


Property Listing
Description
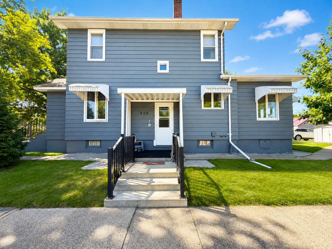
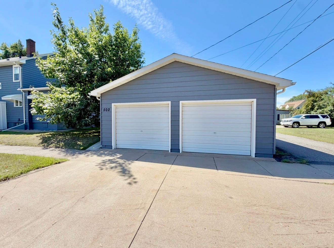
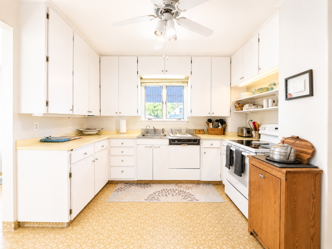
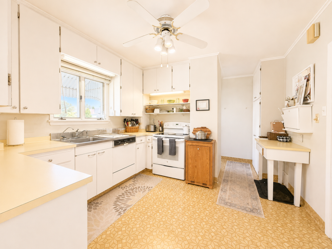
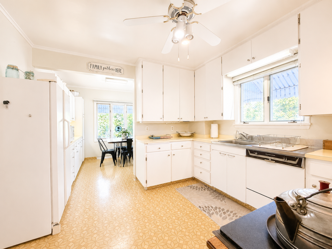
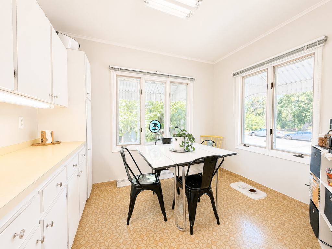
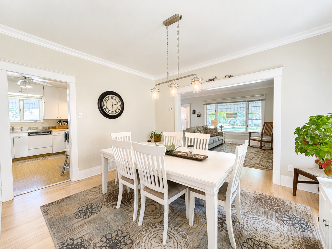
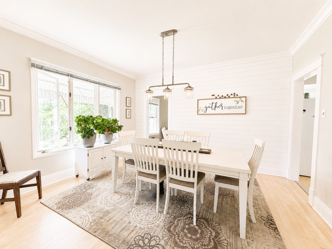
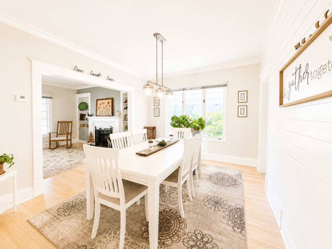
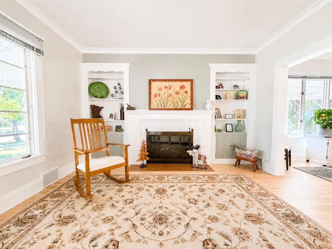
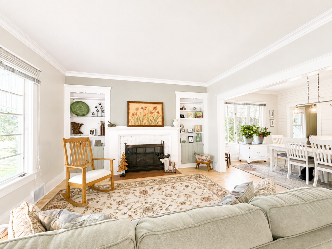
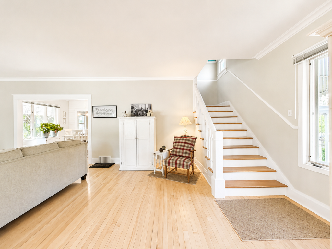
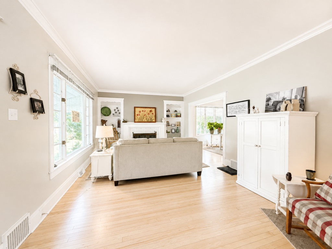
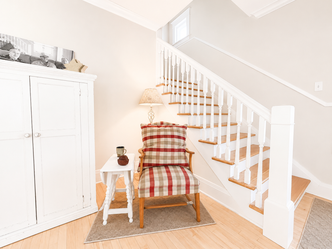
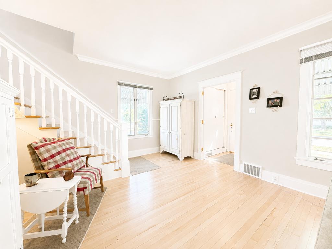
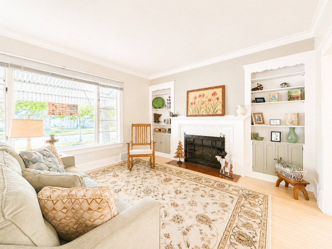
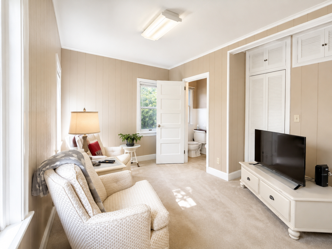
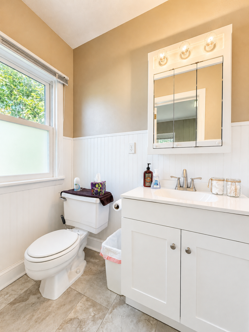
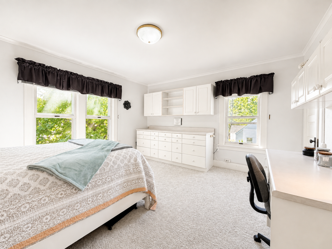
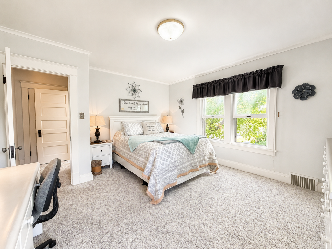
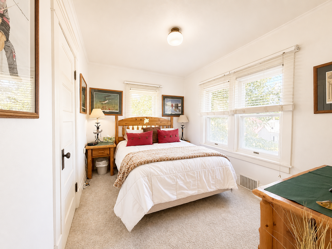
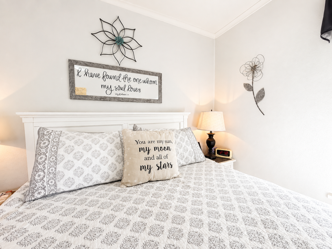
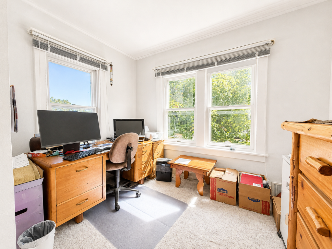
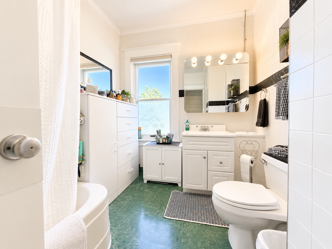
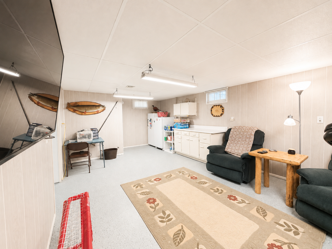
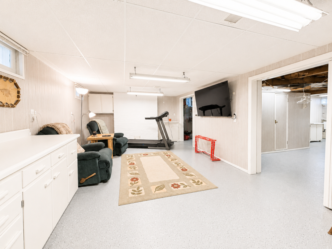
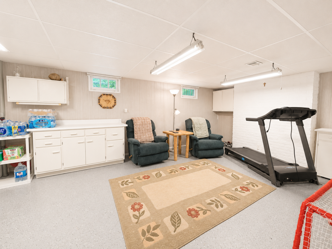
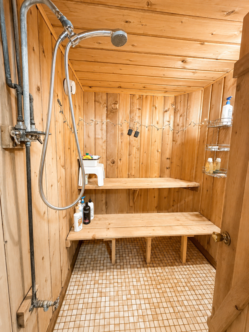
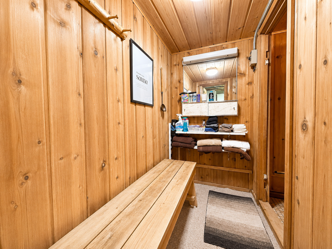
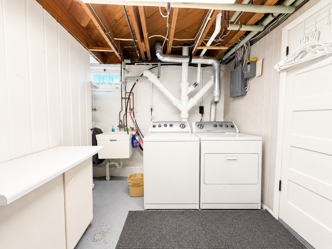
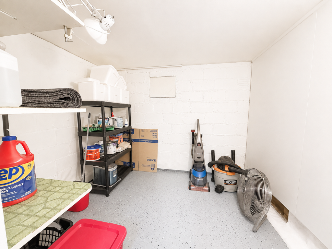
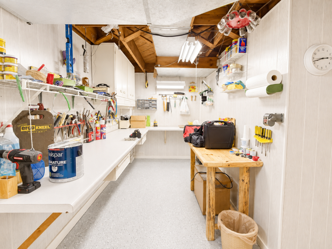
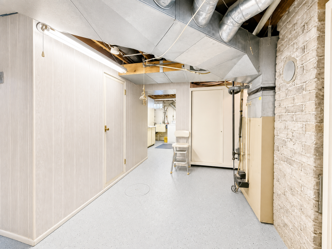
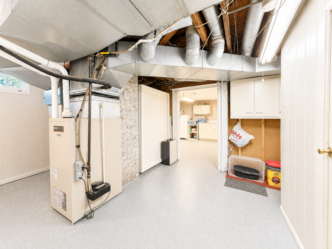
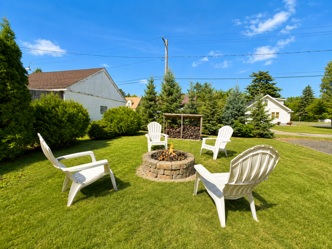
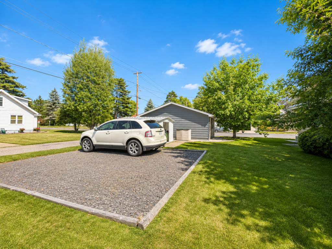
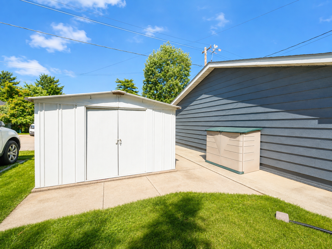
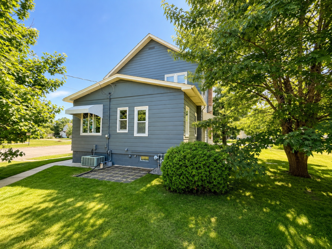
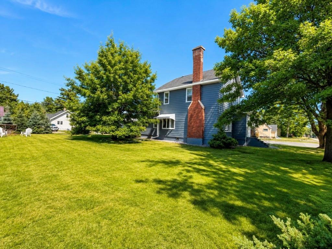
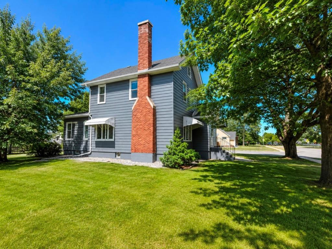
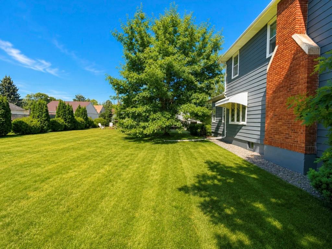
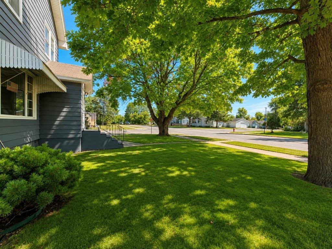
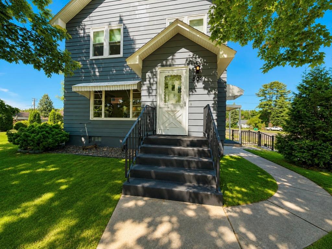
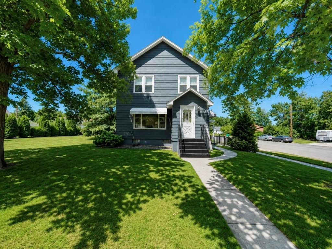
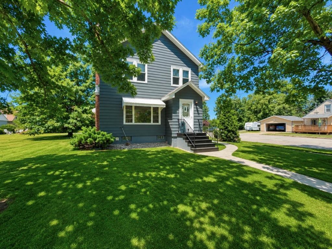
Simply stunning! This classic two-story home offers over 2,000 square feet of beautifully maintained living space with timeless character and modern comforts. Featuring 4 bedrooms, 2 baths, soaring ceilings, and an abundance of natural light, this home is exceptionally clean, in fantastic condition, and truly move-in ready. The main level features a spacious kitchen with a cozy breakfast nook, formal dining room, and plenty of room to gather and entertain. Gorgeous Birdseye Maple hardwood flooring adds warmth and character throughout. The upper level offers 3 bedrooms and a full bath, including a spacious primary bedroom with a built-in dresser and desk—a perfect blend of charm and functionality. The lower level provides even more usable space with an exercise/game room, sauna, laundry area, and excellent storage. The fourth bedroom and second bath provide additional flexibility for guests, family, or a home office. Enjoy year-round comfort with central air and a forced-air natural gas furnace. Outside, the 100' x 125' lot offers plenty of room to enjoy the outdoors, complete with a firepit and parking pad. The detached double garage includes two new garage door openers and provides excellent space for vehicles, toys, and storage. Beautiful steel siding and well-maintained grounds add to the home's appeal and ease of ownership. Public utilities and a fantastic location right on the Mesabi Biking Trail make this an exceptional opportunity for those who appreciate both classic charm and an active lifestyle. A rare combination of character, space, condition, and location—this one is truly a must-see!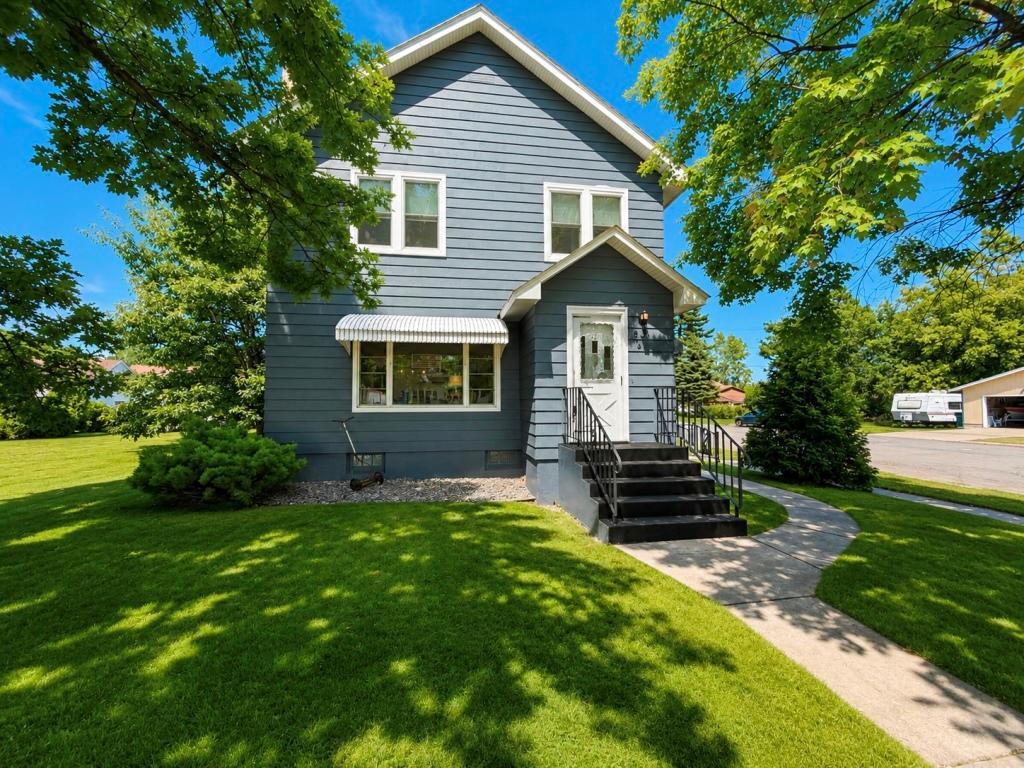
Property Information
Status: Active
Sub Type: ********
List Price: $227,000
MLS#: 7136188
Current Price: $227,000
Address: 502 W 3rd Avenue, Keewatin, MN 55753
City: Keewatin
State: MN
Postal Code: 55753
Geo Lat: 47.399032
Geo Lon: -93.082265
Subdivision: Sargent Add To Keewatin
County: Itasca
Property Description
Year Built: 1911
Lot Size SqFt: 12632.4
Gen Tax: 2508
Specials Inst: 0
High School: Nashwauk-Keewatin
Square Ft. Source:
Above Grade Finished Area: 1550
Below Grade Finished Area: 925
Below Grade Unfinished Area:
Total SqFt.: 2475
Style: Array
Total Bedrooms: 3
Total Bathrooms: 3
Total Full Baths: 1
Garage Type:
Garage Stalls: 2
Waterfront:
Property Features
Exterior:
Roof:
Foundation:
Lot Feat/Fld Plain: Array
Interior Amenities:
Inclusions:
Exterior Amenities:
Heat System:
Air Conditioning:
Utilities: