


Property Listing
Description
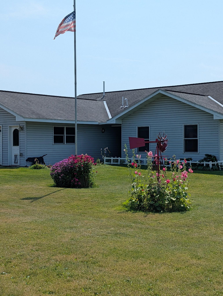
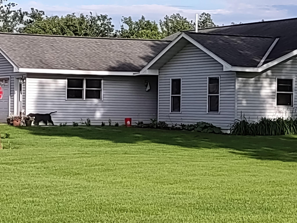
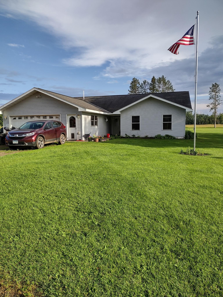
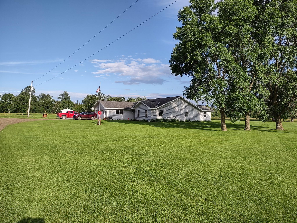
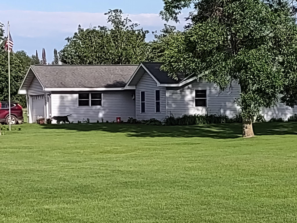
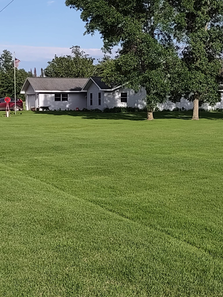
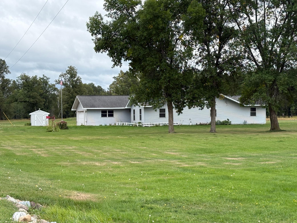
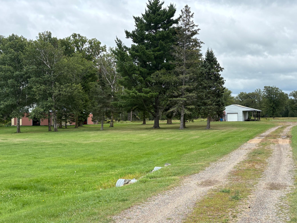
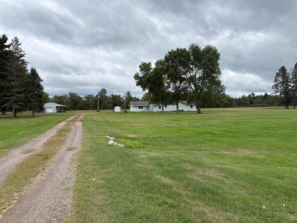
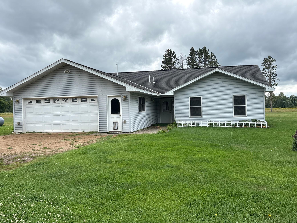
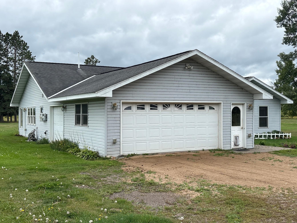
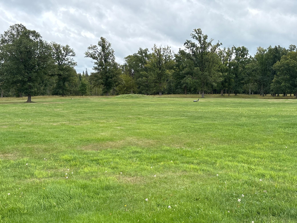
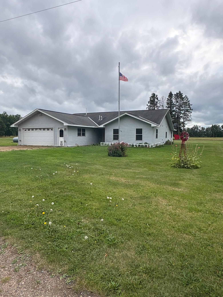
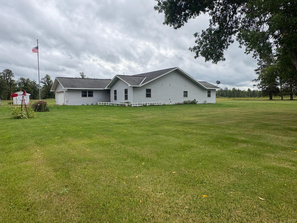
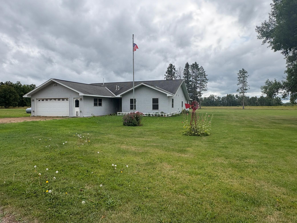
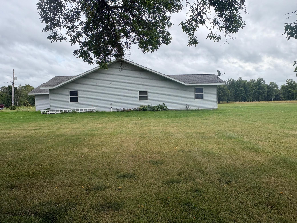
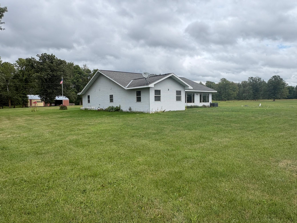
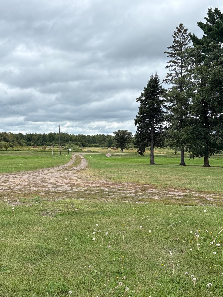
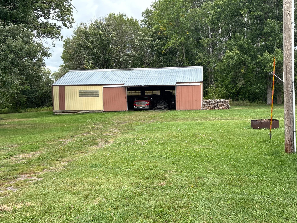
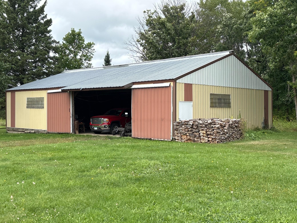
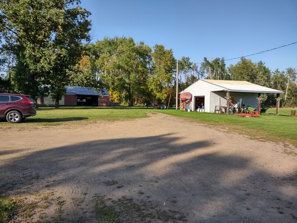
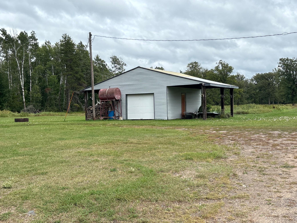
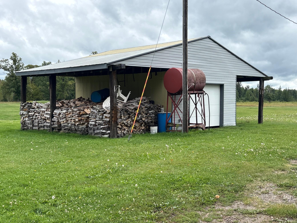
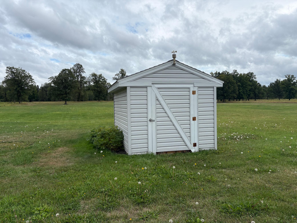
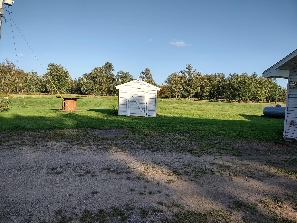
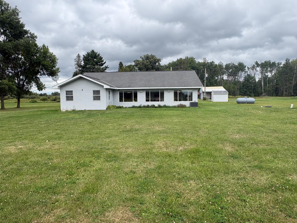
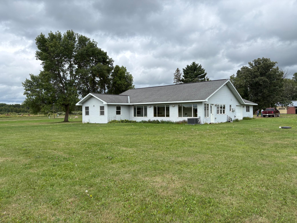
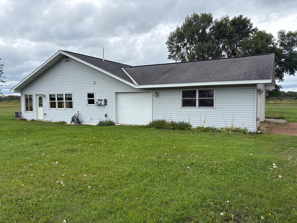
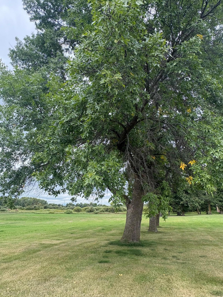
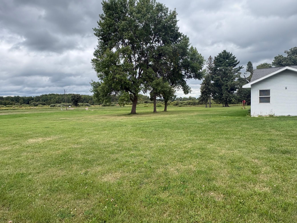
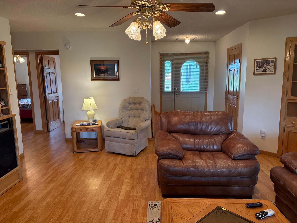
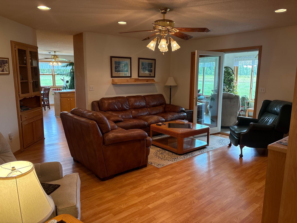
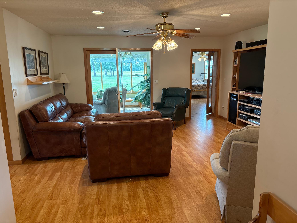
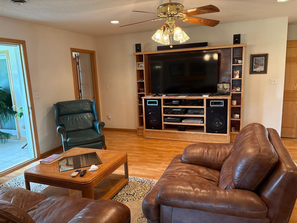
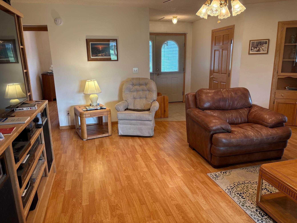
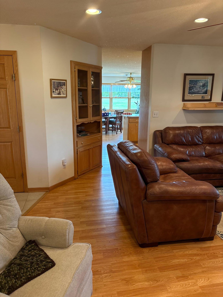
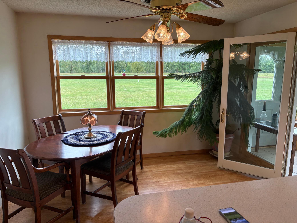
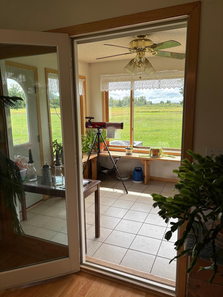
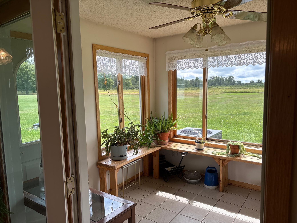
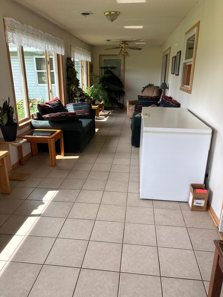
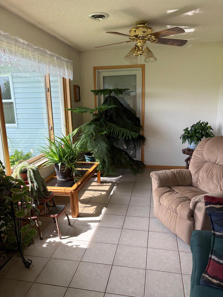
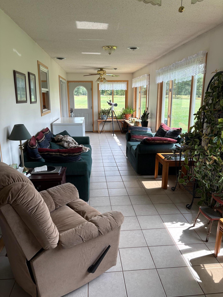
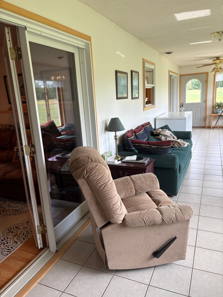
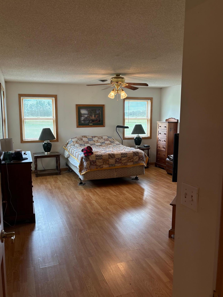
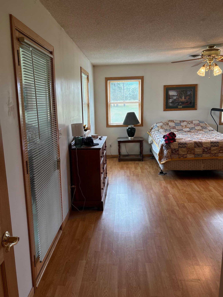
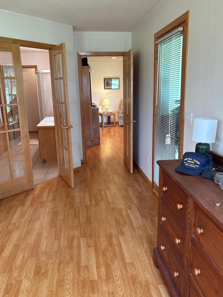
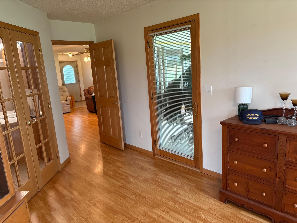
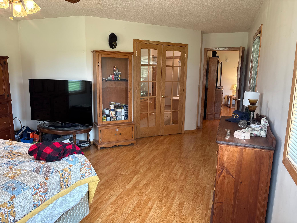
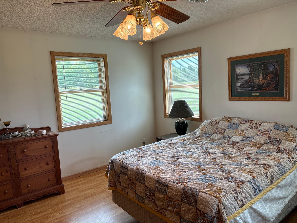
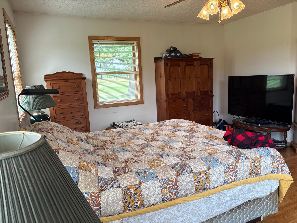
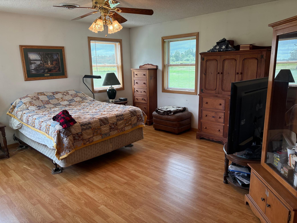
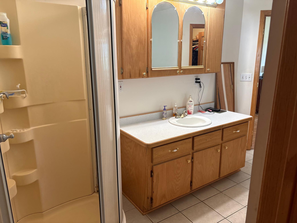
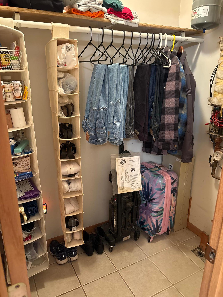
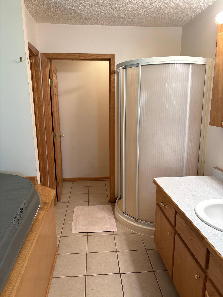
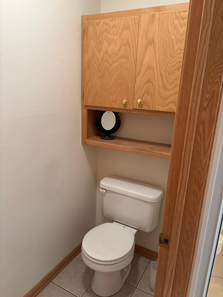
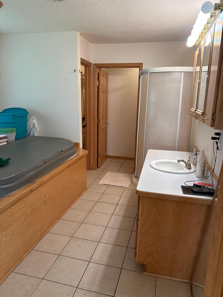
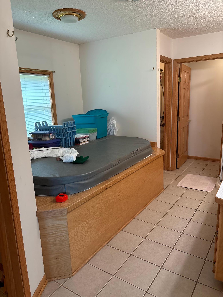
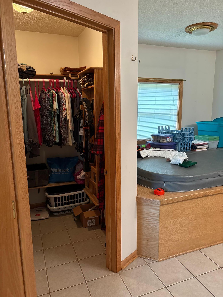
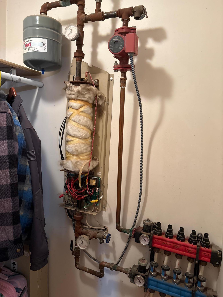
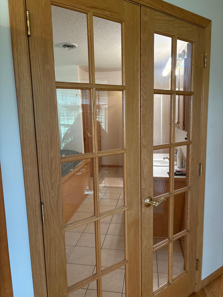
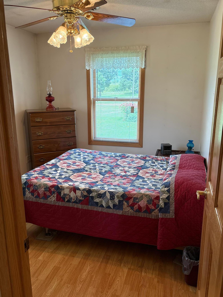
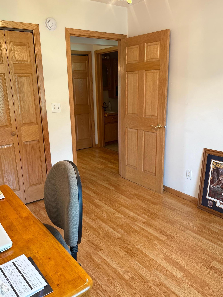
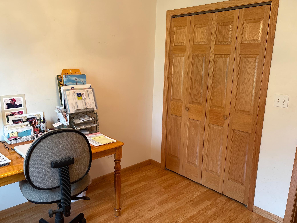
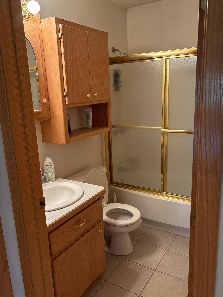
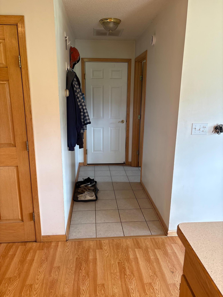
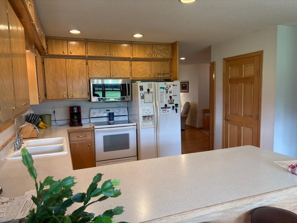
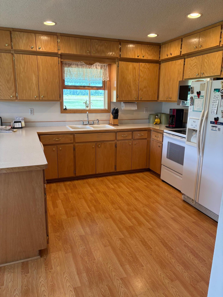
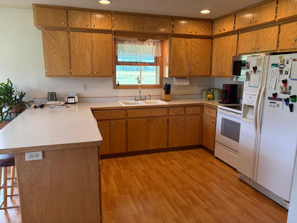
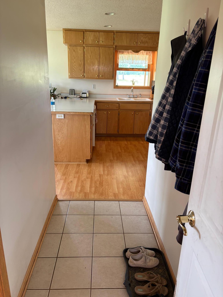
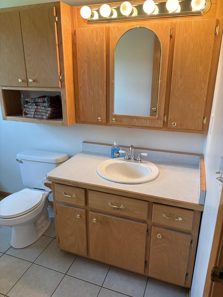
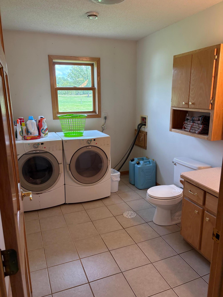
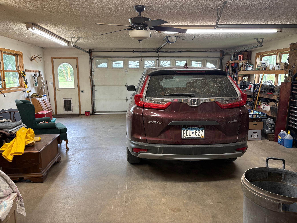
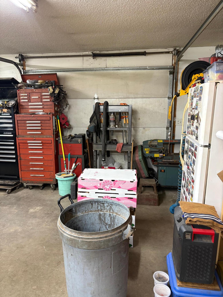
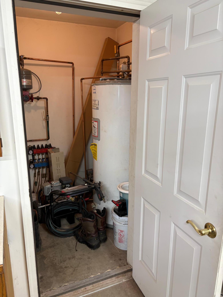
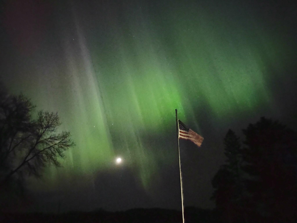
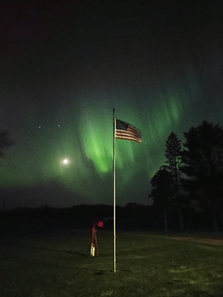
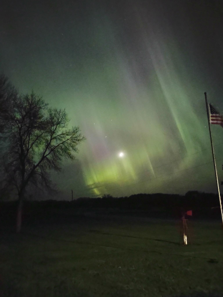
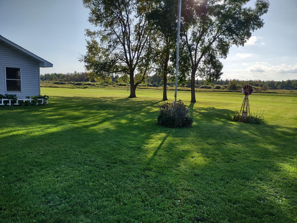
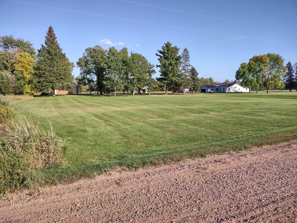
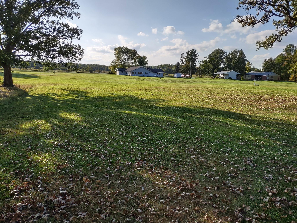
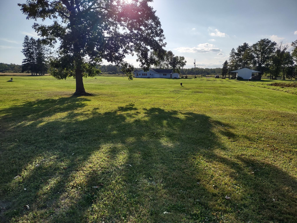
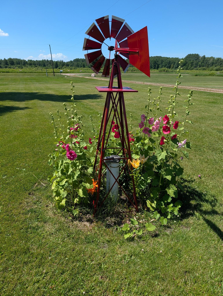
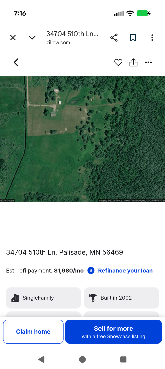
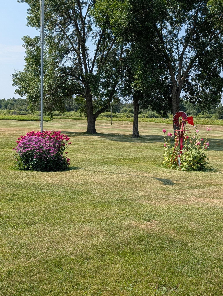
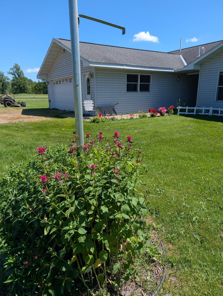
North woods living at it's finest! 40 square acres of hunting/recreational land with well-kept single level, 3 bedroom/3 bath home with large attached garage. Functional layout includes, mudroom/laundry just inside entry from attached garage, nicely equipped kitchen with counter seating, and dining area with large windows to observe wildlife, opening into full-house length south-facing sunroom. The owner's immense ensuite is surrounded by windows with views of 3 sides of yard, french doors enter into walk-in closet, large spa area, and privacy toilet and second walk-in closet. Large central living/family room, formal entry, second and third bedrooms and full bath. Cozy in floor heat in both home and garage! Attached finished garage has service entry door, counter seating, a side 7x9 garage door for wheeler/side-by-side, etc. Expansive, level yard supplies views of acreage and fields beyond. Large 40x60-Ft. pole building w/concrete floor and electricity for machine or recreational toy storage as well as 10x20-Ft. storage building with lean-tos on each end with electricity, and small yard storage building. This is a hunter's paradise adjacent to hundreds of acres of MN State land to east and north. This move-in-ready, nicely appointed home on 40 acres for possible hobby farm, close to many lakes, and with access to State land makes this property perfect for those seeking privacy (located at the end of twp road) yet close to Hwy 169, directly between Aitkin, Hill City, and Palisade. Schedule your personal showing today!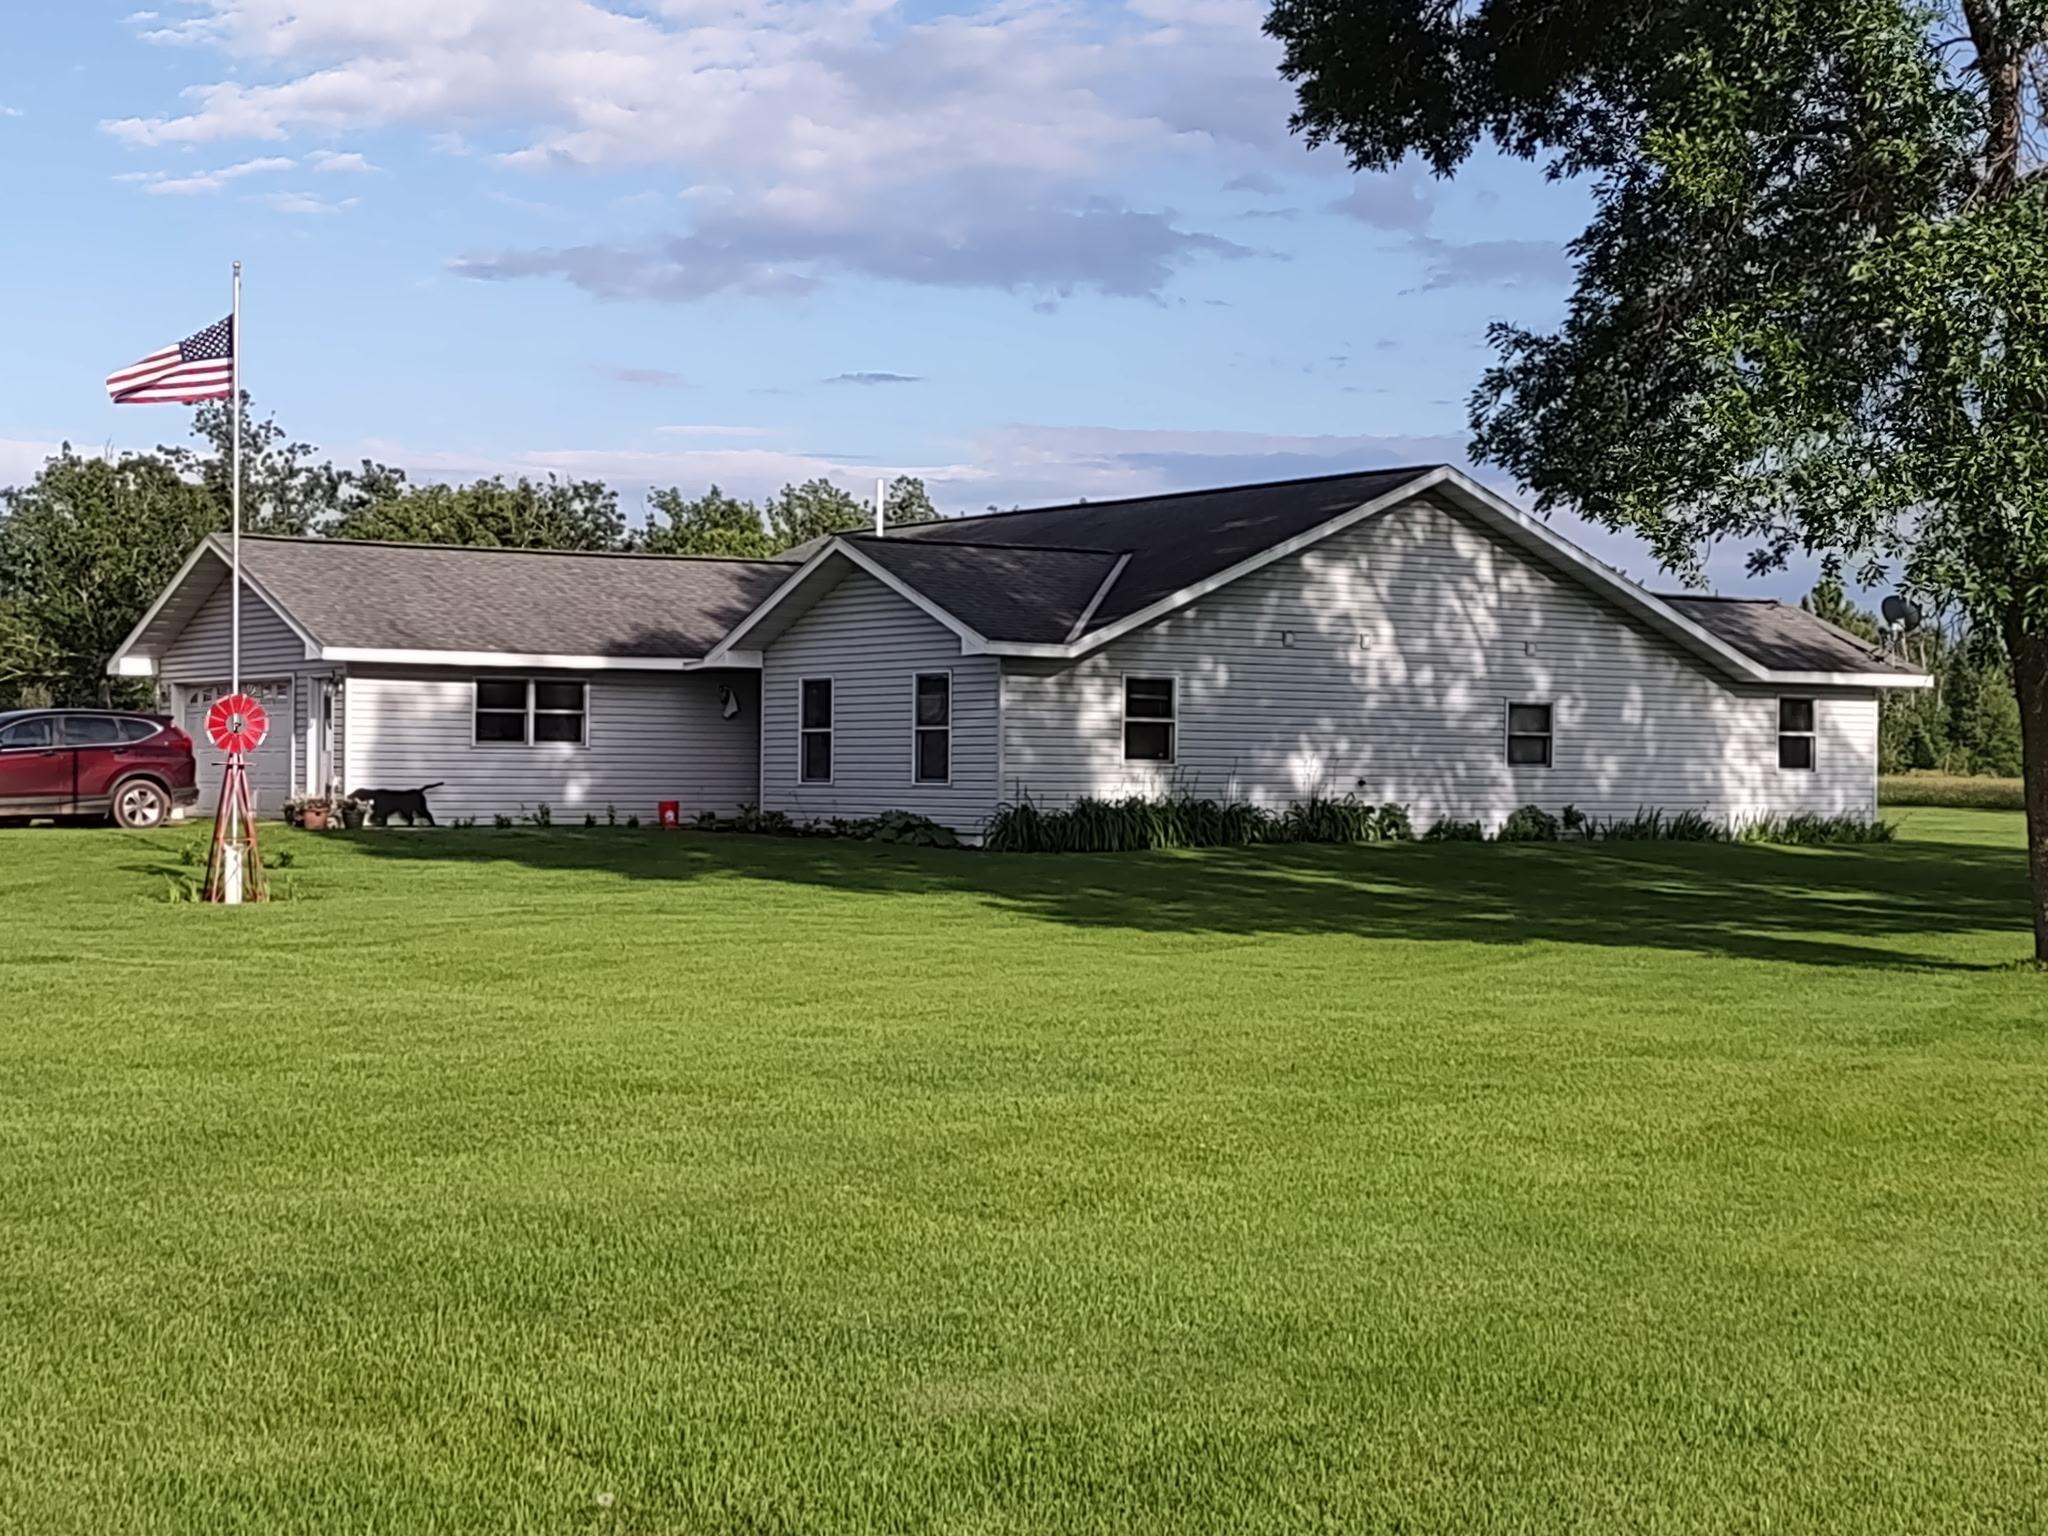
Property Information
Status: Active
Sub Type: ********
List Price: $425,000
MLS#: 7135863
Current Price: $425,000
Address: 34704 510th Lane, Palisade, MN 56469
City: Palisade
State: MN
Postal Code: 56469
Geo Lat: 46.748812
Geo Lon: -93.583548
Subdivision:
County: Aitkin
Property Description
Year Built: 2002
Lot Size SqFt: 1742400
Gen Tax: 742
Specials Inst: 0
High School: Aitkin
Square Ft. Source:
Above Grade Finished Area: 1730
Below Grade Finished Area: 0
Below Grade Unfinished Area:
Total SqFt.: 1730
Style: Array
Total Bedrooms: 3
Total Bathrooms: 3
Total Full Baths: 1
Garage Type:
Garage Stalls: 2
Waterfront:
Property Features
Exterior:
Roof:
Foundation:
Lot Feat/Fld Plain: Array
Interior Amenities:
Inclusions:
Exterior Amenities:
Heat System:
Air Conditioning:
Utilities: