


Property Listing
Description
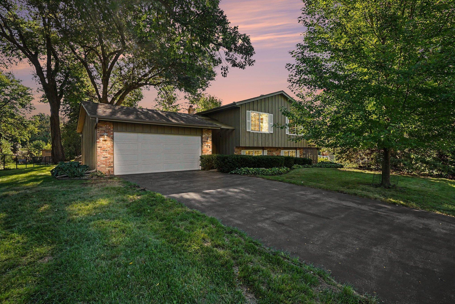
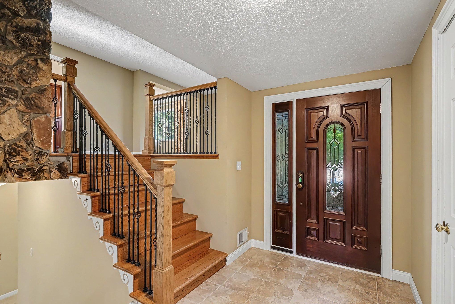
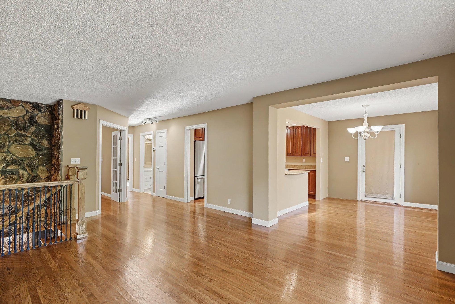
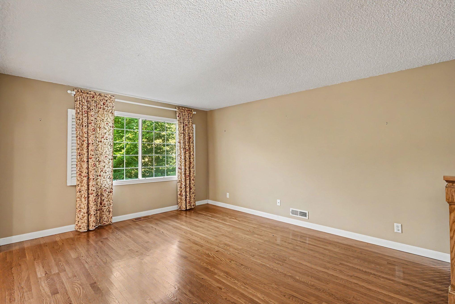
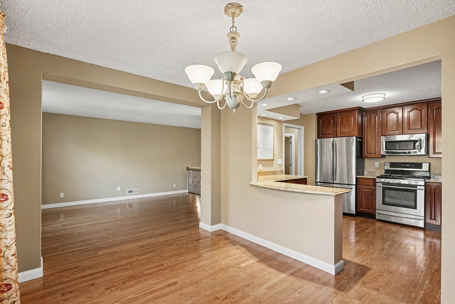
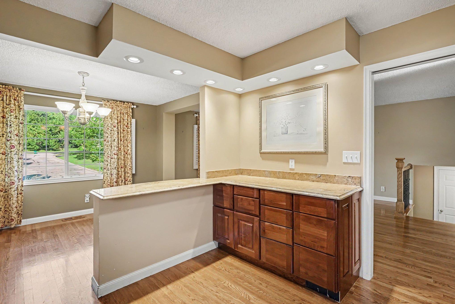
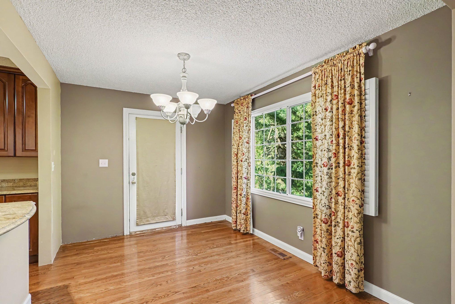
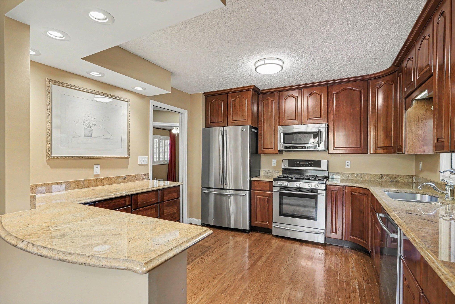
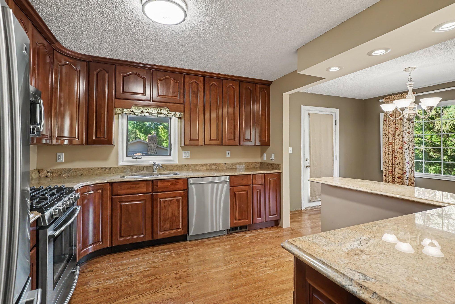
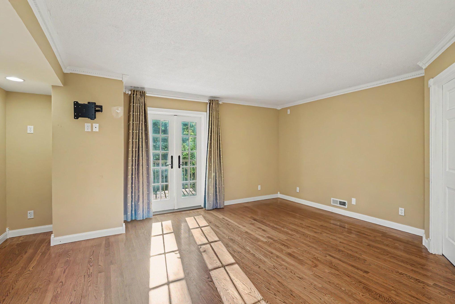
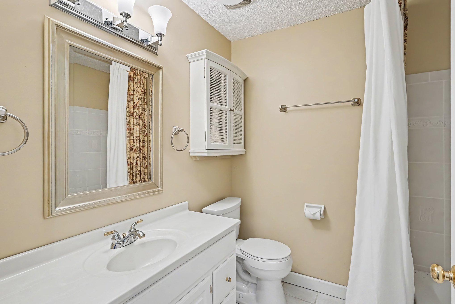
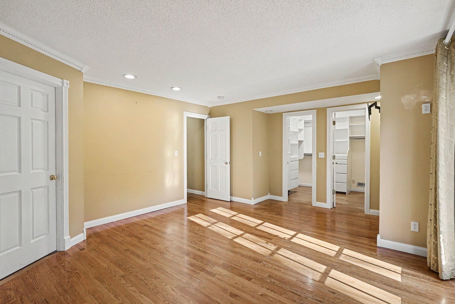
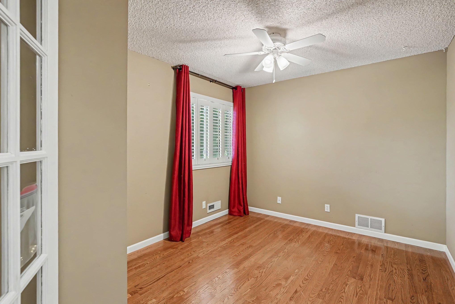
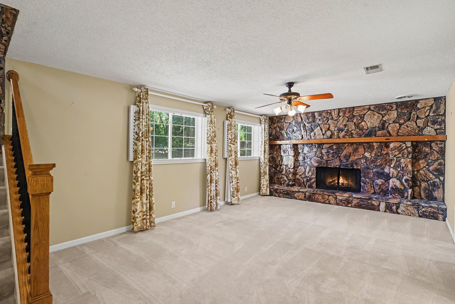
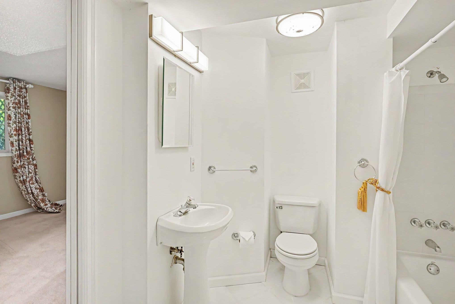
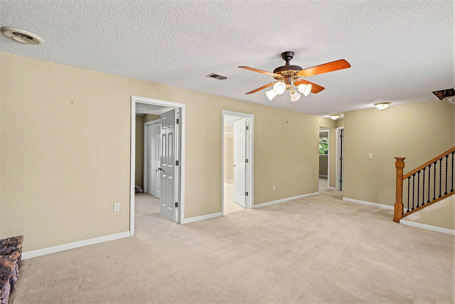
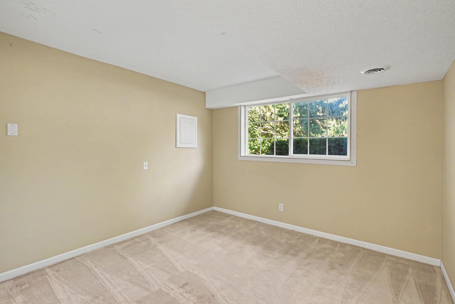
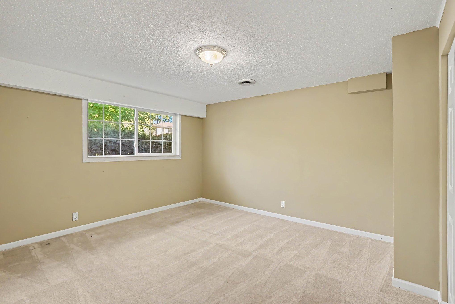
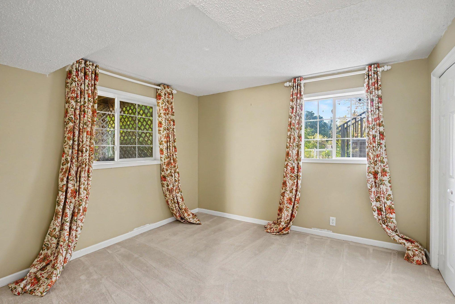
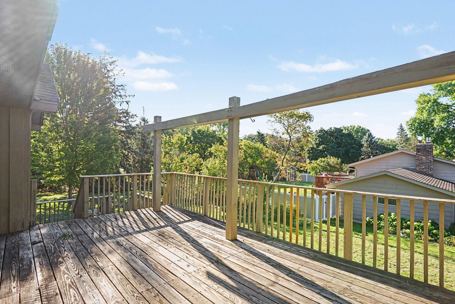
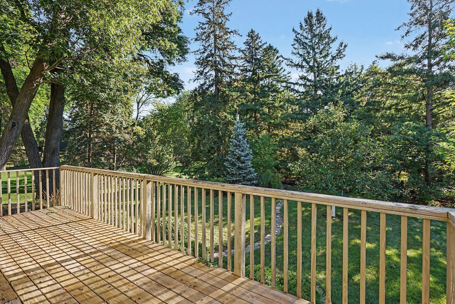
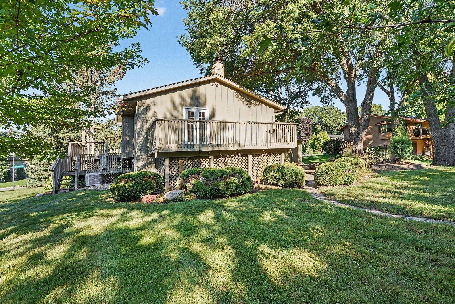
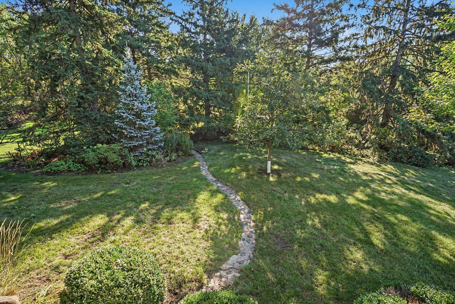
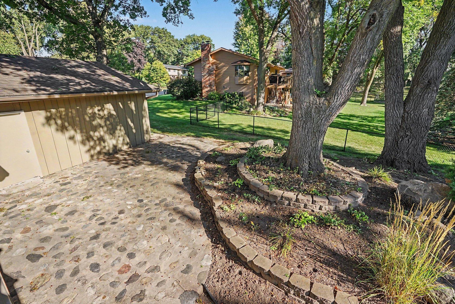
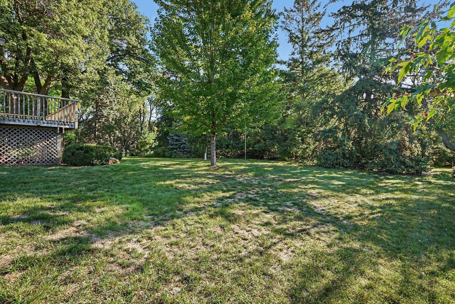
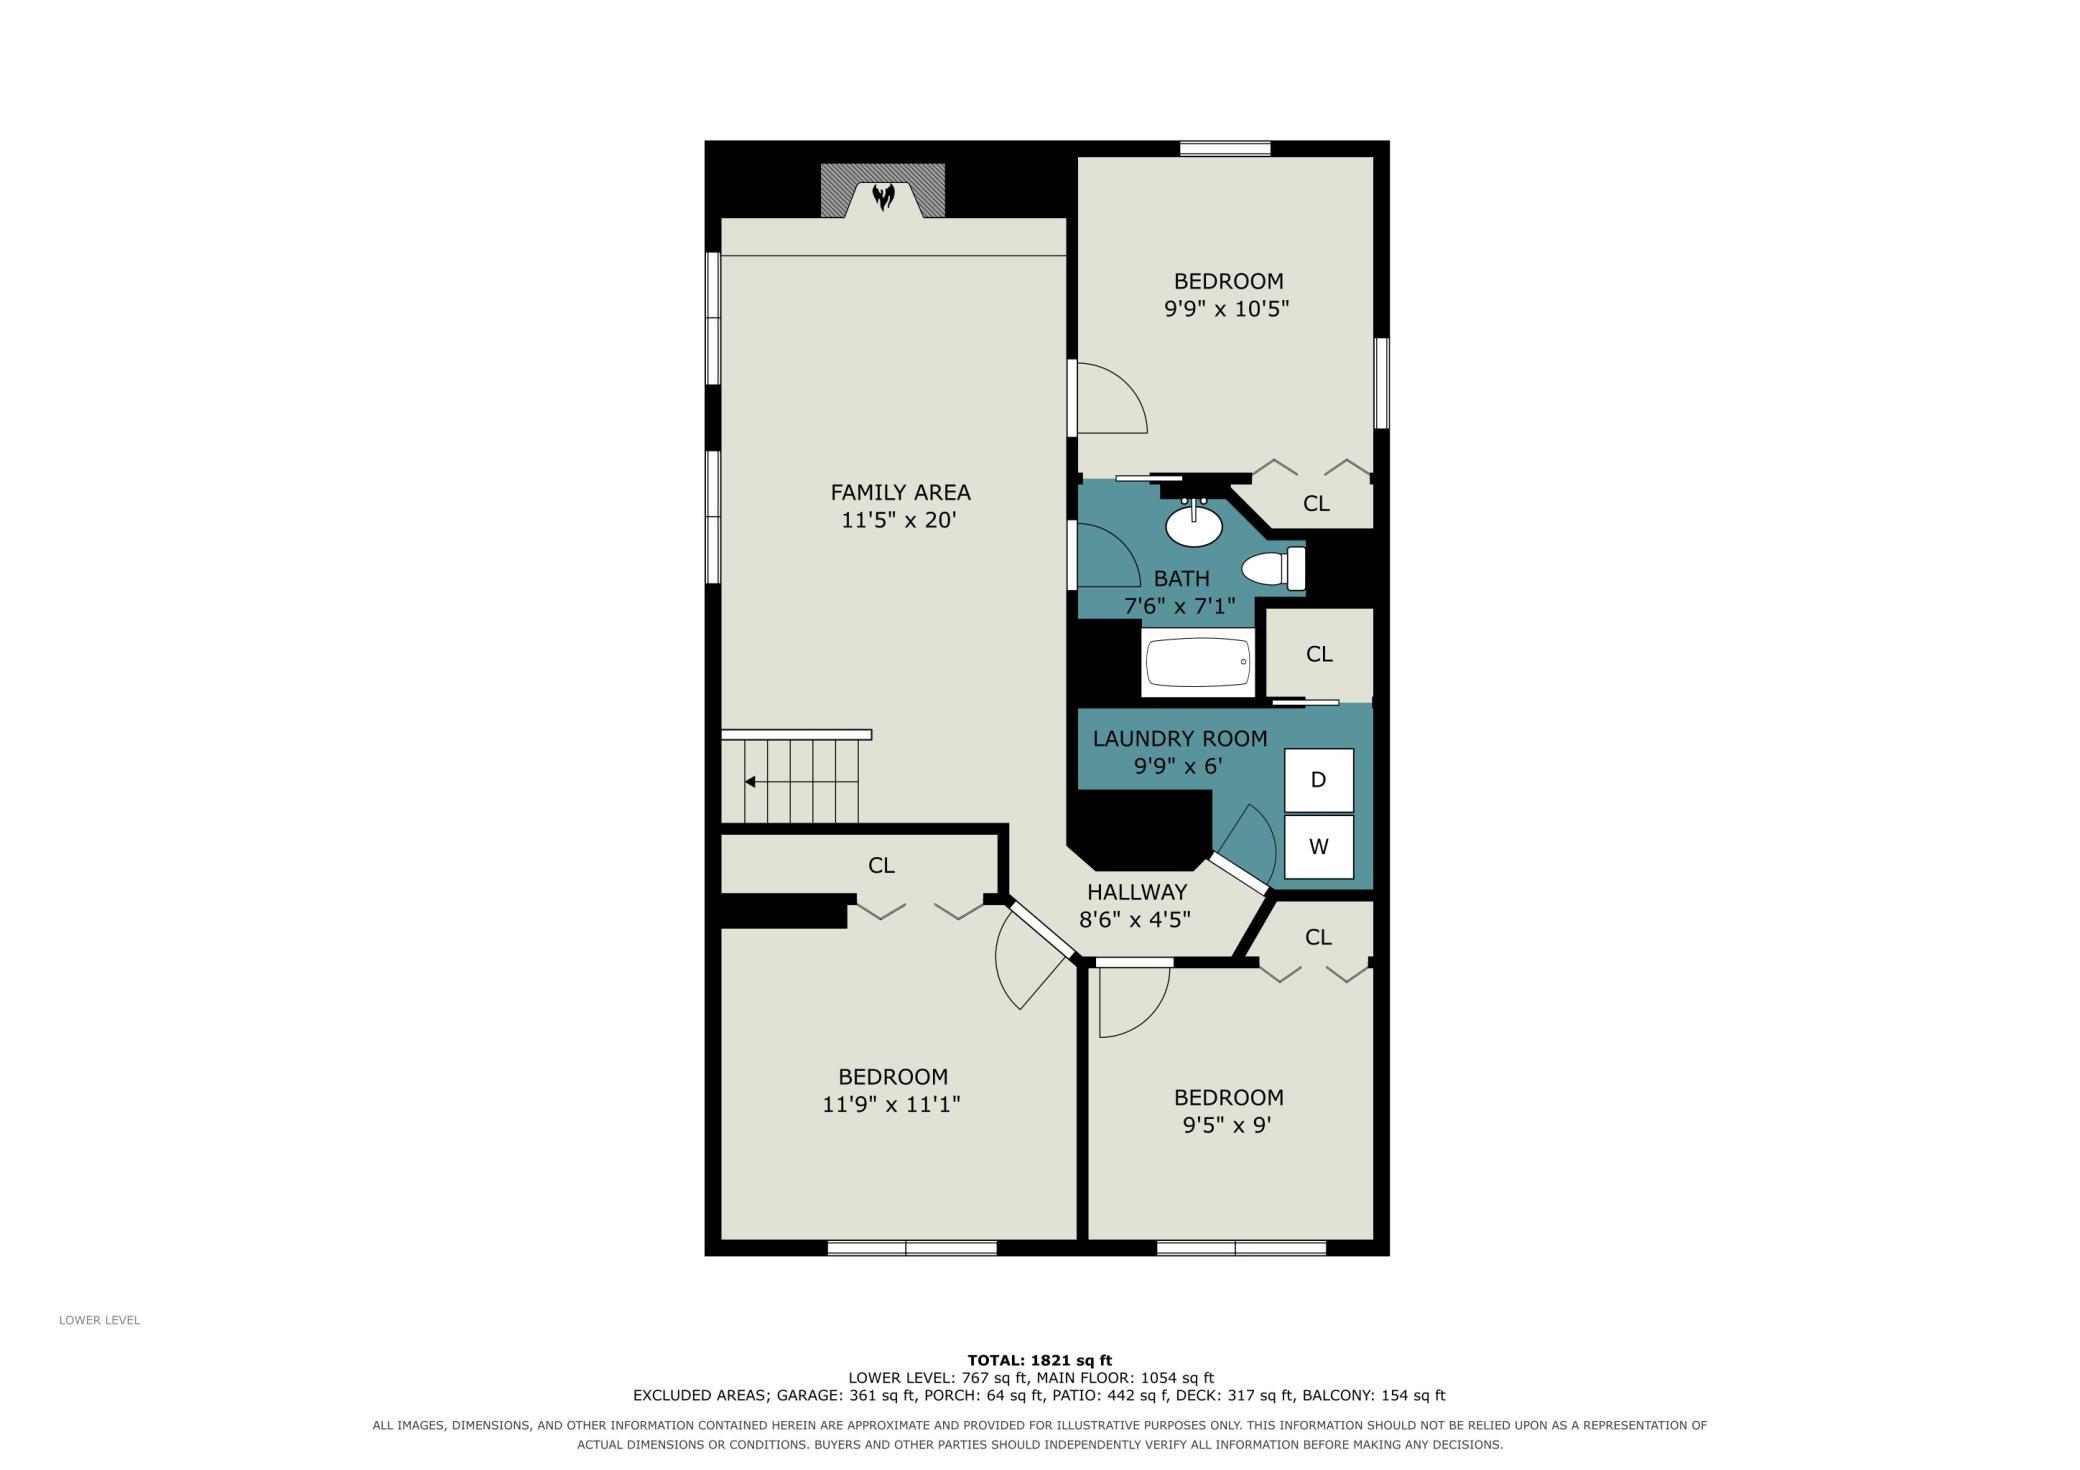
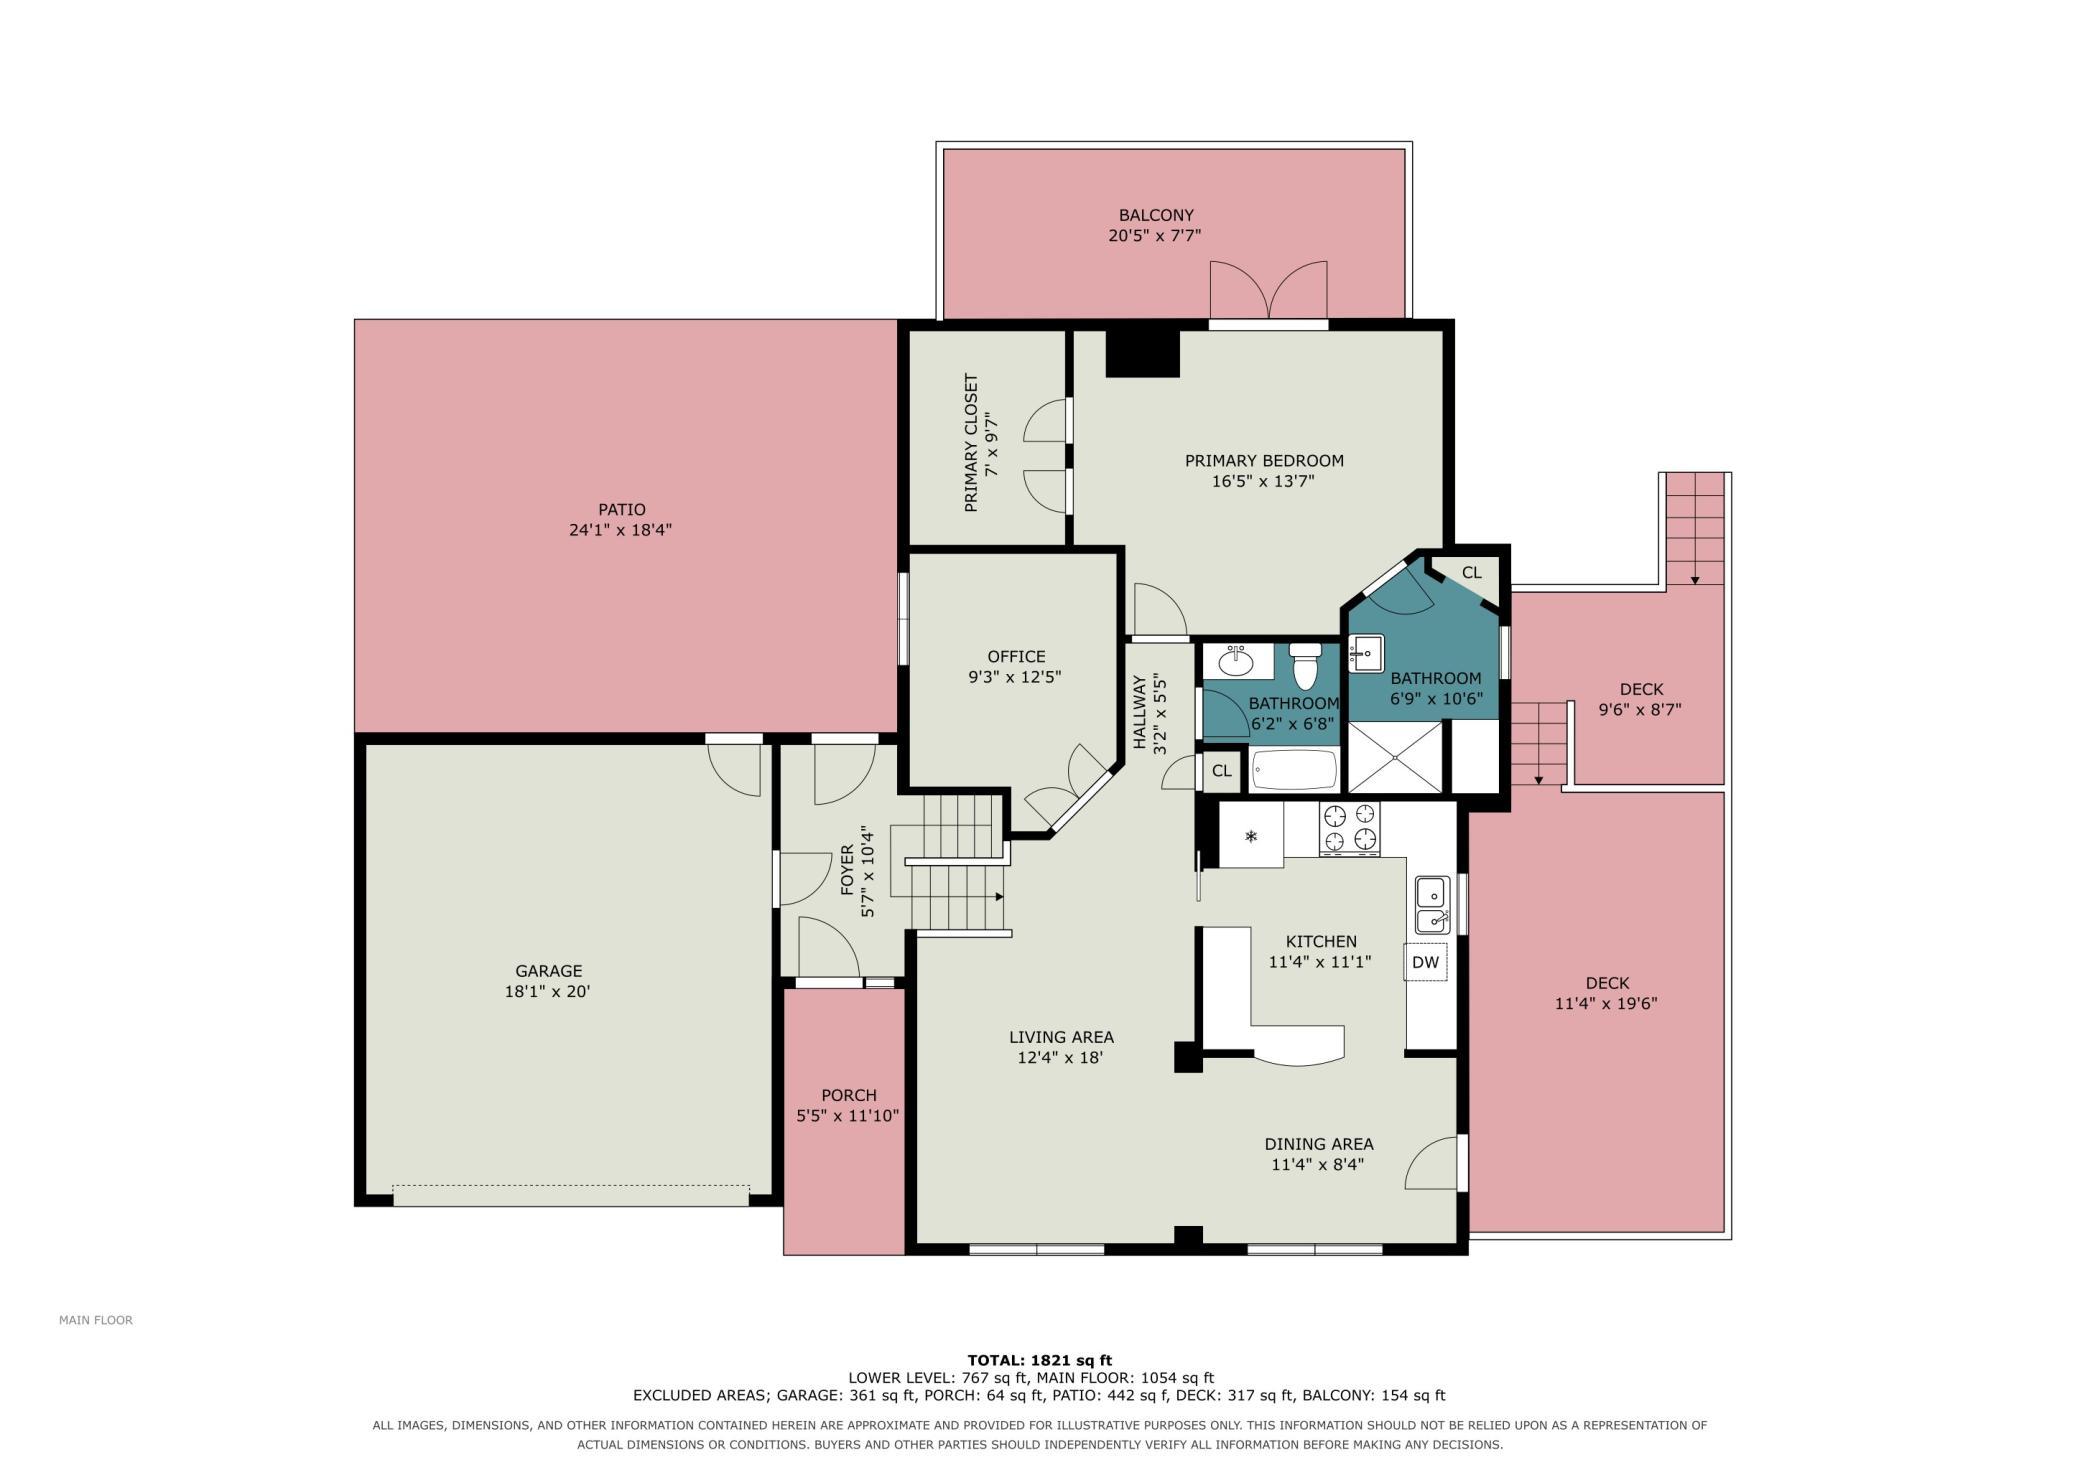
Welcome to 104 Sweetwater Drive in Apple Valley’s Palomino Hills neighborhood! Set on a .48-acre lot, this split-level home offers a spacious, tree-lined backyard with perennials and a patio. Its generous entry has room to welcome guests and includes a door directly to the backyard. The upper level with its gleaming hardwood floors is where you’ll find more an updated kitchen with ample storage and counter space, a dining area with access to a side deck, and a living room with a large window overlooking the front yard. The oversized primary bedroom, created by combining two bedrooms, features a large walk-in closet and a private deck overlooking the backyard. Its adjoining ¾ bath has the fixtures needed for completion and awaits the next owner’s finishing touches. This is not included in the bathroom count as it is not completed. An office that could serve as a bedroom, as well as an updated full bath complete this level. Downstairs, the spacious family room features a wood-burning fireplace. Three additional bedrooms receive plenty of natural light from full-size windows, and full bath completes the lower level. The list price reflects areas of lower-level carpeting a buyer may wish to replace. Located in ISD 196 with convenient access to Cedar Avenue and I-35E. Check out Belmont Park just around the corner, 2 blocks away, with ballfield, playground, tennis court and pond!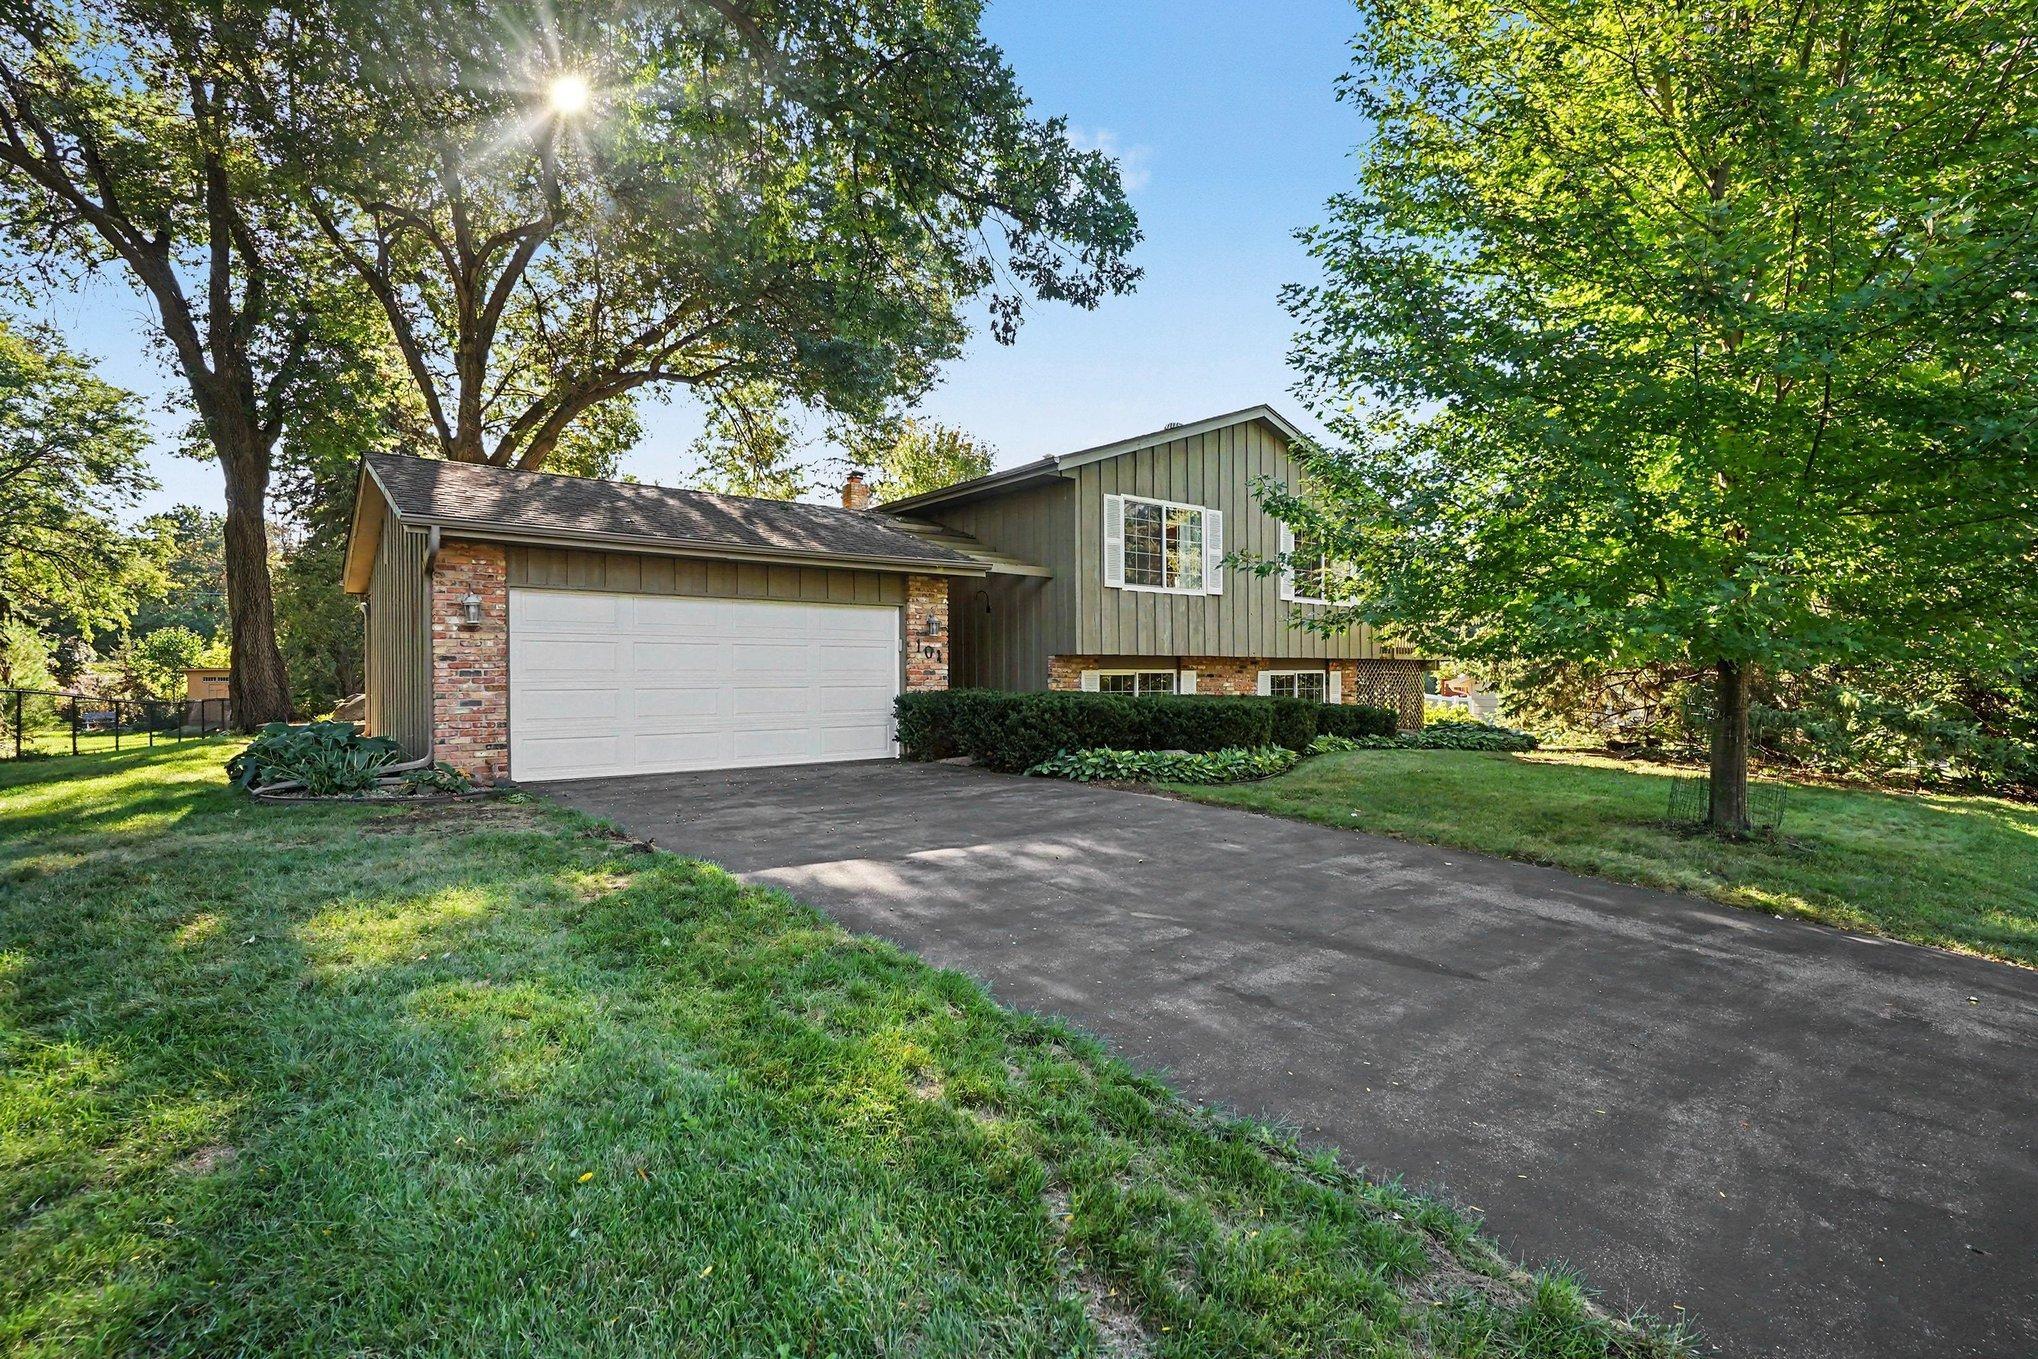
Property Information
Status: Active
Sub Type: ********
List Price: $375,000
MLS#: 7135858
Current Price: $375,000
Address: 104 Sweetwater Drive, Apple Valley, MN 55124
City: Apple Valley
State: MN
Postal Code: 55124
Geo Lat: 44.763807
Geo Lon: -93.231003
Subdivision: Palomino Hills 3rd Add
County: Dakota
Property Description
Year Built: 1974
Lot Size SqFt: 20473.2
Gen Tax: 4414
Specials Inst: 0
High School: Rosemount-Apple Valley-Eagan
Square Ft. Source:
Above Grade Finished Area: 1216
Below Grade Finished Area: 806
Below Grade Unfinished Area:
Total SqFt.: 2432
Style: Array
Total Bedrooms: 4
Total Bathrooms: 2
Total Full Baths: 2
Garage Type:
Garage Stalls: 2
Waterfront:
Property Features
Exterior:
Roof:
Foundation:
Lot Feat/Fld Plain: Array
Interior Amenities:
Inclusions:
Exterior Amenities:
Heat System:
Air Conditioning:
Utilities: