


Property Listing
Description
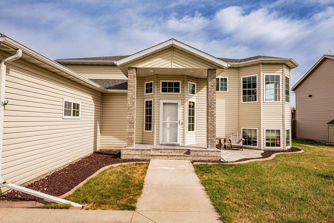
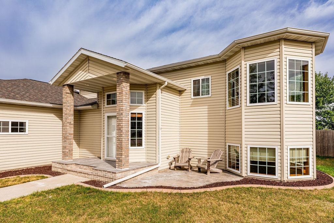
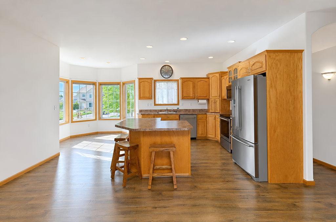
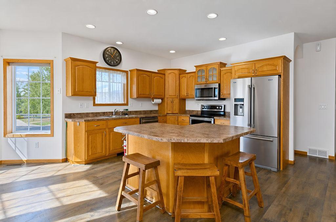
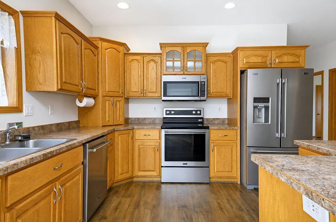
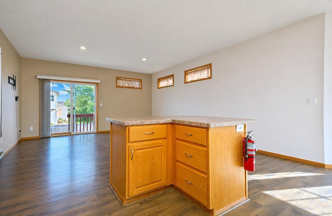
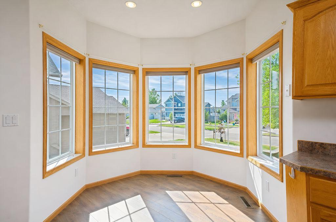
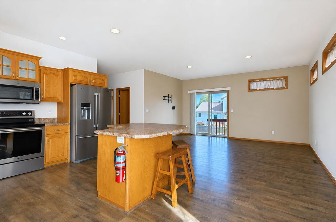
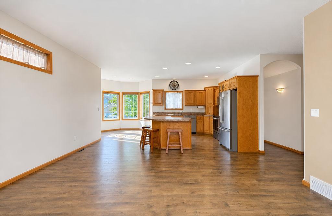
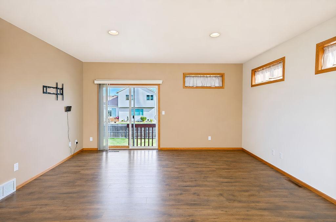
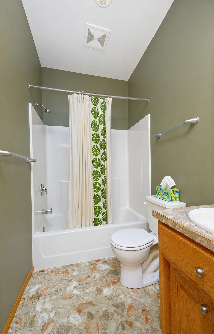
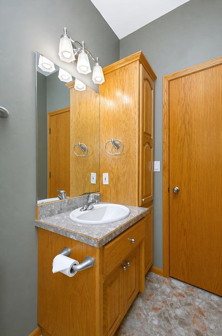
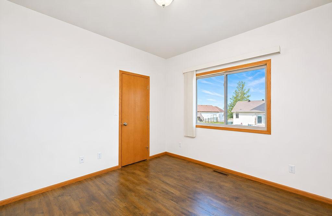
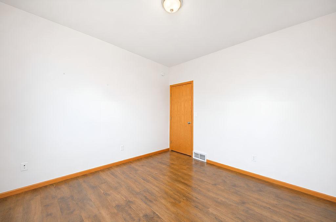
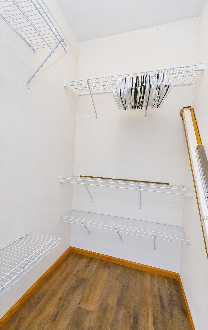
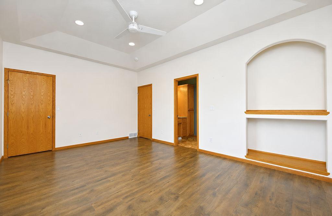
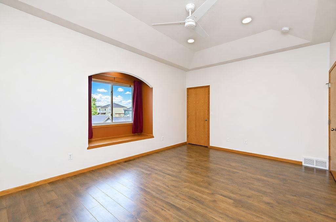
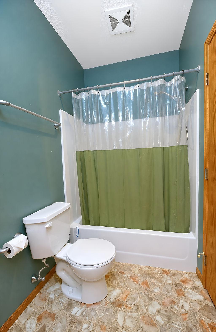
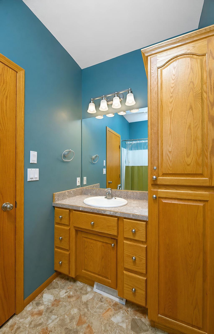
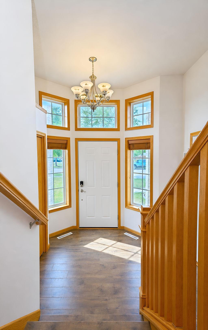
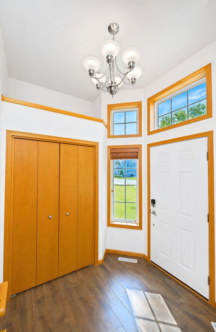
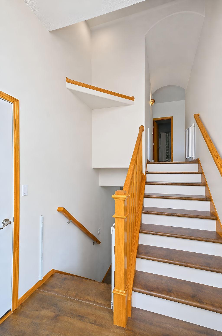
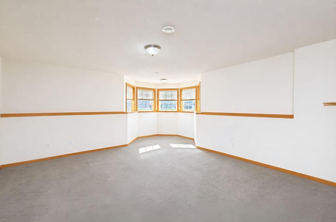
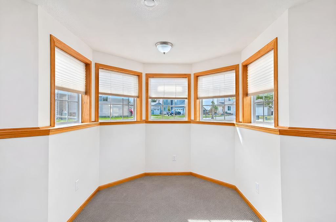
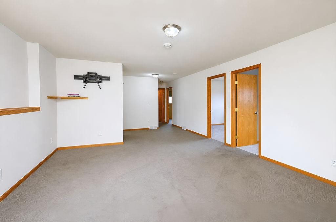
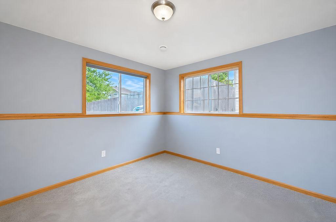
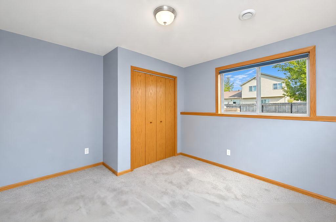
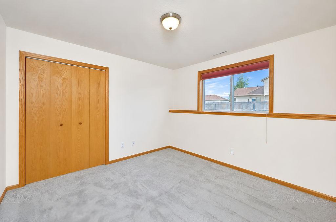
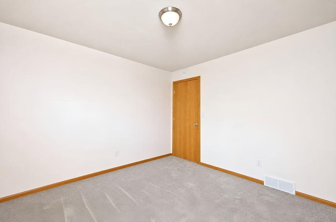
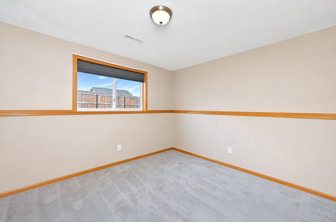
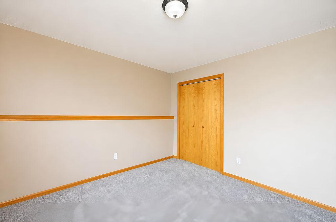
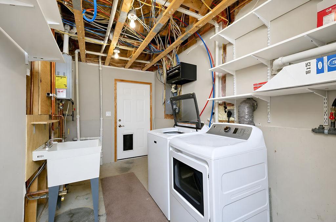
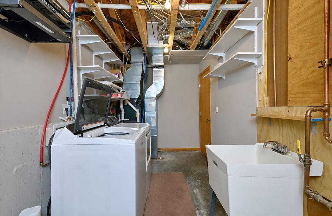
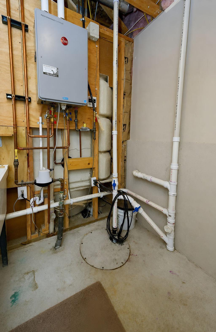
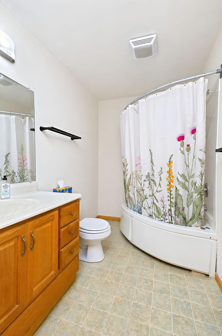
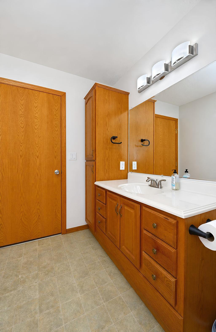
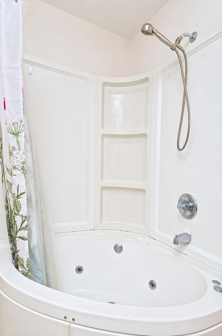
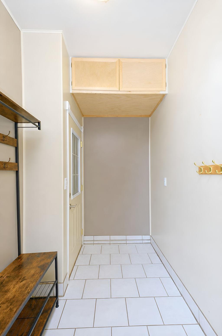
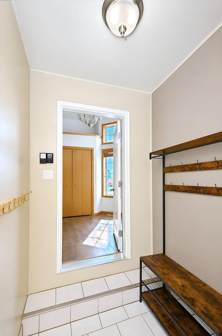
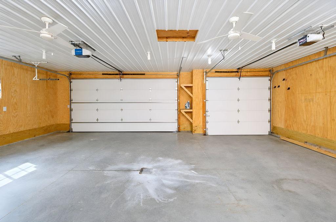
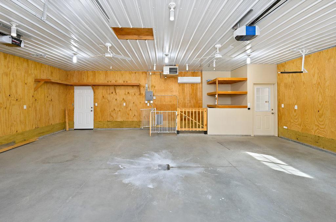
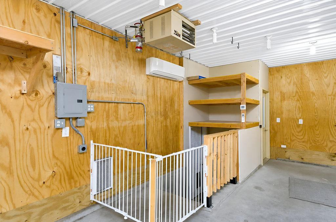
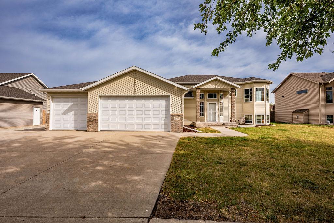
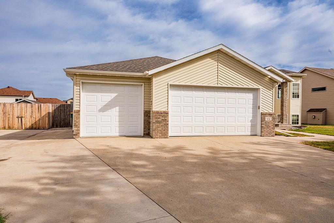
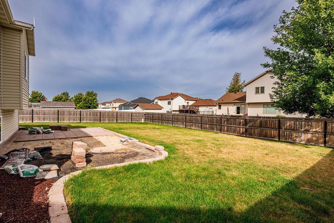
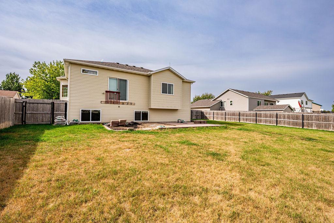
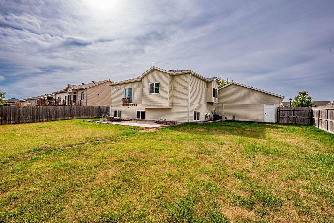
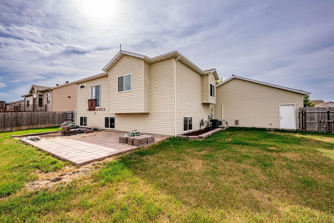
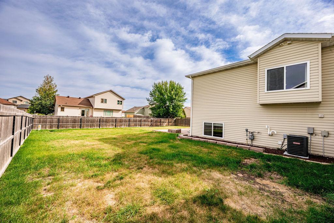
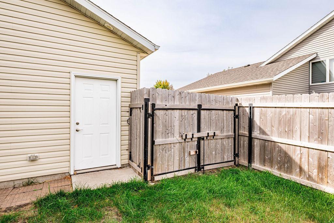
This beautifully updated bi-level home in the highly desirable Eagle Run neighborhood combines exceptional space, modern efficiency, and unmatched garage amenities. Upon entering the upper level, you are welcomed by soaring 9-foot ceilings, fresh updated flooring, and an open concept layout designed for effortless living and entertaining. The kitchen centers around a functional island and features newer stainless steel appliances, seamlessly connecting to a dining area filled with natural light from its prime southern exposure. The main floor accommodates two bedrooms and two bathrooms, highlighted by a spacious primary suite complete with a private 3/4 bath and a generous walk-in closet. The lower level expands your living space with a large, comfortable family room, three additional bedrooms updated with brand new carpet, a full bathroom, and a dedicated laundry/utility room. Enjoy maximum efficiency and peace of mind year-round thanks to updated heating and cooling systems, including a high-efficiency furnace, central air conditioning, and a tankless water heater. Car enthusiasts and hobbyists will appreciate the finished garage, equipped with gas heat, dedicated air conditioning, 8-foot-tall doors, a floor drain, a heated breezeway connecting directly to the home, and direct access down to the lower level. The outside of the home features a fully fenced yard, french drains, an extra parking slab along the side of the garage leading to a double gate, a new paver patio and the opportunity for you to build your dream deck.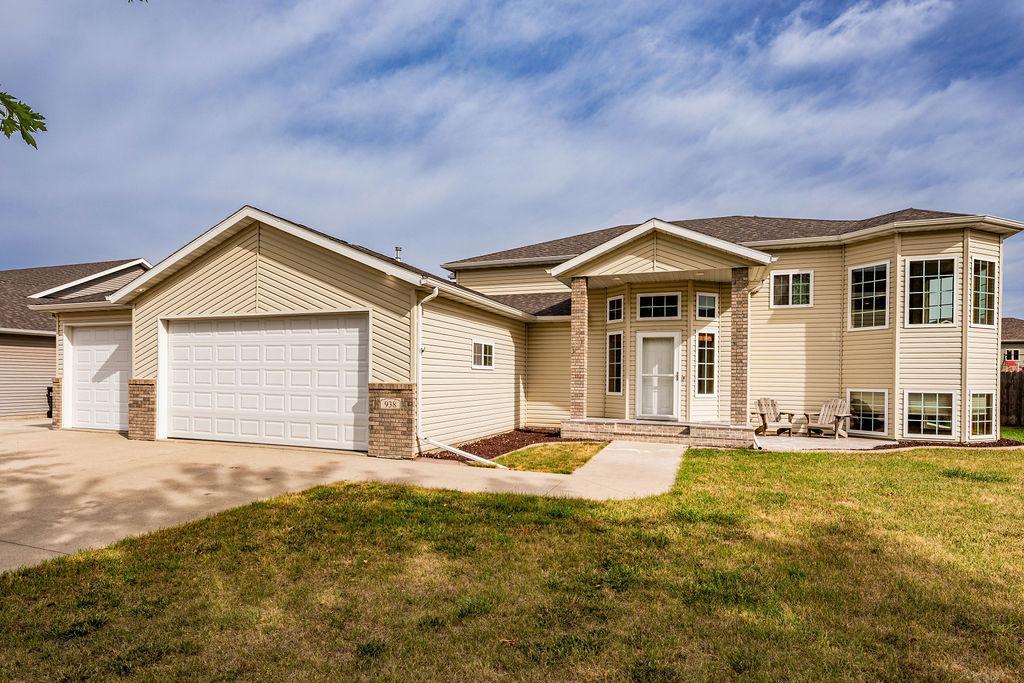
Property Information
Status: Active
Sub Type: ********
List Price: $410,000
MLS#: 7135814
Current Price: $410,000
Address: 938 Parkway Drive, West Fargo, ND 58078
City: West Fargo
State: ND
Postal Code: 58078
Geo Lat: 46.825814
Geo Lon: -96.916936
Subdivision: Eagle Run 5th Add
County: Cass
Property Description
Year Built: 2003
Lot Size SqFt: 0.23
Gen Tax: 4112
Specials Inst: 5488
High School: West Fargo
Square Ft. Source:
Above Grade Finished Area: 1268
Below Grade Finished Area: 1071
Below Grade Unfinished Area:
Total SqFt.: 2423
Style: Array
Total Bedrooms: 5
Total Bathrooms: 3
Total Full Baths: 2
Garage Type:
Garage Stalls: 3
Waterfront:
Property Features
Exterior:
Roof:
Foundation:
Lot Feat/Fld Plain:
Interior Amenities:
Inclusions:
Exterior Amenities:
Heat System:
Air Conditioning:
Utilities: