


Property Listing
Description
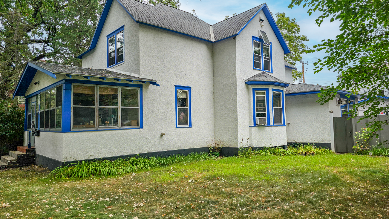
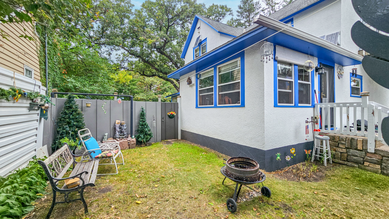
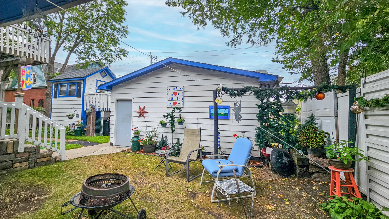
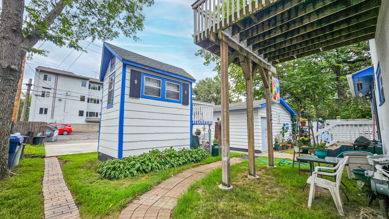
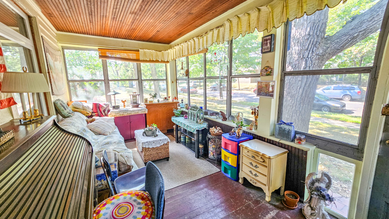
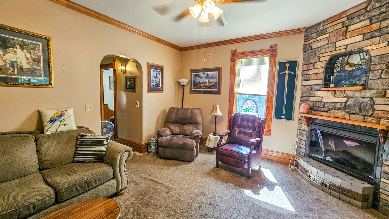
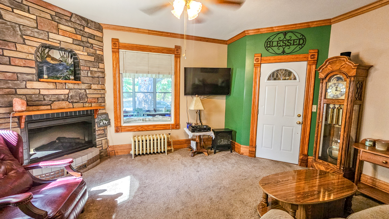
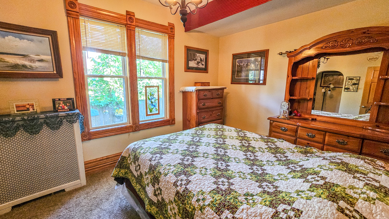
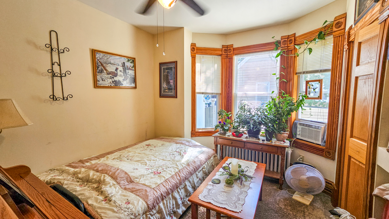
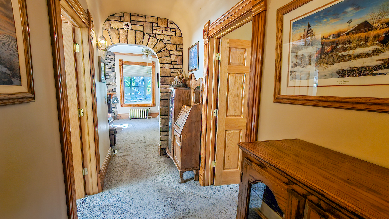
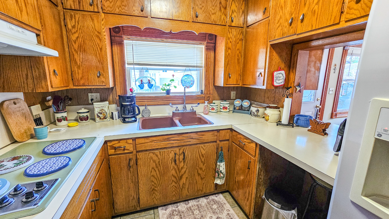
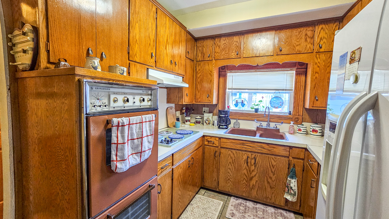
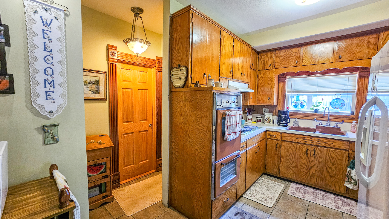
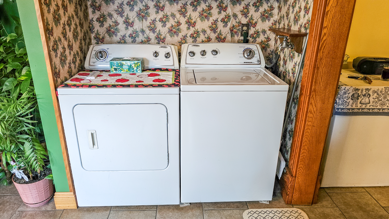
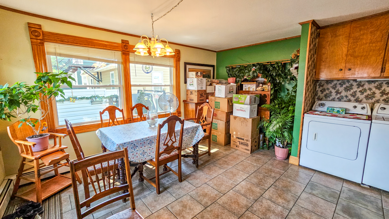
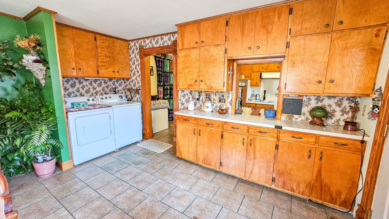
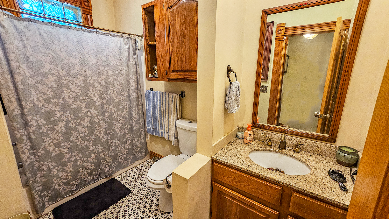
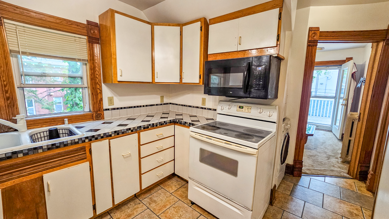
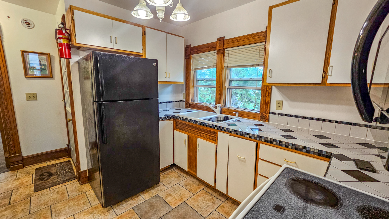
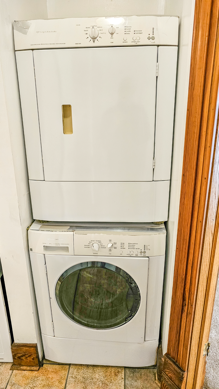
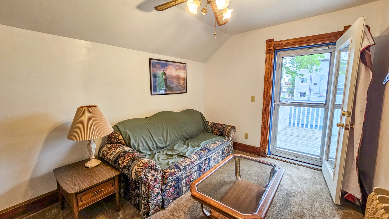
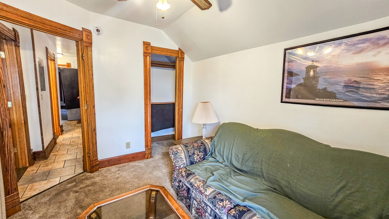
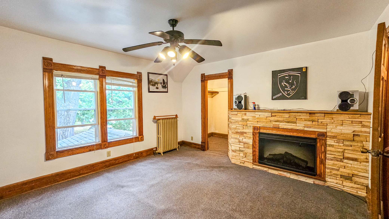
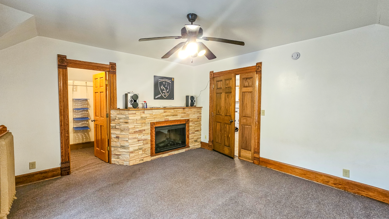
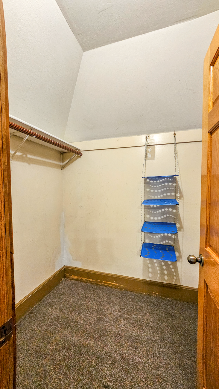
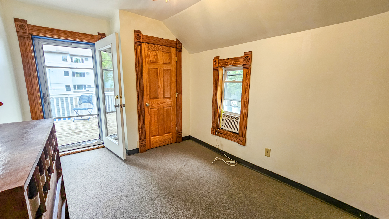
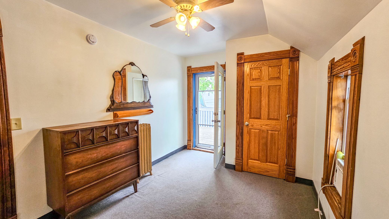
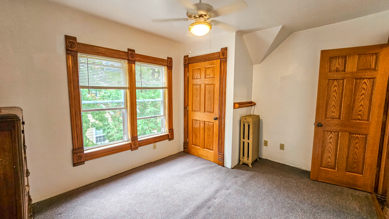
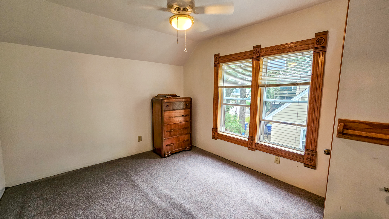
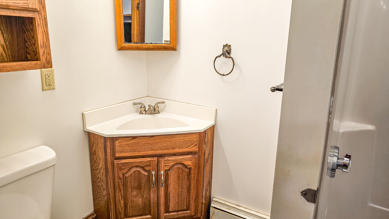
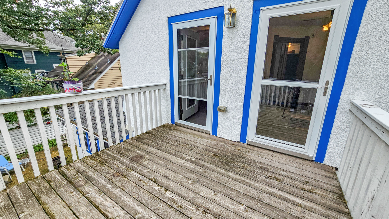
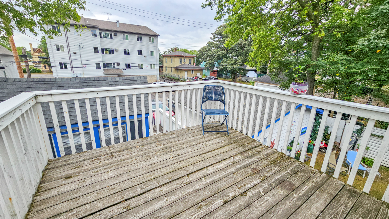
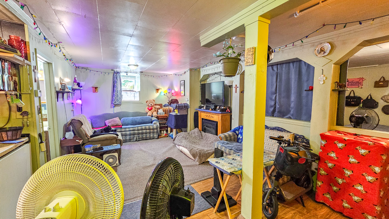
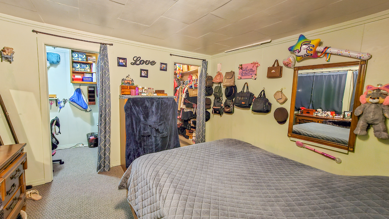
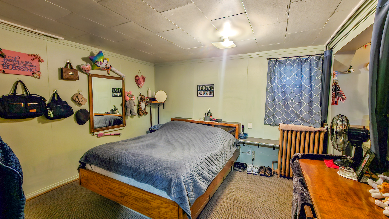
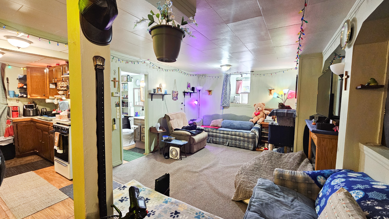
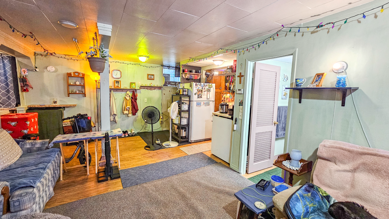
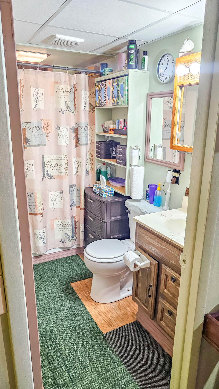
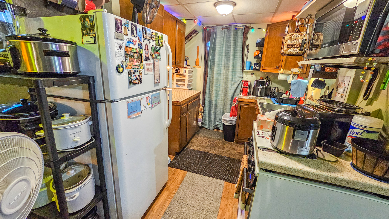
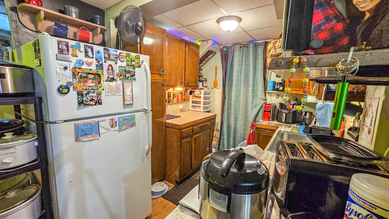
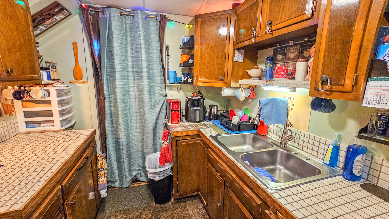
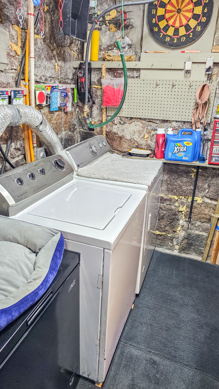
Charming multi-family property with exceptional curb appeal and income-producing in a convenient downtown St. Cloud location! This well-maintained property offers three levels of living space, making it an ideal addition to an investor portfolio or an owner-occupant seeking supplemental income. The main level is owner-occupied and offers two bedrooms, one bathroom, kitchen, dining and living areas, laundry, a front porch, and a 2-stall garage. Potential income $1,700-$1,900 per month. The upper level features three bedrooms, currently rented separately, along with a shared kitchen, living room, stacked laundry, bathroom and balcony. Current monthly bedroom rents total $1,725. The lower level rents for $900/month (Friends living there, Potential $1,000-$1,200) and is configured as a one-bedroom with a walk-in closet and office nook, kitchen, bathroom, living room and laundry/utility room. Additional highlights include six off-street concrete parking spaces, a low-maintenance stucco exterior, updated plumbing (2008) and electrical (2008) throughout all three levels, and dedicated electrical panels for each level. 75 year Architectural shingles were installed in 2005. Each unit has a washer and dryer, thermal-pane tilt-in windows (2008), and solid wood doors in 2010. Excellent location within easy proximity to downtown amenities, Lake George, SCSU, and public transportation. Don't miss this versatile and income-producing opportunity!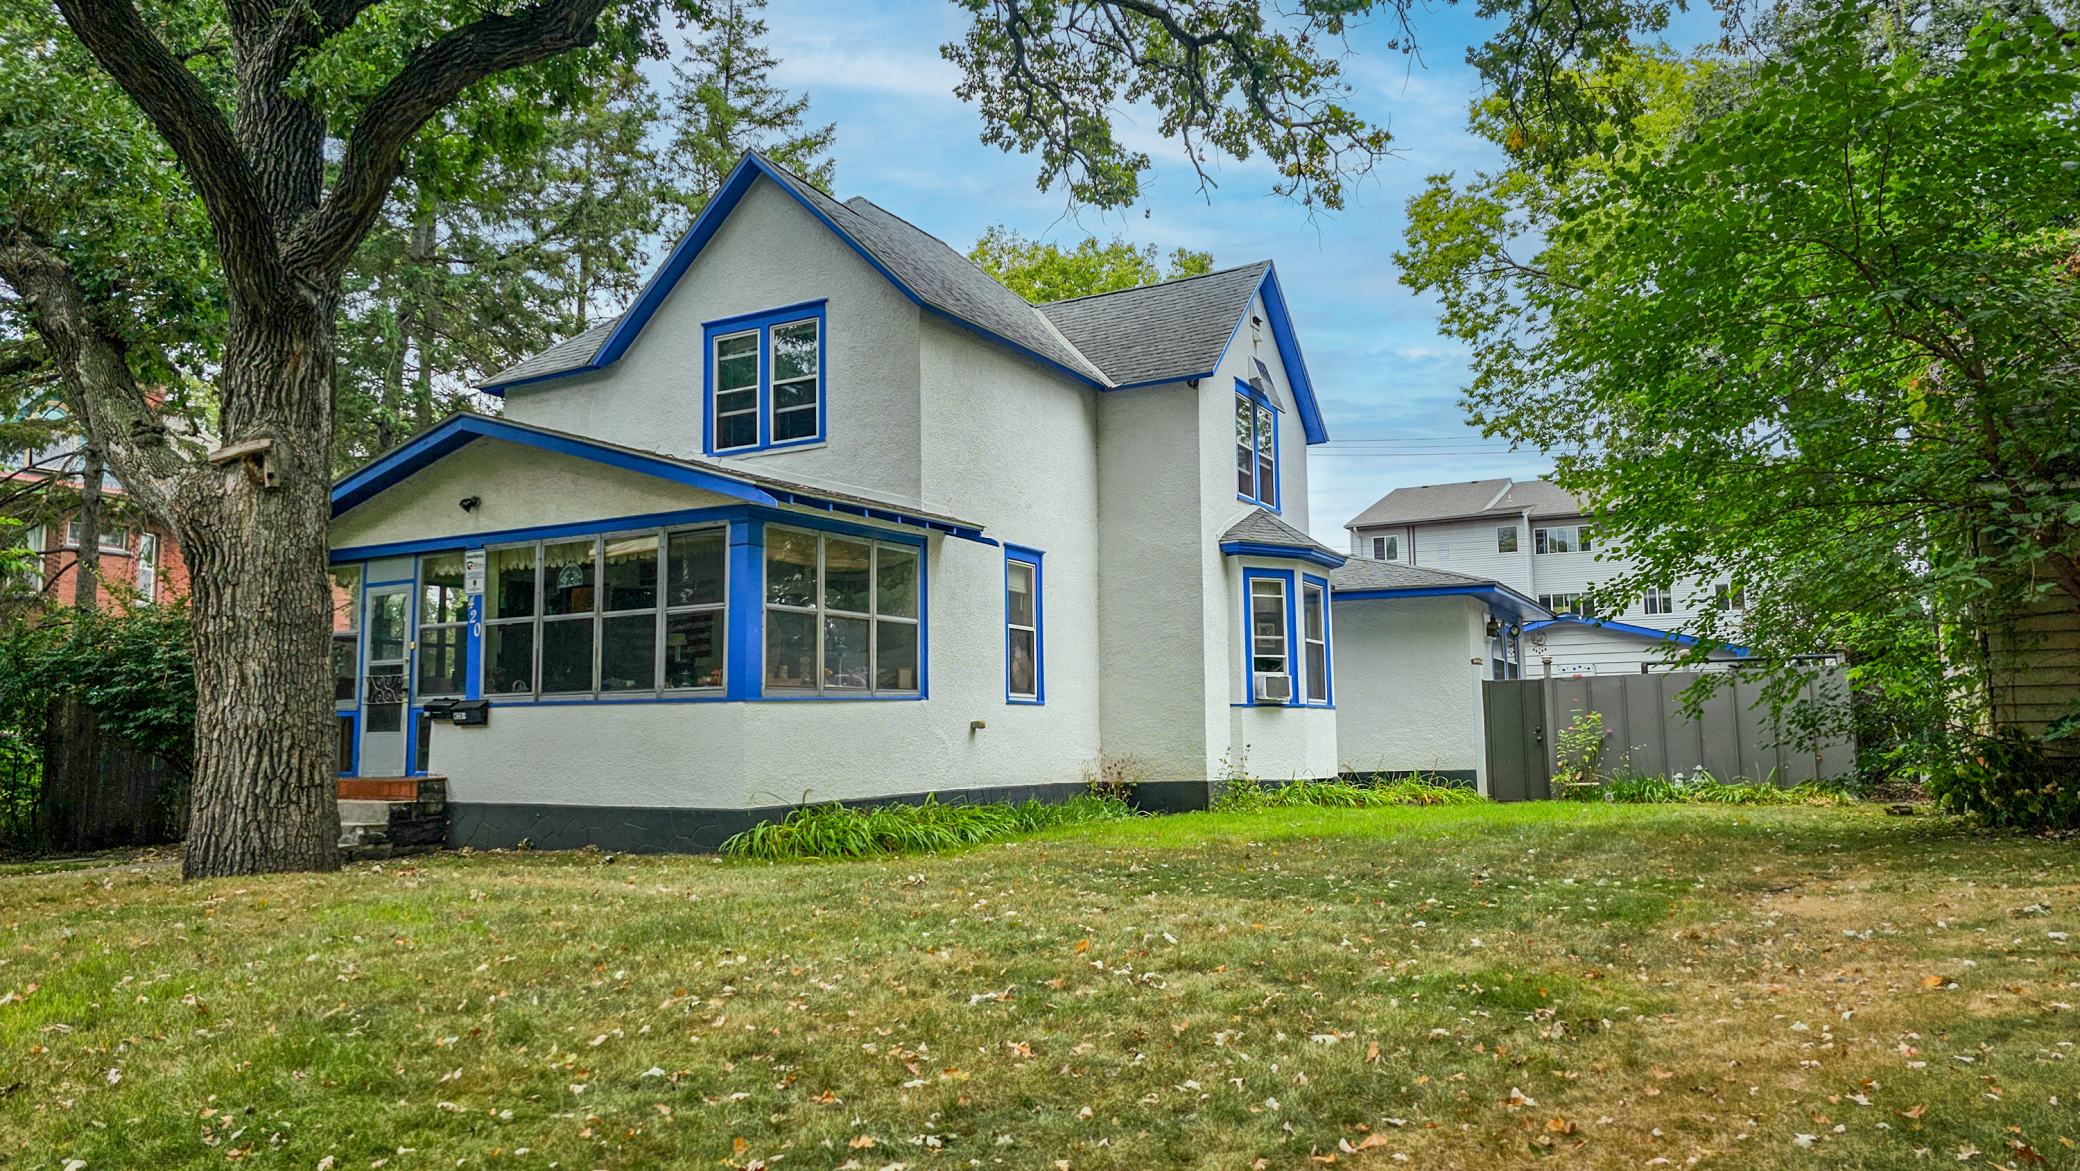
Property Information
Status: Active
Sub Type: ********
List Price: $299,900
MLS#: 7135800
Current Price: $299,900
Address: 420 6th Avenue S, Saint Cloud, MN 56301
City: Saint Cloud
State: MN
Postal Code: 56301
Geo Lat: 45.55544
Geo Lon: -94.155627
Subdivision:
County: Stearns
Property Description
Year Built: 1905
Lot Size SqFt: 7405.2
Gen Tax: 1016
Specials Inst: 0
High School: St. Cloud
Square Ft. Source:
Above Grade Finished Area: 2256
Below Grade Finished Area: 800
Below Grade Unfinished Area:
Total SqFt.: 2283
Style: Array
Total Bedrooms: 6
Total Bathrooms: 3
Total Full Baths:
Garage Type:
Garage Stalls: 2
Waterfront:
Property Features
Exterior:
Roof:
Foundation:
Lot Feat/Fld Plain: Array
Interior Amenities:
Inclusions: ********
Exterior Amenities:
Heat System:
Air Conditioning:
Utilities: