


Property Listing
Description
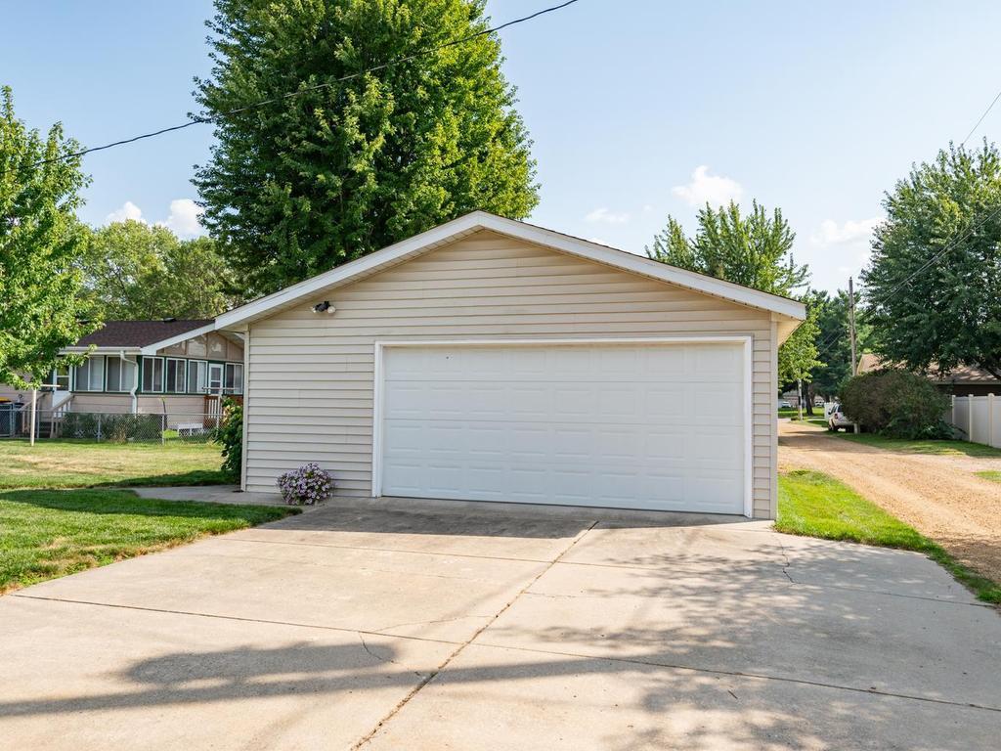
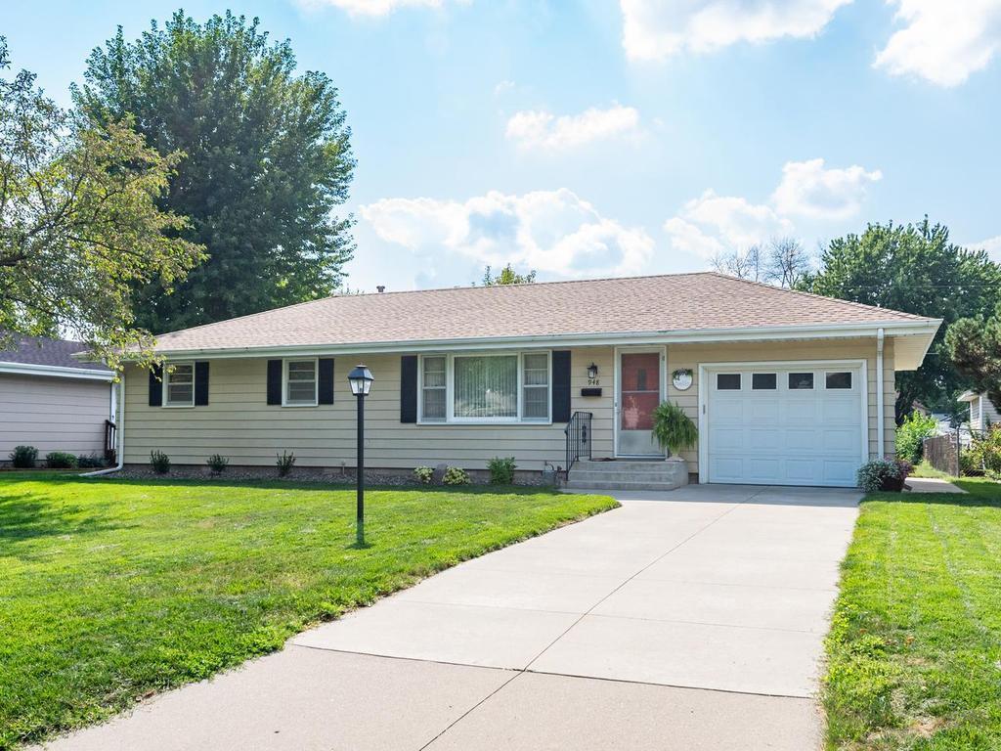
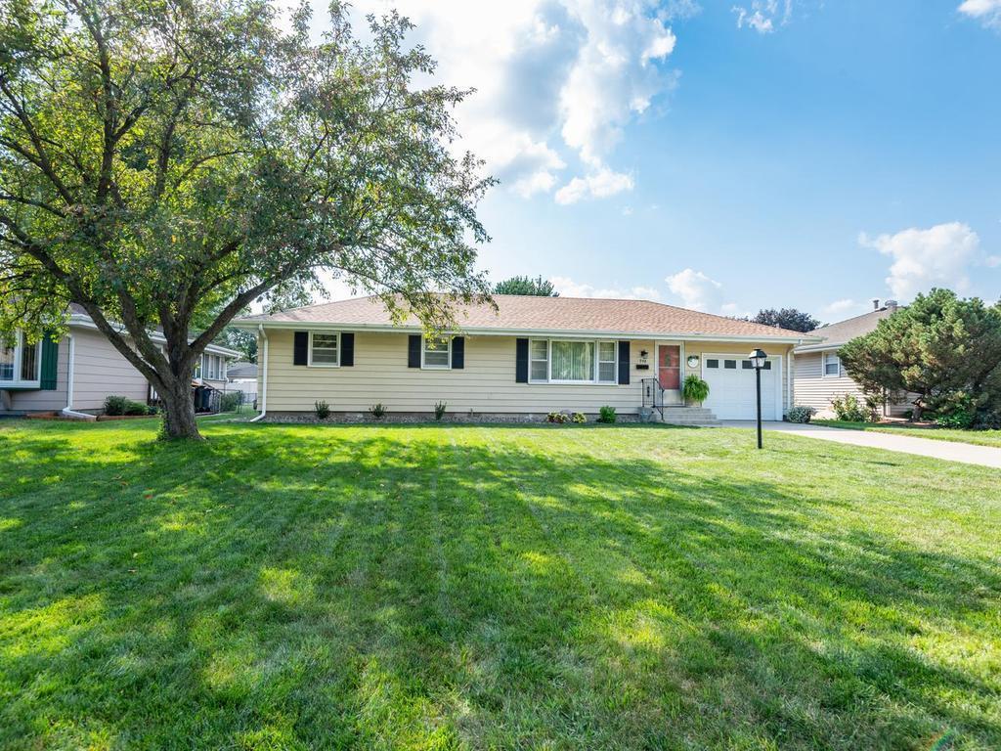
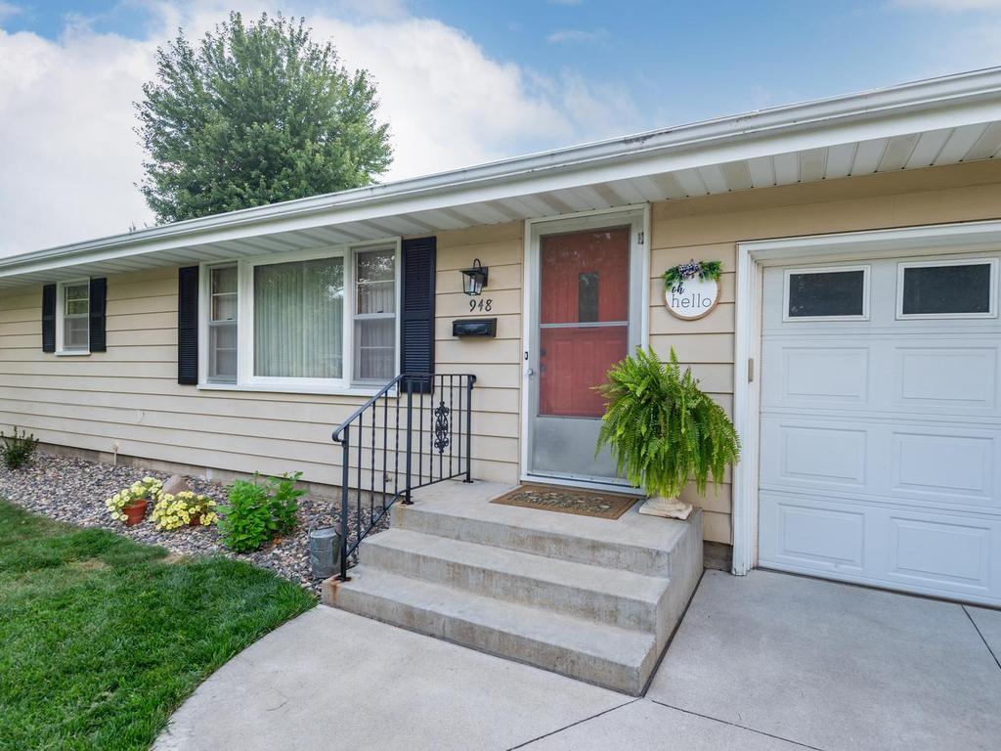
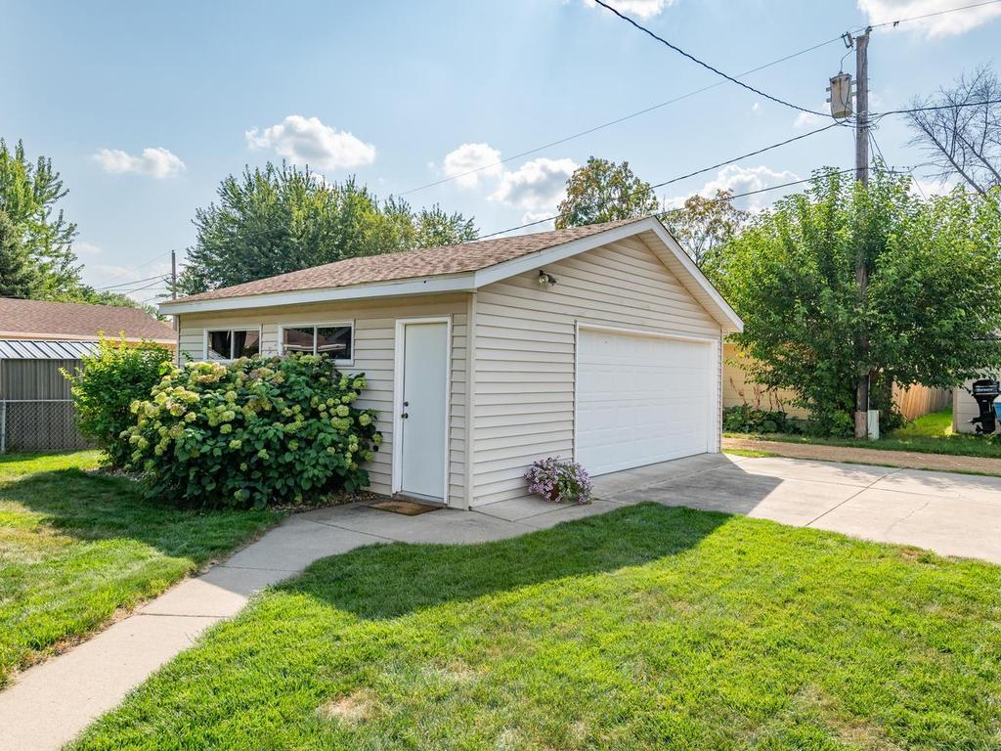
Welcome home to this charming, lovingly cared-for one-story home in the heart of Shakopee! Solid construction, beautiful hardwood floors, fresh paint, new light fixtures, a newer roof, and updated mechanicals make this a home you can enjoy with confidence. The thoughtfully designed main level features three bedrooms with generous closet space, spacious living, and a welcoming foyer! The kitchen offers warm birch cabinetry and gas cooking, while the beautifully preserved millwork reflects the quality and care found throughout the home. Step outside to a wonderful backyard deck overlooking the open yard—an inviting setting for relaxing, entertaining, gardening, or enjoying summer evenings. Fresh landscaping, a manicured lawn, and a concrete driveway add to the home’s welcoming curb appeal. A full basement offers an additional bathroom and excellent potential for additional living space and a possible fourth bedroom. The one-car attached garage (24 x 12) and oversized 2½-car detached garage (23.5 x 21) provide exceptional room for vehicles, storage, hobbies, or a workshop. Conveniently located near charming downtown Shakopee, community center, grocery stores, everyday conveniences, and scenic bike trails. This home is an excellent choice for anyone seeking easy living, a private yard, and great amenities. Come see this inviting home today! Financing incentives of $10k through the PATH grant. Call for more details! Professional interior photos of this property will be posted on 9/5/2026.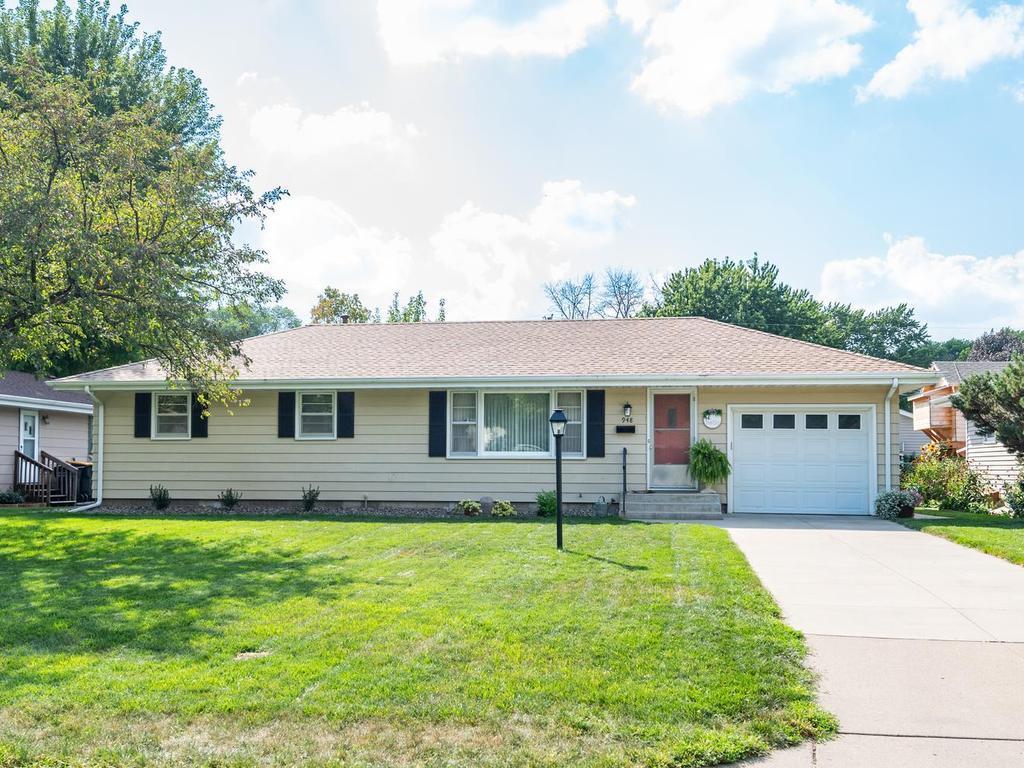
Property Information
Status: Active
Sub Type: ********
List Price: $367,950
MLS#: 7135710
Current Price: $367,950
Address: 948 Main Street S, Shakopee, MN 55379
City: Shakopee
State: MN
Postal Code: 55379
Geo Lat: 44.789096
Geo Lon: -93.519101
Subdivision: Links Add
County: Scott
Property Description
Year Built: 1961
Lot Size SqFt: 10018.8
Gen Tax: 3190.46
Specials Inst: 0
High School: Shakopee
Square Ft. Source:
Above Grade Finished Area: 1056
Below Grade Finished Area: 578
Below Grade Unfinished Area:
Total SqFt.: 2112
Style: Array
Total Bedrooms: 3
Total Bathrooms: 2
Total Full Baths: 1
Garage Type:
Garage Stalls: 3
Waterfront:
Property Features
Exterior:
Roof:
Foundation:
Lot Feat/Fld Plain:
Interior Amenities:
Inclusions:
Exterior Amenities:
Heat System:
Air Conditioning:
Utilities: