


Property Listing
Description
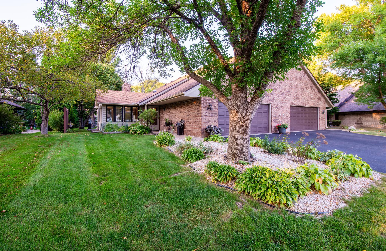
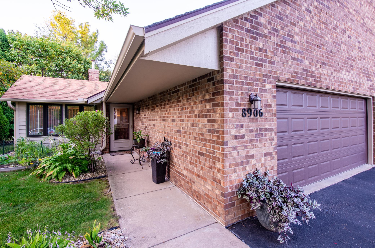
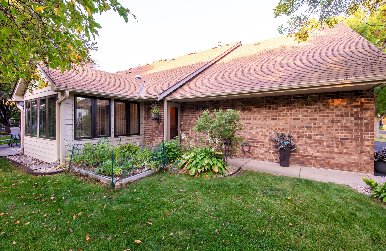
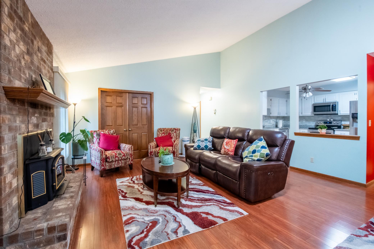
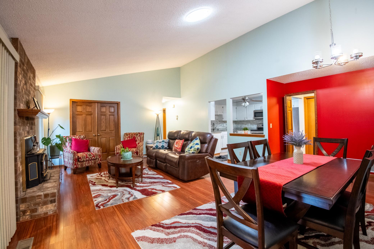
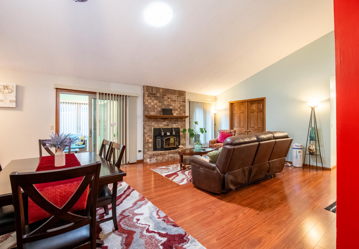
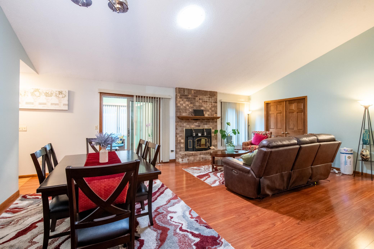
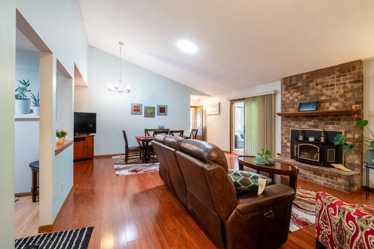
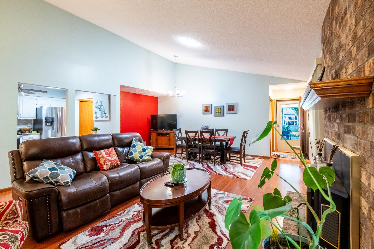
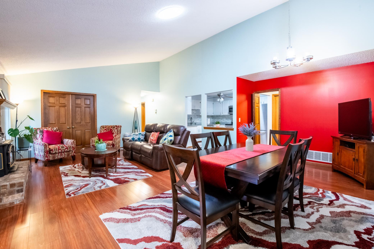
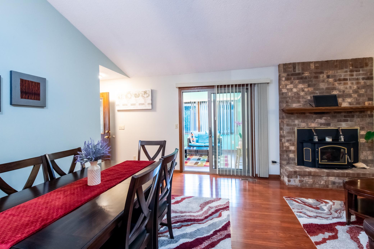
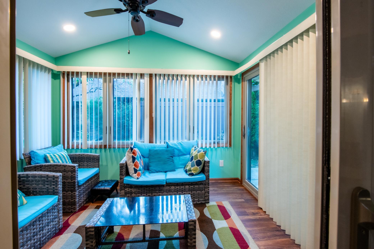
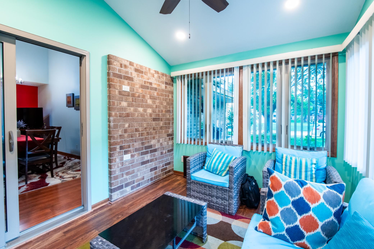
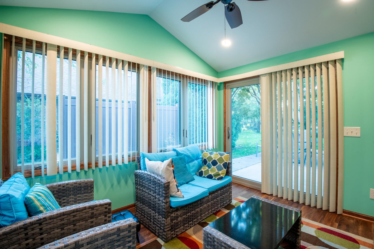
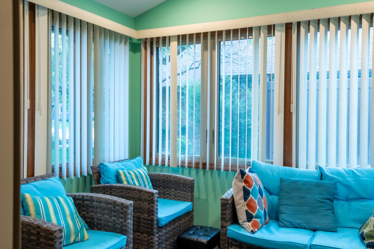
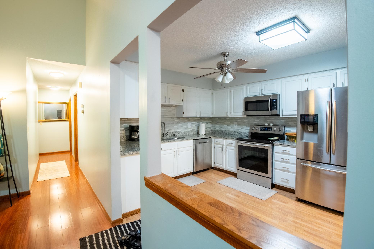
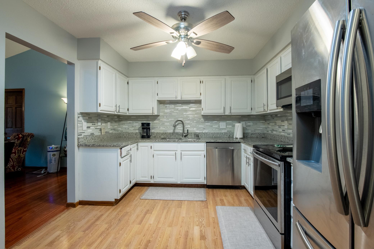
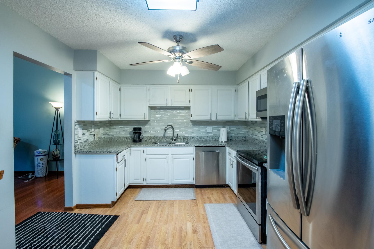
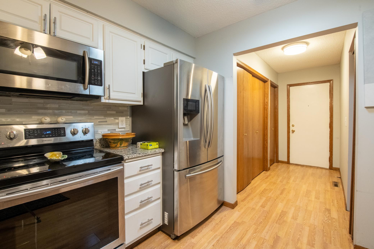
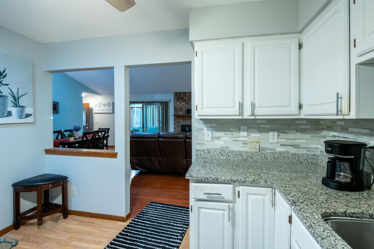
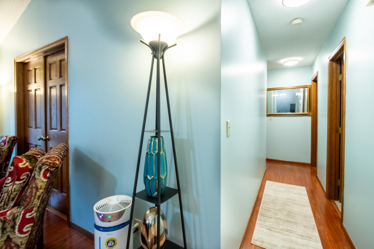
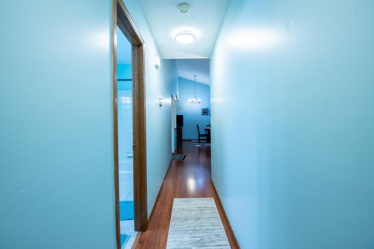
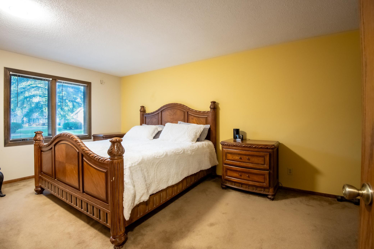
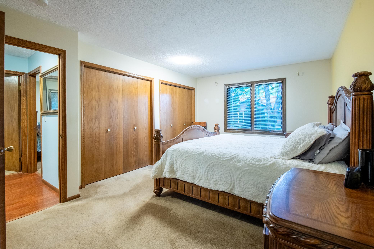
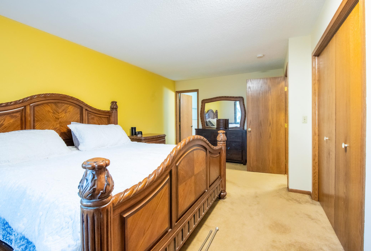
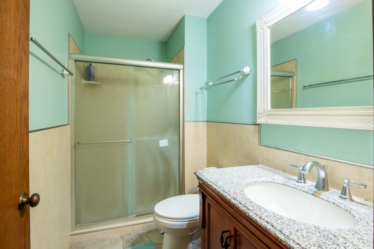
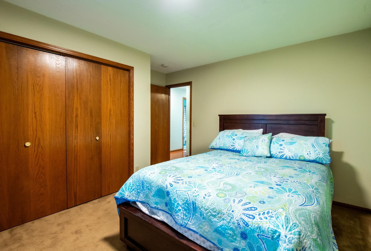
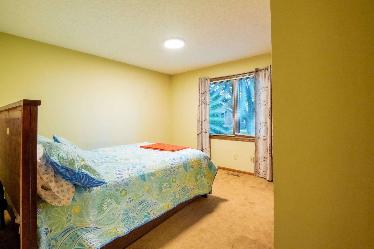
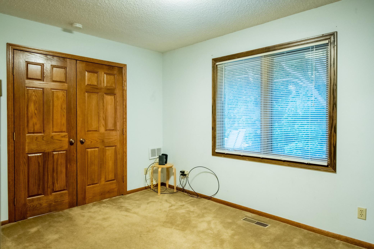
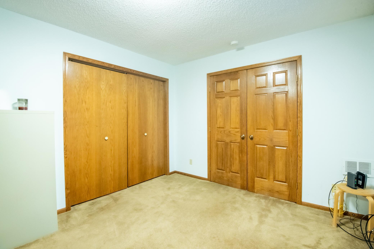
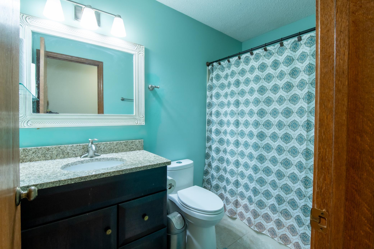
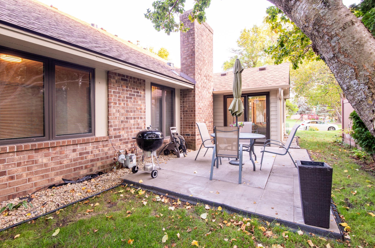
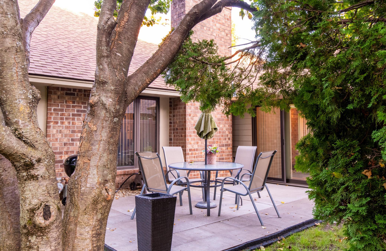
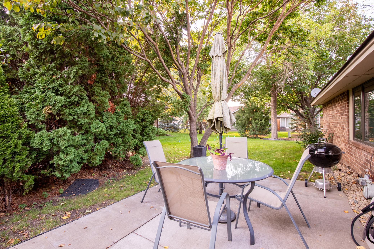
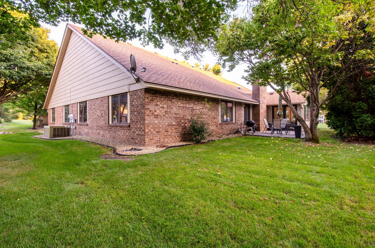
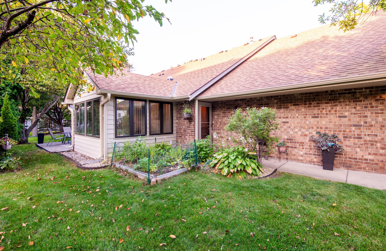
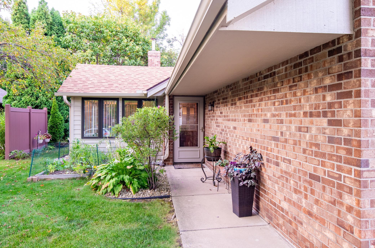
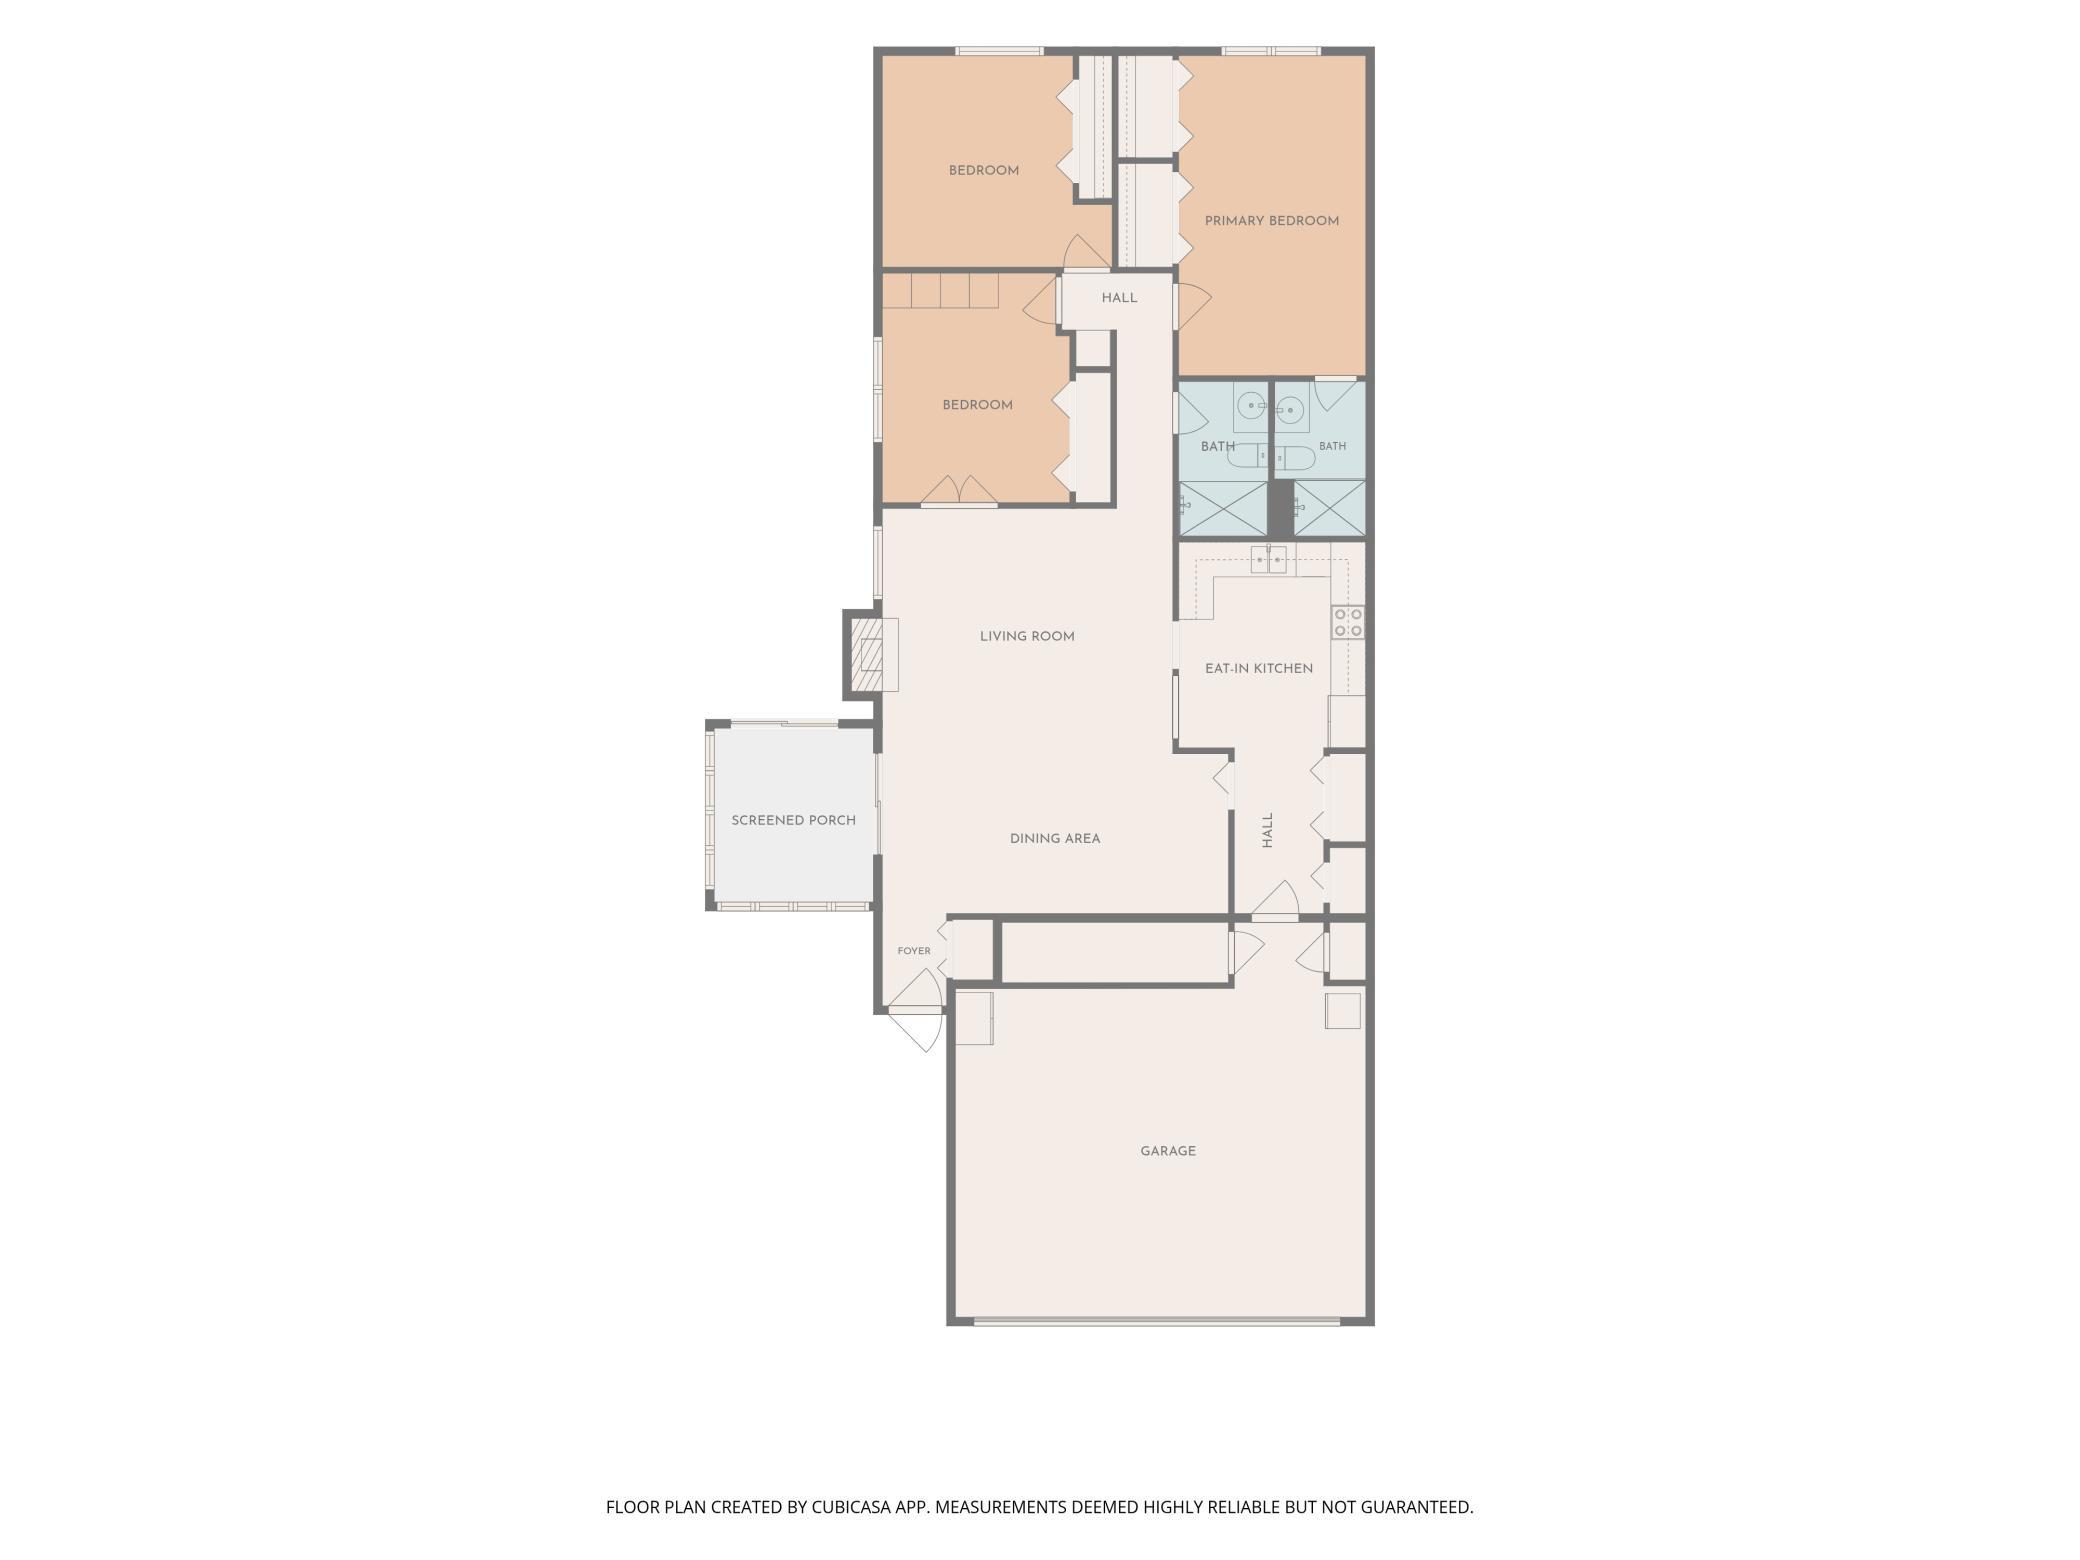
Rare One-Level Living in Brook Oaks available and highly sought-after end-unit townhome in the desirable Brook Oaks neighborhood, conveniently located near Edinburgh Golf Course! Opportunities like this one-level, 3-bedroom, 2-bath floor plan only come along every few years. This beautifully maintained home offers true one-level living with an open and inviting floor plan. The spacious primary bedroom features a private en-suite bathroom, while the second and third bedrooms are conveniently located on the main level. Enjoy the ease of main-floor laundry and an open great-room design with vaulted ceilings, a cozy fireplace, and an abundance of natural light. The living room, dining area, and hallway feature updated flooring, complemented by carpeting in the bedrooms, making this home truly move-in ready. Newer windows add to the home's appeal and efficiency. . One of the home's standout features is the newer three-season sun porch, providing the perfect place to relax and enjoy the peaceful surroundings. The sun porch walks out to a patio overlooking a semi-private backyard, creating a wonderful extension of the home's living space. The spacious 2-car garage (approximately 23.3' x 22.4')** provides plenty of room for vehicles, plus additional storage space tucked away in the back. **One-level living. End-unit privacy. Great location. Move-in ready.** This is a special opportunity in Brook Oaks—and someone is going to get very lucky with this one! New Water-Heater and Water Softener in 2024. Buyers and agents are encouraged to verify all measurements and dimensions.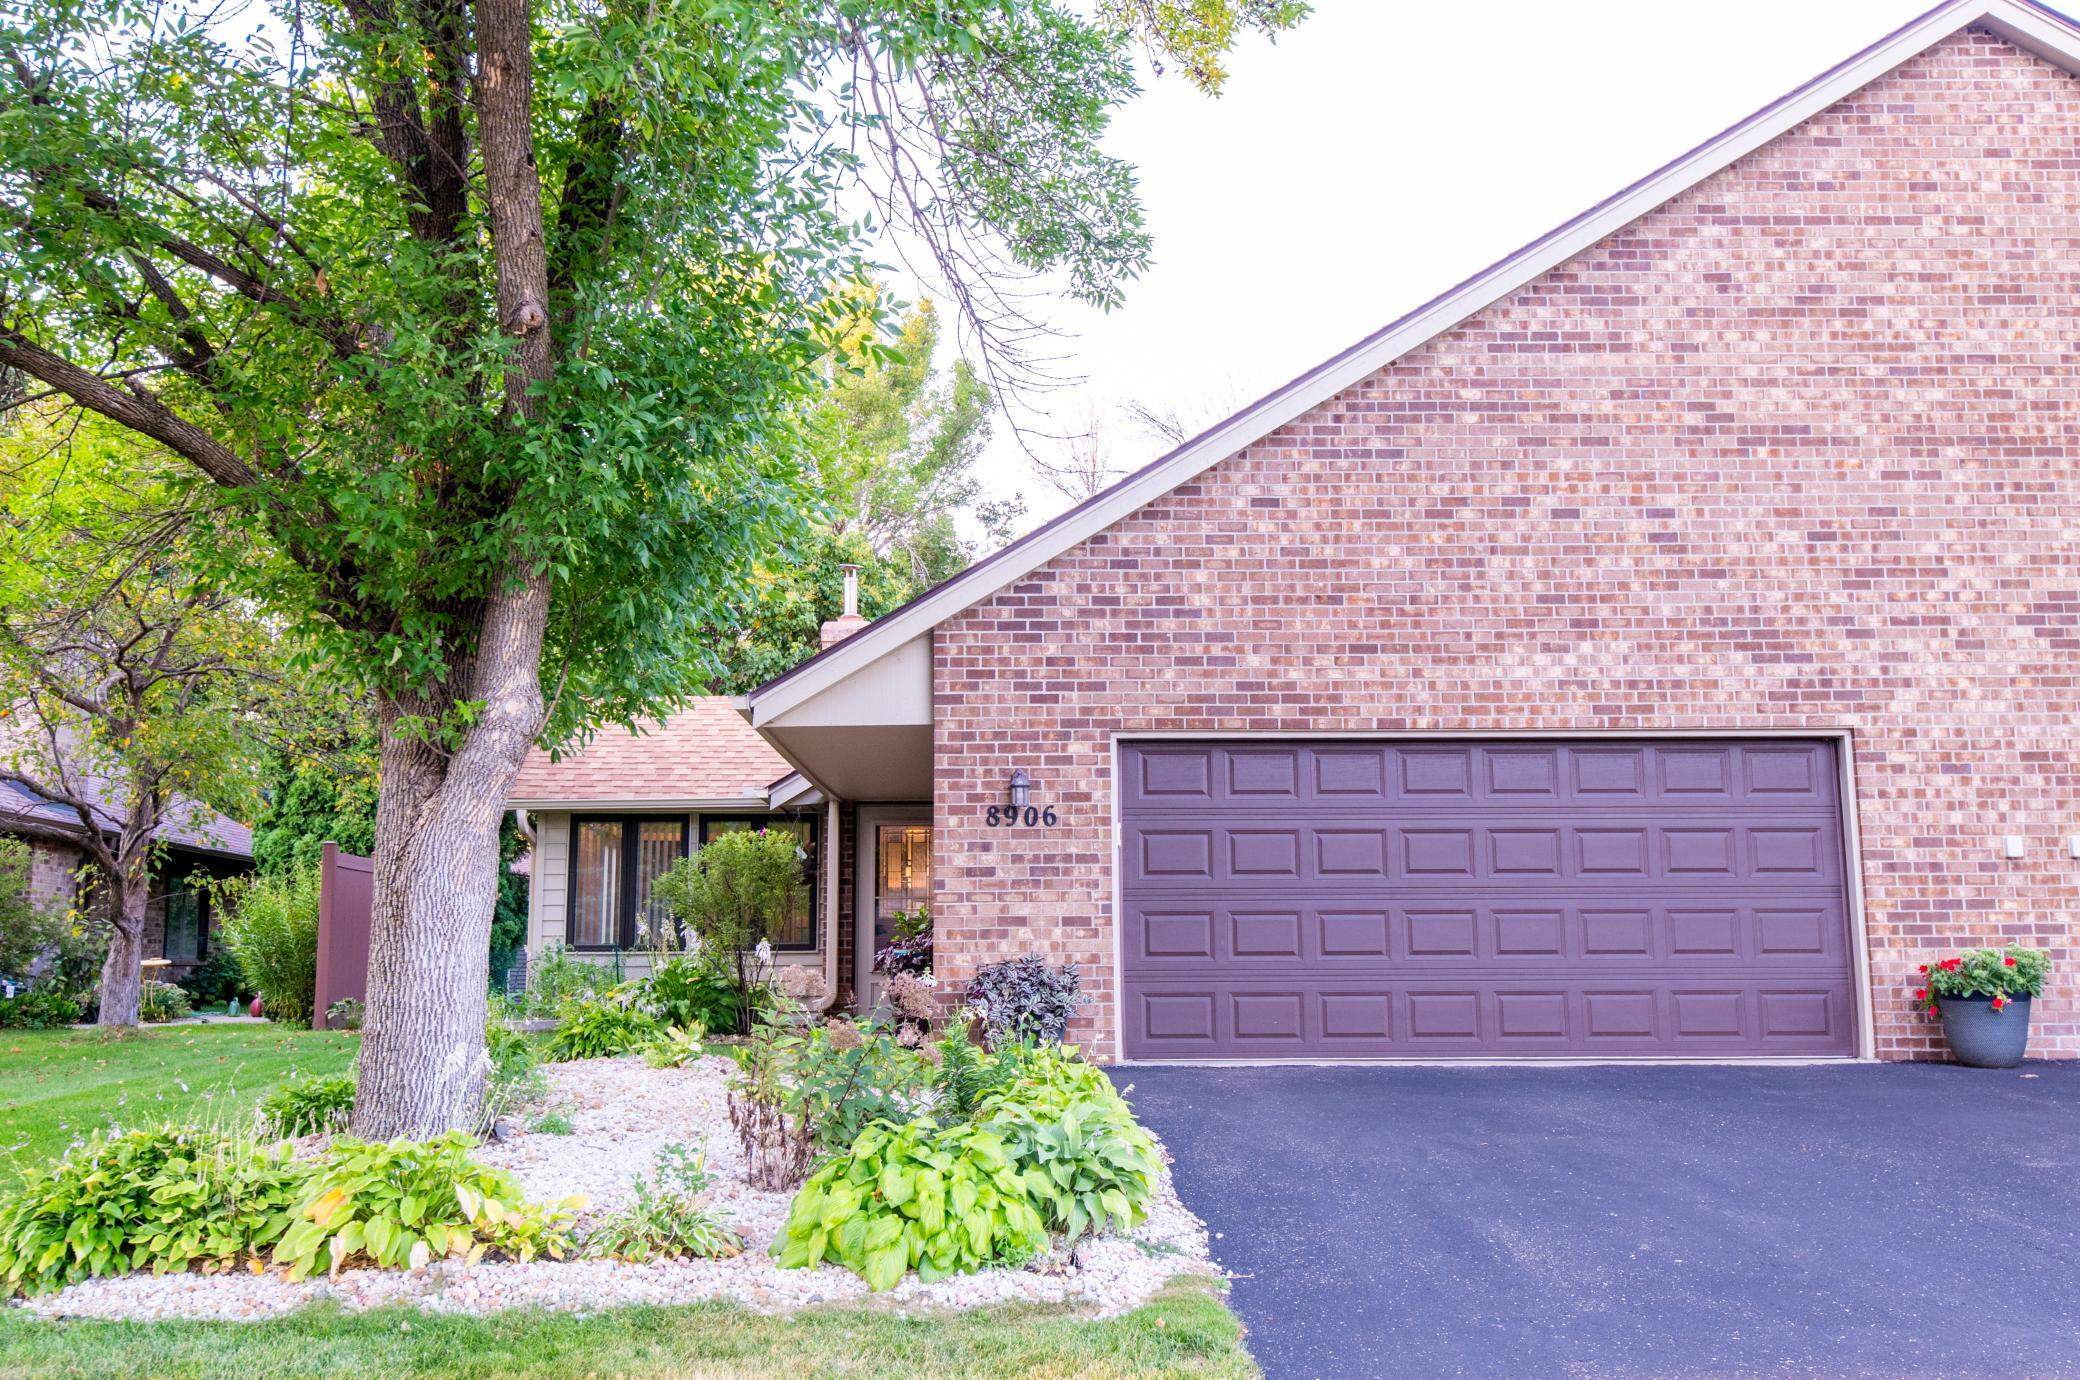
Property Information
Status: Active
Sub Type: ********
List Price: $320,000
MLS#: 7135693
Current Price: $320,000
Address: 8906 Montegue Terrace, Brooklyn Park, MN 55443
City: Brooklyn Park
State: MN
Postal Code: 55443
Geo Lat: 45.115795
Geo Lon: -93.307872
Subdivision: Brook Oaks
County: Hennepin
Property Description
Year Built: 1986
Lot Size SqFt: 6098.4
Gen Tax: 3100.8
Specials Inst: 0
High School: Anoka-Hennepin
Square Ft. Source:
Above Grade Finished Area: 1599
Below Grade Finished Area: 0
Below Grade Unfinished Area:
Total SqFt.: 1599
Style: Array
Total Bedrooms: 3
Total Bathrooms: 2
Total Full Baths: 1
Garage Type:
Garage Stalls: 2
Waterfront:
Property Features
Exterior:
Roof:
Foundation:
Lot Feat/Fld Plain: Array
Interior Amenities:
Inclusions:
Exterior Amenities:
Heat System:
Air Conditioning:
Utilities: