


Property Listing
Description
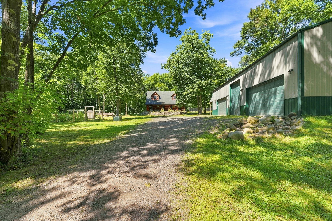
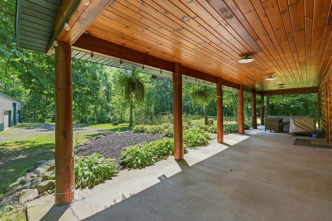
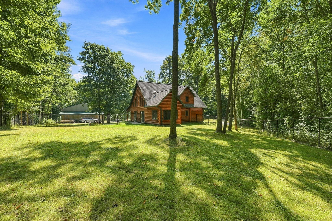
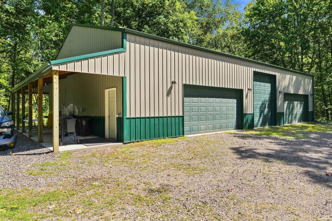
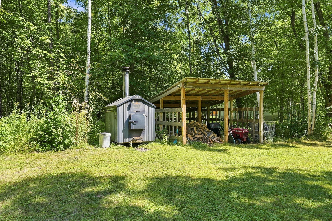
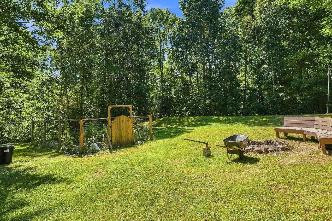
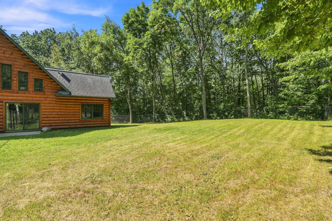
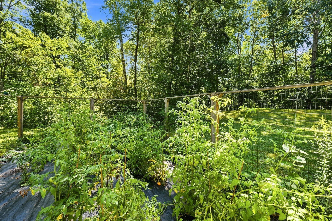
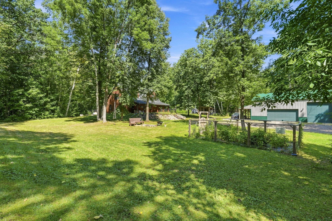
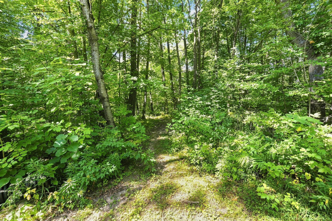
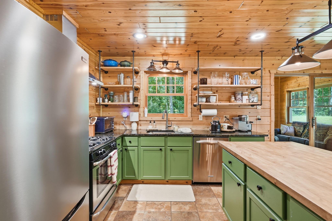
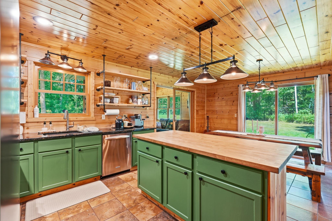
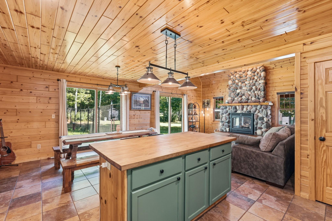
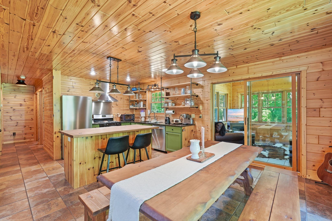
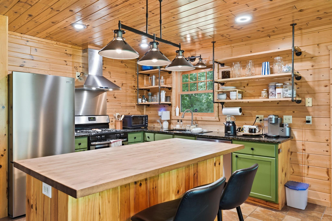
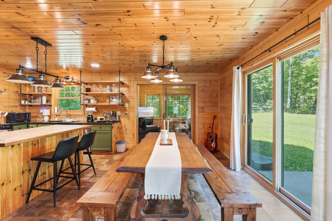
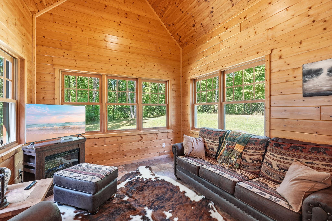
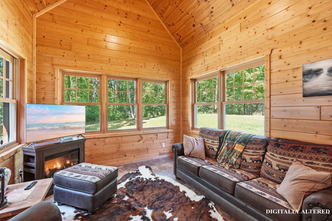
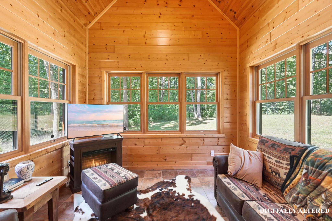
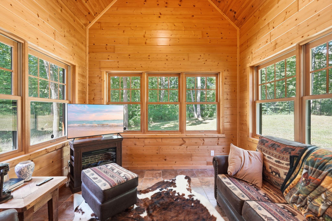
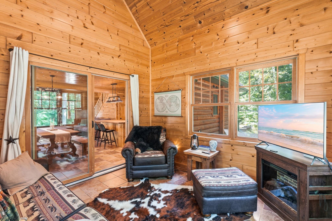
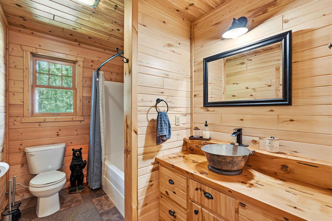
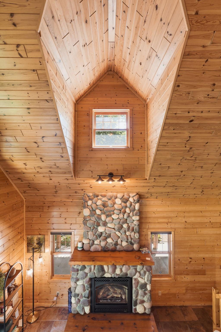
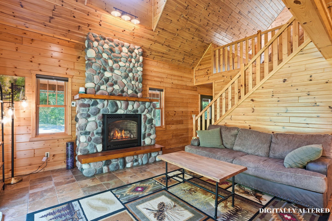
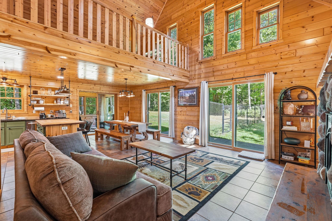
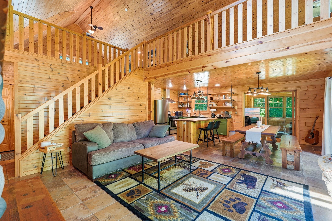
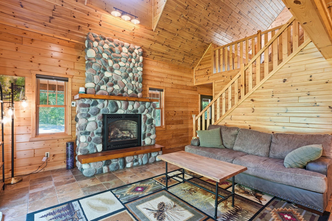
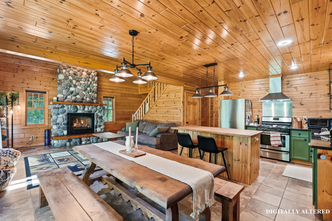
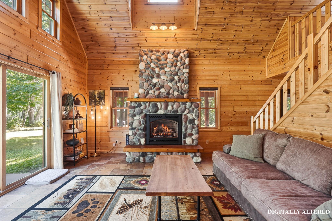
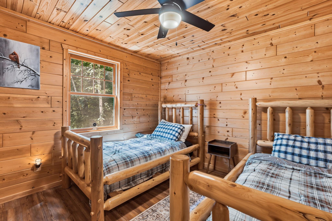
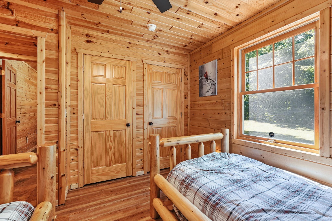
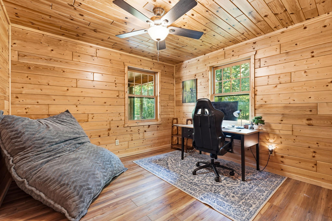
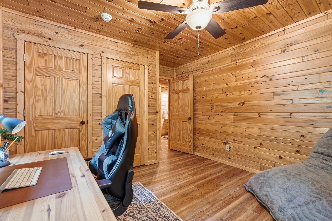
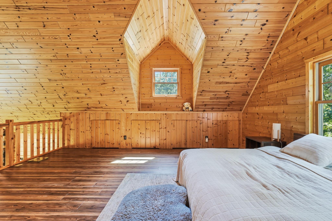
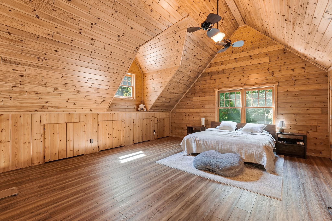
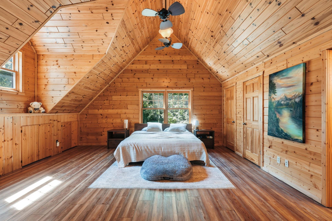
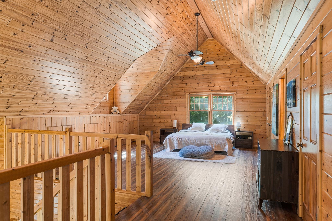
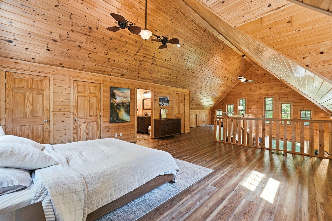
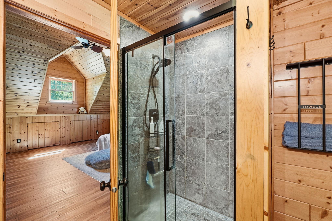
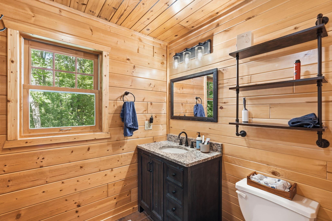
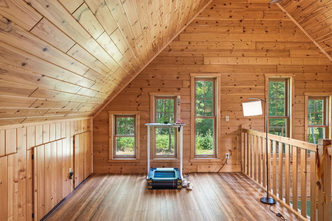
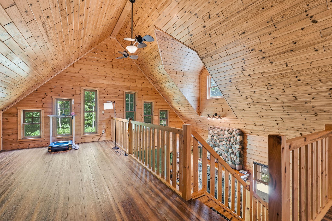
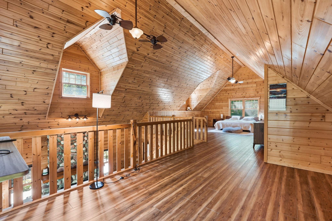
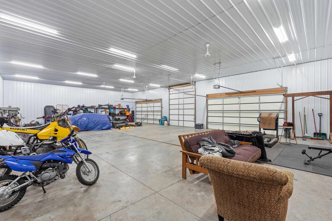
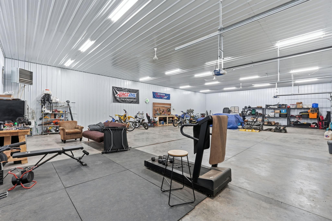
Experience privacy, space, and rustic charm with this beautiful 1½-story log home situated on nearly 10 private acres. Whether you’re looking for a peaceful country retreat, room for your hobbies, or your own hunting property, this one has plenty to offer. The acreage features a deer stand and established food plot, providing excellent hunting opportunities right outside your door. The main level offers two bedrooms and a full bath, along with a warm and inviting living room featuring a cozy gas-burning fireplace—perfect for relaxing on chilly evenings. The kitchen is highlighted by a combination of granite and butcher block countertops, adding both character and functionality. Tile flooring and a cozy sunroom provide even more charm, with the sunroom offering the perfect spot to relax and enjoy views of the surrounding property throughout the seasons. Upstairs, the private primary suite creates its own retreat, complete with a comfortable sitting area. Outside, you’ll find a partially fenced yard and an impressive 40x64 insulated and heated garage with concrete flooring—ideal for vehicles, recreational toys, a workshop, storage, or all of the above. With nearly 10 private acres, hunting amenities, a spacious heated garage, gas fireplace, and the timeless appeal of a log home, this unique property offers the perfect combination of country living, recreation, privacy, and functionality.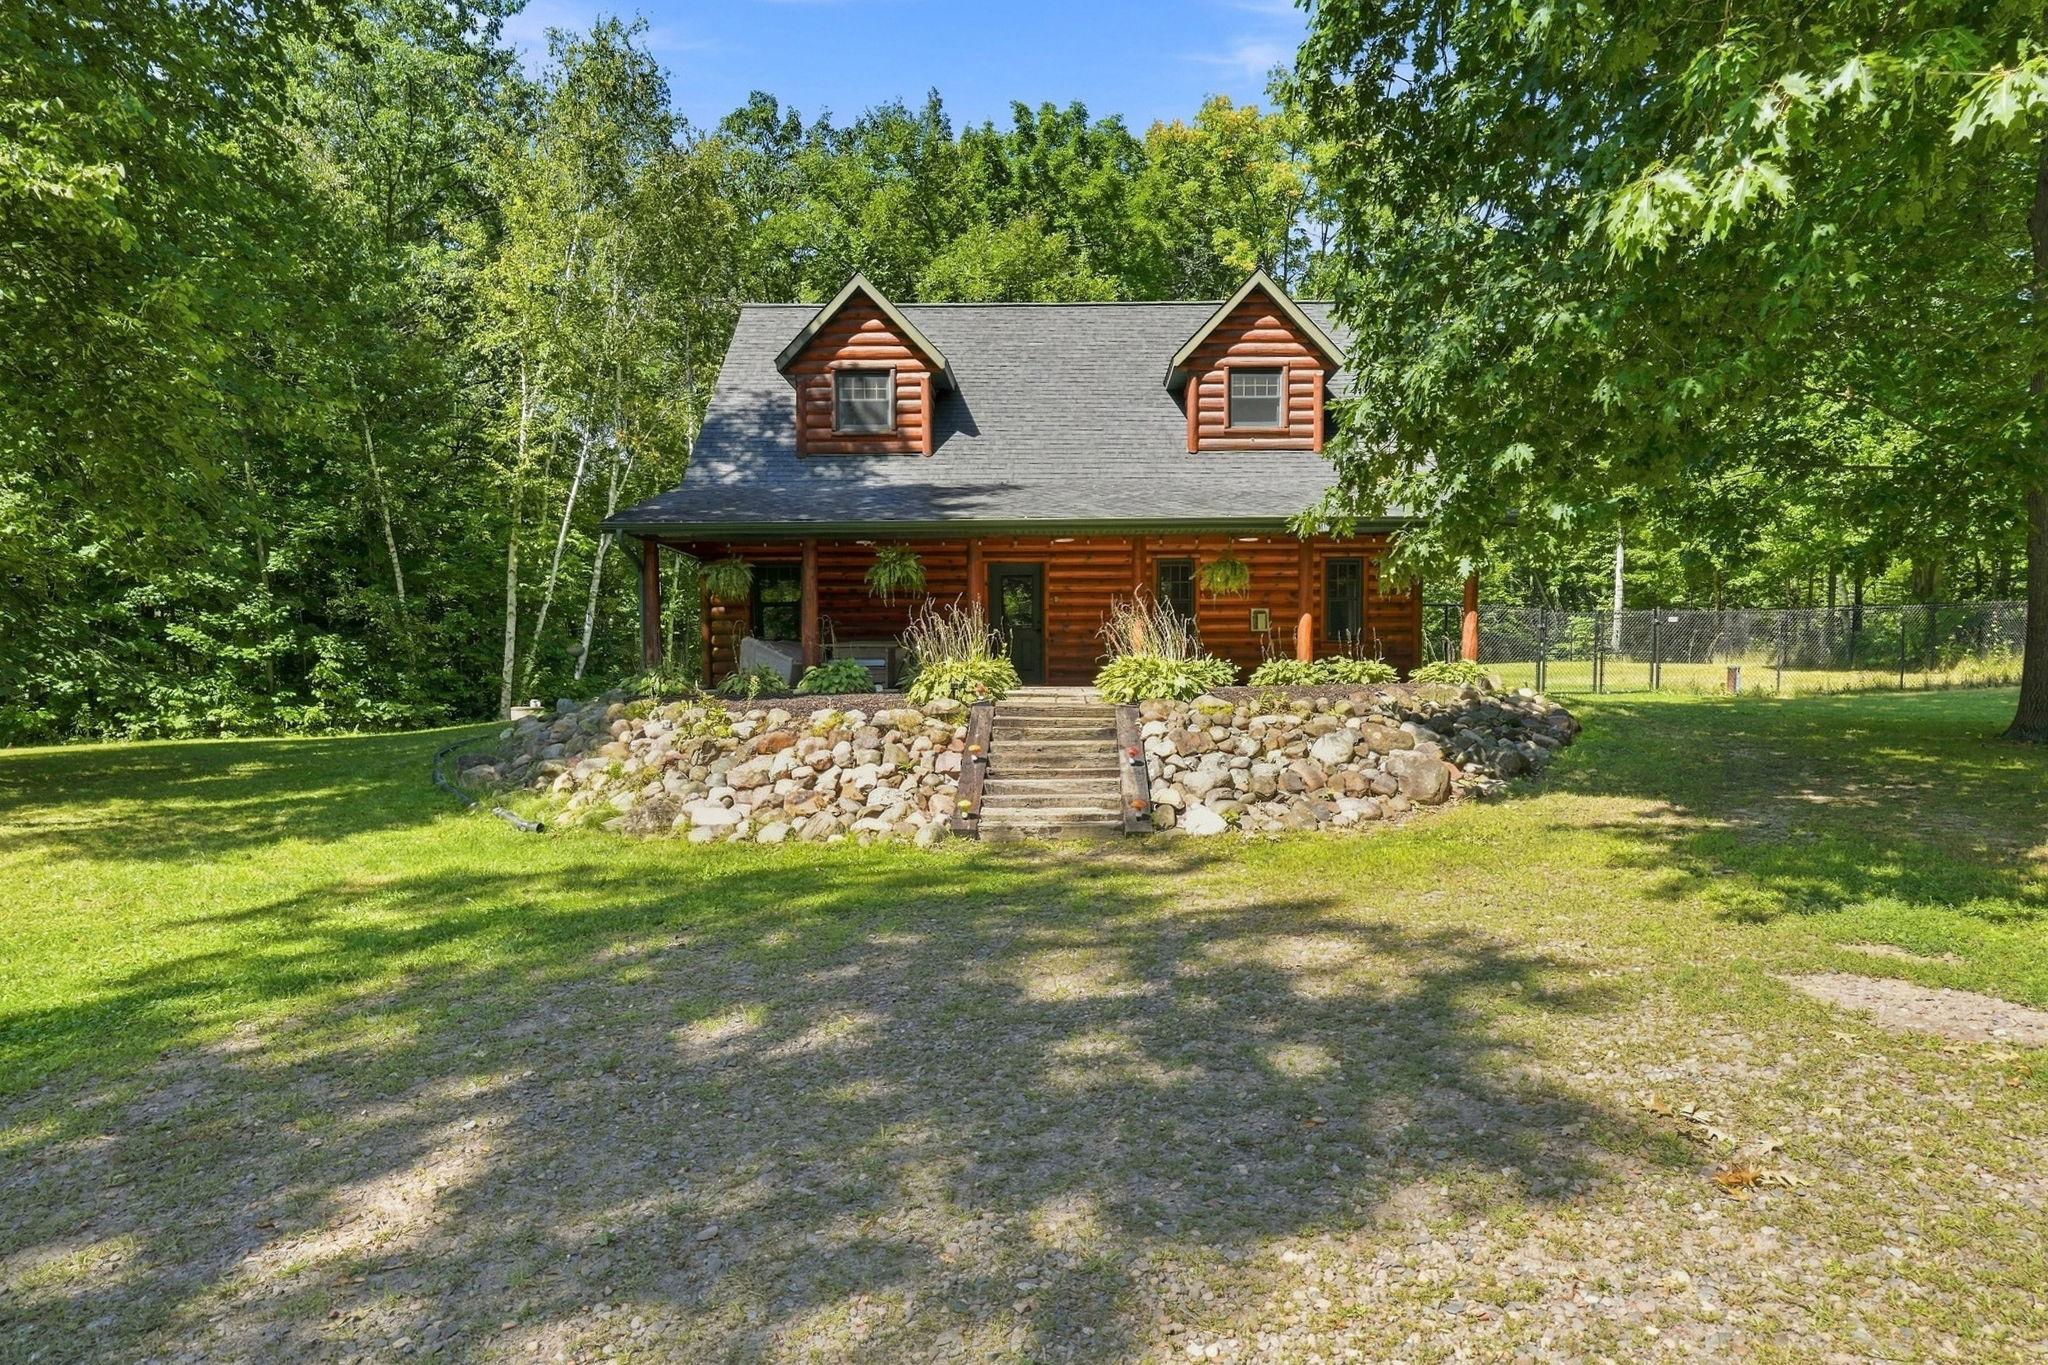
Property Information
Status: Active
Sub Type: ********
List Price: $530,000
MLS#: 7135685
Current Price: $530,000
Address: 1256 26 1/2 Avenue, Rice Lake, WI 54868
City: Rice Lake
State: WI
Postal Code: 54868
Geo Lat: 45.590731
Geo Lon: -91.898344
Subdivision:
County: Barron
Property Description
Year Built: 2005
Lot Size SqFt: 428194.8
Gen Tax: 5352
Specials Inst: 0
High School: Rice Lake Area
Square Ft. Source:
Above Grade Finished Area: 1815
Below Grade Finished Area: 0
Below Grade Unfinished Area:
Total SqFt.: 1815
Style: Array
Total Bedrooms: 3
Total Bathrooms: 2
Total Full Baths: 1
Garage Type:
Garage Stalls: 4
Waterfront:
Property Features
Exterior:
Roof:
Foundation:
Lot Feat/Fld Plain: Array
Interior Amenities:
Inclusions:
Exterior Amenities:
Heat System:
Air Conditioning:
Utilities: