


Property Listing
Description
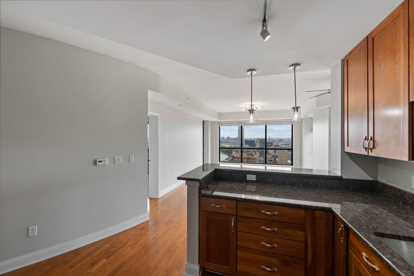
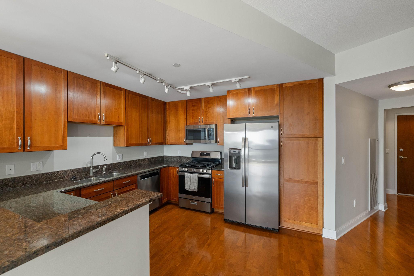
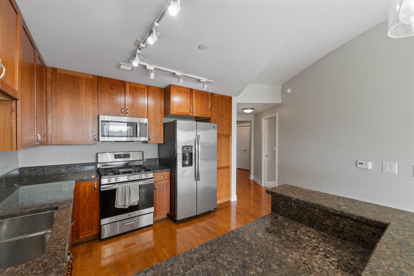
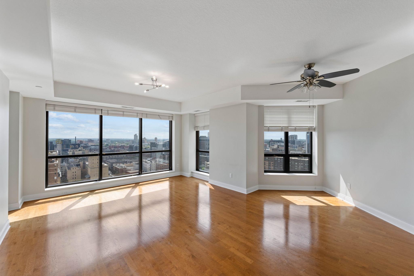
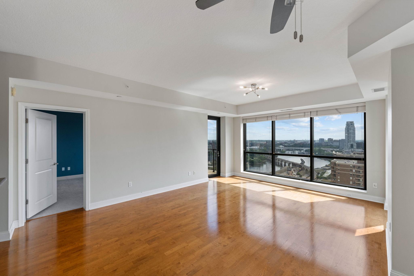
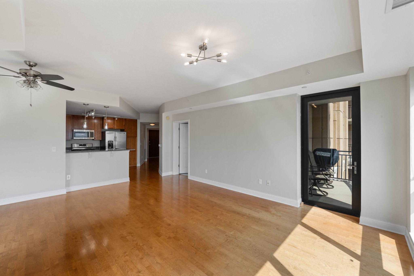
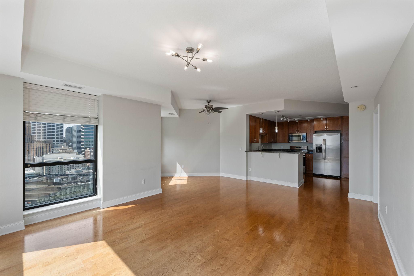
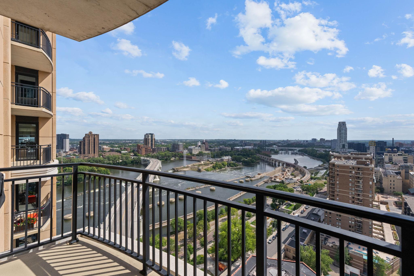
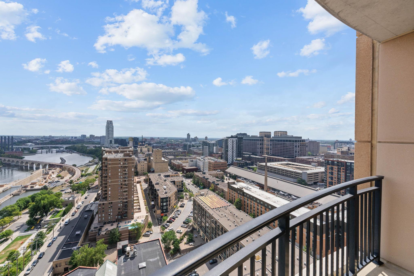
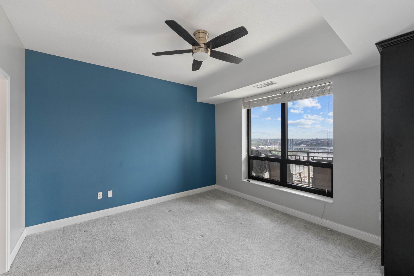
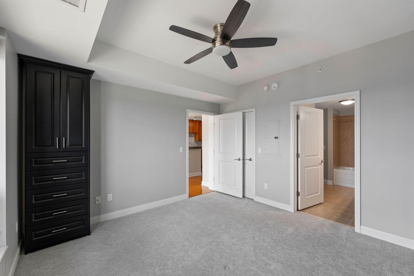
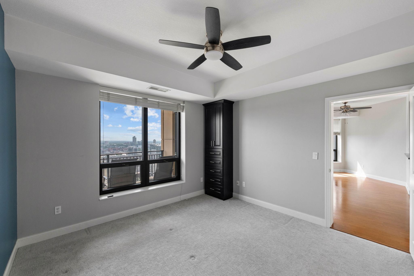
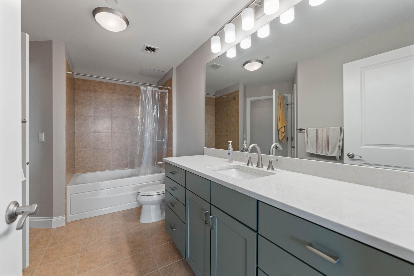
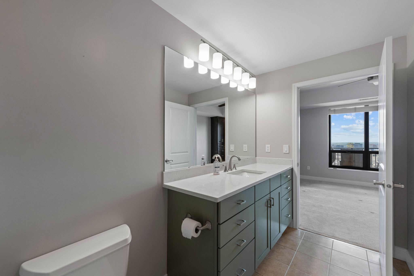
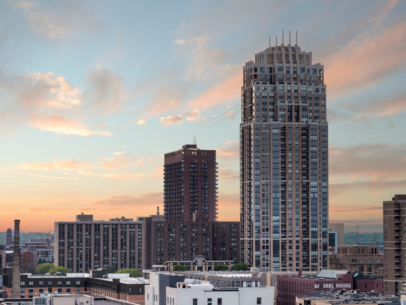
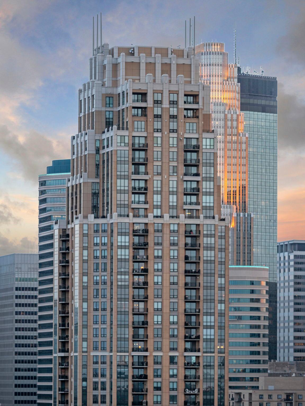
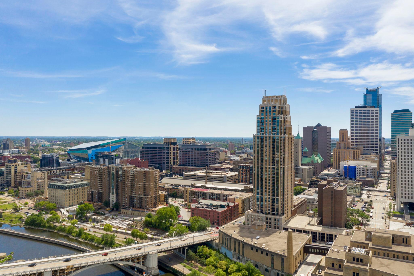
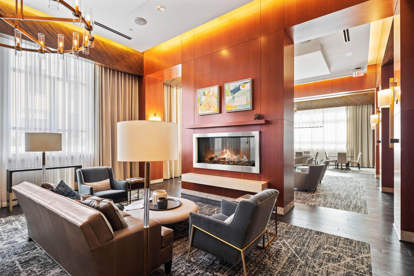
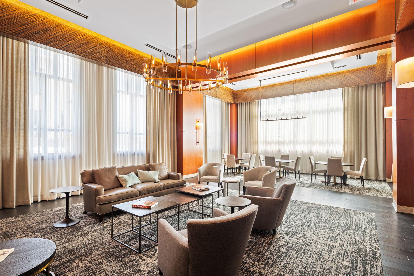
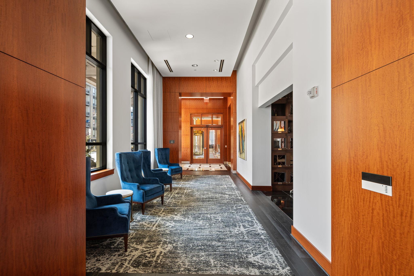
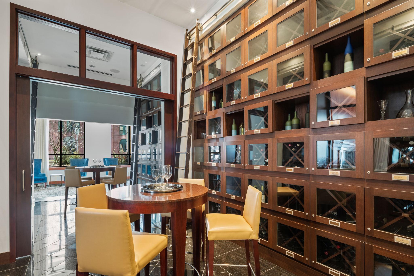
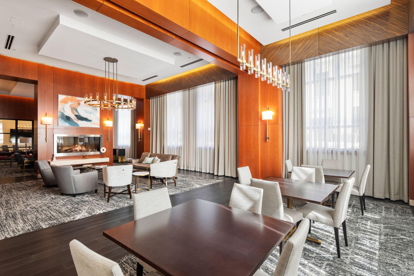
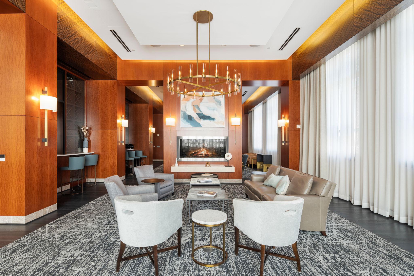
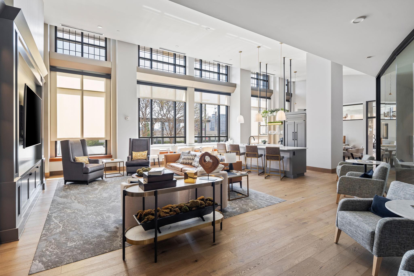
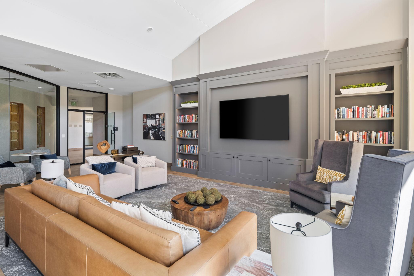
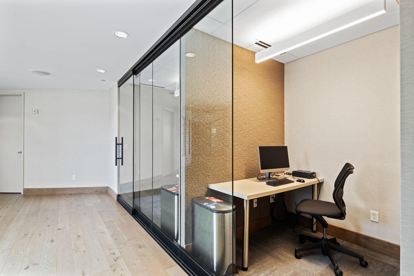
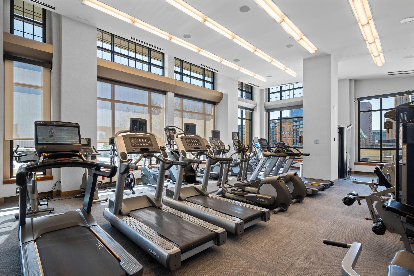
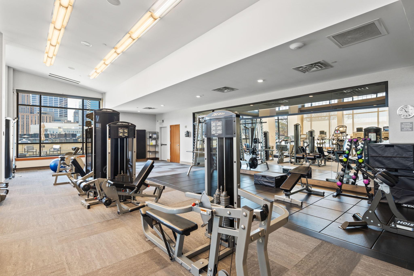
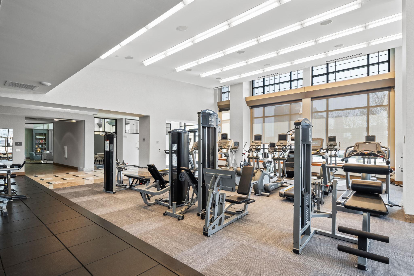
Experience elevated downtown Minneapolis living from the 21st floor of The Carlyle, where breathtaking views of the Mississippi River and surrounding cityscape create an impressive backdrop from the moment you step inside. This beautifully updated residence features hardwood flooring, an updated kitchen, and a bright, open living space designed to showcase the incredible views. Large windows bring in abundant natural light while offering a front-row seat to the river and downtown skyline. The Carlyle is one of Minneapolis’ premier full-service condominium buildings, offering an exceptional collection of amenities and services. Residents enjoy 24-hour front desk and concierge service, a rooftop pool and hot tub, spacious outdoor deck with grilling stations and fire pit, fitness center with dedicated yoga/Pilates space, sauna and spa facilities, club and community rooms, business center, conference space, guest suites, secure heated underground parking, and more. The building is ideally situated near the Mississippi Riverfront, Mill District, downtown, and Skyway system, providing easy access to restaurants, entertainment, parks, and everything Minneapolis has to offer. Included in rent: 1 Indoor heated parking stall, water/sewer/trash, gas, basic cable and internet; Tenant responsible for electric. Option for storage $75/month. App Fee: $78. Admin Fee: $150; Move-in fee: $150. Deposit is one month's rent.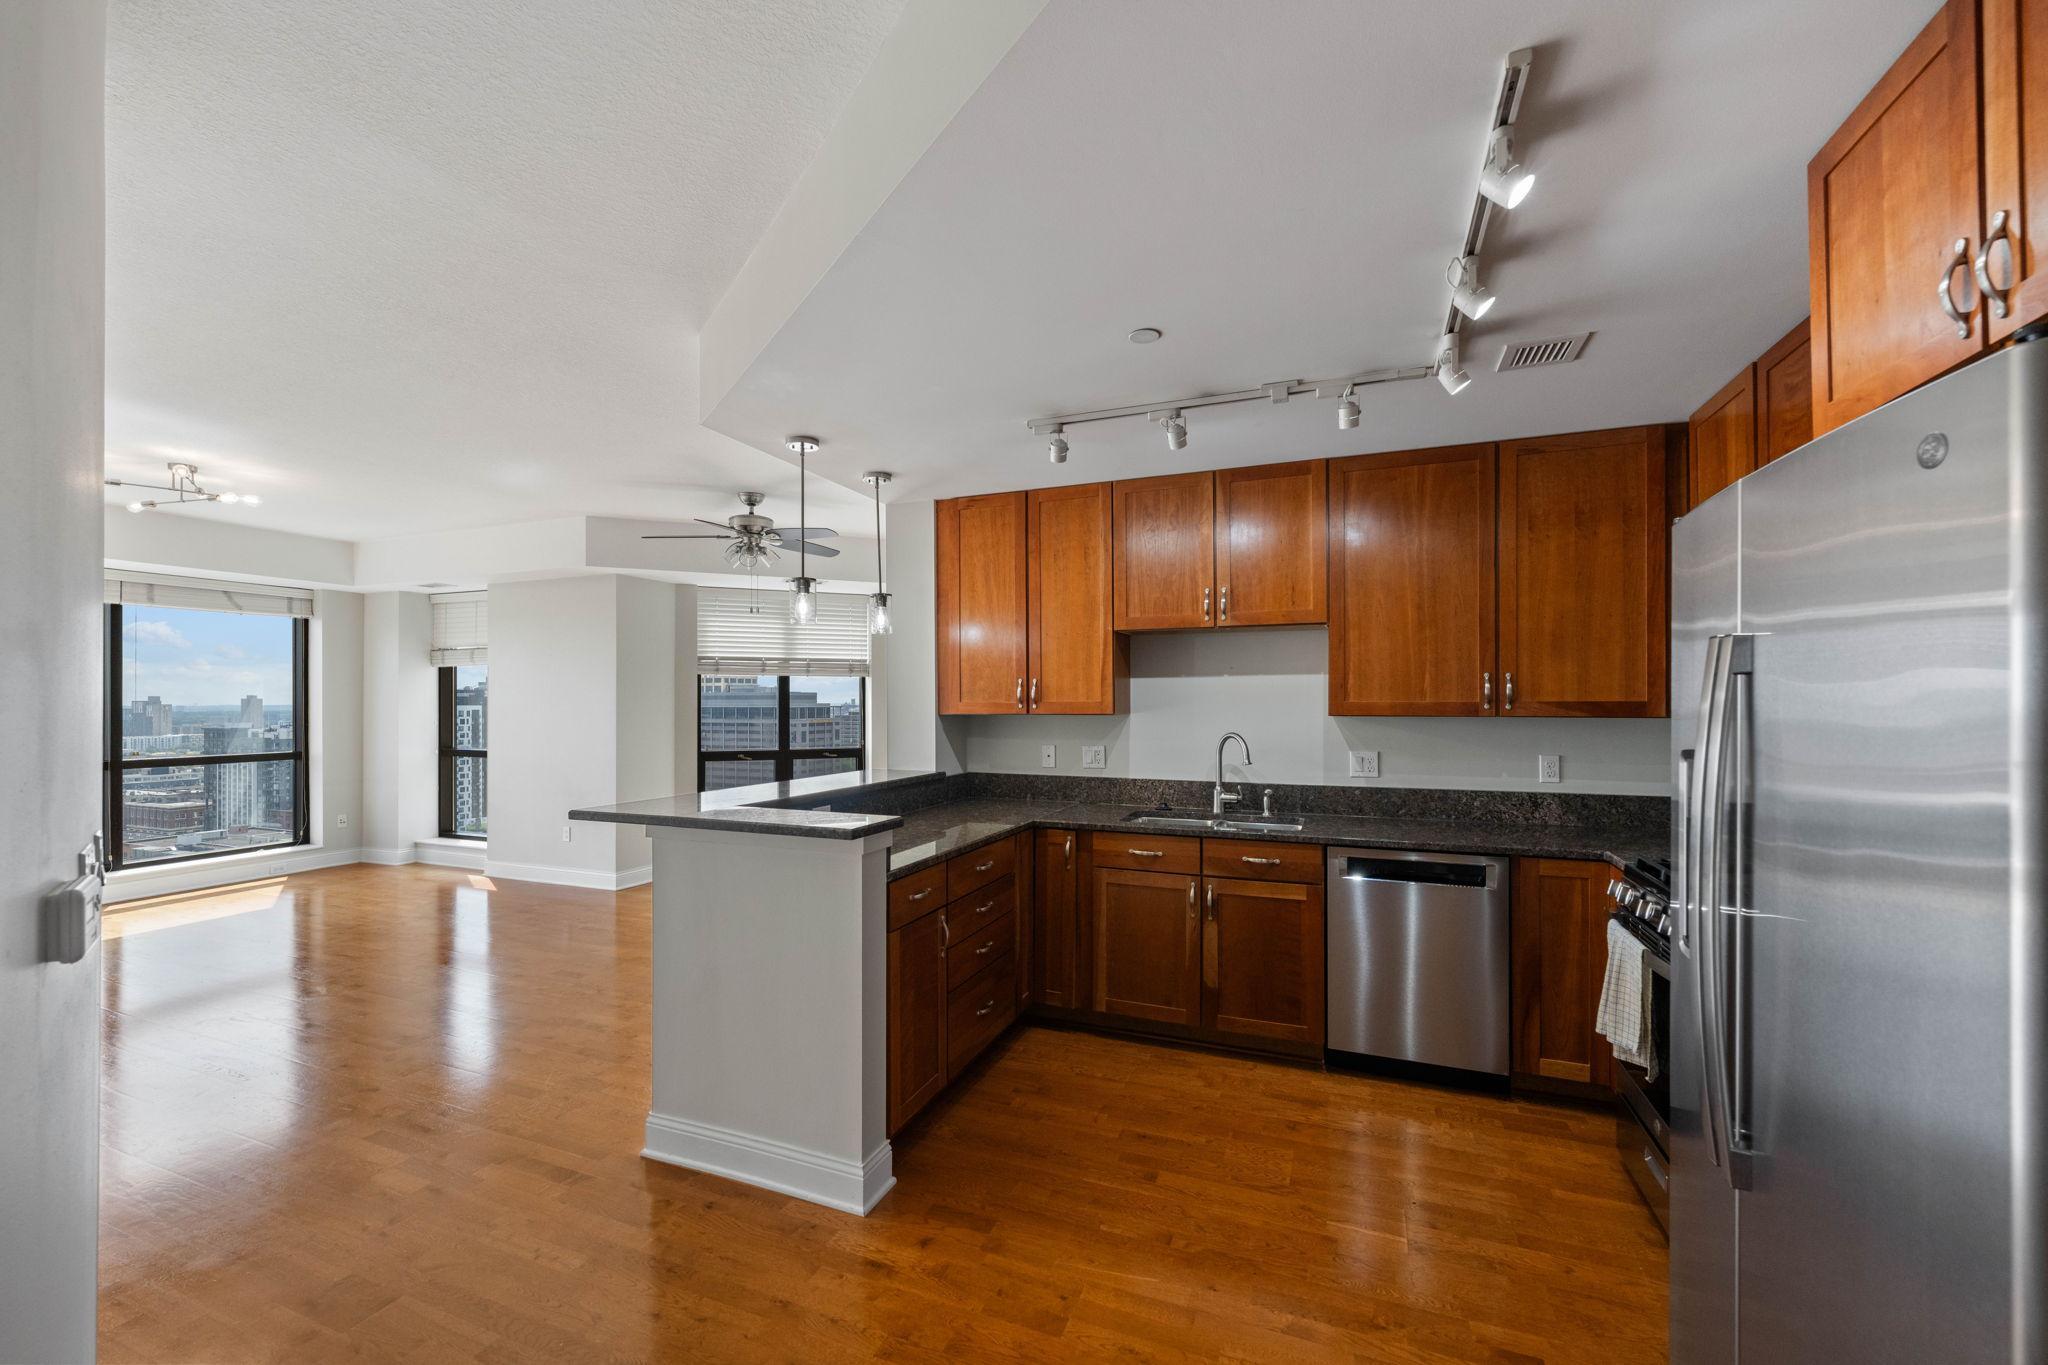

Property Information
Status: Active
Sub Type: ********
List Price: $2,895
MLS#: 7135429
Current Price: $2,895
Address: ********
City: Minneapolis
State: MN
Postal Code: 55401
Geo Lat: ********
Geo Lon: ********
Subdivision: The Carlyle
County: Hennepin
Property Description
Year Built: 2006
Lot Size SqFt: 40946.4
Gen Tax:
Specials Inst: ********
High School: ********
Square Ft. Source:
Above Grade Finished Area: ********
Below Grade Finished Area: ********
Below Grade Unfinished Area:
Total SqFt.: 1024
Style: Array
Total Bedrooms: 1
Total Bathrooms: 1
Total Full Baths: 1
Garage Type:
Garage Stalls: 1
Waterfront:
Property Features
Exterior:
Roof:
Foundation:
Lot Feat/Fld Plain:
Interior Amenities:
Inclusions: ********
Exterior Amenities:
Heat System:
Air Conditioning:
Utilities: