


Property Listing
Description
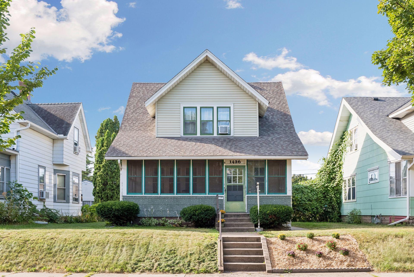
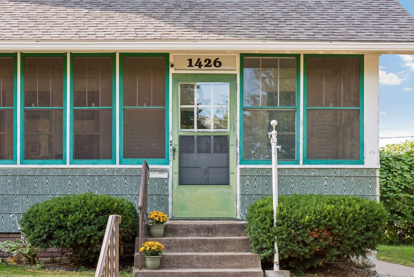
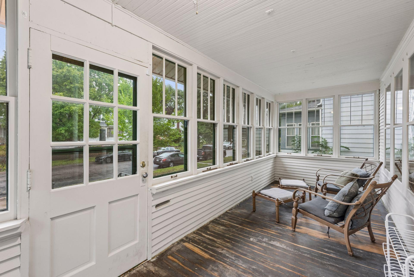
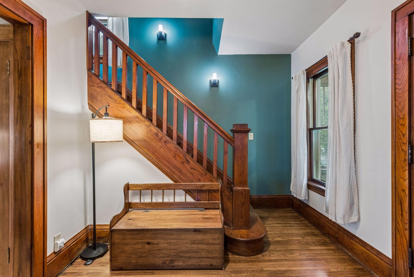
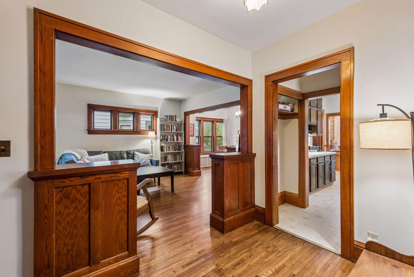
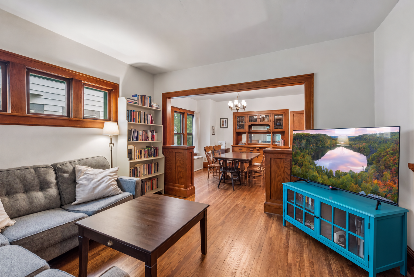
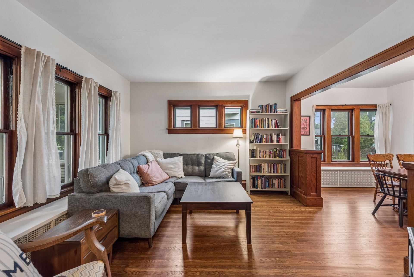
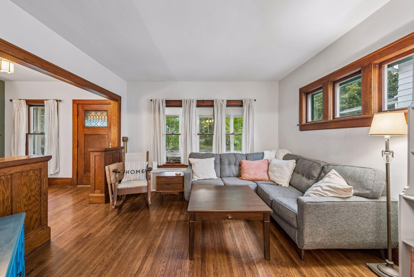
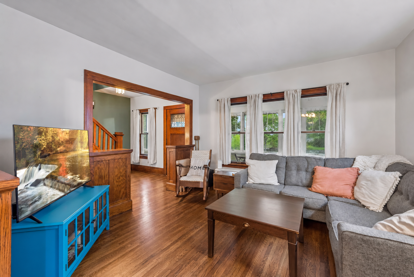
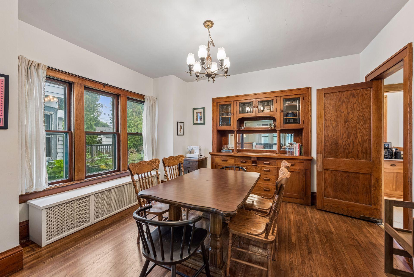
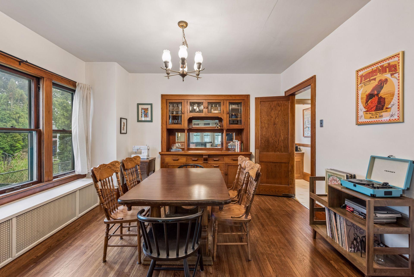
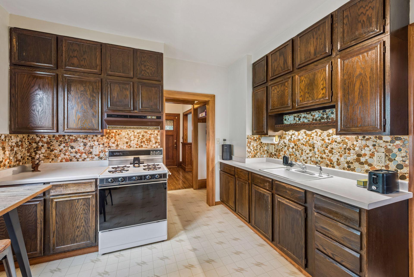
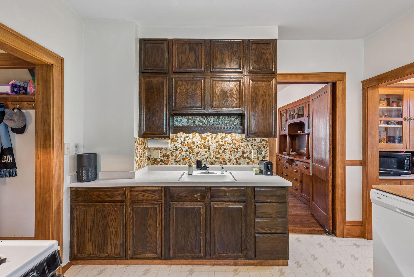
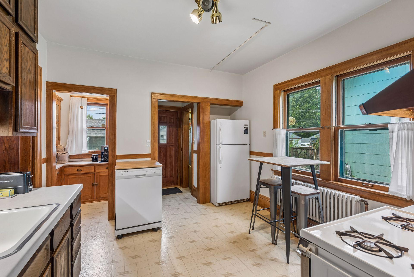
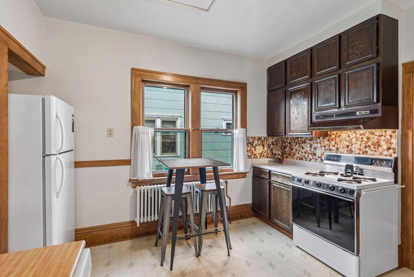
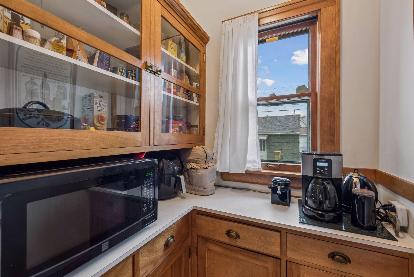
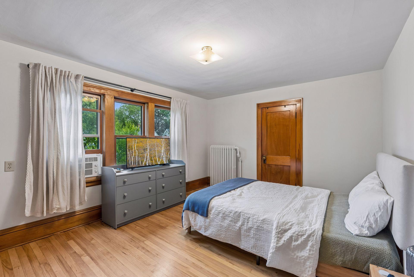
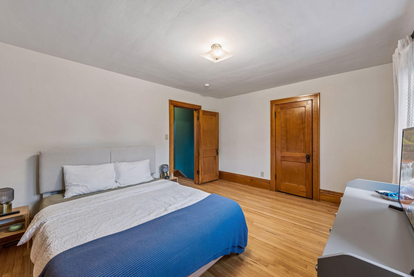
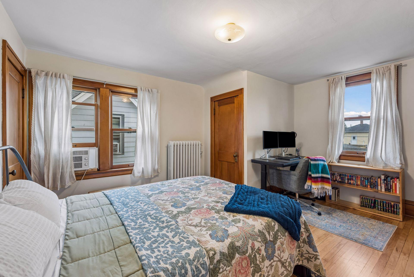
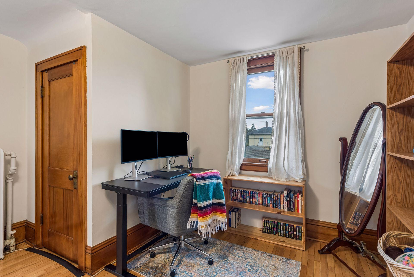
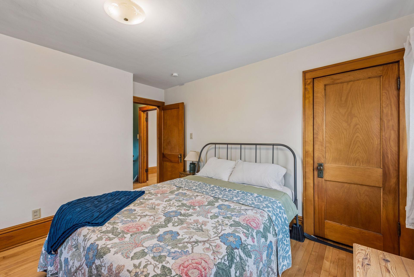
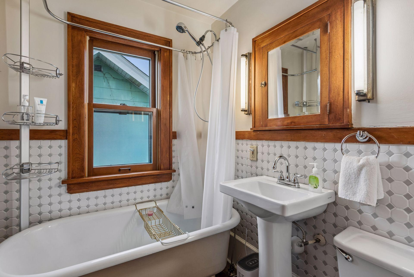
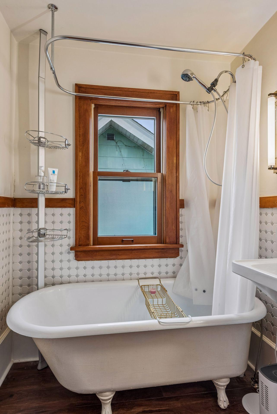
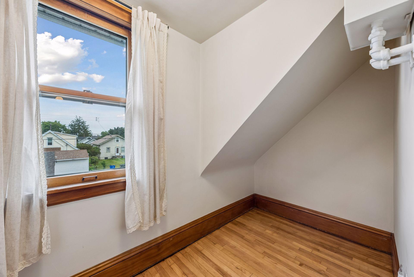
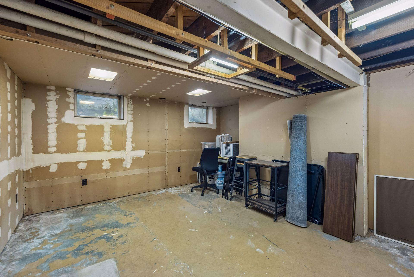
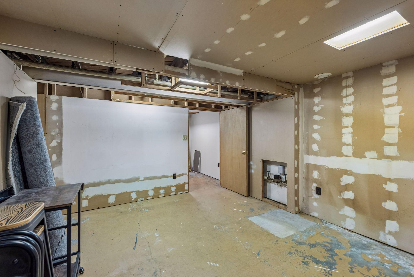
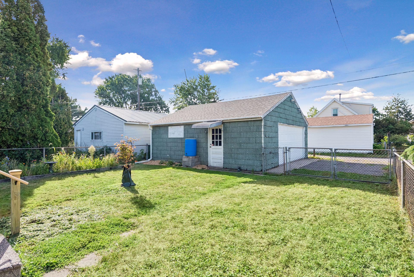
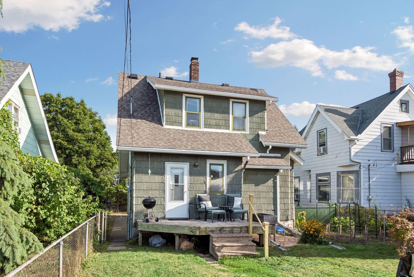
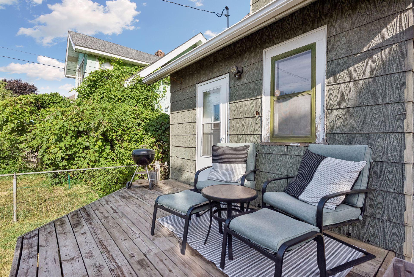
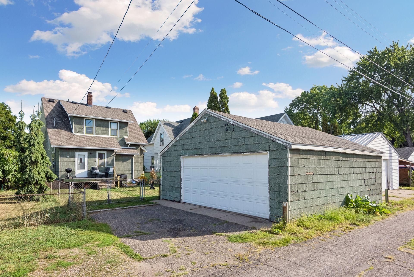
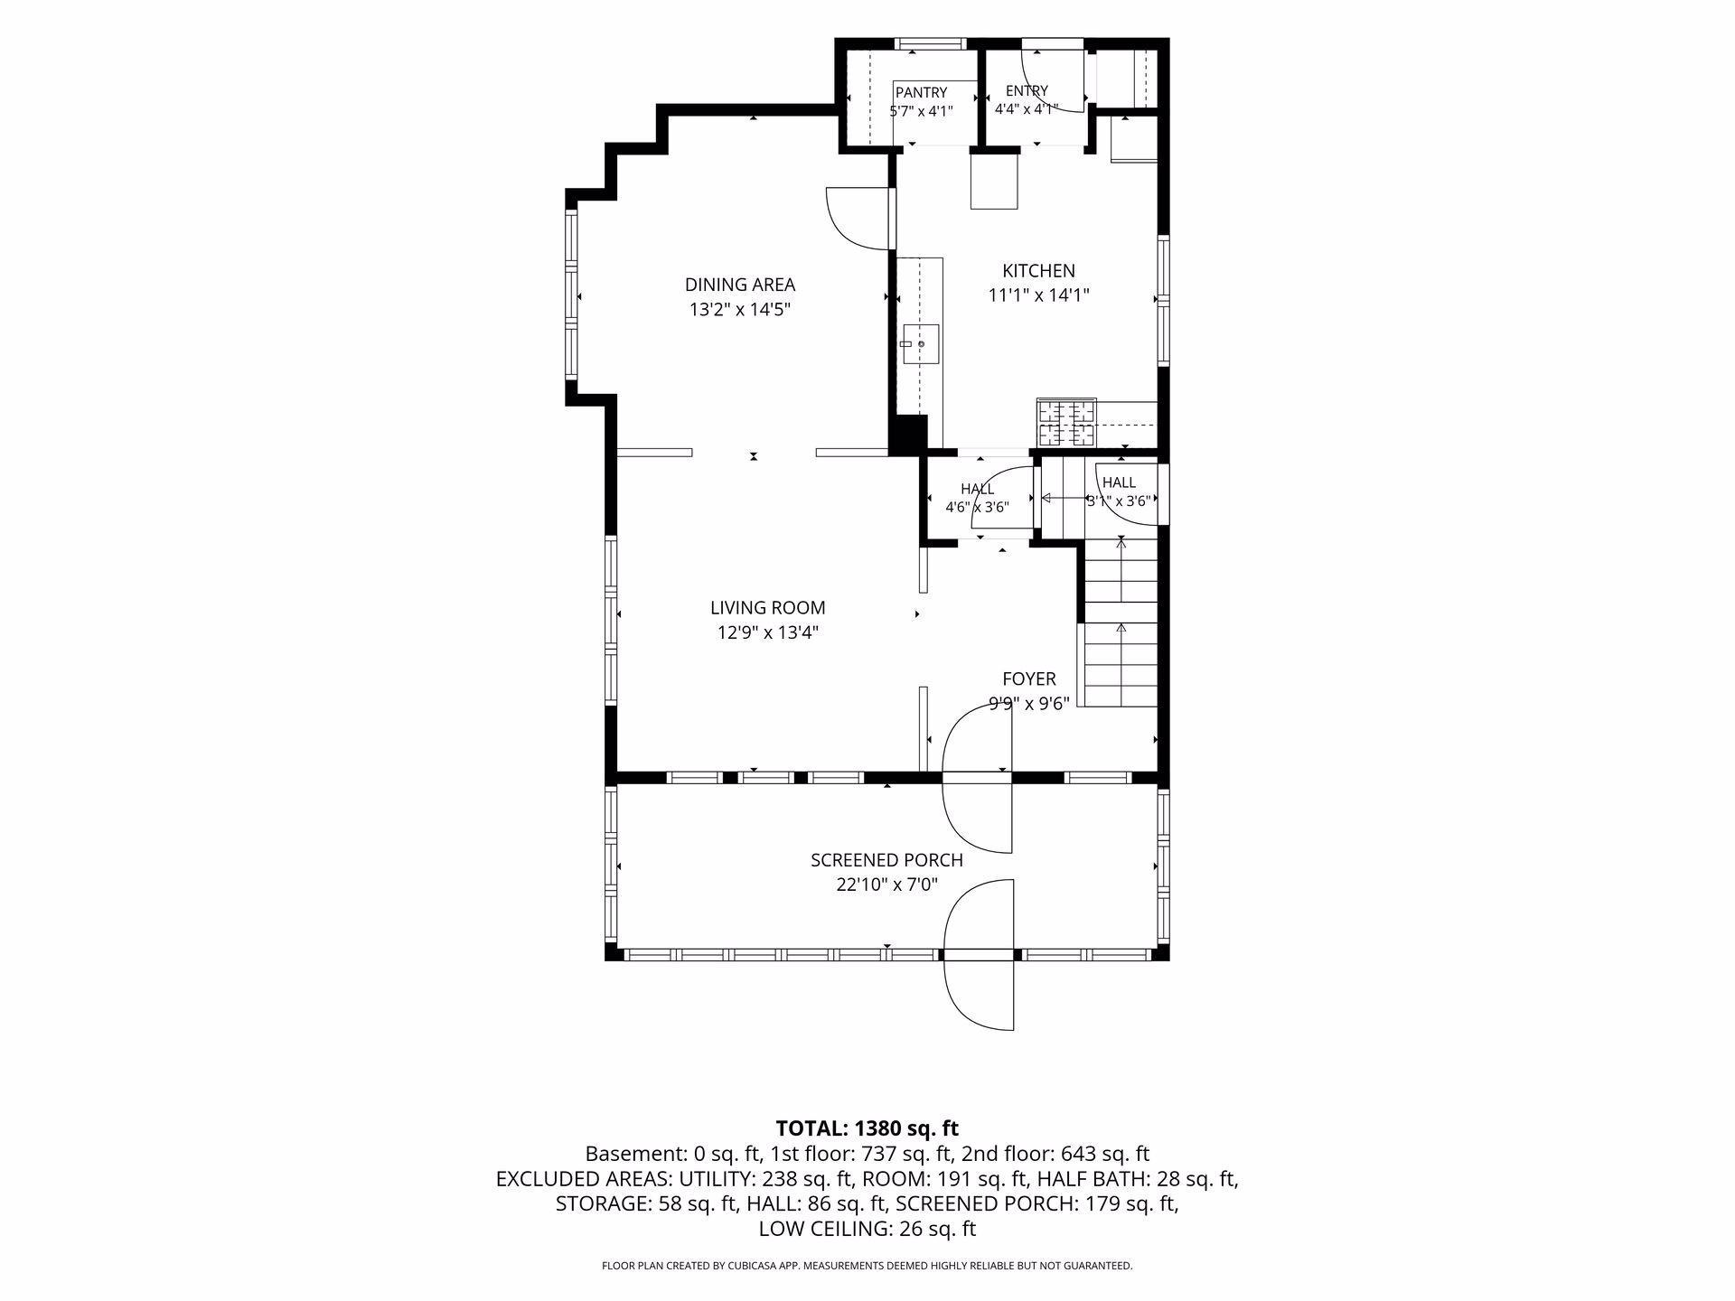
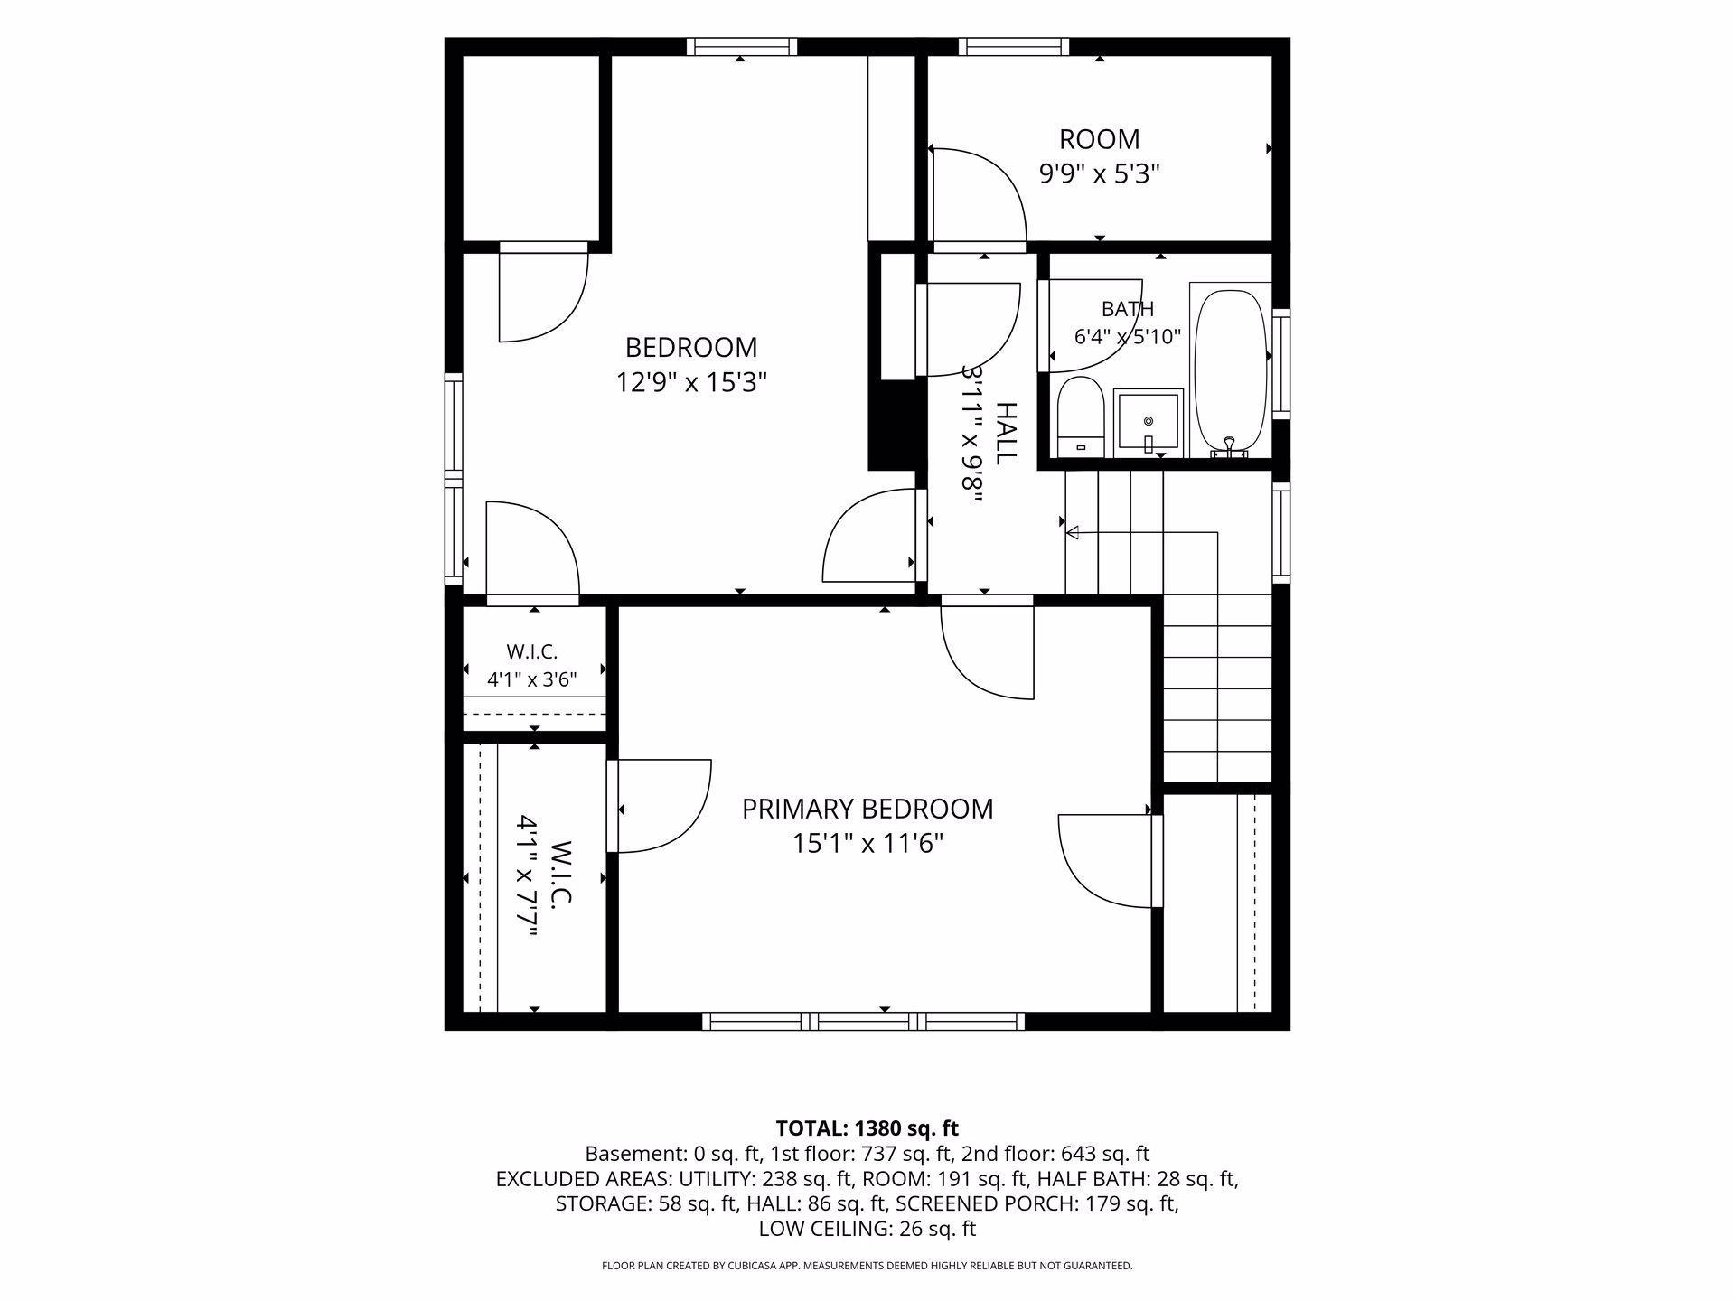
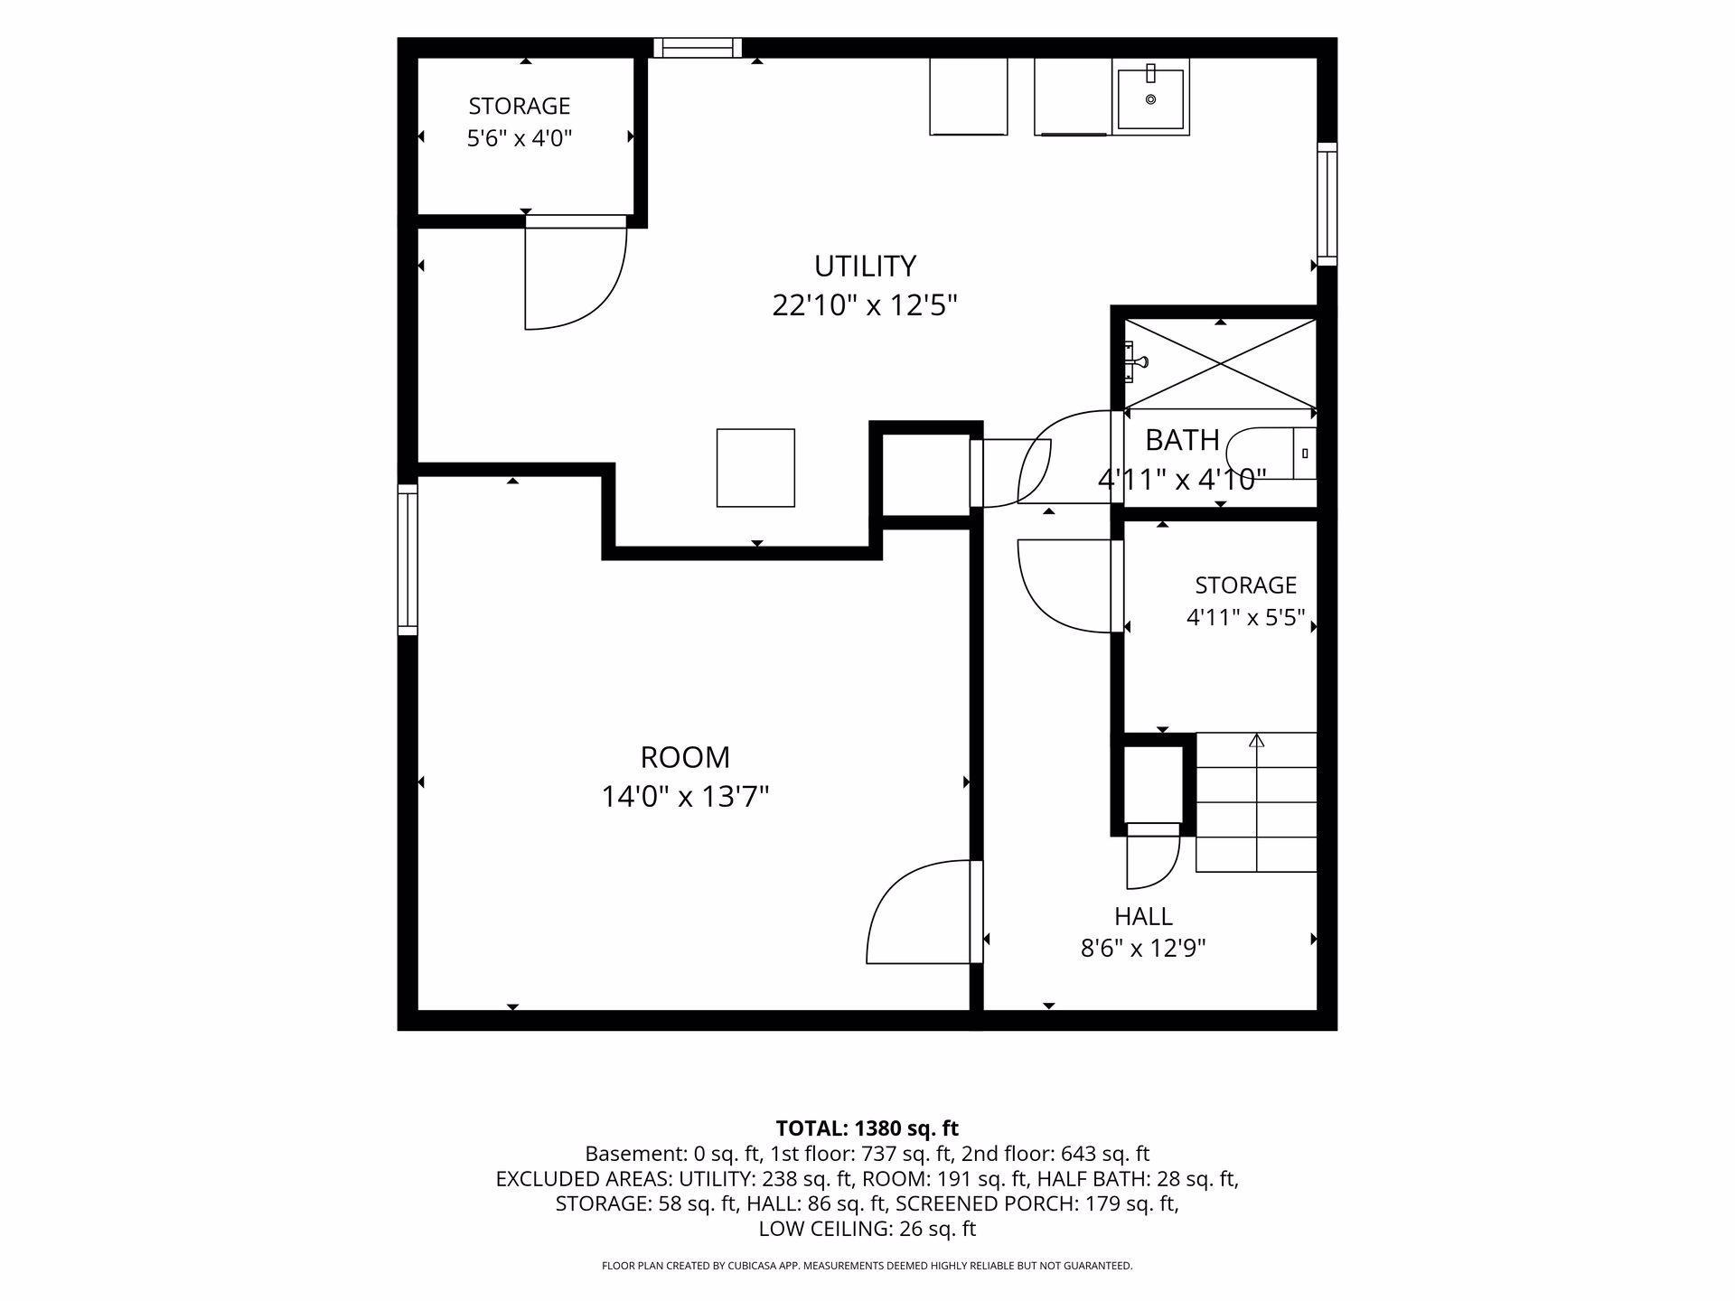
Full of charm, character, and thoughtful updates, this 2-bedroom, 2-bath home has so much to offer. The main level features beautiful original woodwork, hardwood floors, and a built-in buffet with leaded glass. The walk-in pantry adds both function and character, while paint and main-level flooring from 2023 give the space a refreshed feel. The inviting front porch overlooks a quiet street, and a new storm door has been added at the back of the home. Both upper-level bedrooms feature two closets, providing plenty of storage. A third bonus room on the upper level adds great flexibility and could be used for many purposes. You'll love the full bath that boasts new sink, tile, and flooring! The lower level includes a partially finished room that could serve as a family room or potentially become a third bedroom with the addition of an egress window. Outside, you’ll find lovely backyard gardens, a detached 2-car garage, and an additional parking space. The roof was replaced in 2023, and three window A/C units will stay with the home. The location is just as convenient, with schools along with shopping, parks, and restaurants close by. This home offers a wonderful combination of original character, practical updates, flexible living space, and everyday convenience.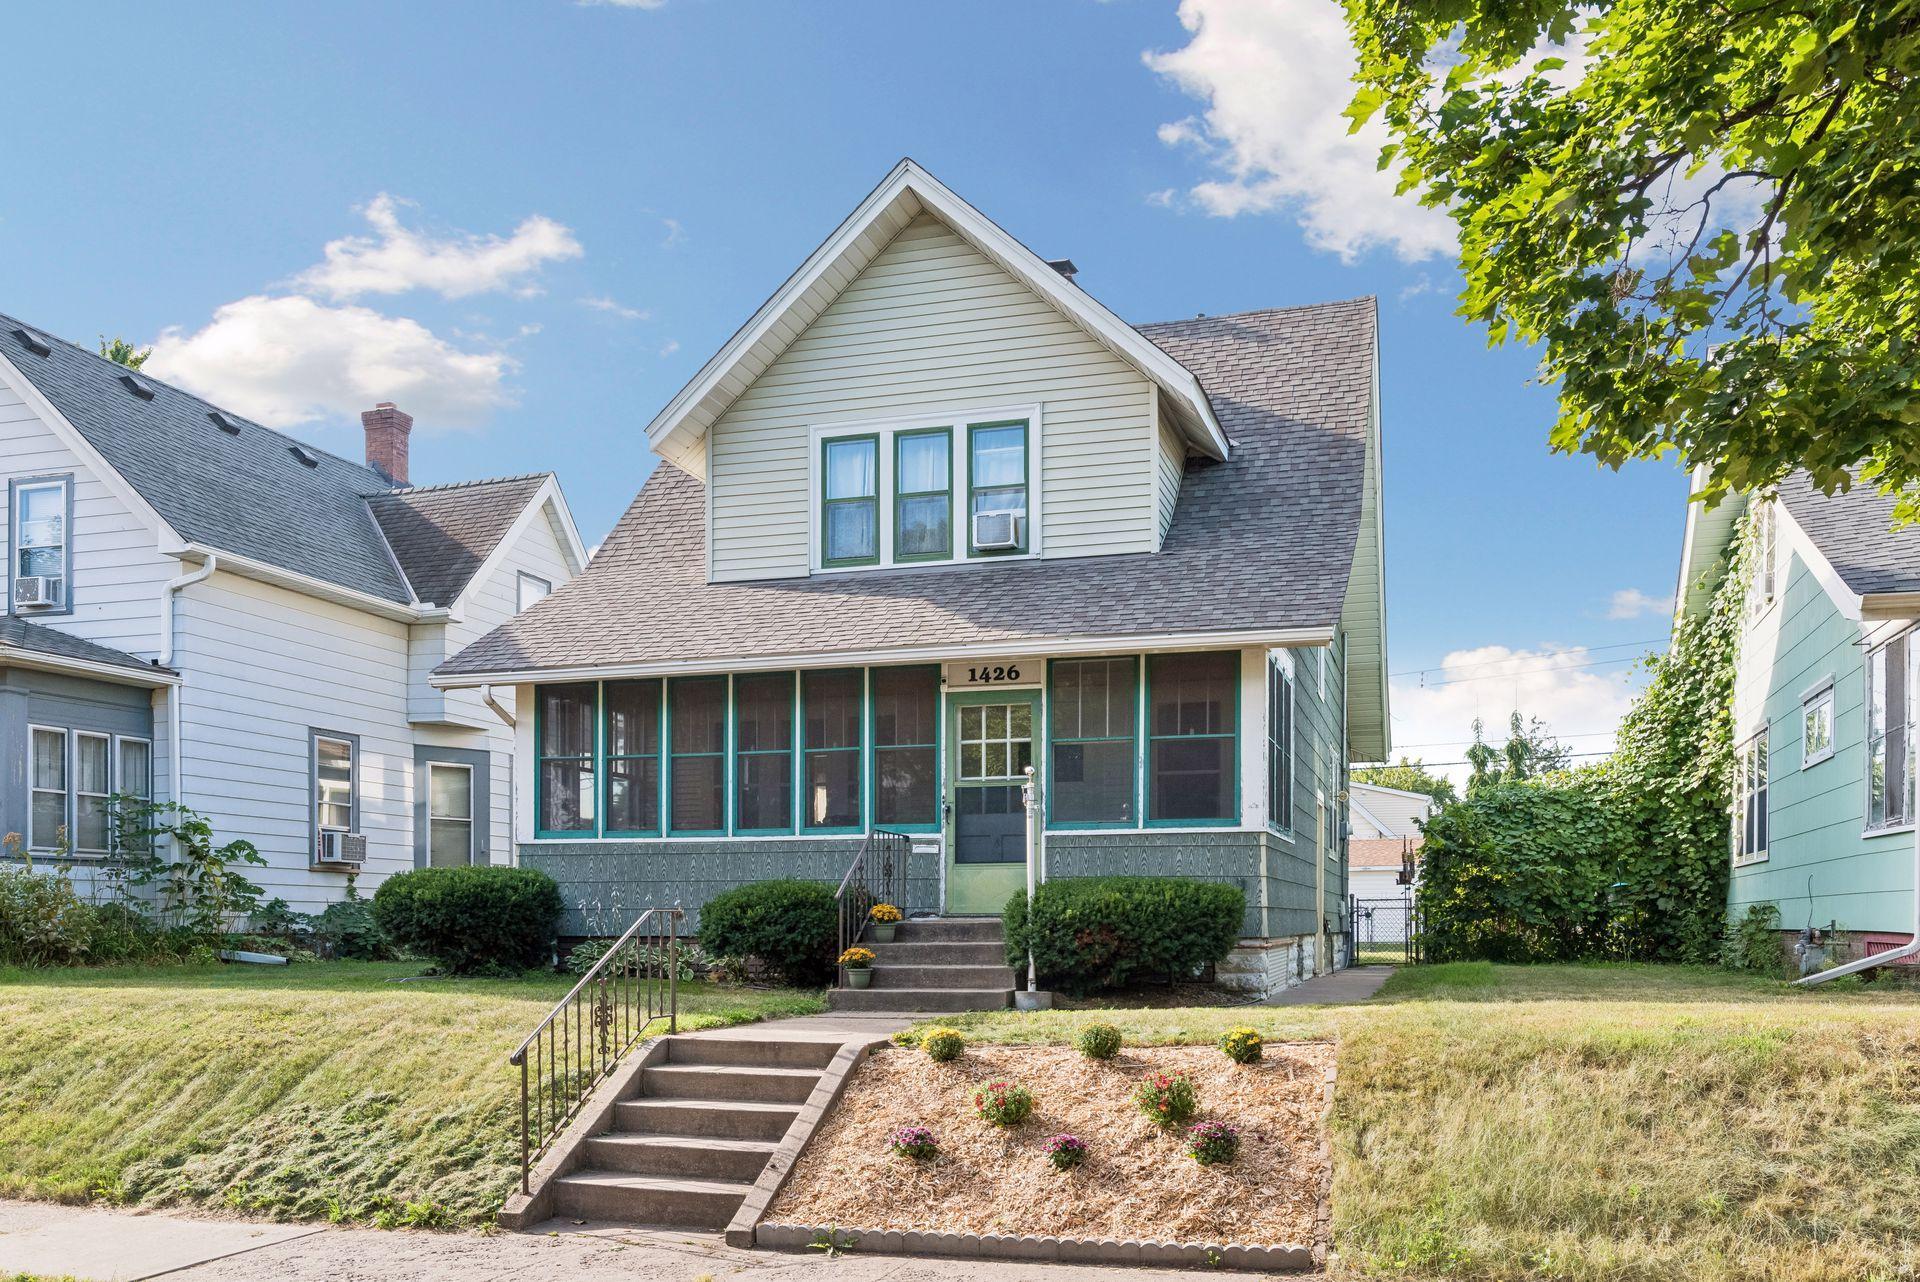
Property Information
Status: Active
Sub Type: ********
List Price: $279,900
MLS#: 7135332
Current Price: $279,900
Address: 1426 Edmund Avenue, Saint Paul, MN 55104
City: Saint Paul
State: MN
Postal Code: 55104
Geo Lat: 44.958127
Geo Lon: -93.160482
Subdivision: Syndicate 5 Add
County: Ramsey
Property Description
Year Built: 1922
Lot Size SqFt: 4791.6
Gen Tax: 6206
Specials Inst: 0
High School: St. Paul
Square Ft. Source:
Above Grade Finished Area: 1380
Below Grade Finished Area: 0
Below Grade Unfinished Area:
Total SqFt.: 2052
Style: Array
Total Bedrooms: 2
Total Bathrooms: 2
Total Full Baths: 1
Garage Type:
Garage Stalls: 2
Waterfront:
Property Features
Exterior:
Roof:
Foundation:
Lot Feat/Fld Plain:
Interior Amenities:
Inclusions:
Exterior Amenities:
Heat System:
Air Conditioning:
Utilities: