


Property Listing
Description
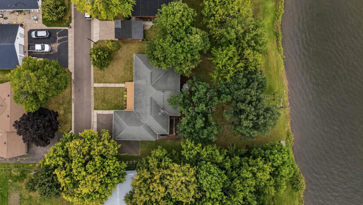
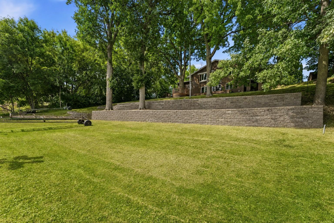
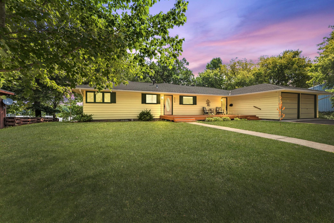
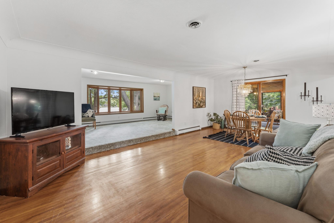
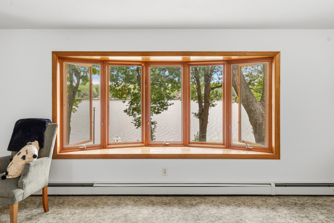
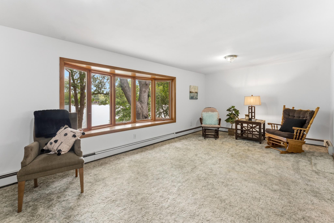
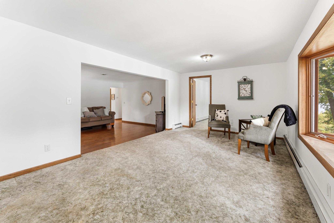
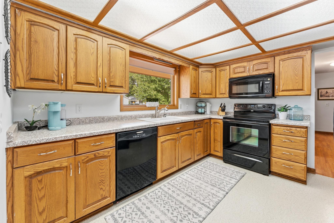
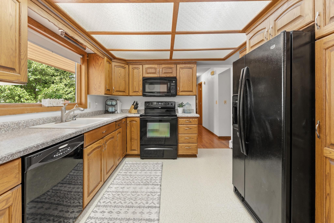
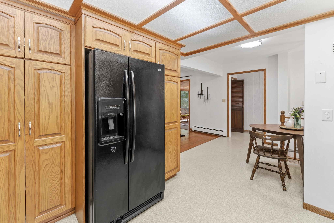
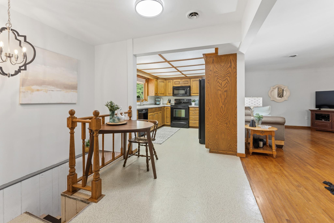
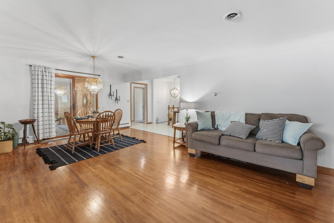
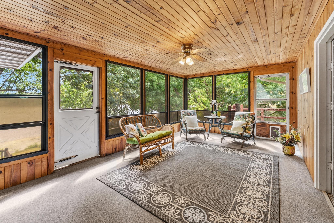
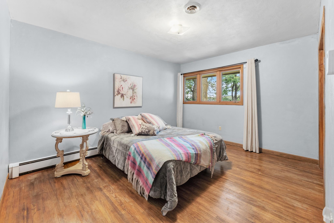
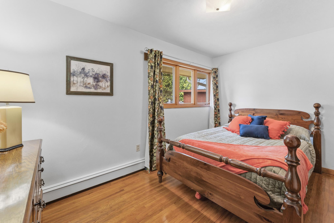
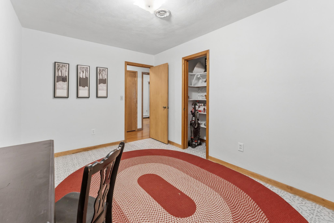
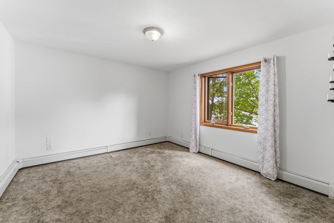
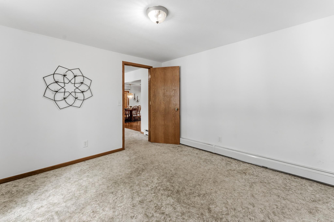
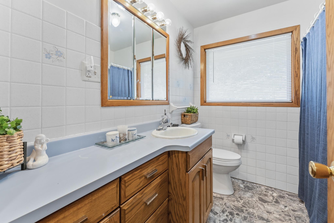
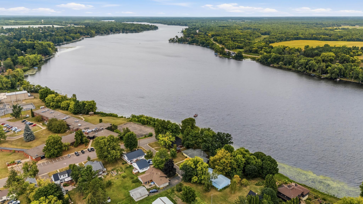
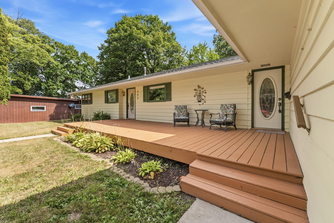
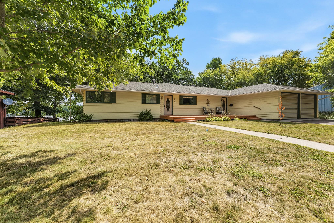
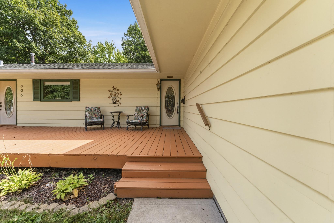
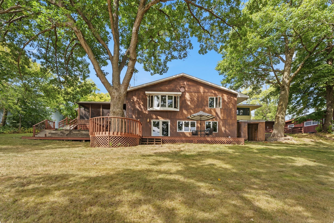
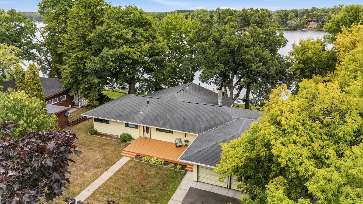
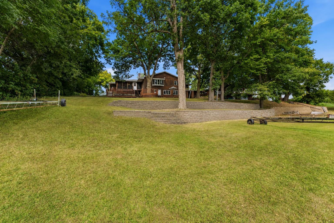
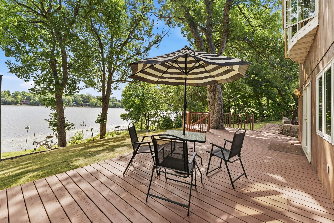
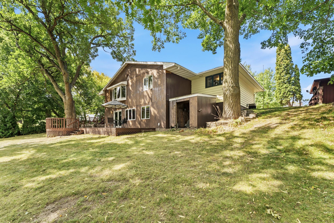
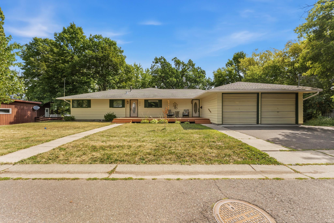
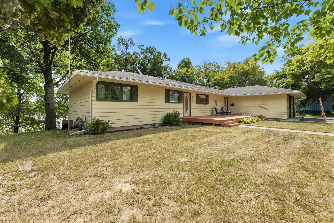
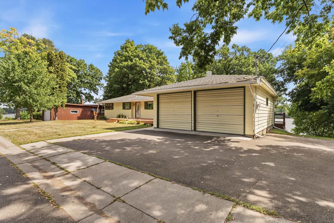
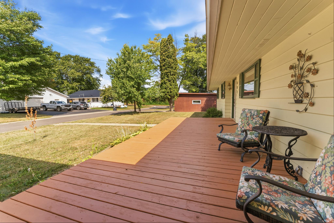
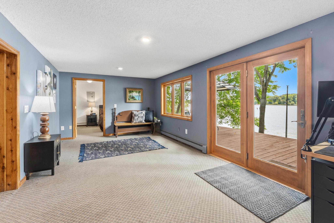
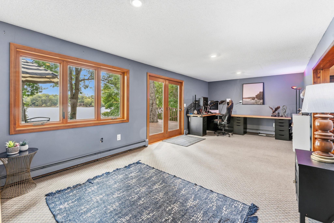
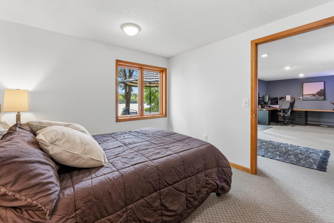
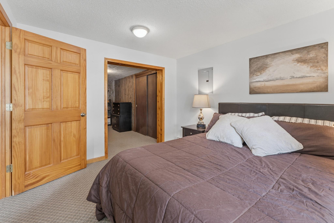
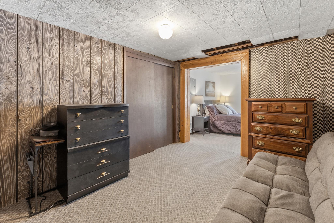
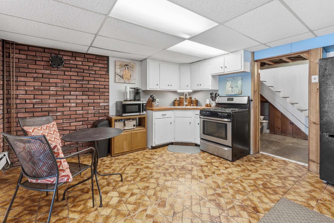
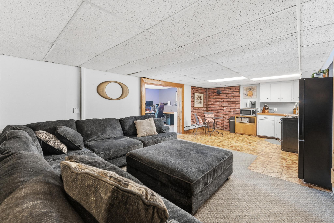
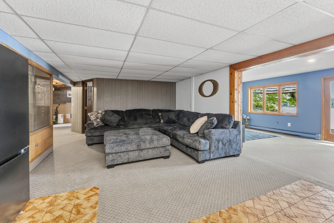
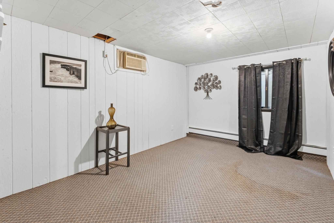
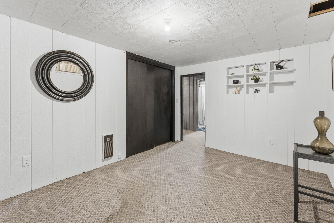
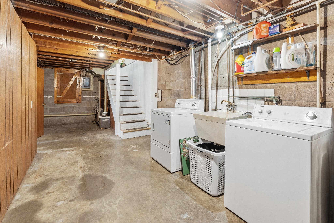
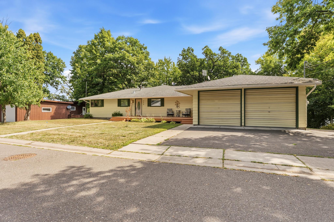
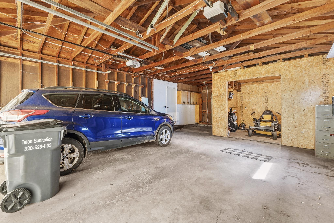
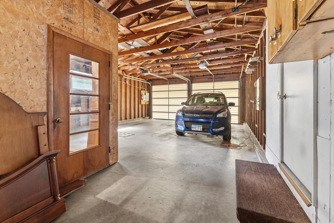
This spacious 5-bedroom, 2-bath home sits on nearly half an acre and offers the kind of space that lets you settle in, spread out, and truly make it your own. The spacious kitchen offers all the amenities you need, with wonderful natural light that makes the space feel bright and welcoming. Beautiful hardwood floors bring warmth throughout the main level, where you’ll also find a dedicated office space—perfect for working from home, reading, or creating. There is plenty of room to gather on the main level, where the dining and sitting room flow naturally into the formal living room and three-season porch. It’s a space made for entertaining family and friends, slow mornings, long conversations, and evenings spent taking in the view. Downstairs, you’ll find even more possibility with a second kitchen, family room, bonus room, and two additional bedrooms. Whether used for extended family, guests, or explored as a potential efficiency-style rental space, the lower level adds incredible flexibility. Add in a two-car garage and a quiet dead-end road, and you have a property that feels tucked away while still offering so much opportunity. Whether you picture this becoming your own lake home retreat or see the potential for something more, this is one of those homes that invites you to imagine what life here could look like.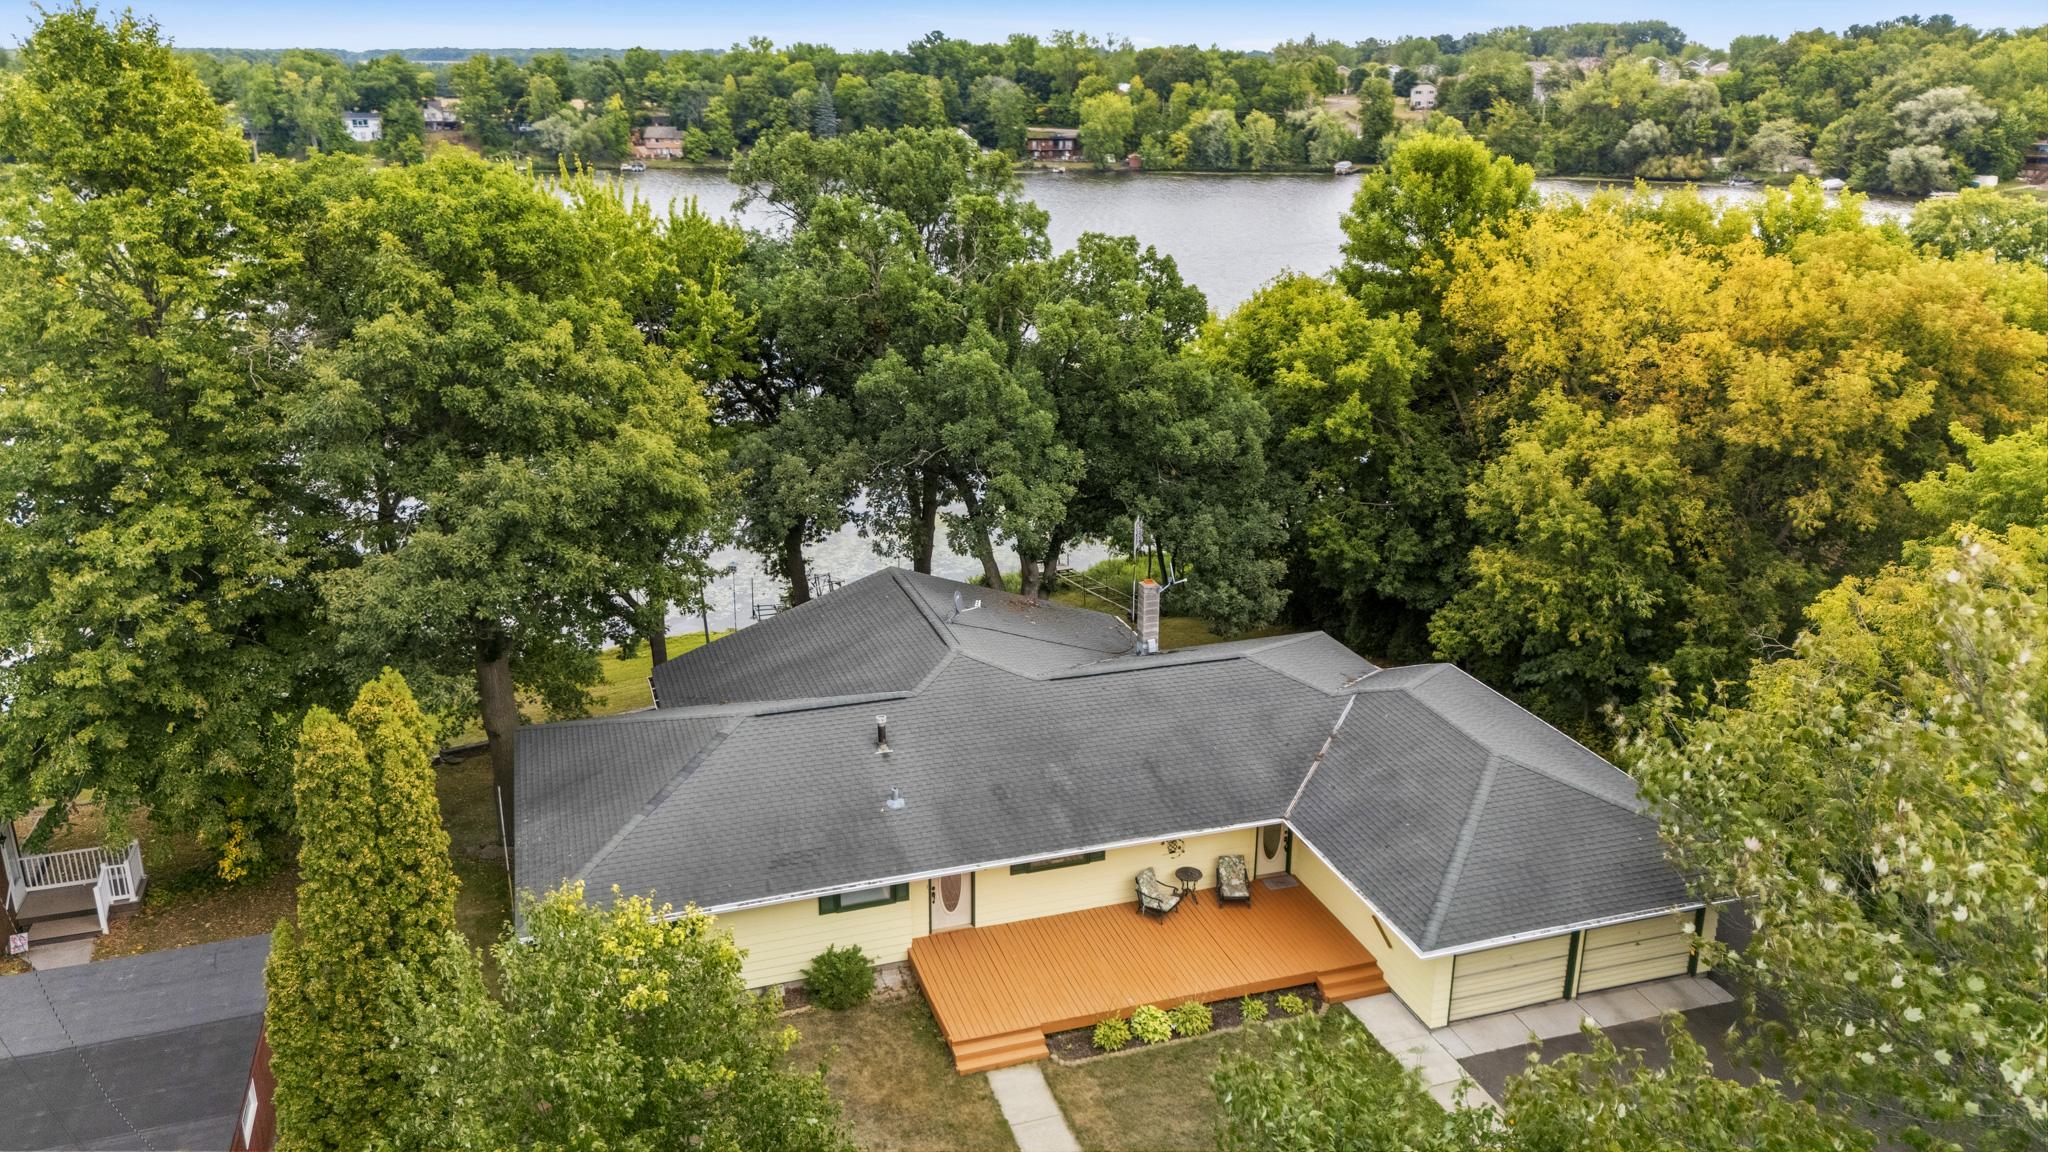
Property Information
Status: Active
Sub Type: ********
List Price: $525,000
MLS#: 7135014
Current Price: $525,000
Address: 605 1st Street SE, Pine City, MN 55063
City: Pine City
State: MN
Postal Code: 55063
Geo Lat: 45.822981
Geo Lon: -92.963657
Subdivision: Townsite Of Pine City
County: Pine
Property Description
Year Built: 1961
Lot Size SqFt: 16988.4
Gen Tax: 6268
Specials Inst: 12
High School: Pine City
Square Ft. Source:
Above Grade Finished Area: 1440
Below Grade Finished Area: 1200
Below Grade Unfinished Area:
Total SqFt.: 2880
Style: Array
Total Bedrooms: 5
Total Bathrooms: 2
Total Full Baths: 1
Garage Type:
Garage Stalls: 2
Waterfront: Cross
Property Features
Exterior:
Roof:
Foundation:
Lot Feat/Fld Plain:
Interior Amenities:
Inclusions:
Exterior Amenities:
Heat System:
Air Conditioning:
Utilities: