


Property Listing
Description
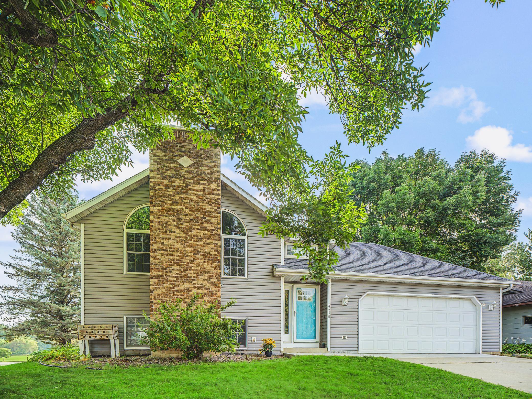
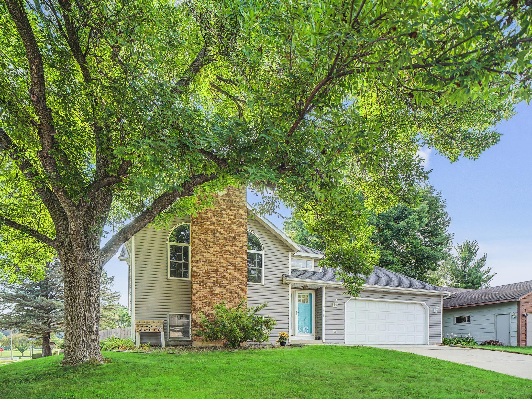
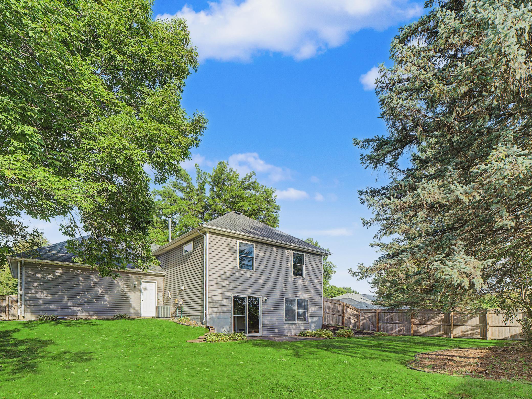
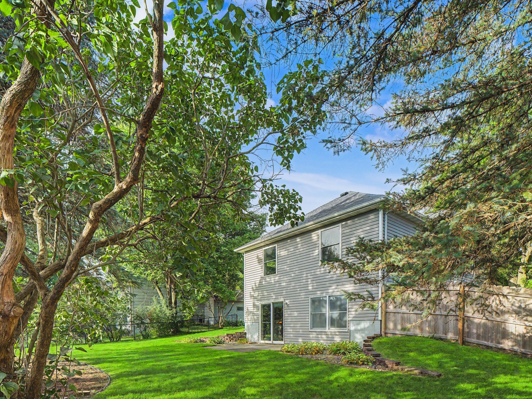
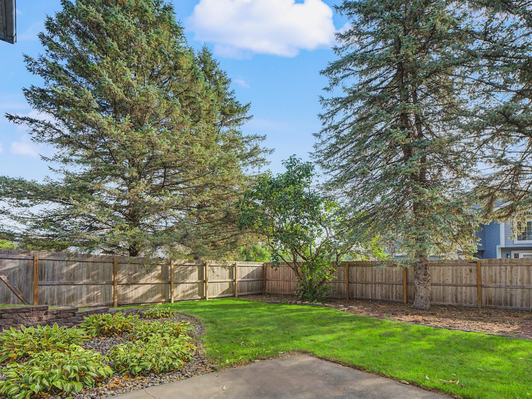
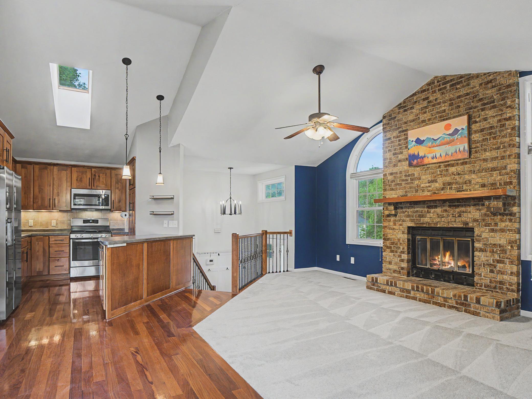
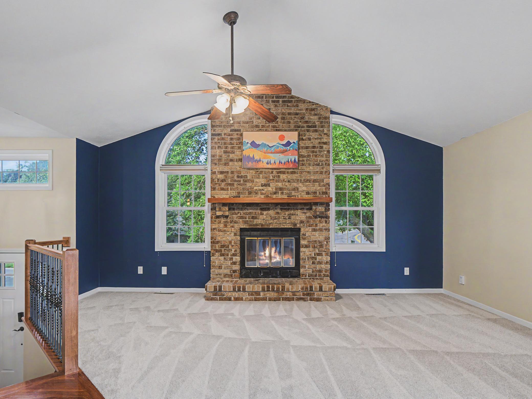
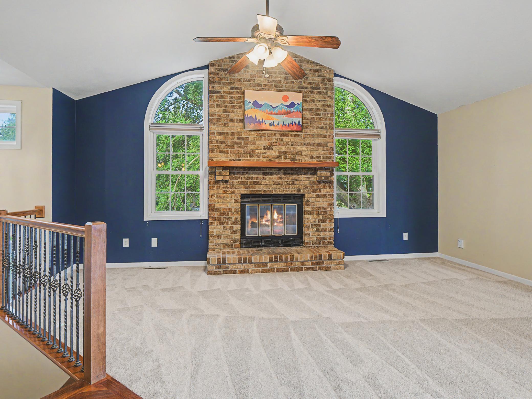
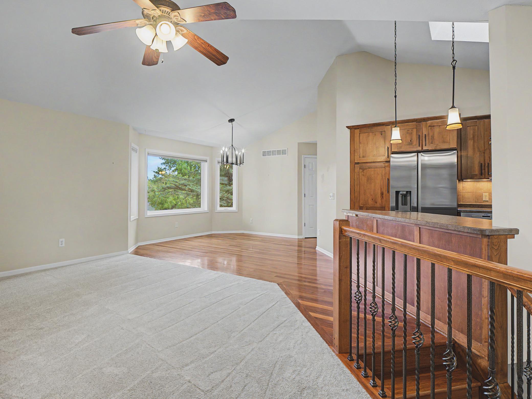
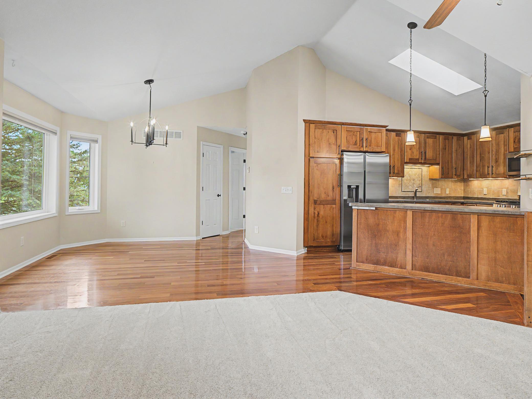
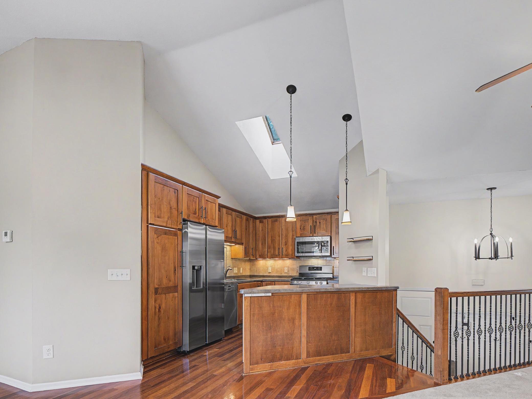
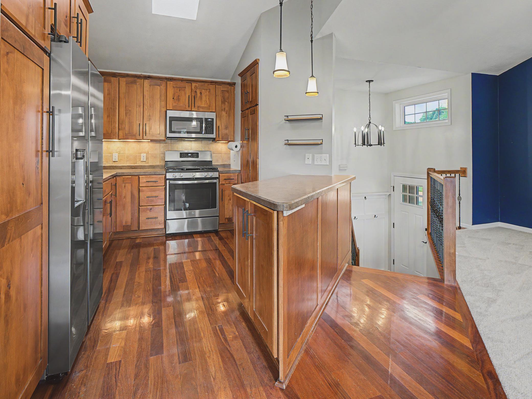
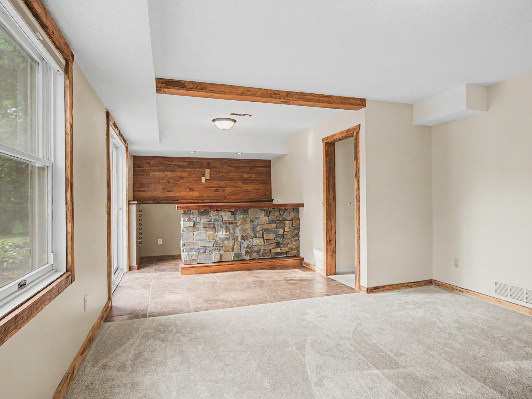
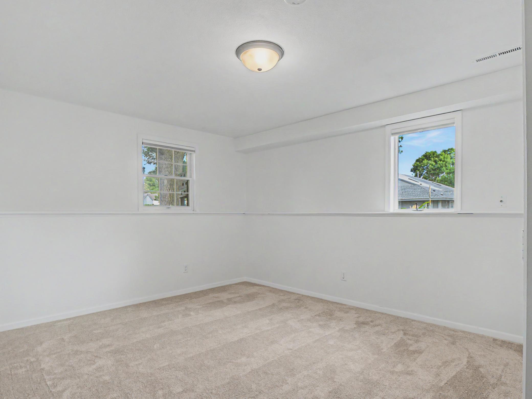
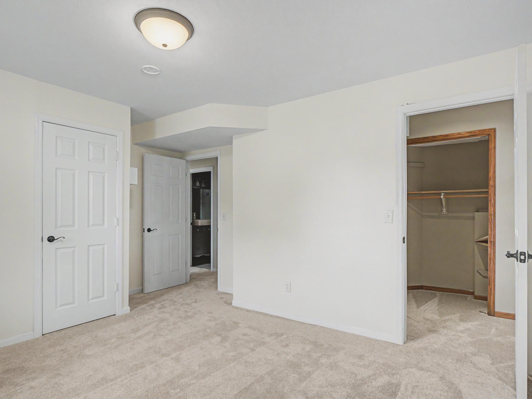
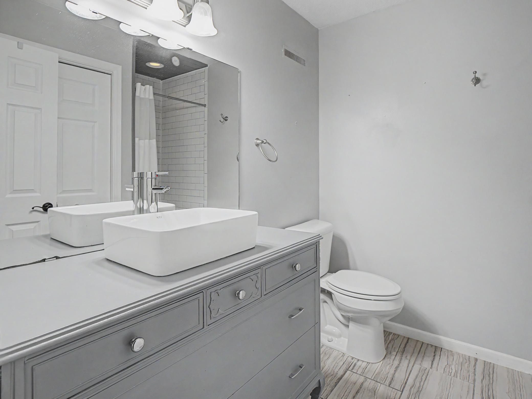
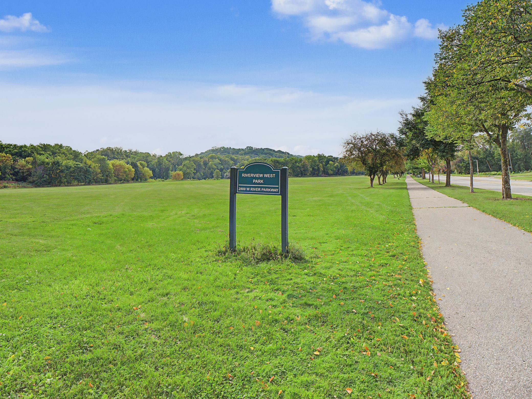
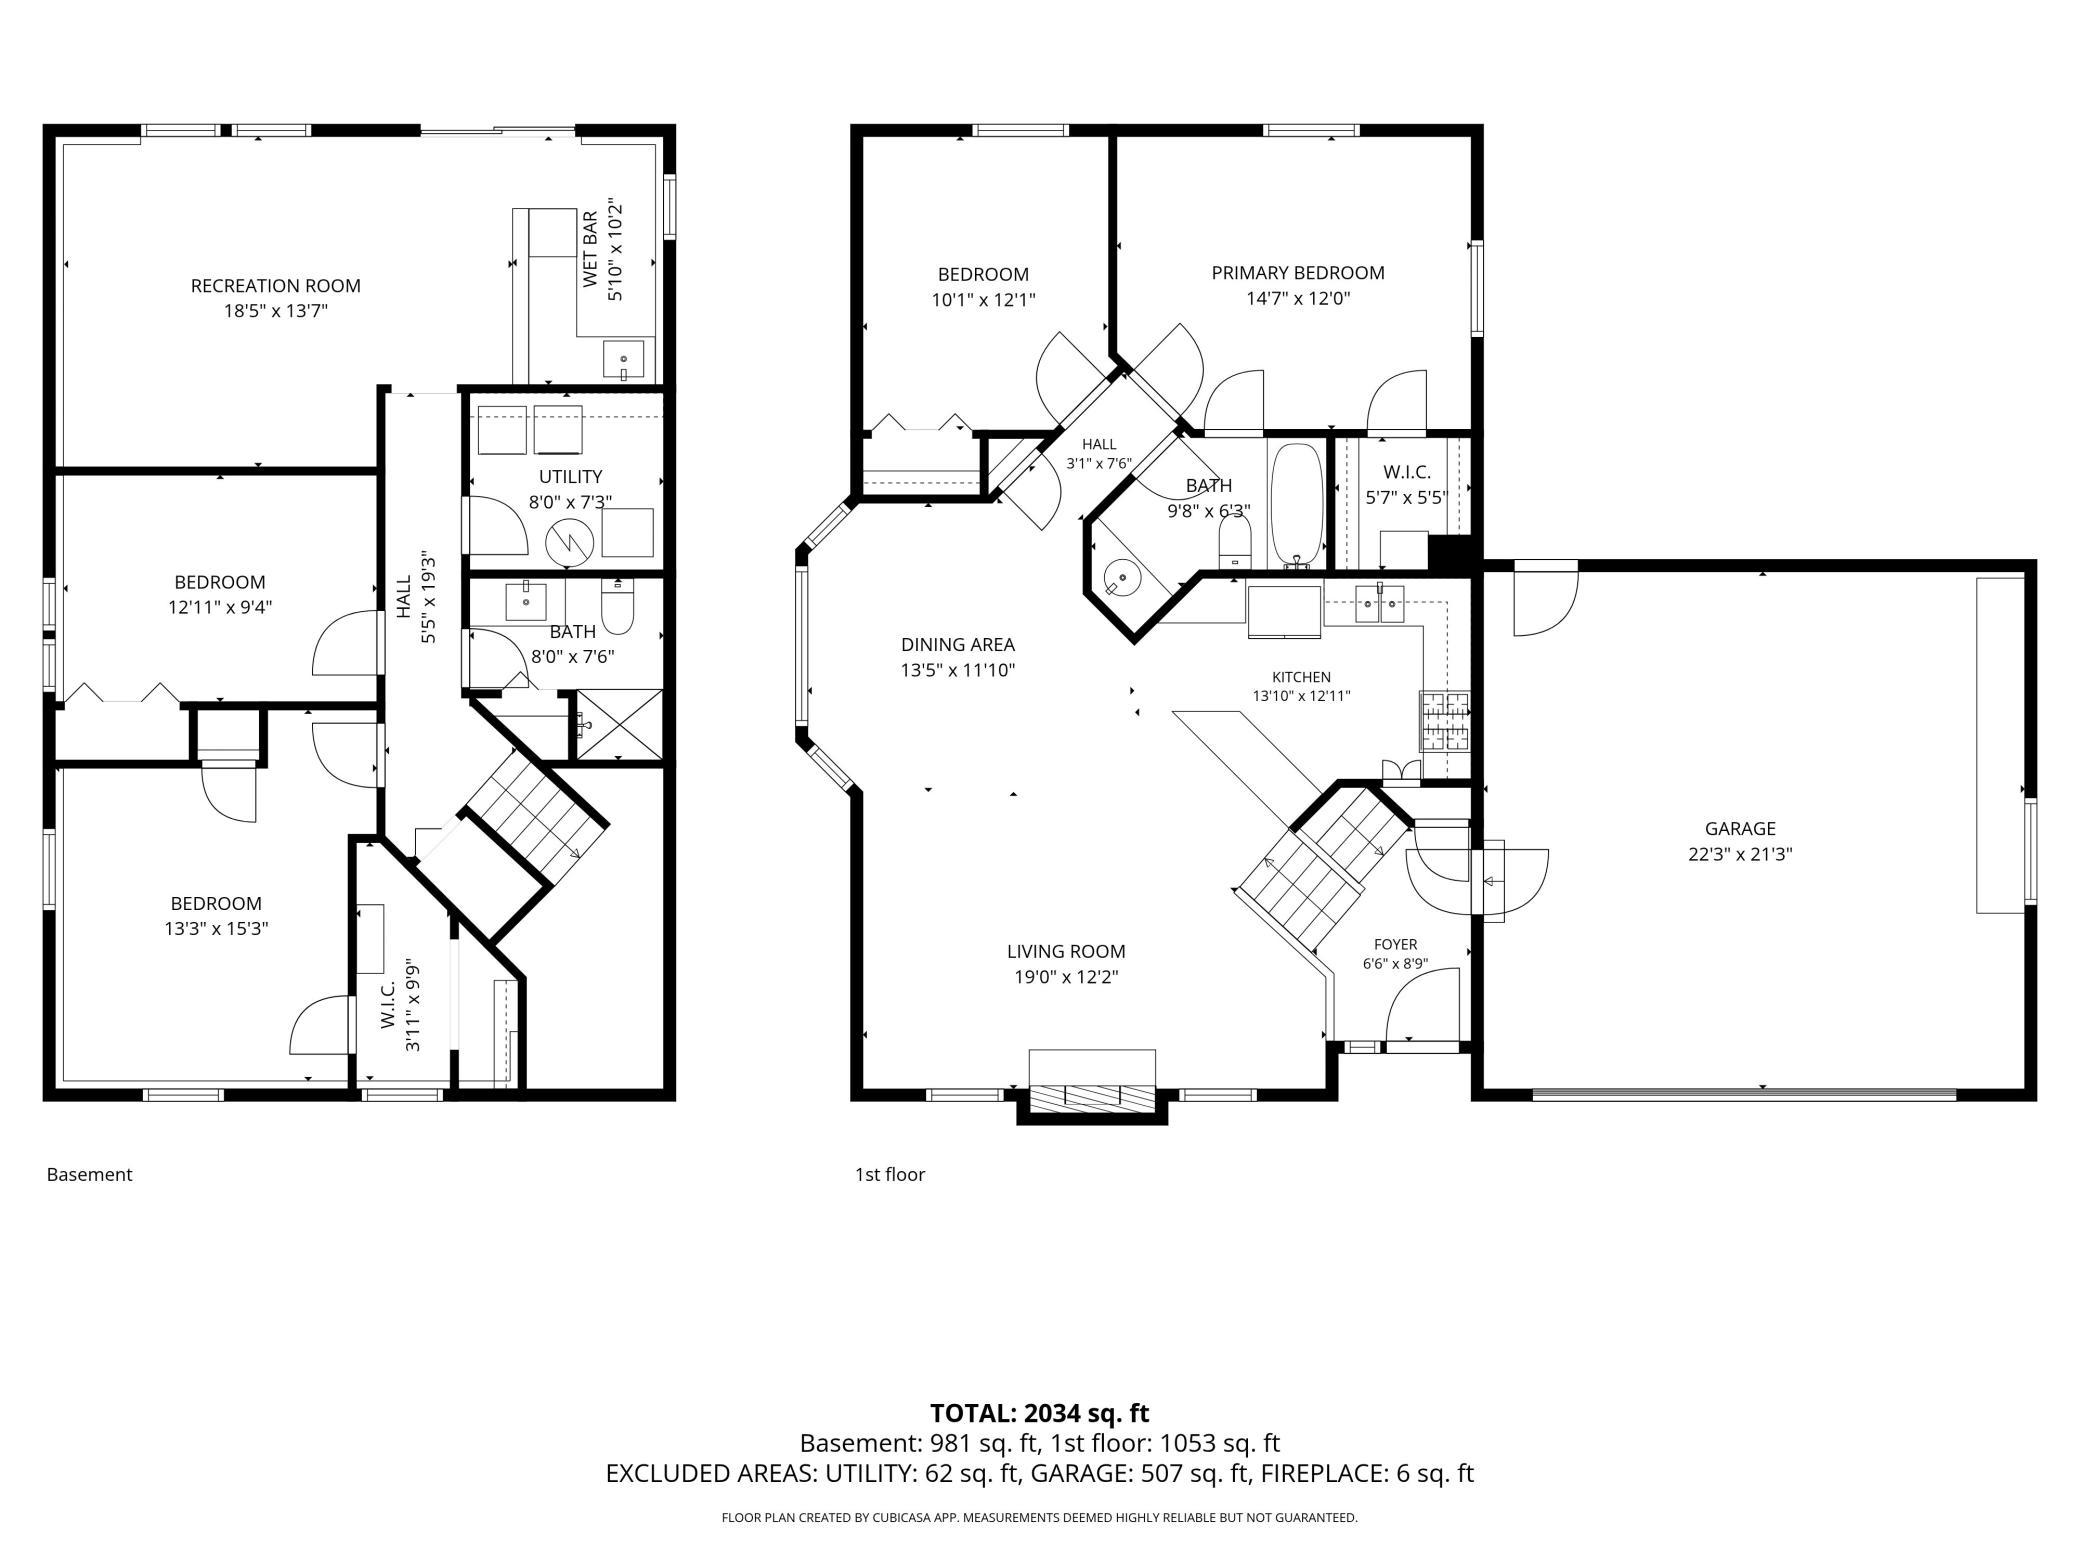
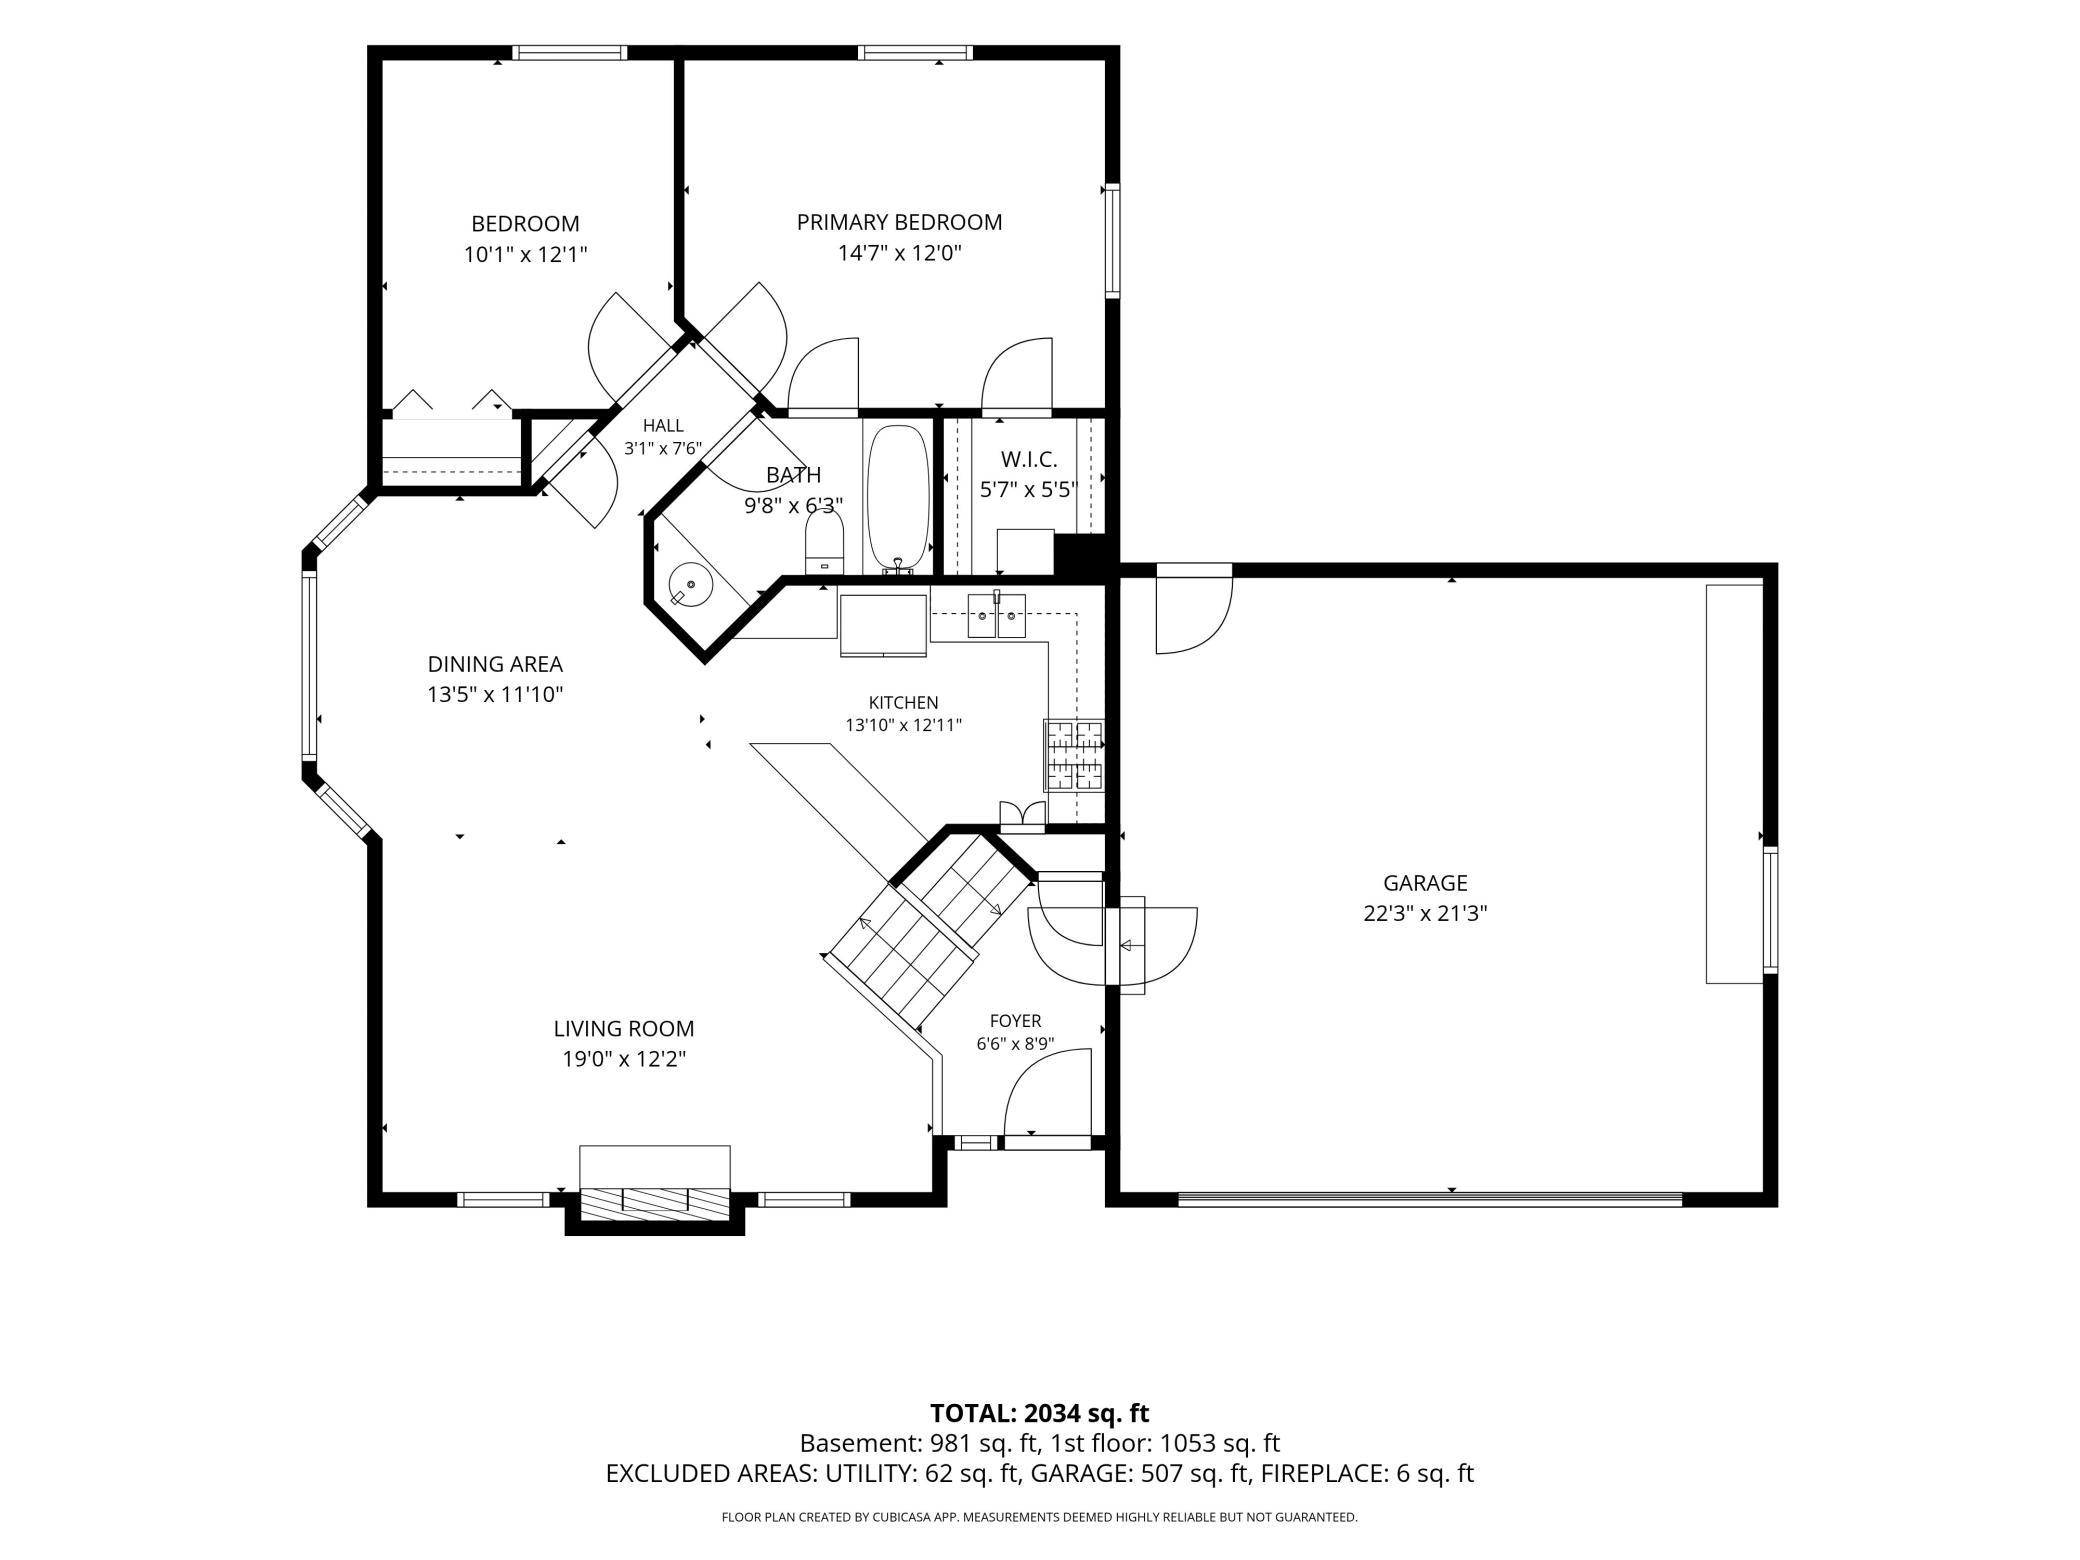
Set beneath a canopy of mature trees, this distinctive home offers a wonderful combination of character, comfortable living spaces, and a private backyard setting. The exterior is highlighted by a dramatic brick chimney, arched windows, an inviting front entry, and an attached two-car garage. Inside, the vaulted main living area immediately stands out, with a floor-to-ceiling brick fireplace framed by large arched windows that fill the room with natural light. The open layout connects the living room, kitchen, and dining area, creating an easy flow for both everyday living and entertaining. The kitchen features warm wood cabinetry, stainless-steel appliances, a tiled backsplash, a skylight, and a generous peninsula for additional workspace and seating. Hardwood floors extend through the kitchen and dining areas, while large windows take advantage of the mature surroundings. Outside, the fully fenced backyard offers a peaceful retreat with mature trees, established landscaping, a patio, and plenty of lawn space for recreation, pets, gardening, or outdoor gatherings. Just one block from Riverwest Park, the home also offers convenient access to more than 85 miles of city bike trails, making it easy to enjoy walking, biking, and outdoor recreation right from the neighborhood. With its architectural details, open main-level design, abundant natural light, private outdoor space, and excellent access to parks and trails, this property offers a warm and inviting place to call home.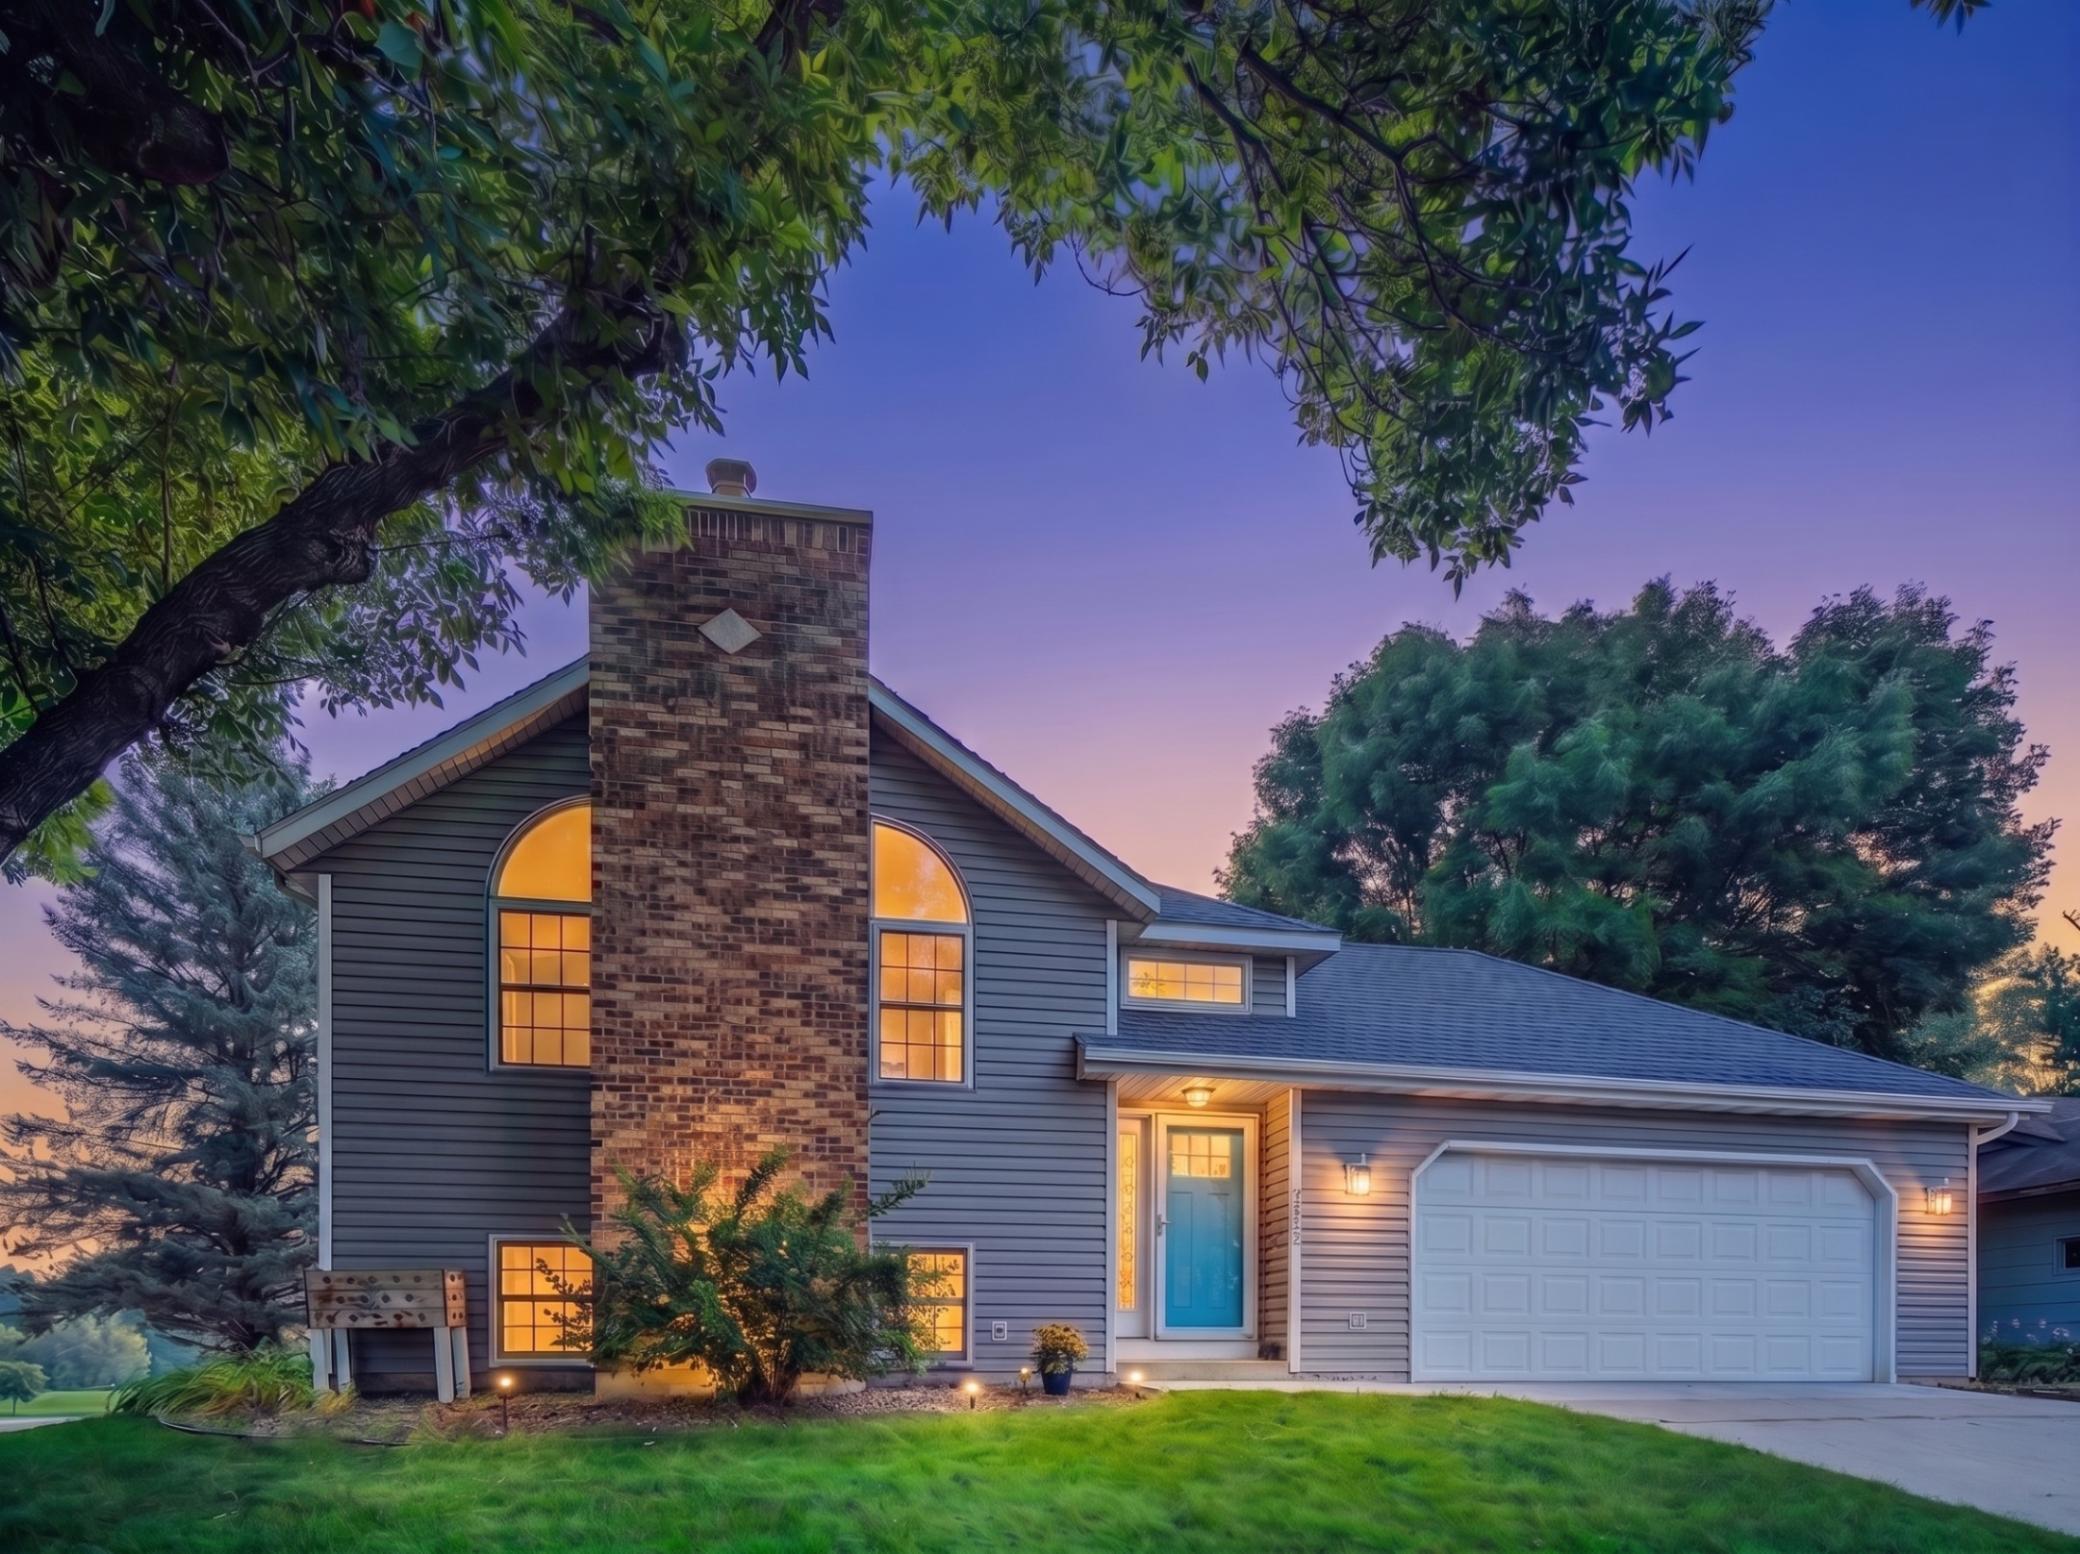
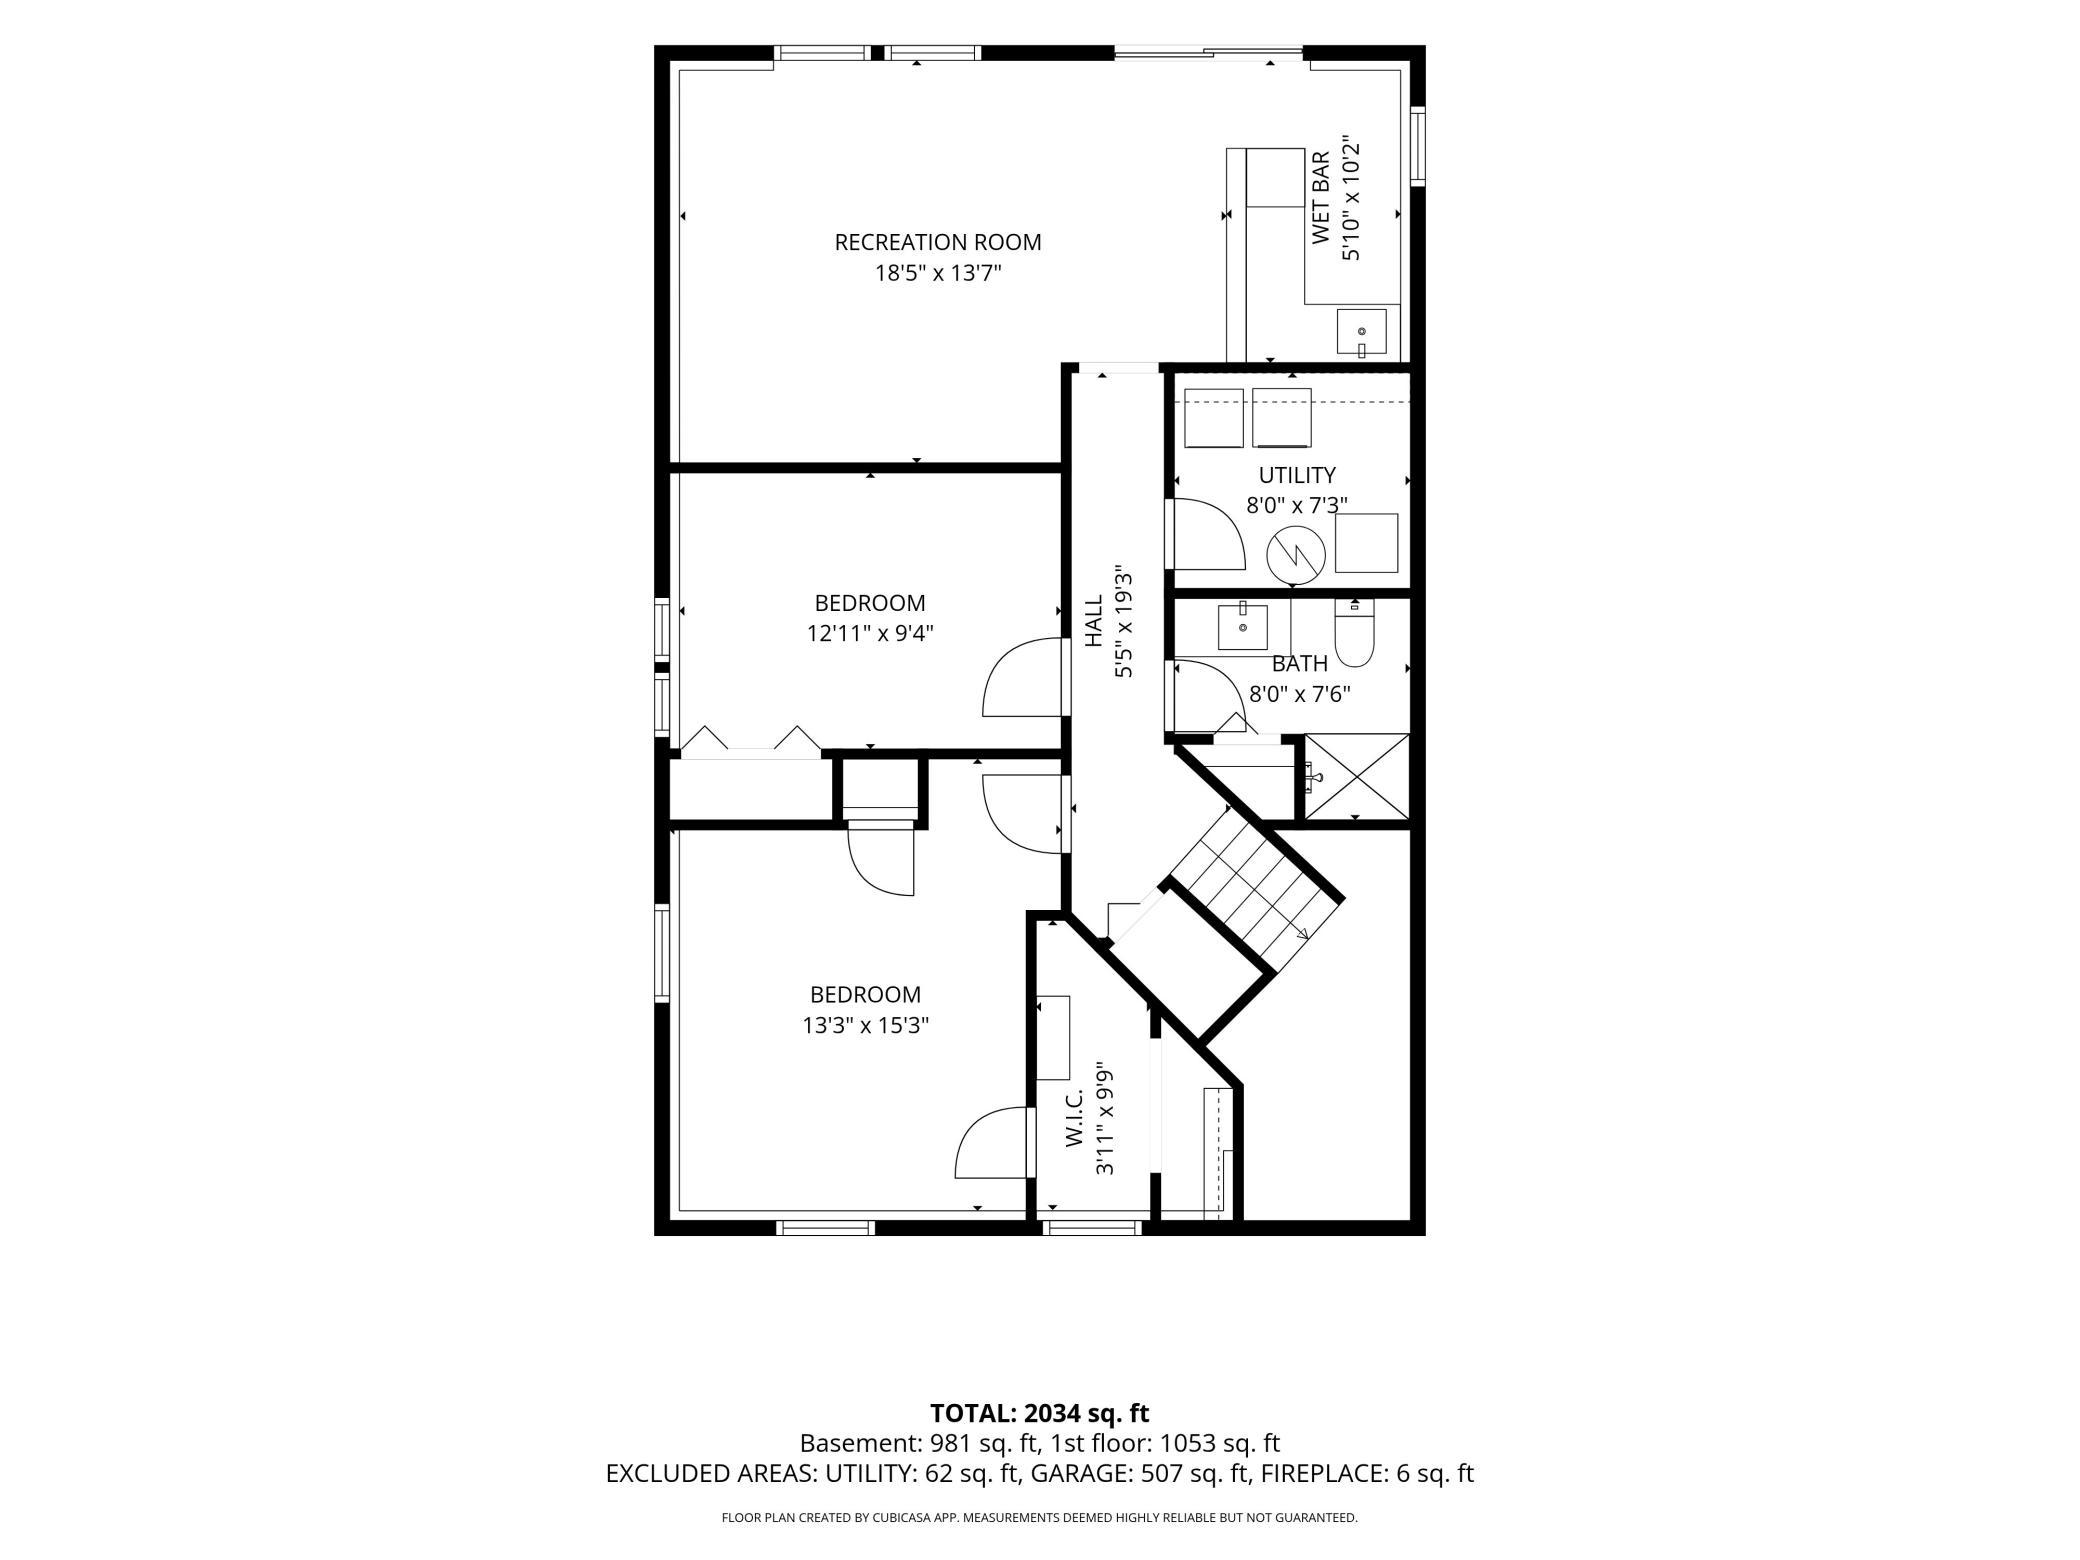
Property Information
Status: Active
Sub Type: ********
List Price: $369,900
MLS#: 7134861
Current Price: $369,900
Address: 2638 Westview Lane NW, Rochester, MN 55901
City: Rochester
State: MN
Postal Code: 55901
Geo Lat: 44.051927
Geo Lon: -92.46679
Subdivision: Riverview West 1st Rep
County: Olmsted
Property Description
Year Built: 1988
Lot Size SqFt: 8276.4
Gen Tax: 4146
Specials Inst: 0
High School: Rochester
Square Ft. Source:
Above Grade Finished Area: 1046
Below Grade Finished Area: 880
Below Grade Unfinished Area:
Total SqFt.: 2074
Style: Array
Total Bedrooms: 4
Total Bathrooms: 2
Total Full Baths: 1
Garage Type:
Garage Stalls: 2
Waterfront:
Property Features
Exterior:
Roof:
Foundation:
Lot Feat/Fld Plain: Array
Interior Amenities:
Inclusions:
Exterior Amenities:
Heat System:
Air Conditioning:
Utilities: