


Property Listing
Description
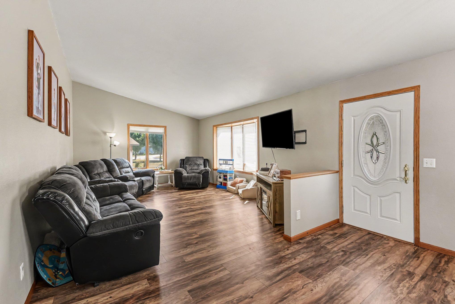
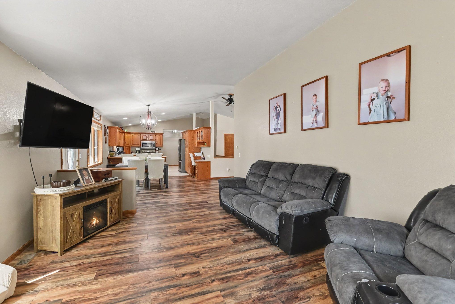
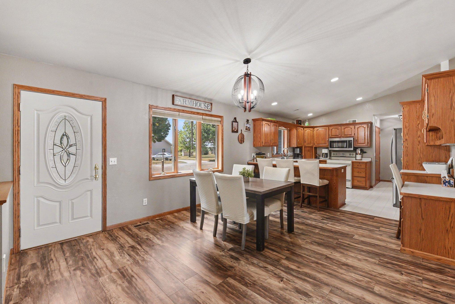
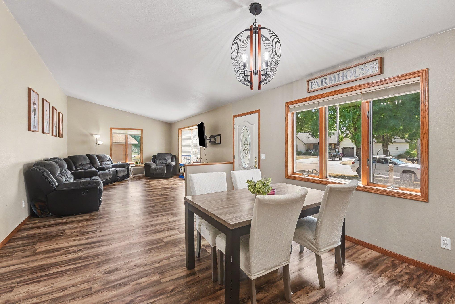
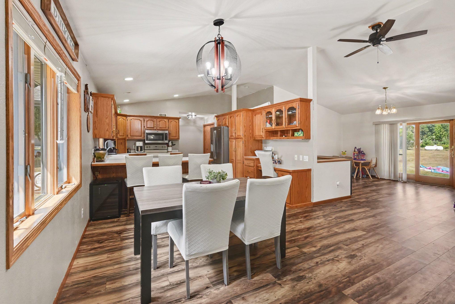
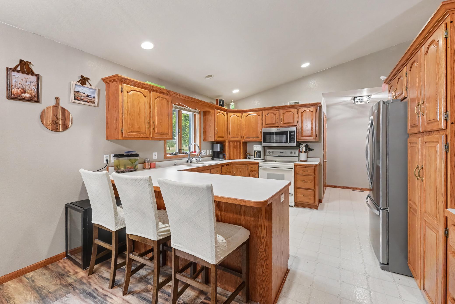
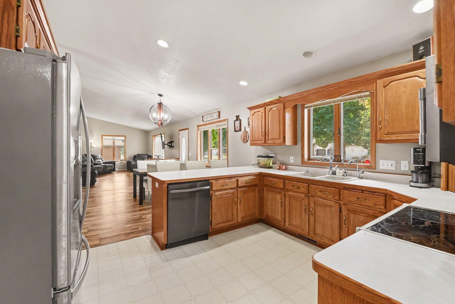
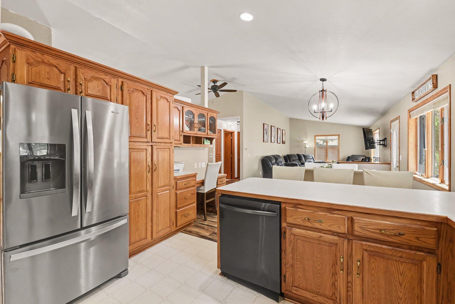
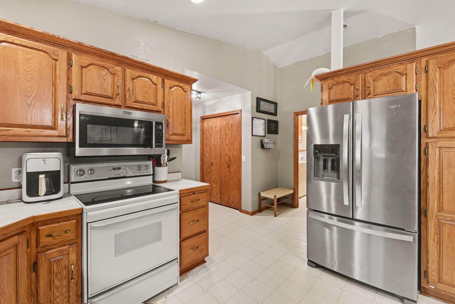
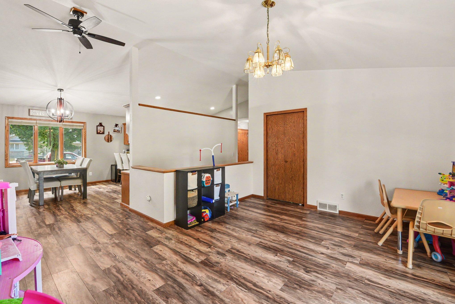
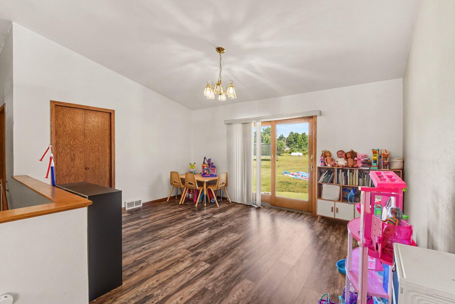
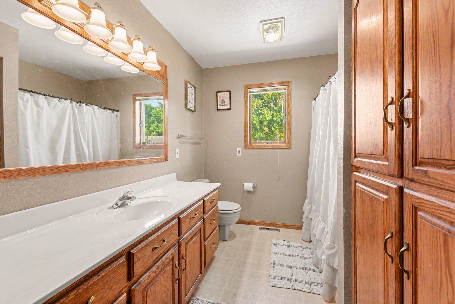
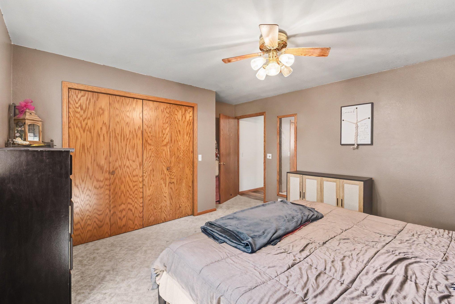
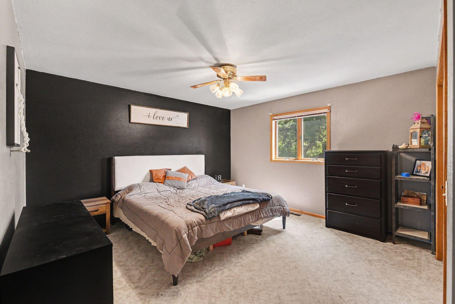
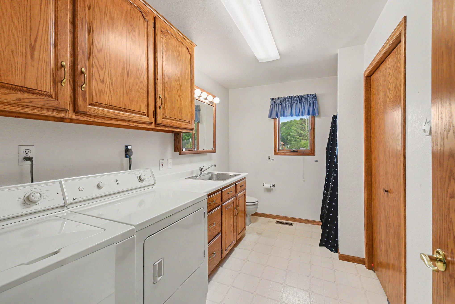
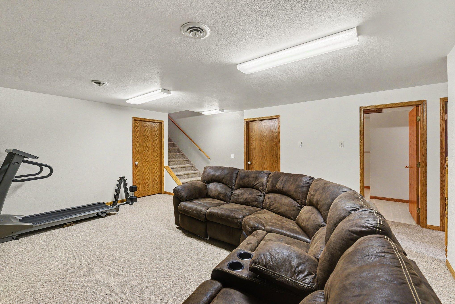
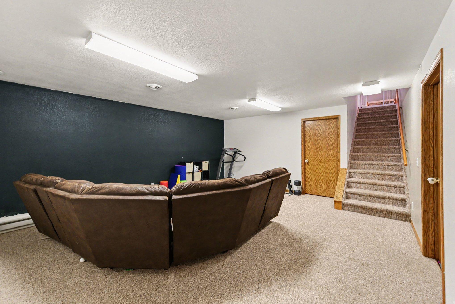
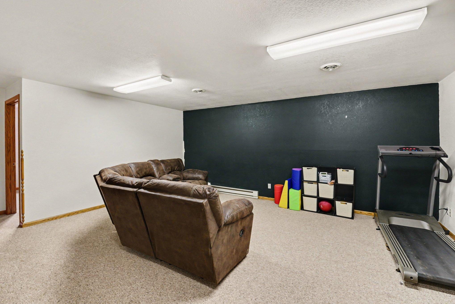
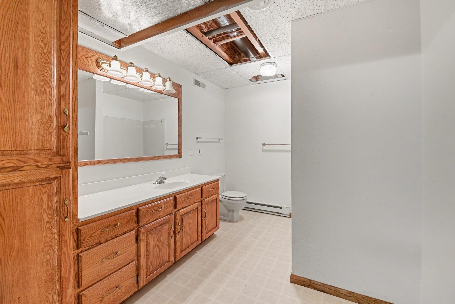
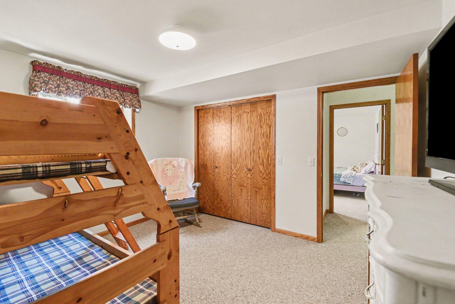
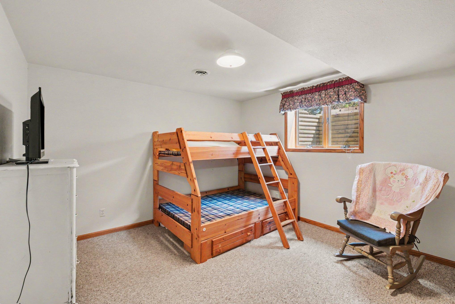
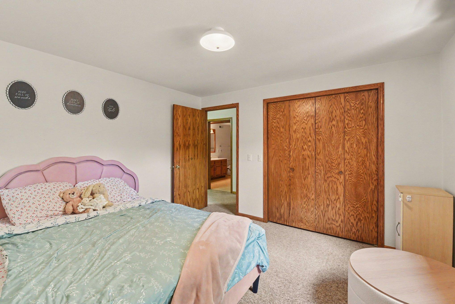
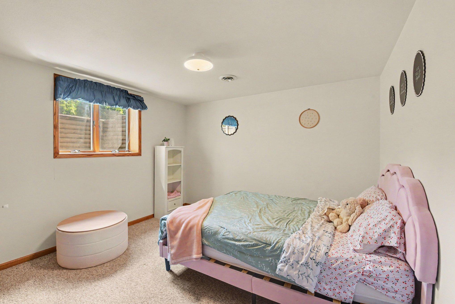
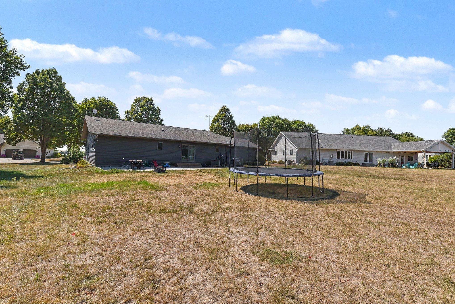
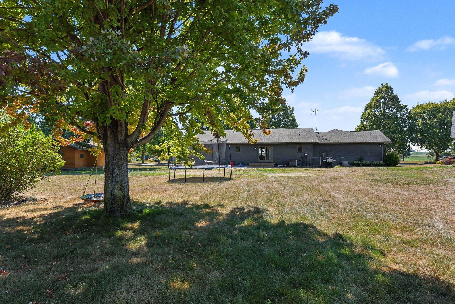
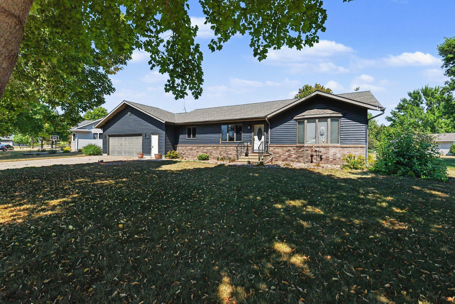
Spacious, inviting, and thoughtfully designed, this 1995 ranch offers 2,112 finished square feet and plenty of room to spread out! The bright, open-concept main level brings the living room, dining area, and kitchen together beneath a vaulted ceiling. A west-facing bay window fills the living room with natural light, while newly installed luxury vinyl plank flooring adds an updated touch. The kitchen features abundant cabinetry, a generous dining bar, and a convenient built-in desk and workspace. Just off the attached 26' x 30' garage, the foyer includes a handy coat and storage closet. Main-floor conveniences continue with laundry, a full bathroom, and a spacious primary bedroom located near a second full bath. A versatile bonus room with a closet and patio door is currently used as a playroom but could also serve as an office, hobby room, or additional living area. The finished lower level provides even more usable space with a large carpeted family room, two bedrooms with closets and egress windows, a third full bathroom, utility room, and an impressive storage area. Outside, enjoy attractive vinyl siding with brick accents, Andersen windows, shingles new in 2022, and a spacious backyard with a newer 10' x 10' concrete patio. The sellers have already purchased additional coordinating flooring, which is stored in the garage and will remain with the home. With three bedrooms, three full bathrooms, generous storage, and comfortable living spaces on both levels, this home has so much to offer!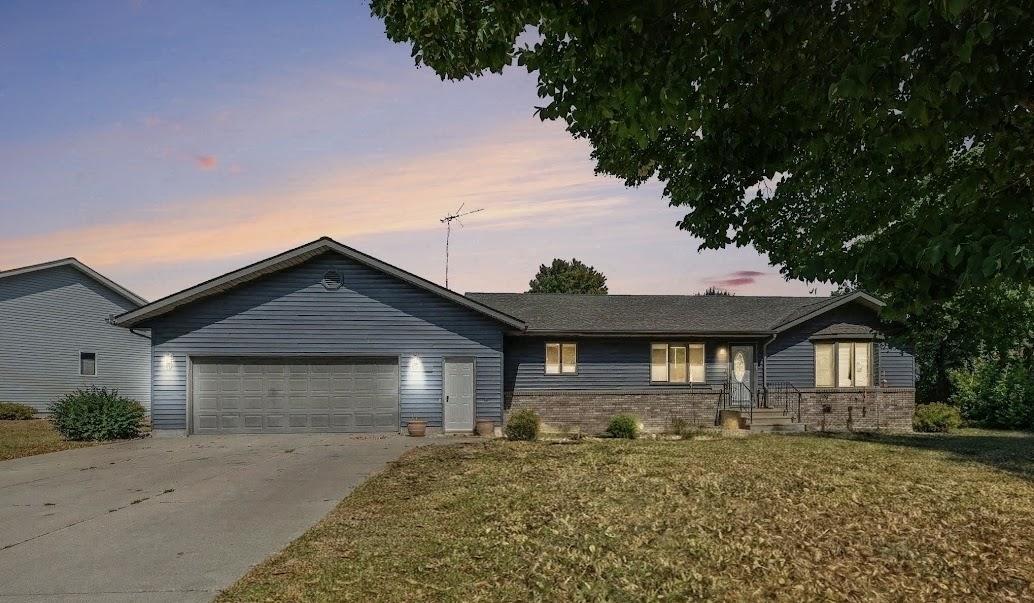
Property Information
Status: Active
Sub Type: ********
List Price: $330,000
MLS#: 7134782
Current Price: $330,000
Address: 610 W Maple Street, Edgerton, MN 56128
City: Edgerton
State: MN
Postal Code: 56128
Geo Lat: 43.874666
Geo Lon: -96.139847
Subdivision: Van Essen Third Add
County: Pipestone
Property Description
Year Built: 1995
Lot Size SqFt: 14374.8
Gen Tax: 3212
Specials Inst: 0
High School: Edgerton
Square Ft. Source:
Above Grade Finished Area: 1395
Below Grade Finished Area: 792
Below Grade Unfinished Area:
Total SqFt.: 2715
Style: Array
Total Bedrooms: 3
Total Bathrooms: 3
Total Full Baths: 2
Garage Type:
Garage Stalls: 2
Waterfront:
Property Features
Exterior:
Roof:
Foundation:
Lot Feat/Fld Plain: Array
Interior Amenities:
Inclusions:
Exterior Amenities:
Heat System:
Air Conditioning:
Utilities: