


Property Listing
Description
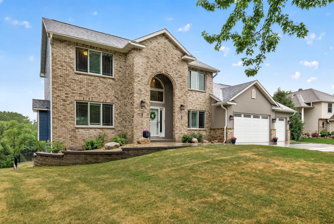
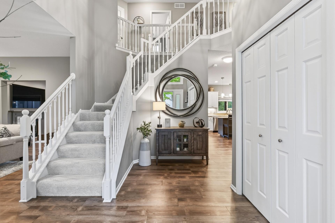
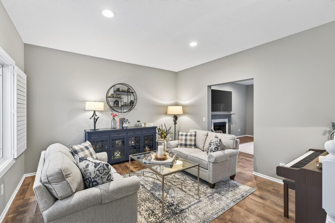
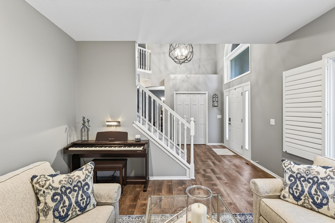
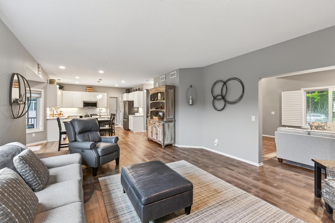
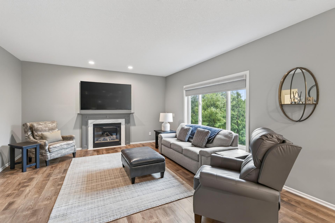
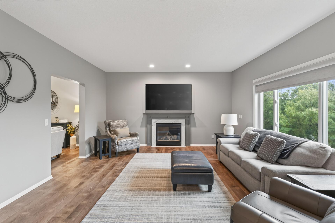
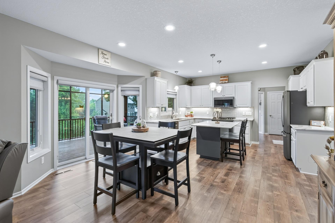
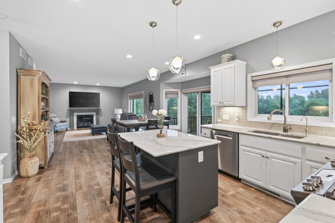
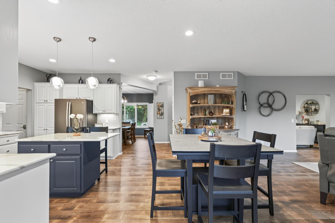
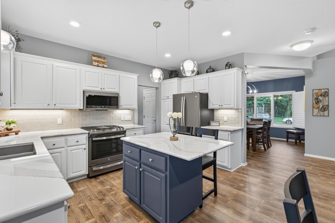
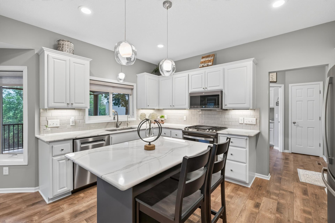
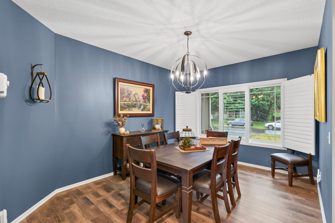
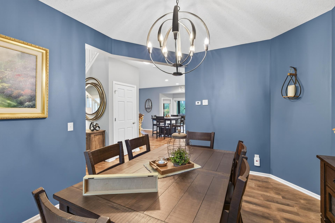
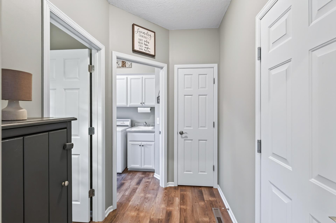
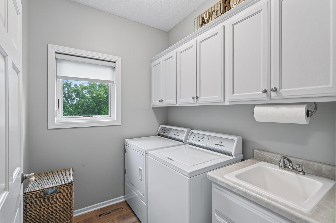
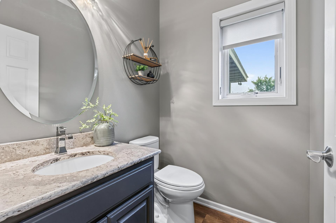
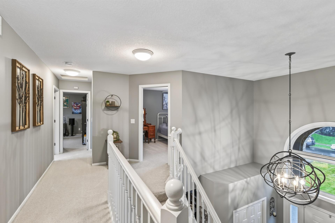
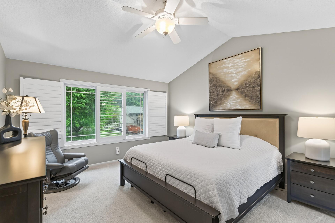
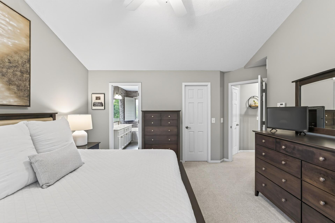
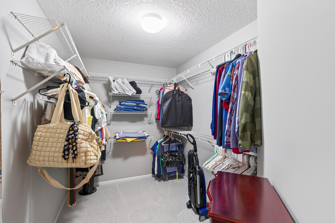
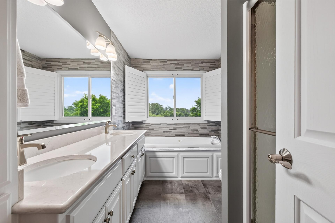
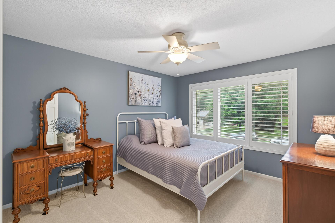
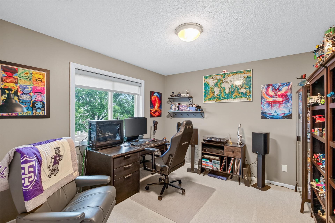
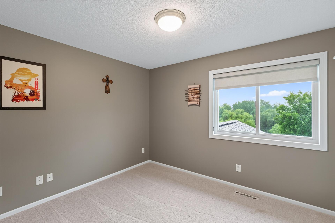
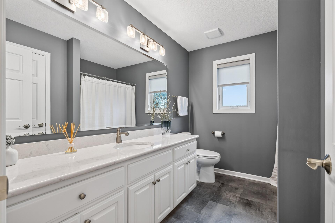
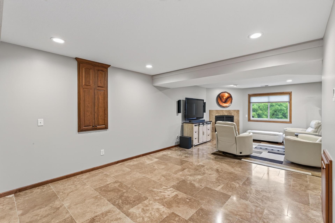
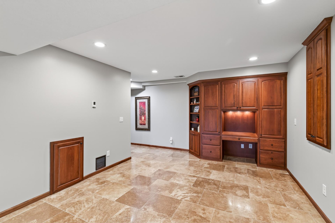
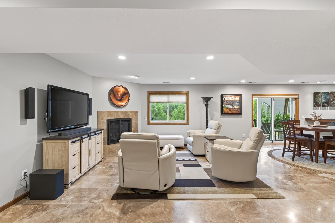
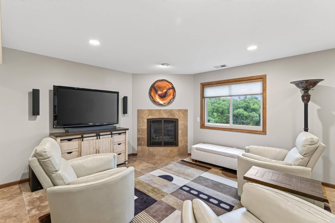
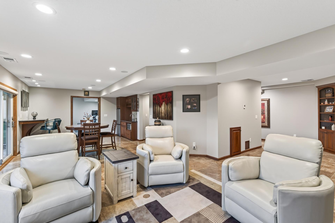
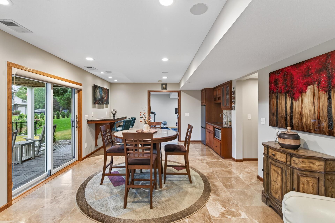
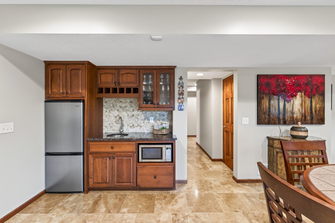
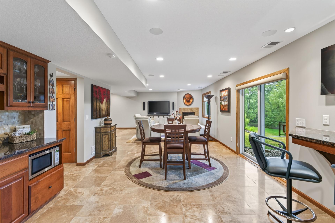
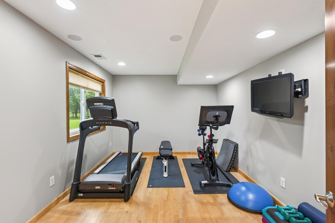
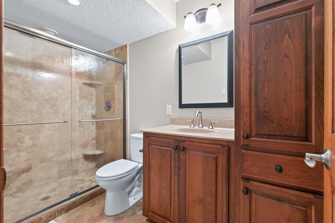
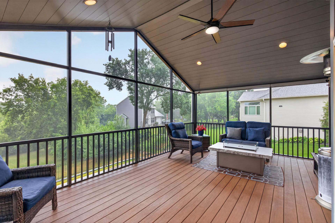
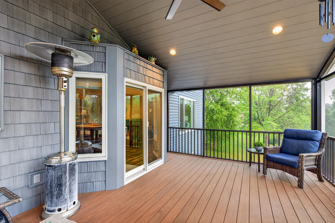
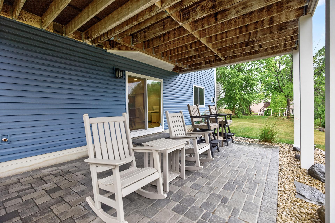
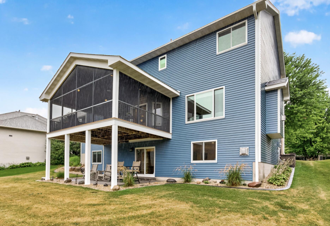
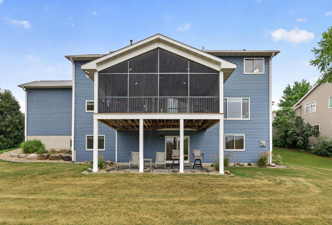
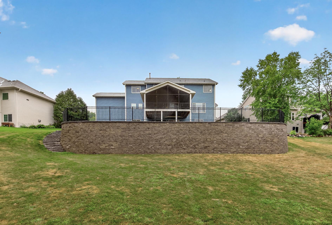
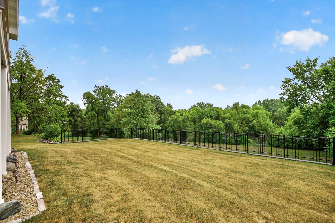
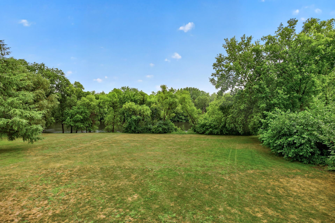
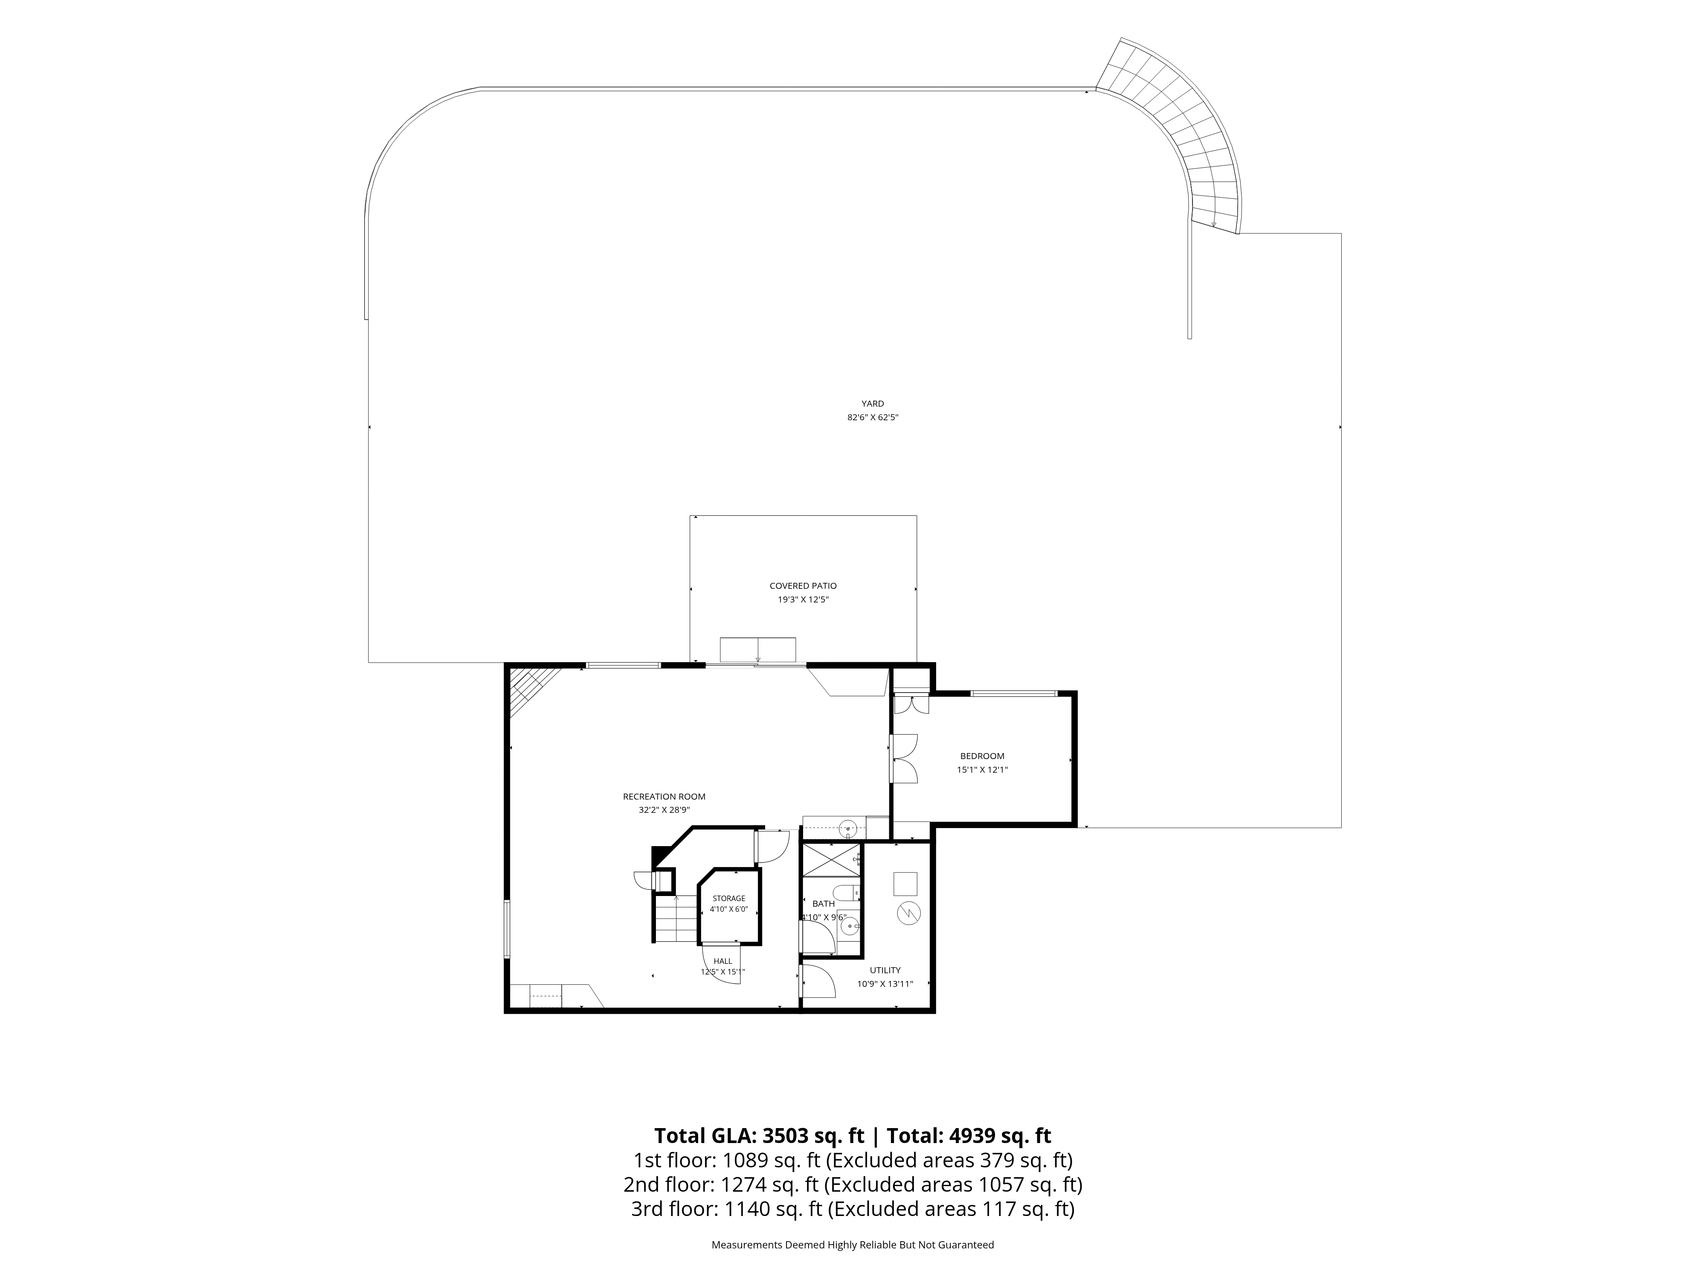
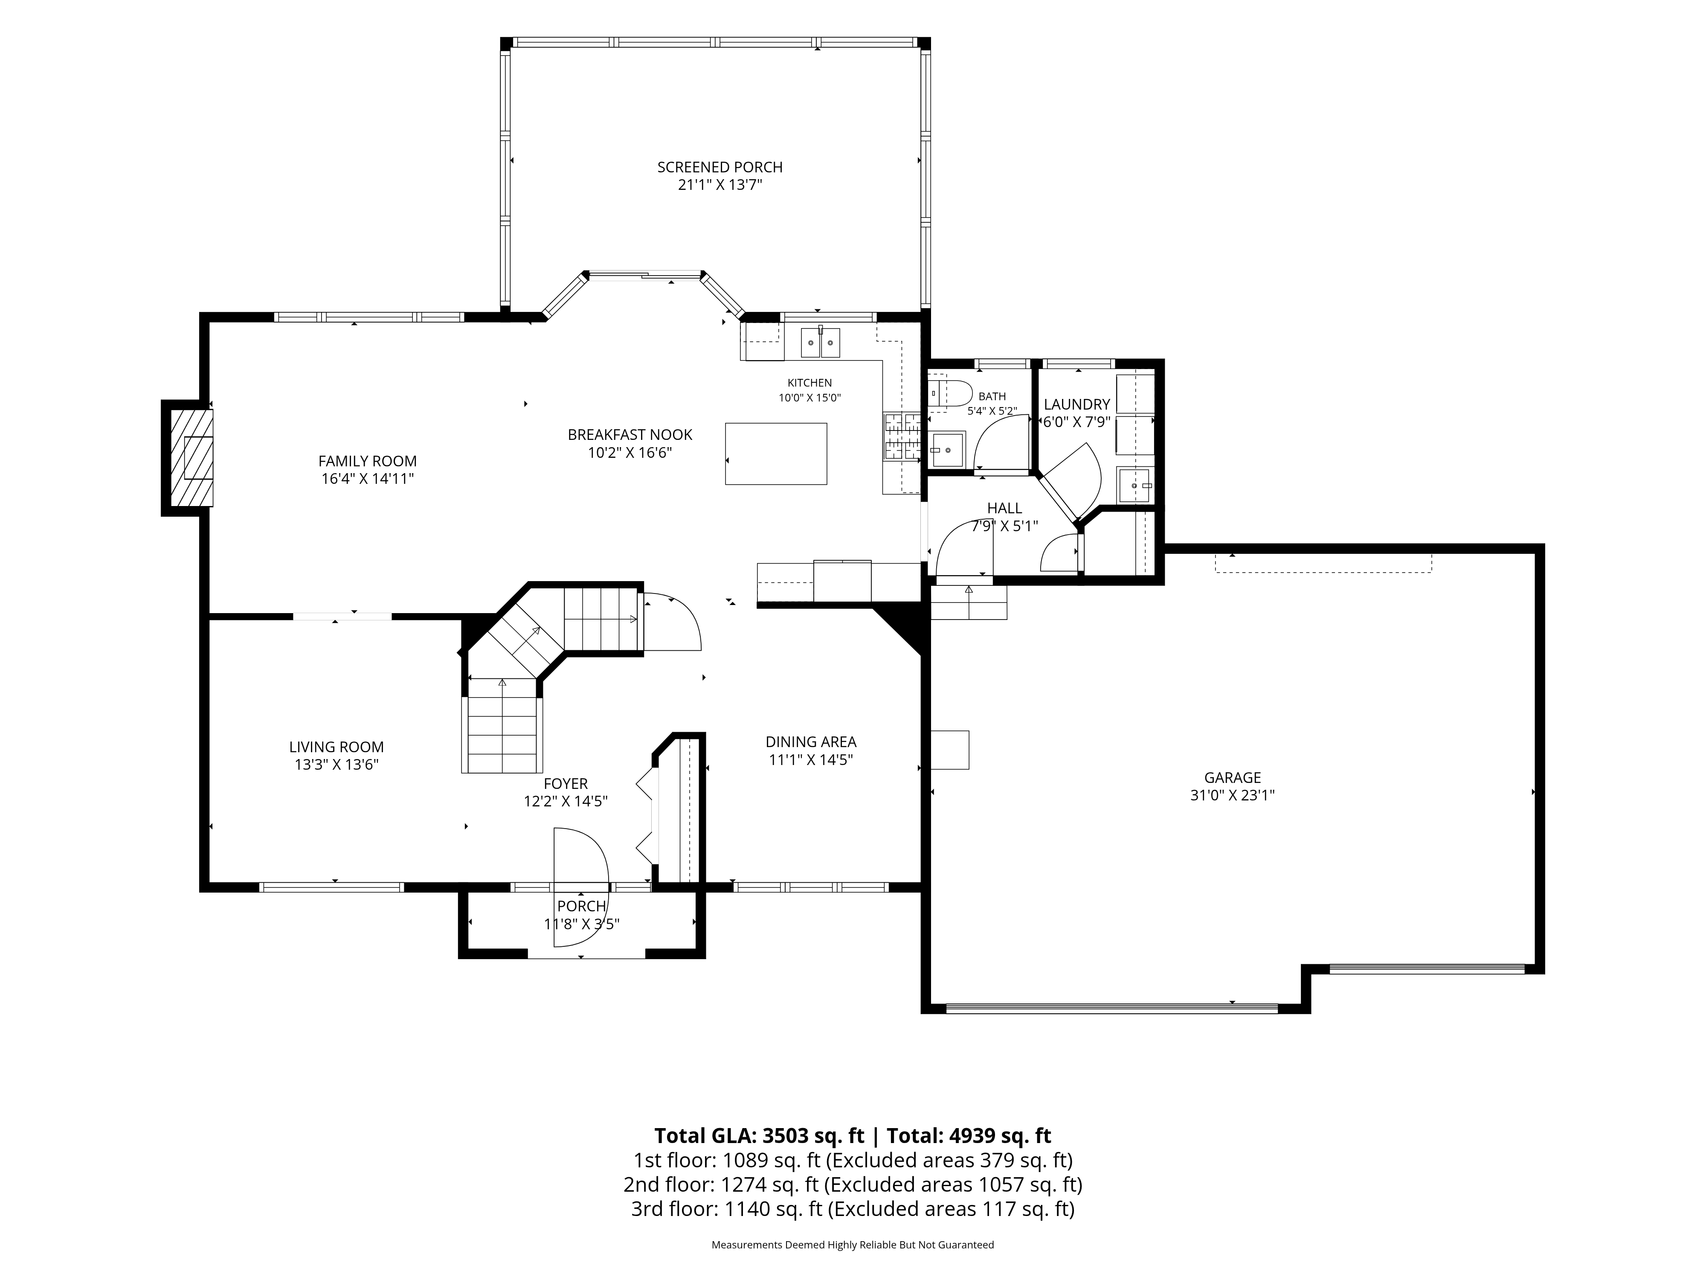
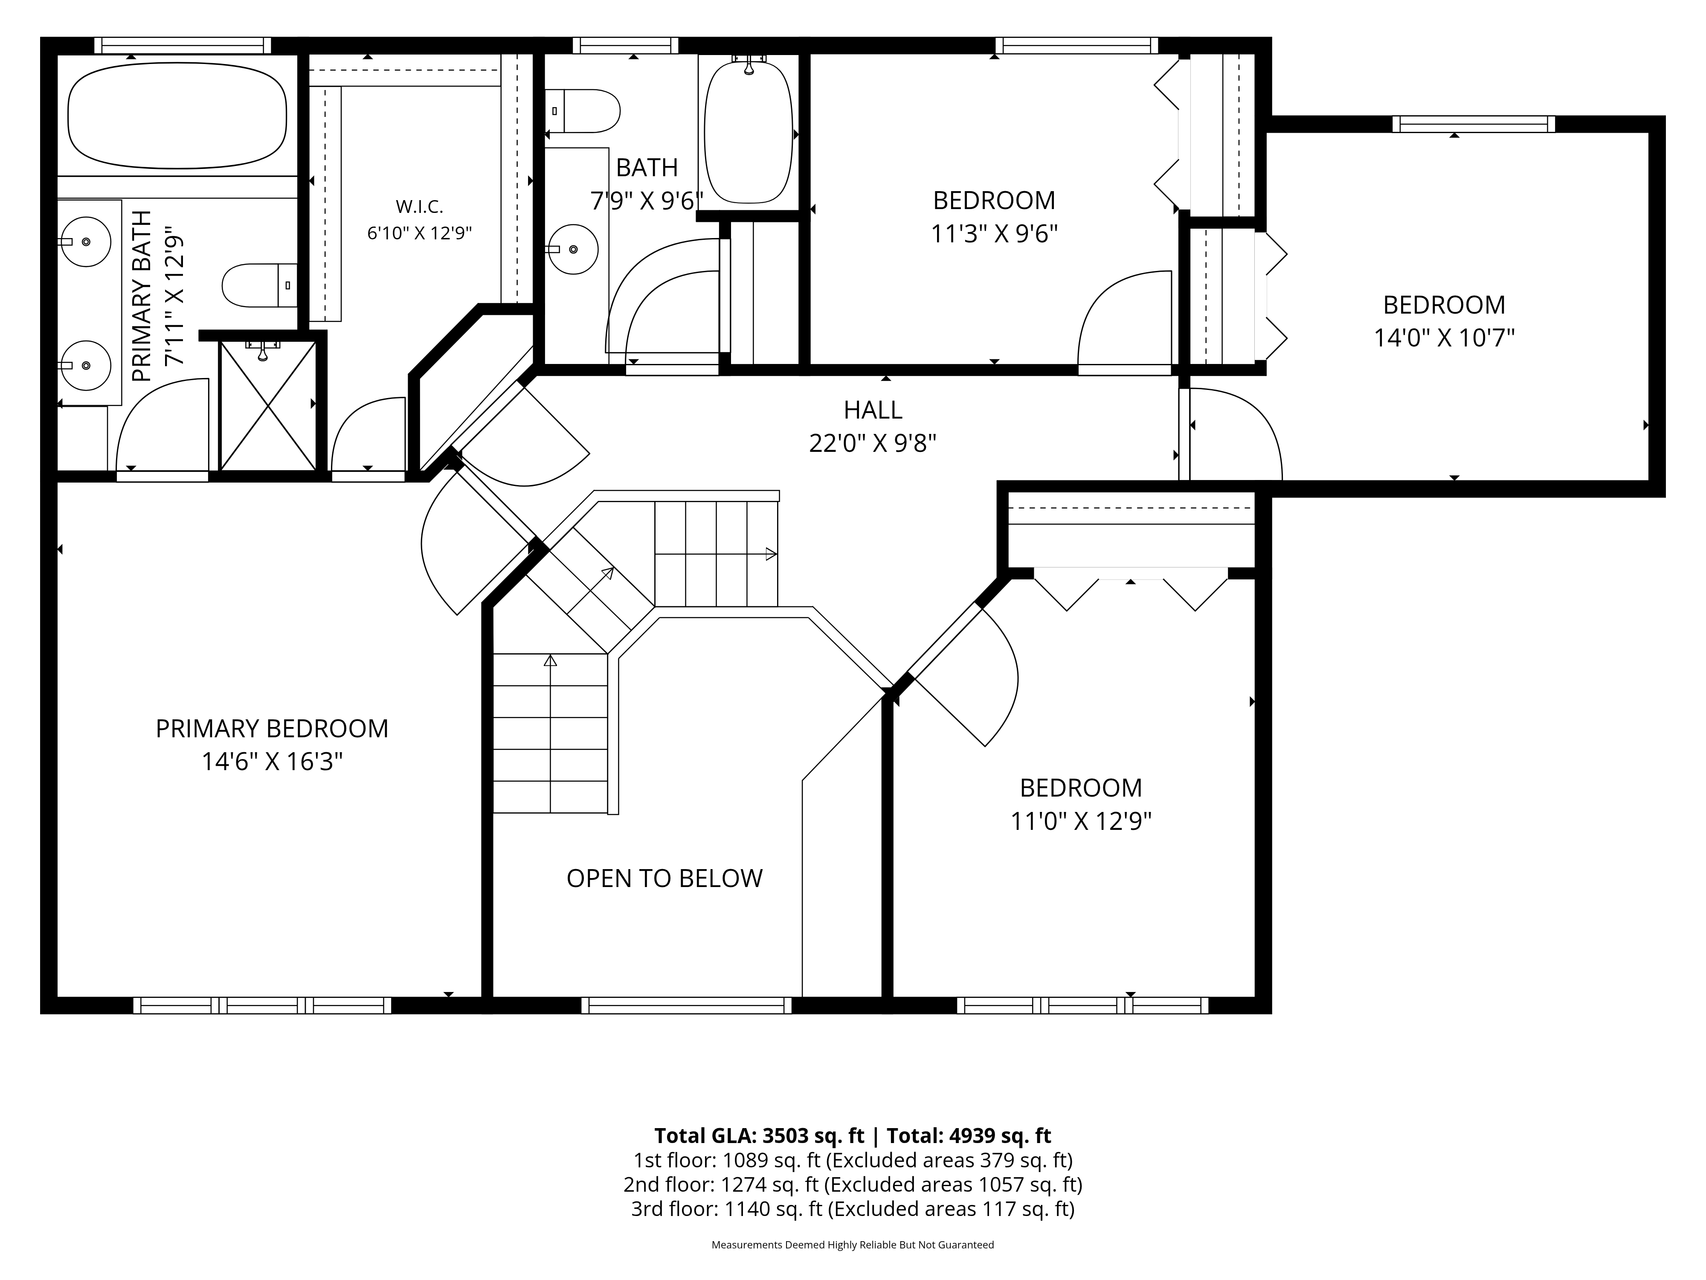
Welcome to this meticulously maintained home where over $300,000 in thoughtful recent improvements have created a truly turnkey opportunity. The stunning main level features beautifully updated finishes throughout, including Cambria countertops, an updated kitchen with new backsplash, luxury vinyl plank flooring, new carpet, enameled white cabinetry, trim and doors, stylish lighting, fresh paint, and tastefully updated bathrooms. You'll love the breathtaking three-season porch overlooking the huge, tiered backyard with a gorgeous new block wall - an incredible space for entertaining, kids, pets, or simply relaxing outdoors. Major mechanical and exterior updates provide exceptional peace of mind, including a new roof, siding, LeafGuard gutters, furnace, A/C, air exchanger, Renewal by Andersen windows/doors throughout, Hunter Douglas window treatments, exterior paint, and a brand-new concrete driveway. The walkout lower level offers heated travertine tile floors, a custom wet bar, built-in cabinetry, a beautifully tiled ¾ bath, and an additional flex room perfect for a home office, workout room, or guest space. Located in a highly desirable Savage neighborhood with convenient access to parks, trails, shopping, dining, and major commuting routes, this is a rare opportunity to own a home where virtually every major improvement has already been completed.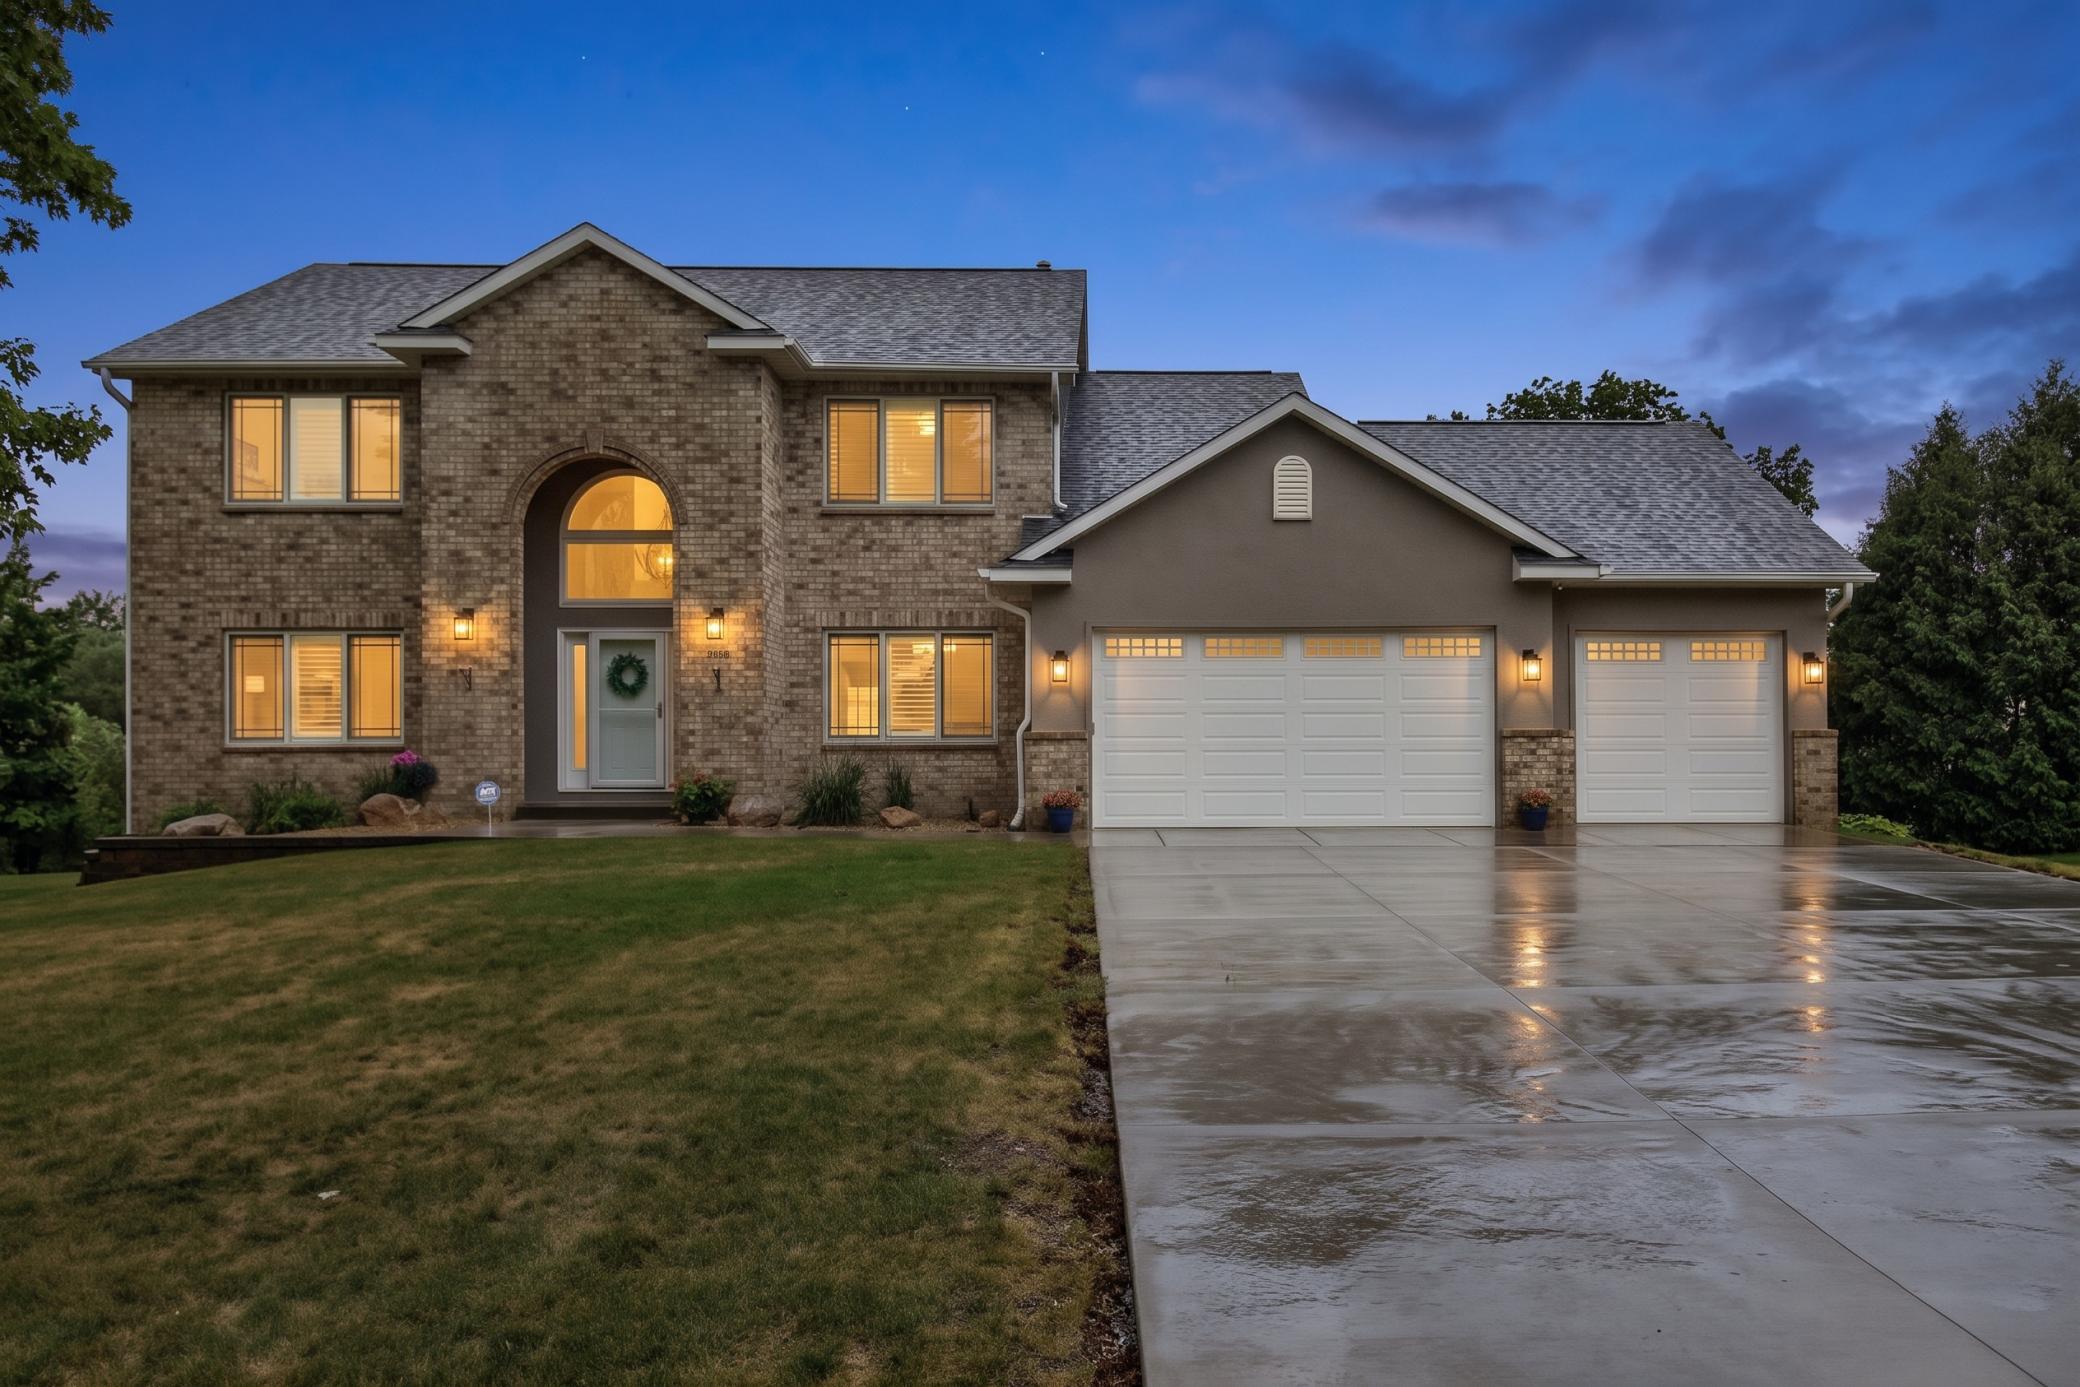
Property Information
Status: Active
Sub Type: ********
List Price: $699,900
MLS#: 7134480
Current Price: $699,900
Address: 8939 Heatherton Ridge Drive, Savage, MN 55378
City: Savage
State: MN
Postal Code: 55378
Geo Lat: 44.747565
Geo Lon: -93.392832
Subdivision:
County: Scott
Property Description
Year Built: 2000
Lot Size SqFt: 25264.8
Gen Tax: 7142
Specials Inst: 0
High School: Prior Lake-Savage Area Schools
Square Ft. Source:
Above Grade Finished Area: 2584
Below Grade Finished Area: 1100
Below Grade Unfinished Area:
Total SqFt.: 3868
Style: Array
Total Bedrooms: 5
Total Bathrooms: 4
Total Full Baths: 2
Garage Type:
Garage Stalls: 3
Waterfront:
Property Features
Exterior:
Roof:
Foundation:
Lot Feat/Fld Plain: Array
Interior Amenities:
Inclusions:
Exterior Amenities:
Heat System:
Air Conditioning:
Utilities: