


Property Listing
Description
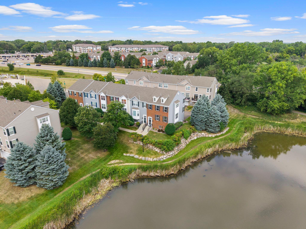
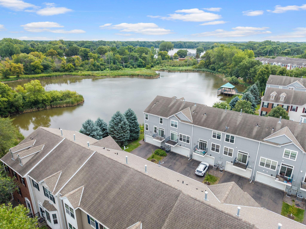
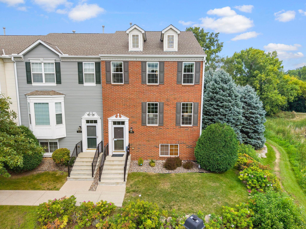
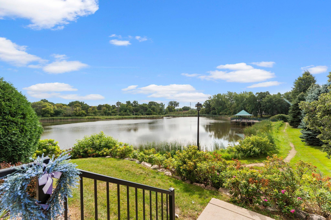
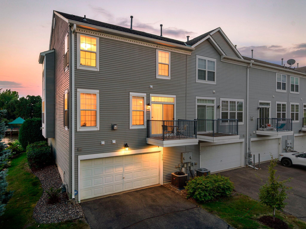
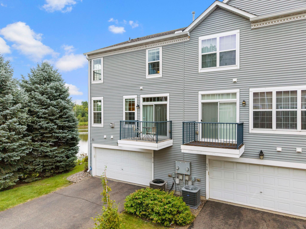
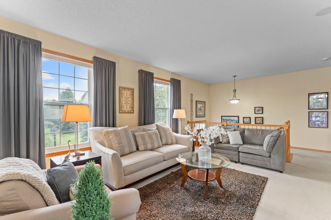
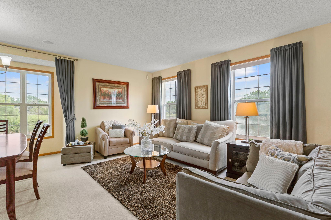
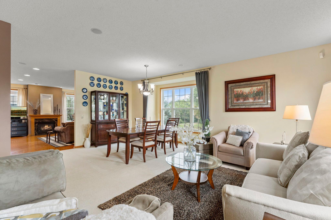
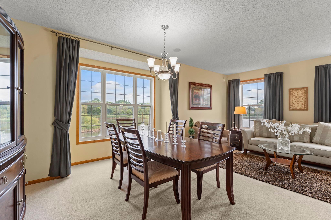
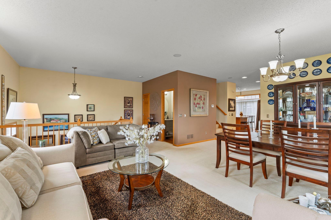
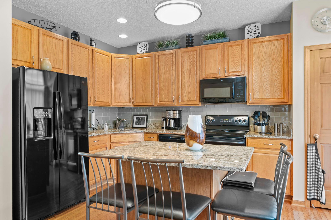
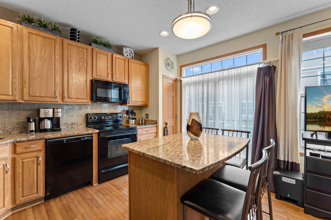
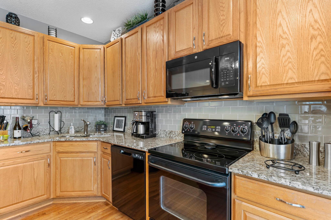
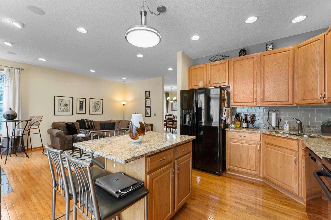

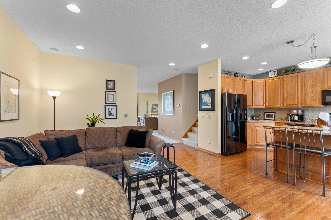
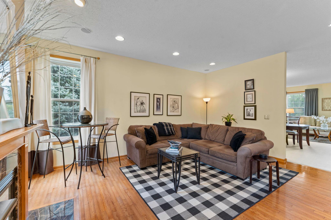
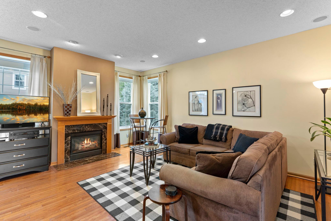
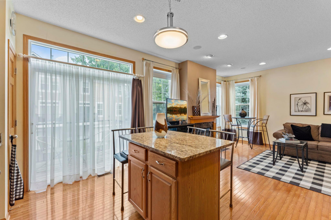
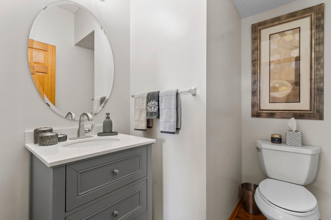
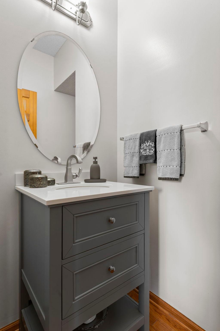
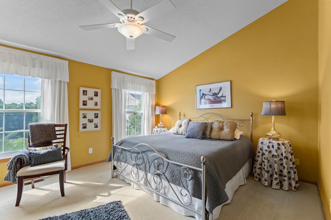
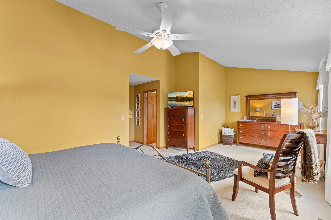
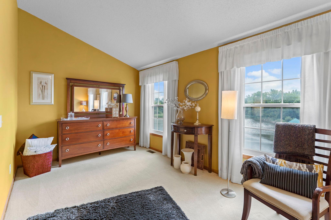
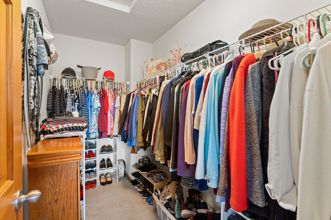
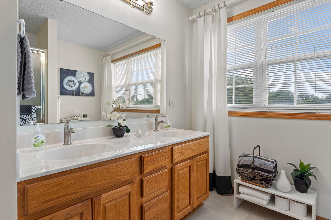
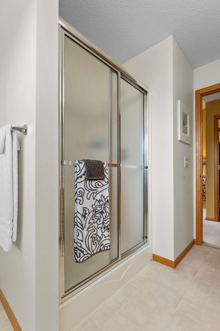
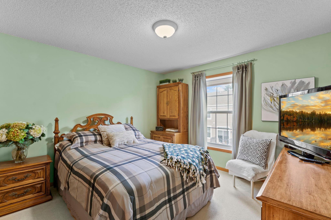
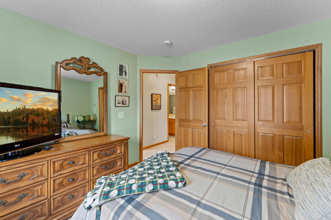
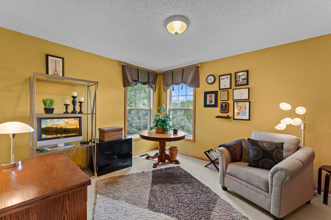
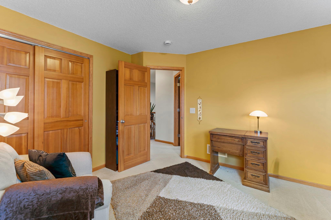
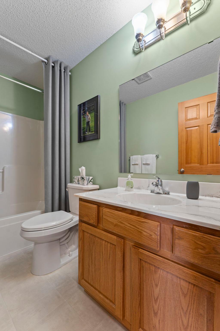
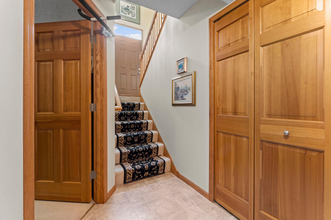
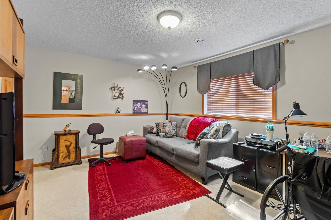
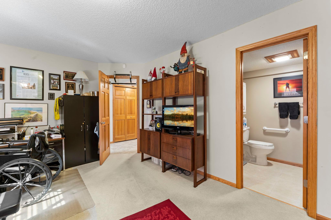
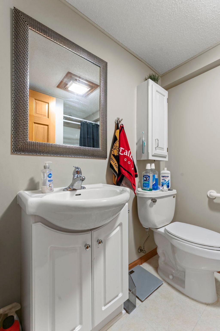
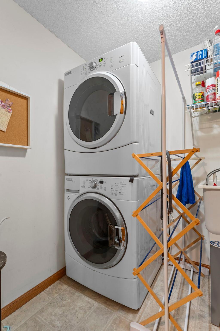
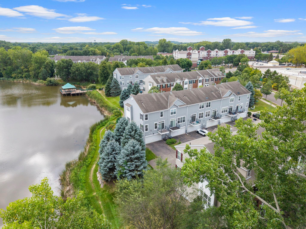
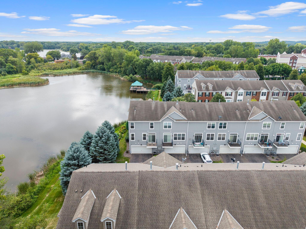
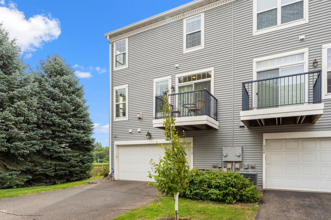
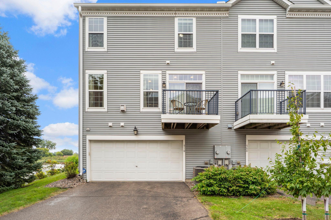
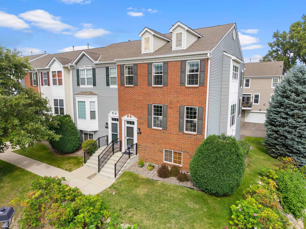
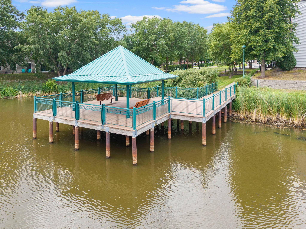
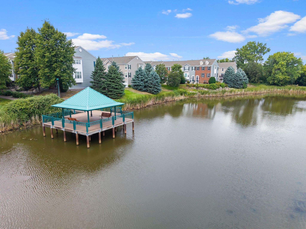
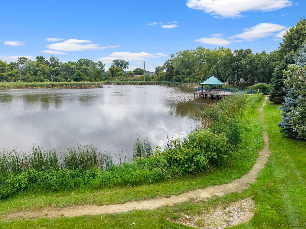
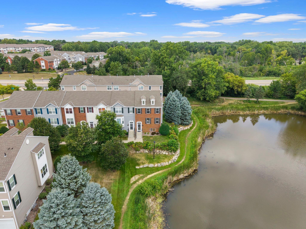
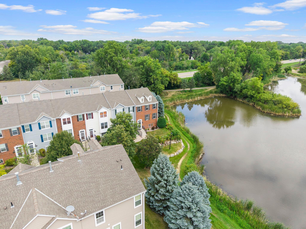
End-unit. Pond views. Spacious floor plan. Move-in ready! One owner, spacious end unit townhome ready for you! Beautifully maintained 4-bedroom, 4-bathroom townhome offering a spacious floor plan with a hard-to-find, peaceful pond setting in Circle Pines. Features an incredible bright, open-concept main level with beautiful hardwood floors, a cozy gas fireplace, and an abundance of large windows that filling the home with a ton of natural light. The spacious kitchen offers Granite countertops, a subway tile backsplash, generous center island with seating, and easy access to the deck. Upstairs, you’ll find three bedrooms, including a spacious primary suite with vaulted ceilings, walk-in closet, and private bath. The lower level adds valuable flexibility with a 4th bedroom or home office/additional family room, private ¾ bath, and access to the oversized 2-car garage. Enjoy the privacy of an end-unit, versatile living spaces, and a fantastic Circle Pines location—all in a beautifully cared-for, move-in-ready home! Updates: New furnace and AC (2025), newer water heater/softener, appliances. Village of Circle Pines offer serene pond settings, neighborhood dock, walking paths to Golden Lake, easy access to highways, shopping and nestled in sought after #12 Centennial School District.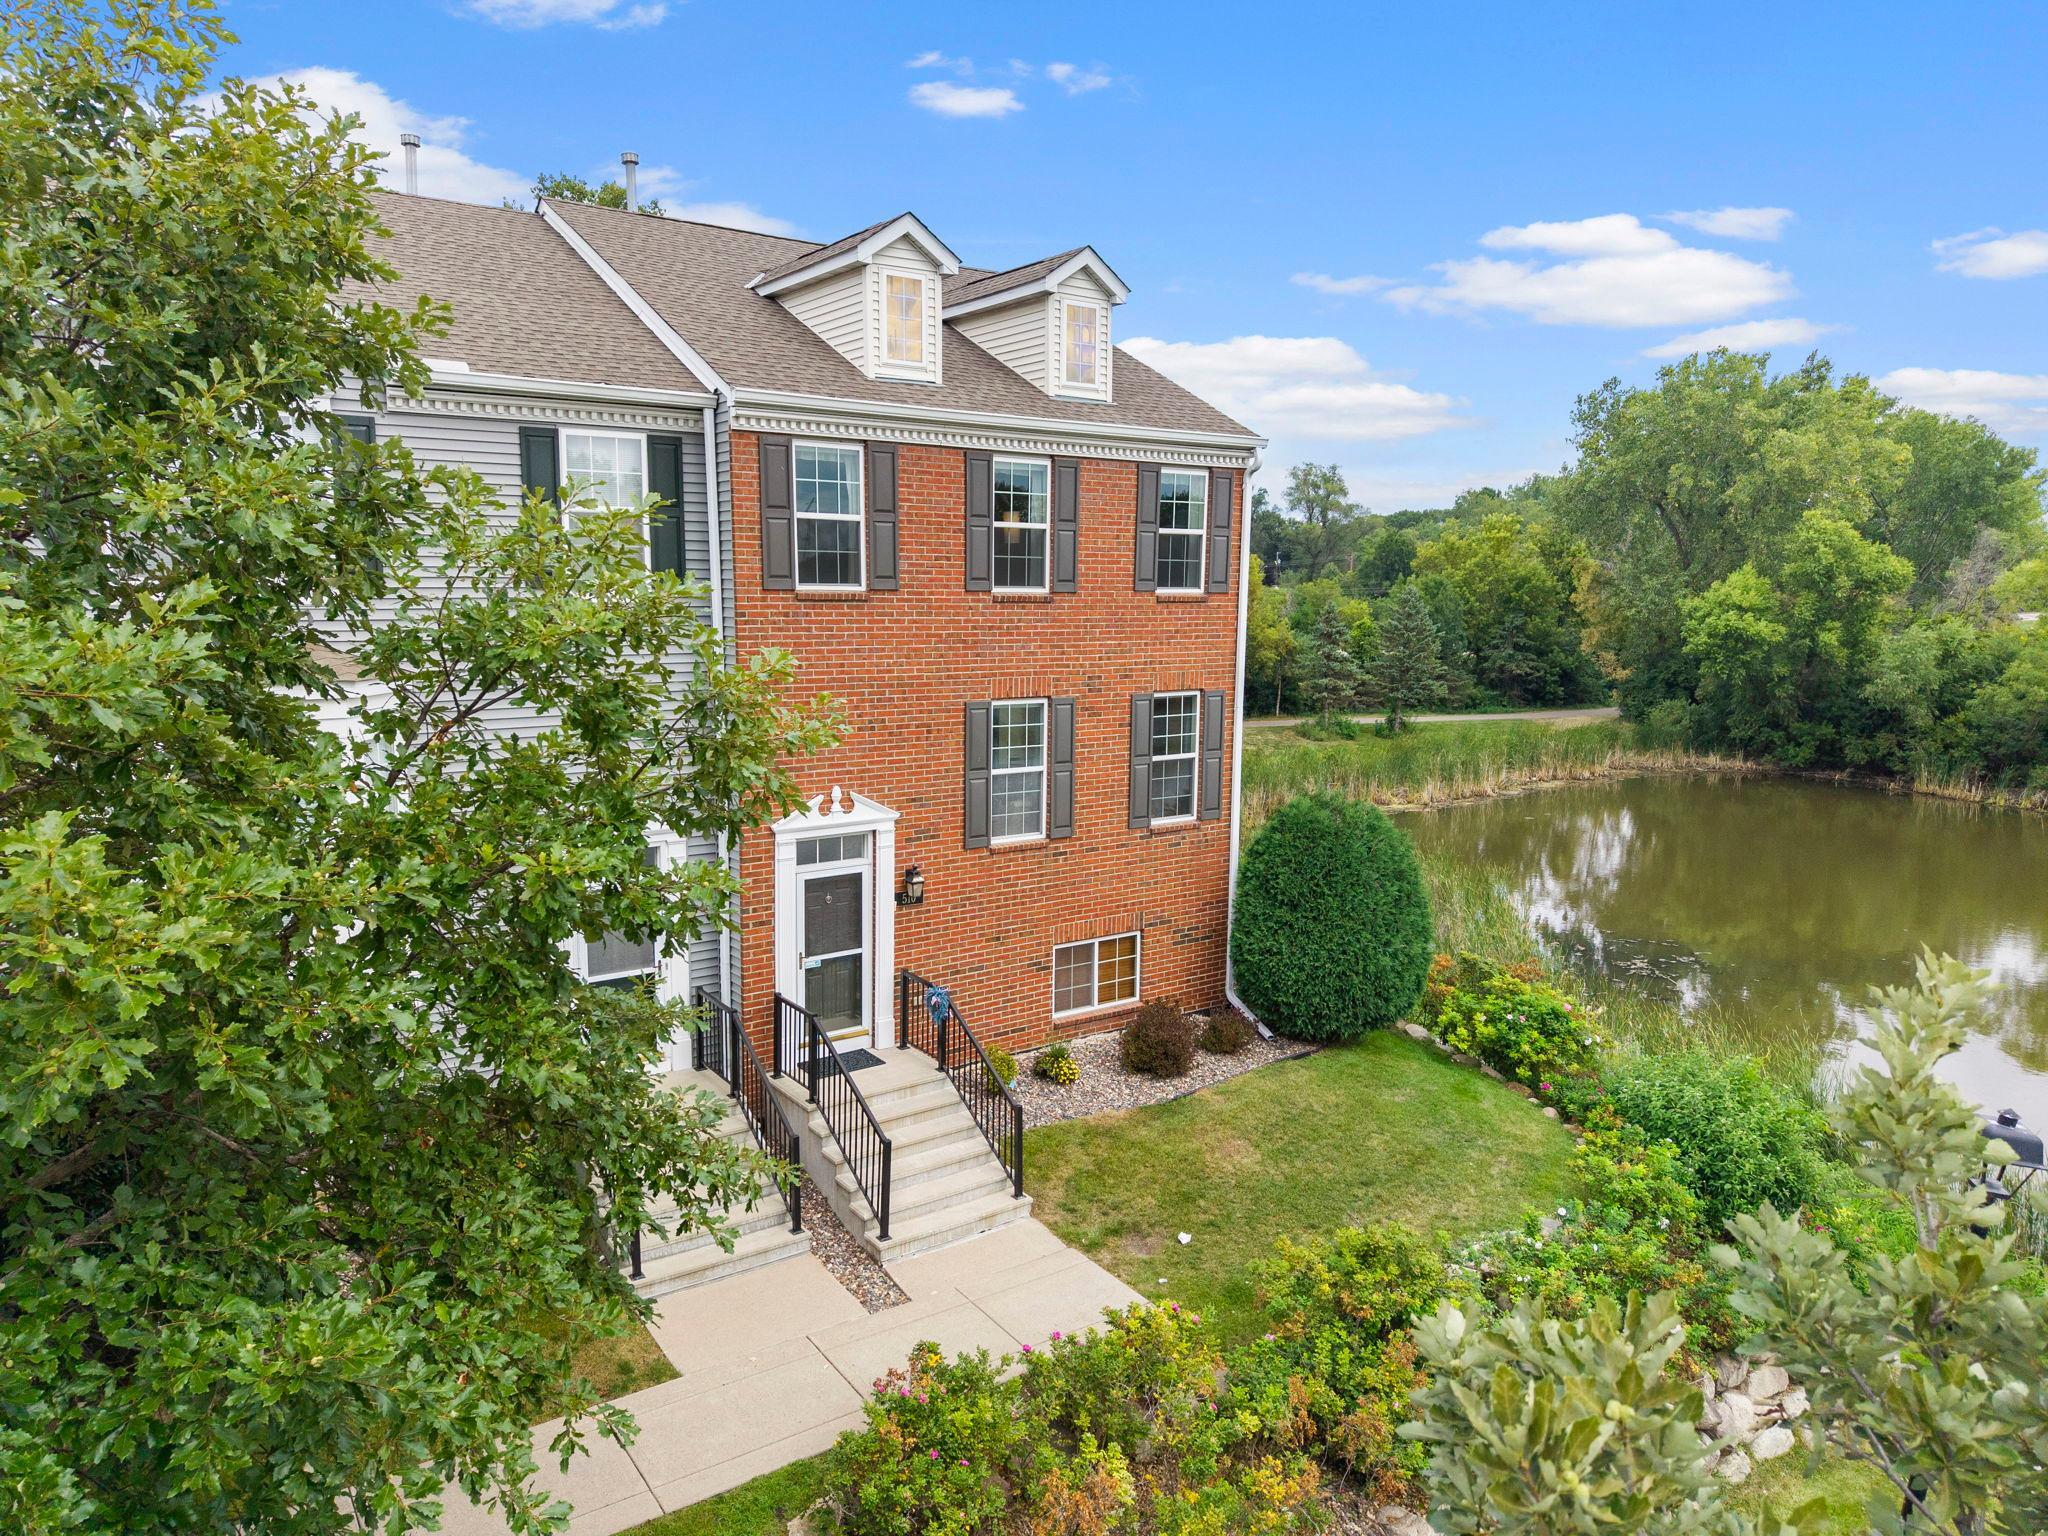
Property Information
Status: Active
Sub Type: ********
List Price: $315,000
MLS#: 7134471
Current Price: $315,000
Address: 510 Village Parkway, Circle Pines, MN 55014
City: Circle Pines
State: MN
Postal Code: 55014
Geo Lat: 45.142058
Geo Lon: -93.160485
Subdivision: Cic 126 Village At C P
County: Anoka
Property Description
Year Built: 2003
Lot Size SqFt: 2178
Gen Tax: 4204
Specials Inst: 0
High School: Centennial
Square Ft. Source:
Above Grade Finished Area: 1981
Below Grade Finished Area: 429
Below Grade Unfinished Area:
Total SqFt.: 2410
Style: Array
Total Bedrooms: 4
Total Bathrooms: 4
Total Full Baths: 3
Garage Type:
Garage Stalls: 2
Waterfront:
Property Features
Exterior:
Roof:
Foundation:
Lot Feat/Fld Plain: Array
Interior Amenities:
Inclusions:
Exterior Amenities:
Heat System:
Air Conditioning:
Utilities: