


Property Listing
Description
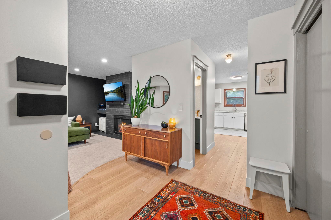
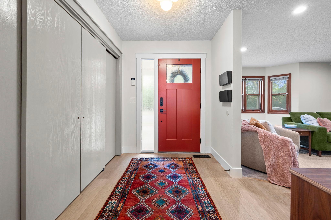
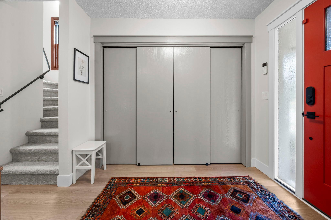
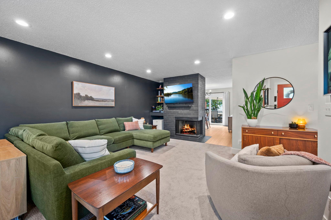
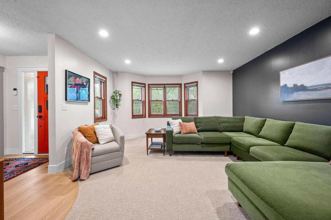
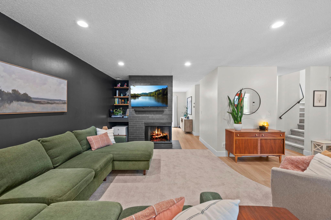
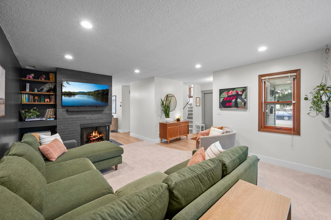
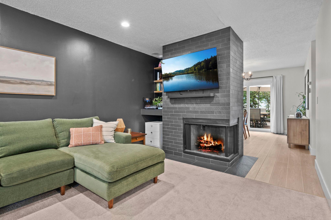
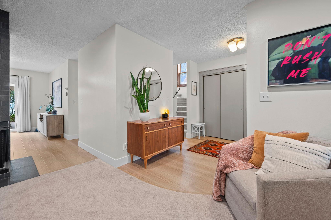
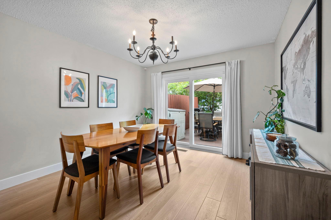
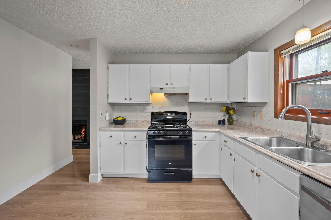
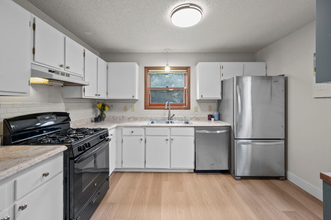
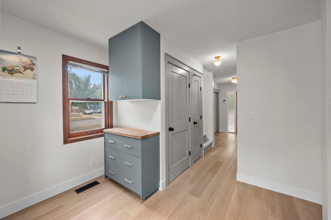
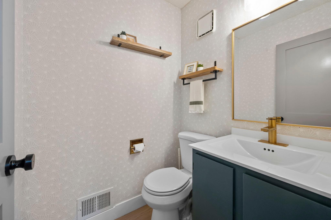
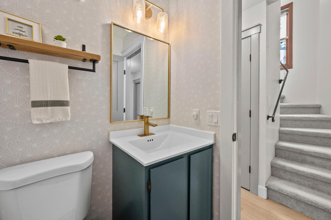
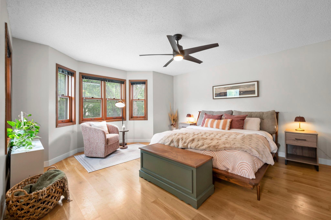
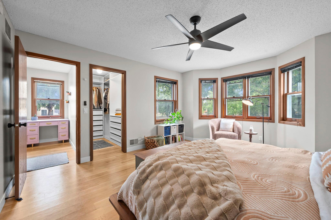
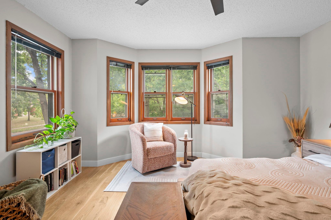
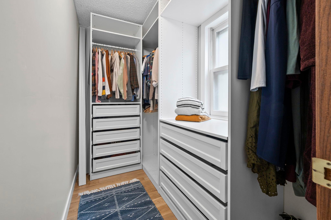
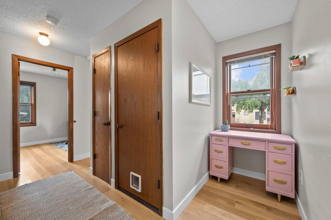
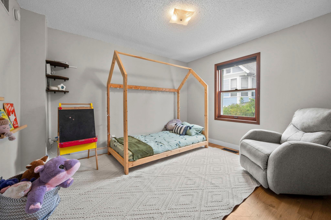
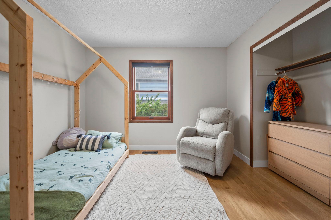
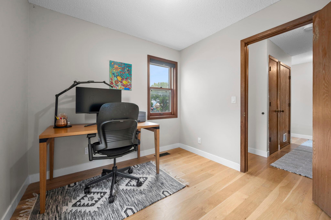
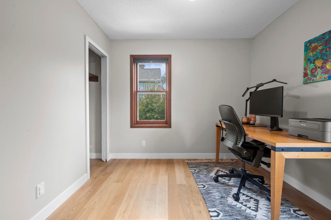
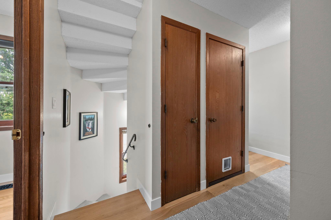
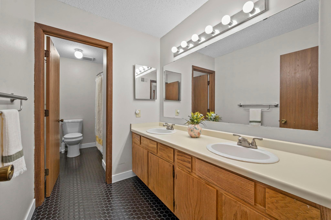
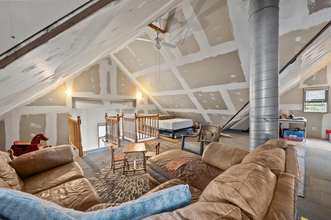
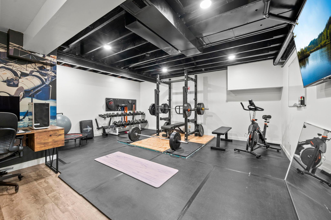
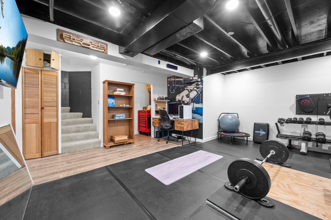
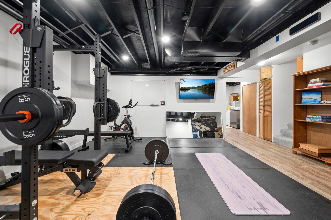
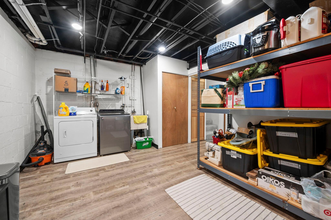
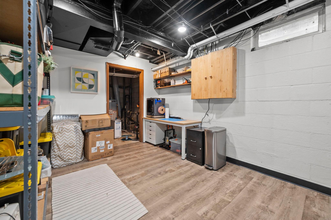
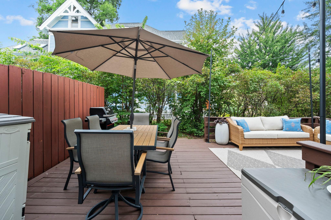
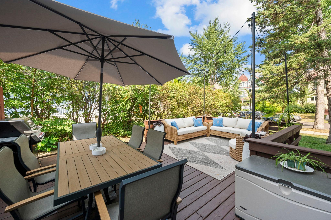
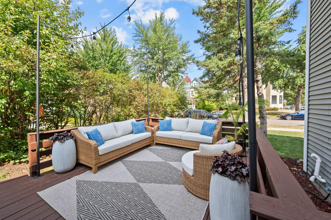
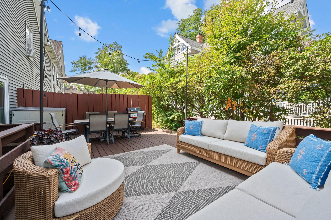
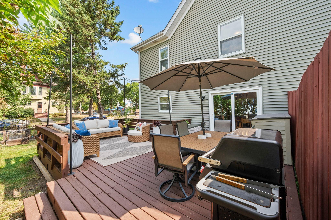
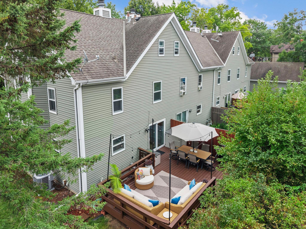
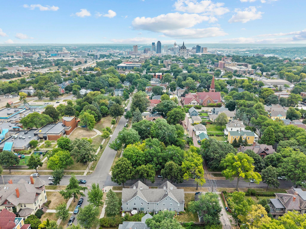
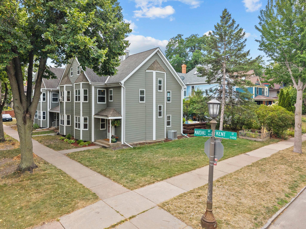
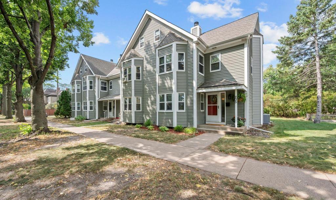
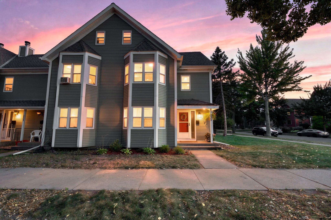
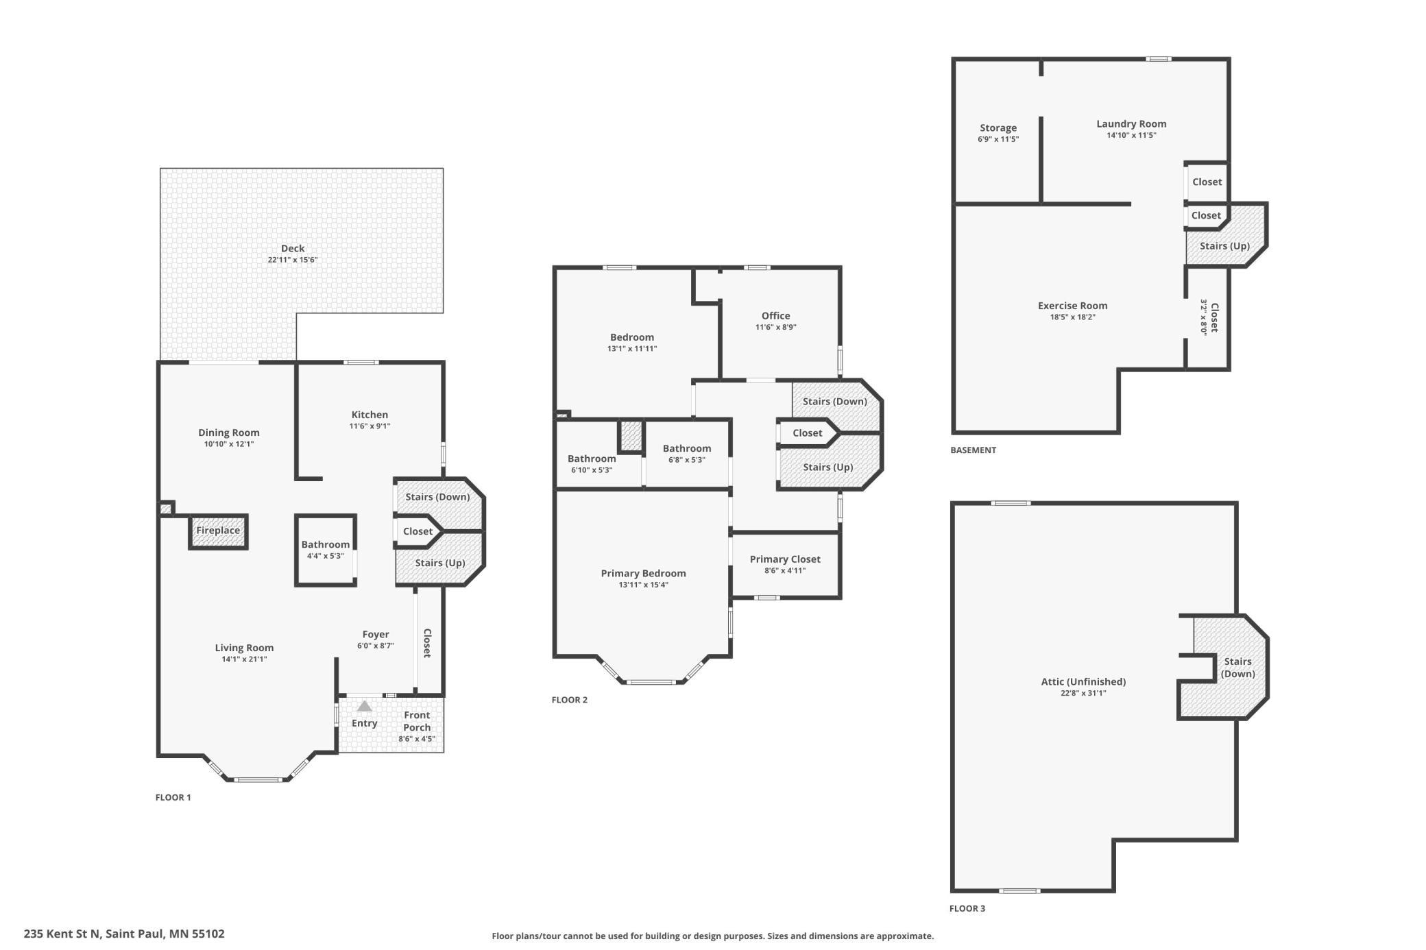
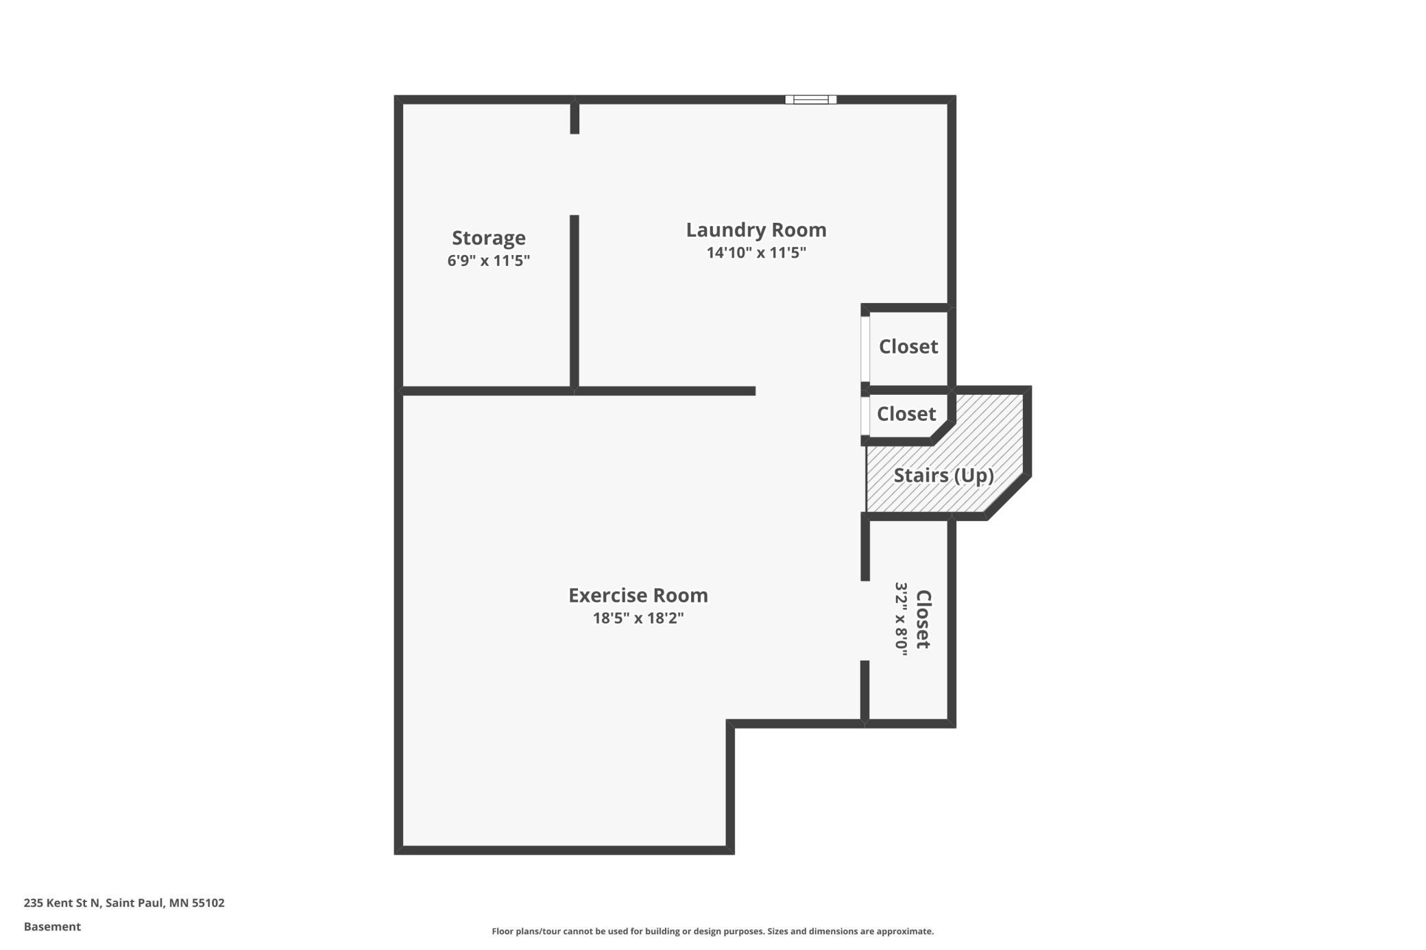
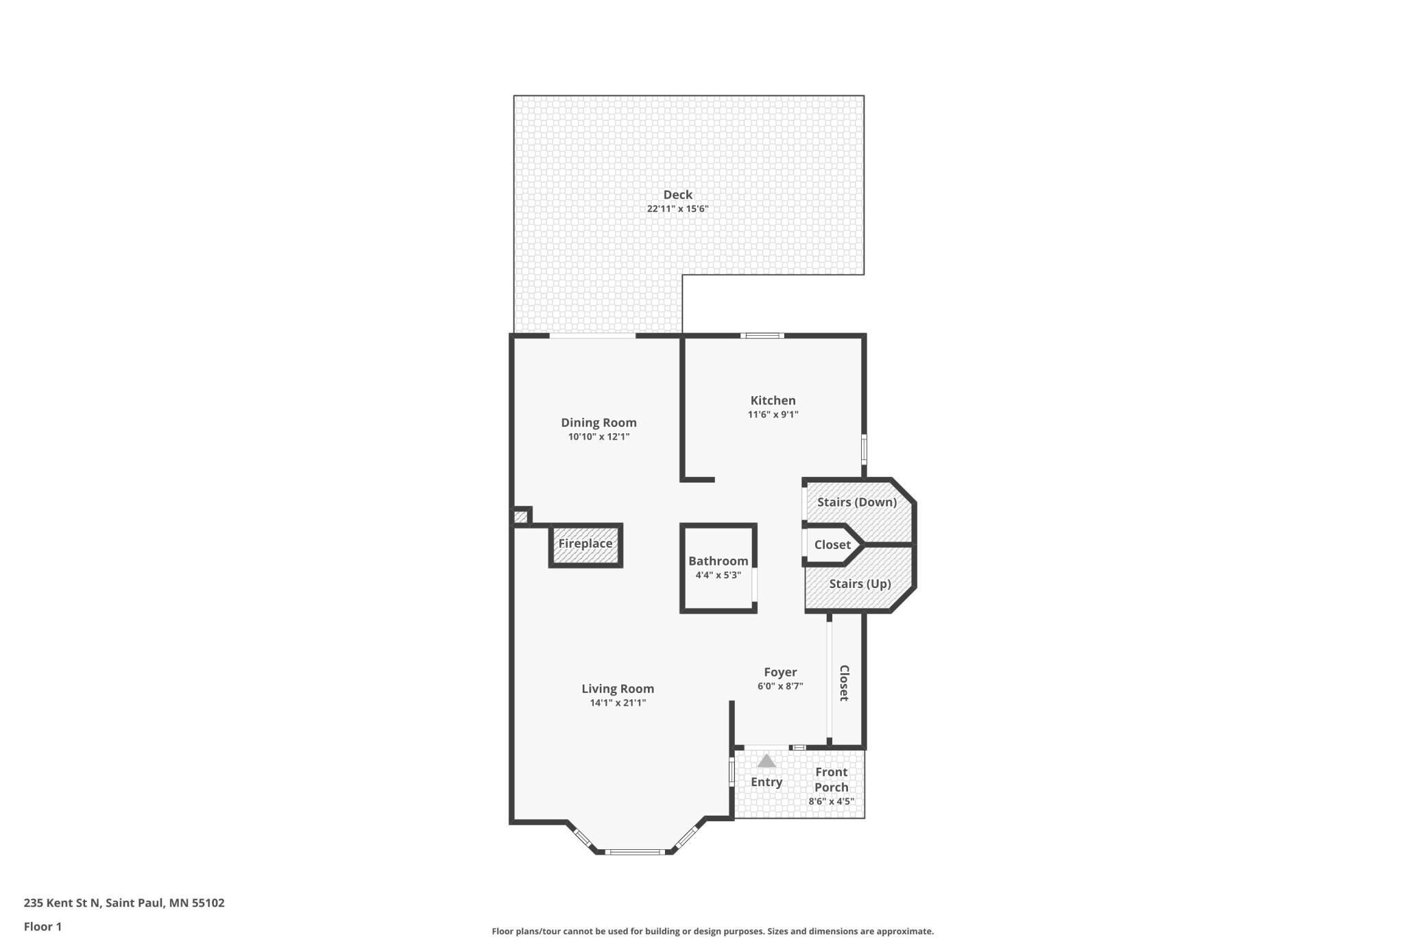
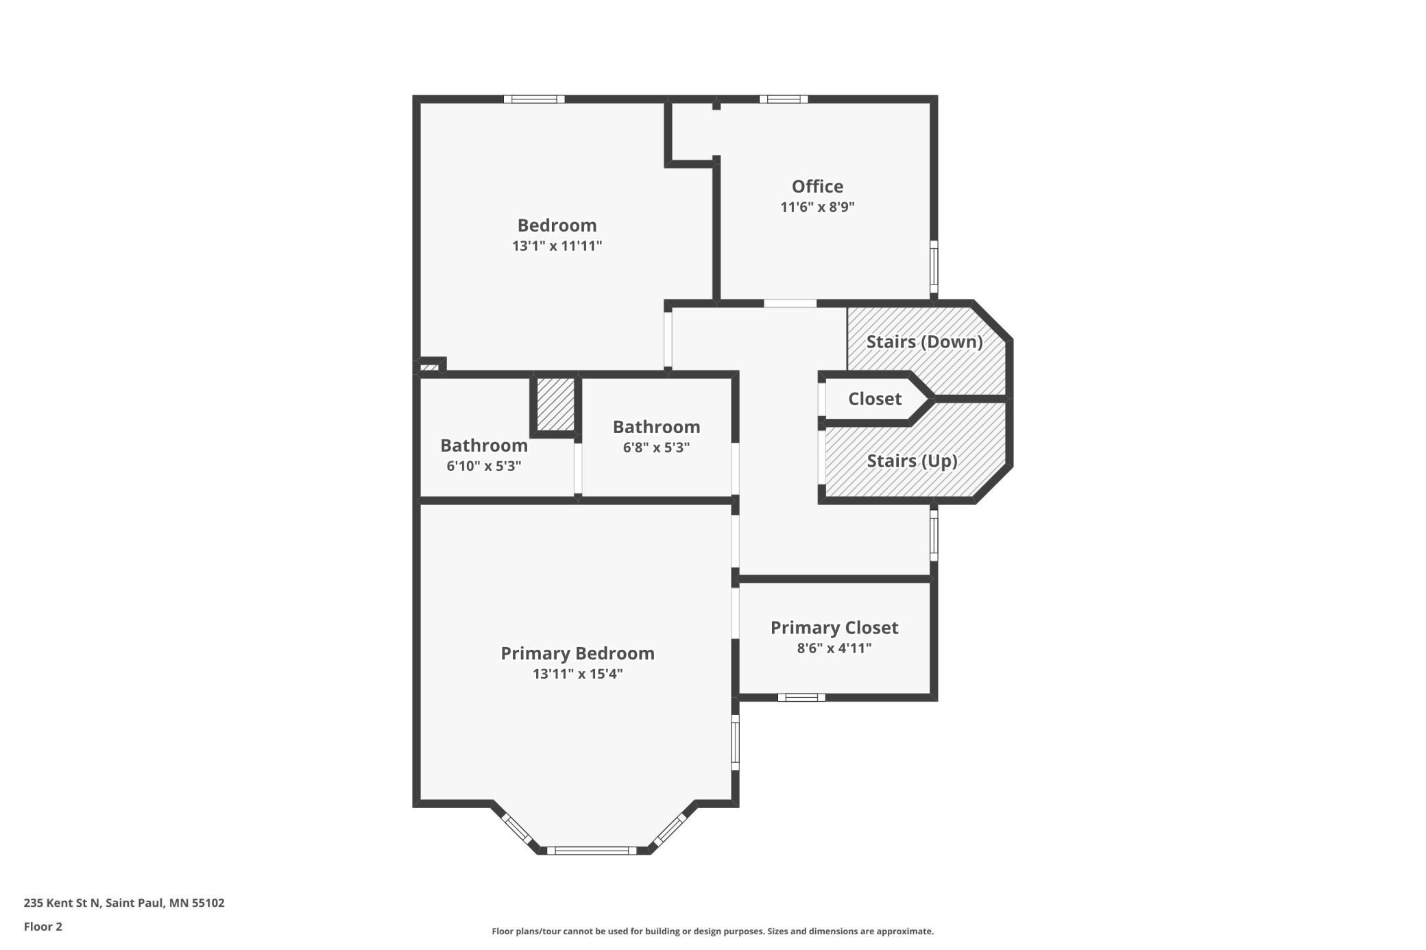
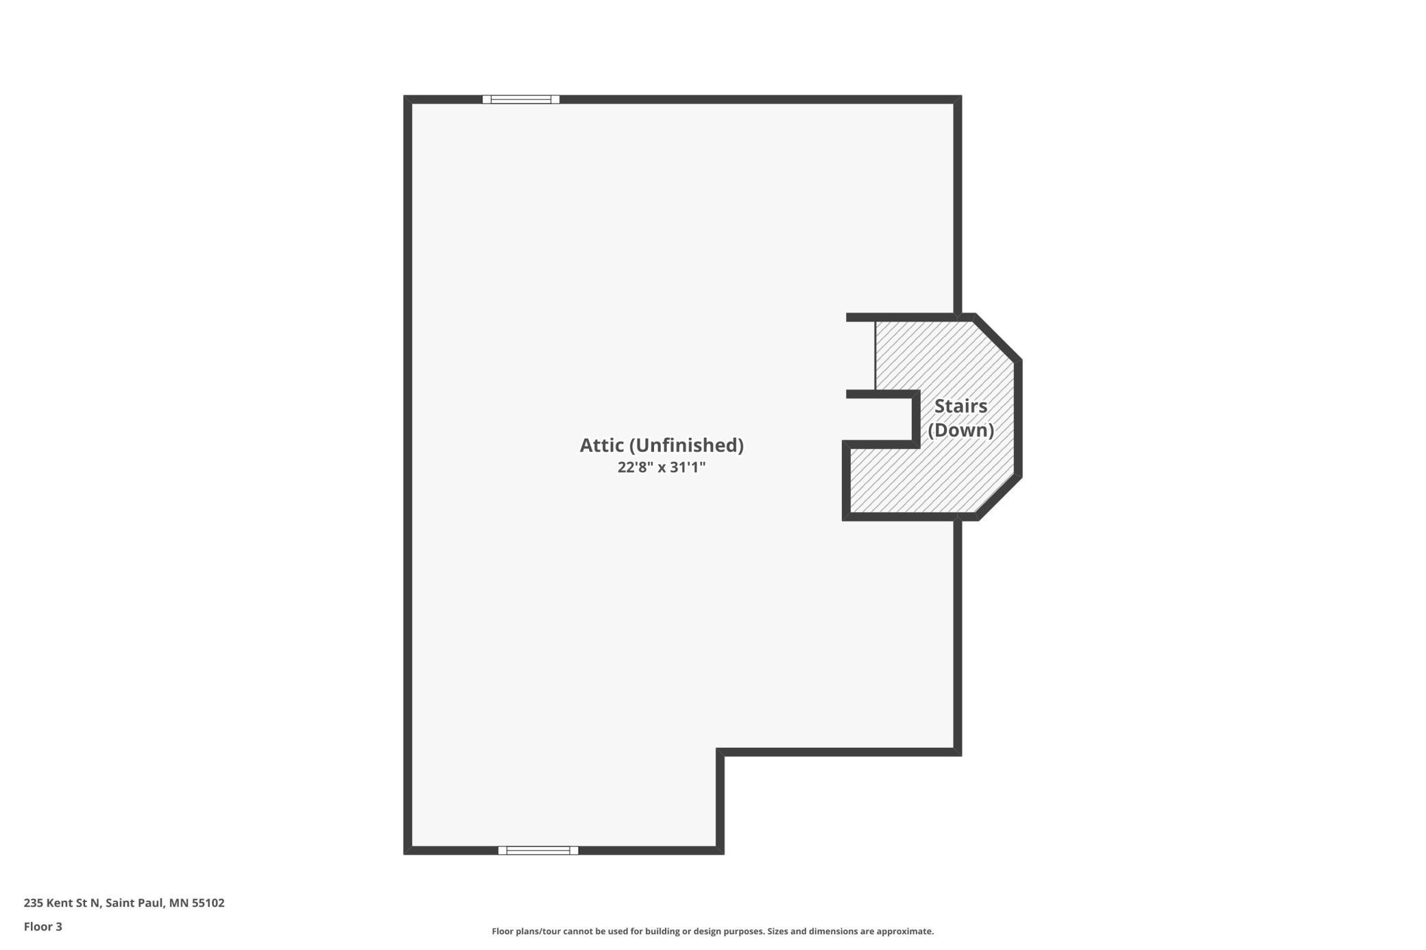
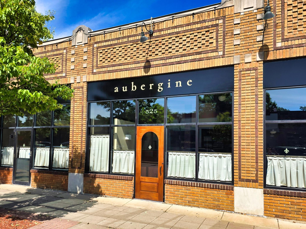
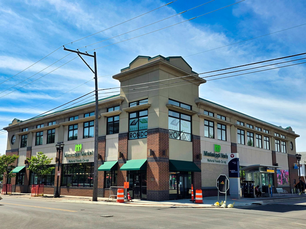
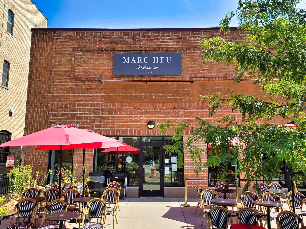
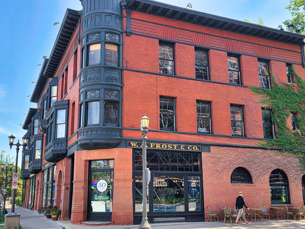
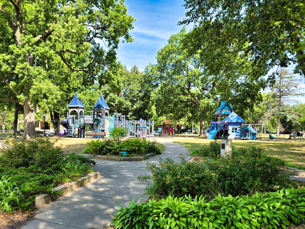
Welcome home to this beautifully remodeled corner townhome in the desirable Summit-University neighborhood, just a short walk away from exceptional dining, cozy coffee shops, and boutique shopping. The front entry offers a large closet with thoughtfully designed storage to keep your things organized and out of sight. The living room is adorned with a gorgeous fireplace and lovely bay window. The kitchen is bright, spacious, and offers an extra pantry area. Enjoy mealtime with family and friends in the spacious dining room or out on the expansive deck. The second level offers a large primary suite with bay windows and a walk-in closet, complete with thoughtfully designed closet system. This level also offers two more bedrooms, a large full bath, and a reading/work/yoga nook. Ascend to the large third level offering soaring ceilings and charming windows. Let your imagination create the perfect space, whether it is a playroom, movie room, office or guest suite. This expansive third story offers you room to grow. The lower level offers a large family room, recreation room, or exercise space. This level also provides a large laundry room with plenty of storage space. This home has an excellent walk score and is just a short drive from Grand Avenue, Downtown St. Paul, and the Riverwalk. 6 min walk to Mississippi Market Co-Op, 5 min walk to the French Hen, and 11 min walk to Nina's & W.A. Frost. Updates include: New Flooring throughout, New Water Heater in 2026, New Refrigerator in 2023, New Furnace & A/C in 2021. This property is not part of an HOA. Enjoy the lifestyle of a charming walkable neighborhood!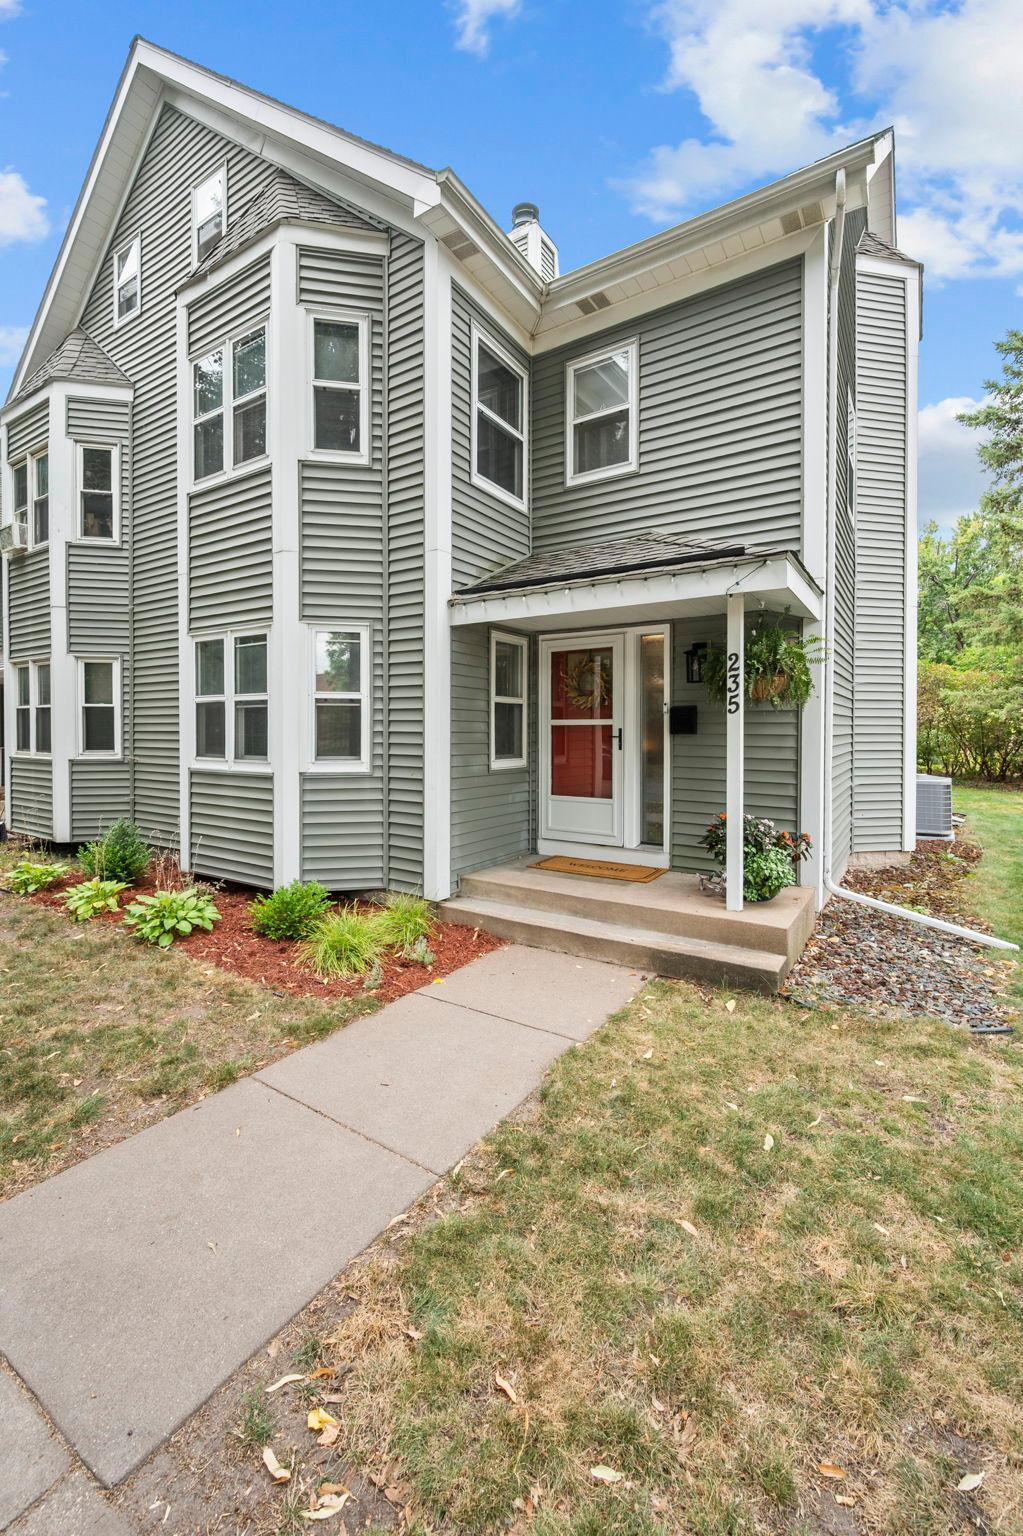

Property Information
Status: Active
Sub Type: ********
List Price: $380,000
MLS#: 7134349
Current Price: $380,000
Address: 235 Kent Street, Saint Paul, MN 55102
City: Saint Paul
State: MN
Postal Code: 55102
Geo Lat: 44.948368
Geo Lon: -93.124022
Subdivision: Woodland Park Addition, To St
County: Ramsey
Property Description
Year Built: 1981
Lot Size SqFt: 3920.4
Gen Tax: 4394
Specials Inst: 0
High School: St. Paul
Square Ft. Source:
Above Grade Finished Area: 1604
Below Grade Finished Area: 361
Below Grade Unfinished Area:
Total SqFt.: 3208
Style: Array
Total Bedrooms: 3
Total Bathrooms: 2
Total Full Baths: 1
Garage Type:
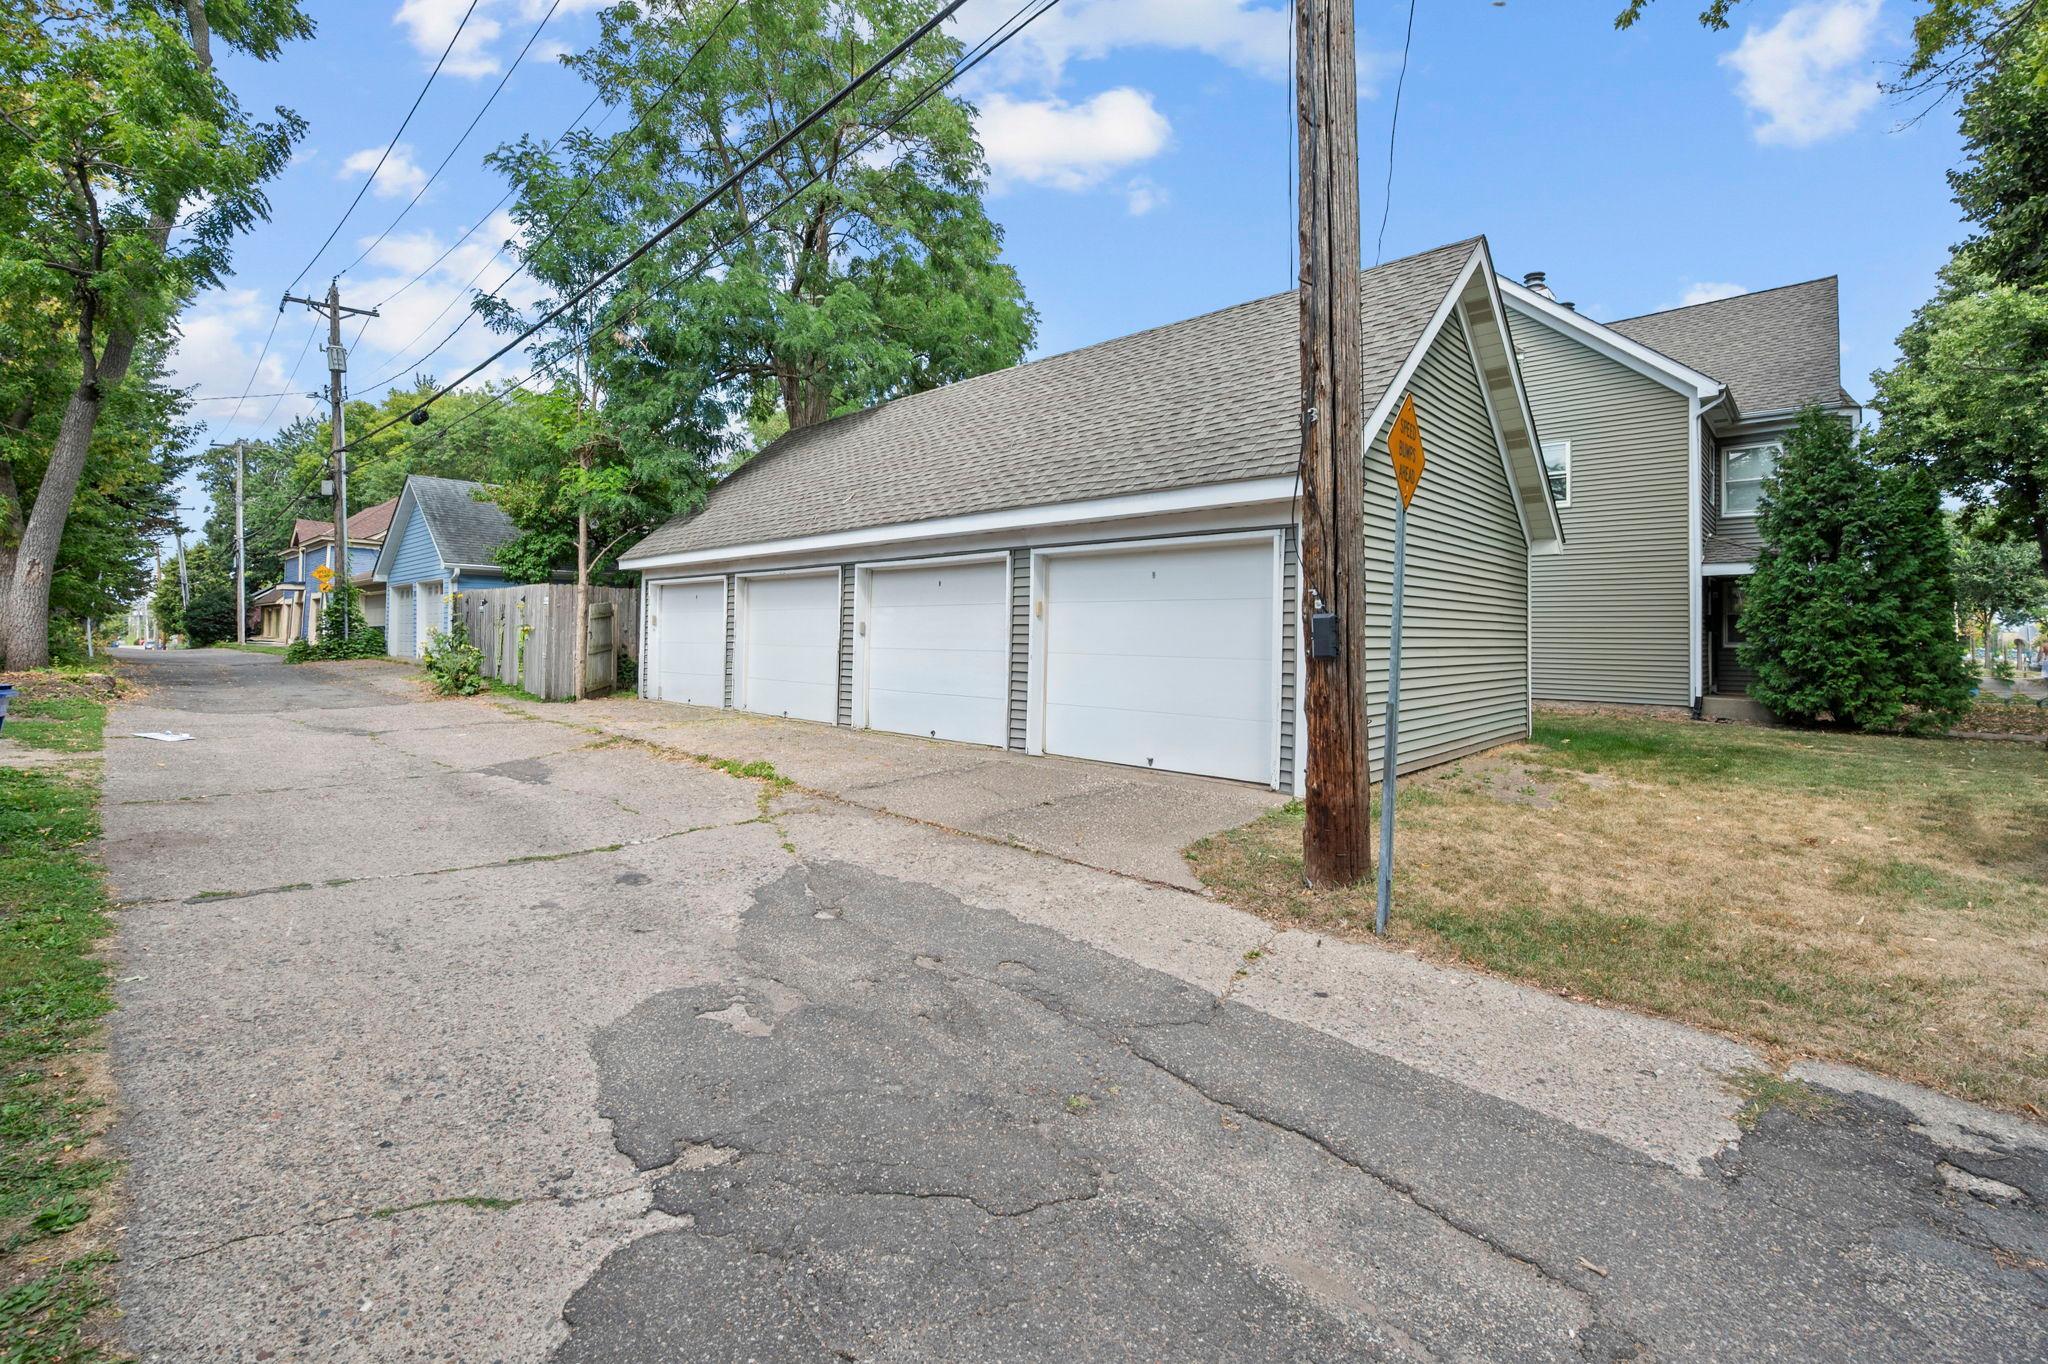
Garage Stalls: 1
Waterfront:
Property Features
Exterior:
Roof:
Foundation:
Lot Feat/Fld Plain: Array
Interior Amenities:
Inclusions:
Exterior Amenities:
Heat System:
Air Conditioning:
Utilities: