


Property Listing
Description
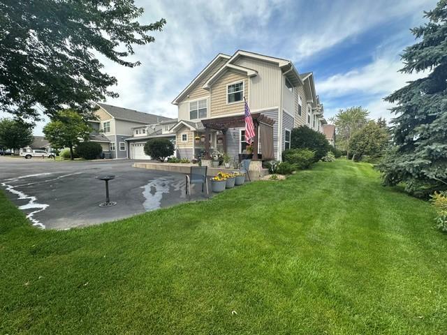
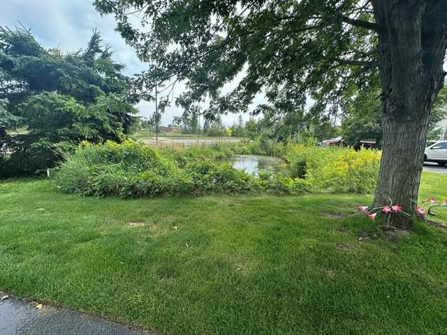
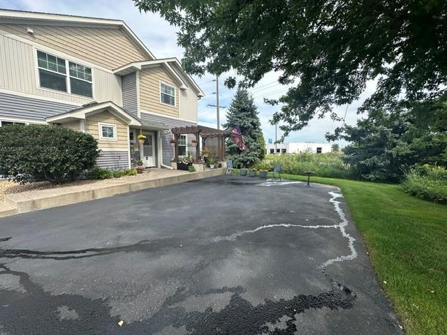
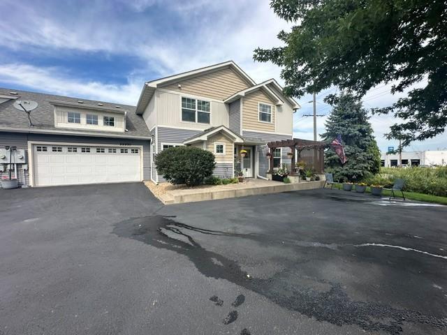
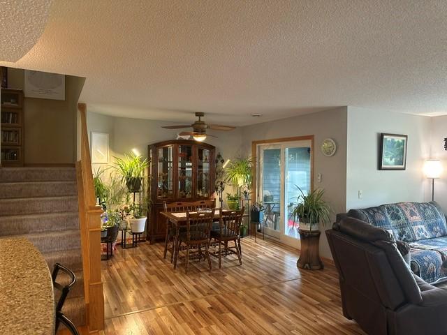
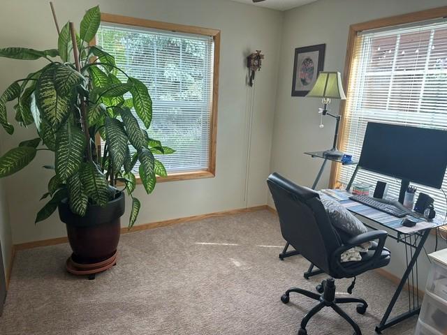
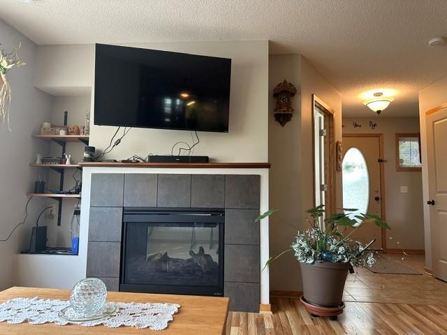
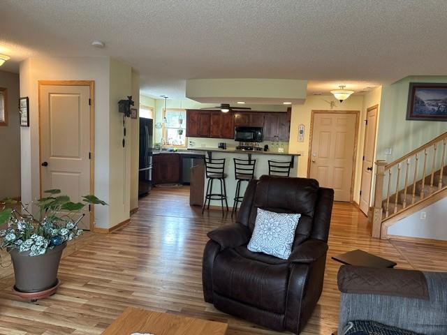
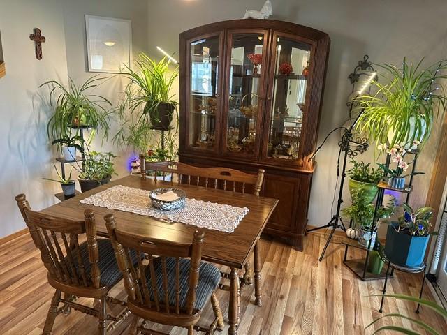
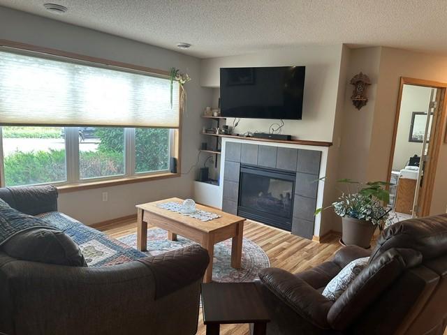
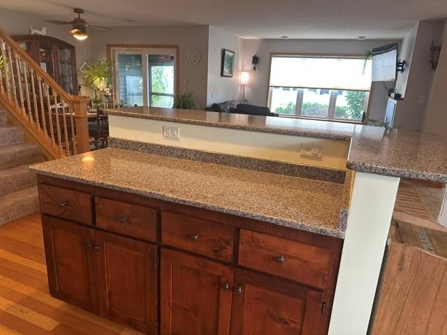
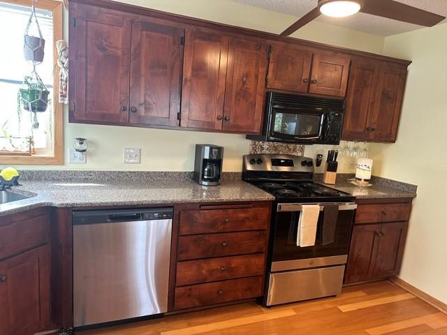
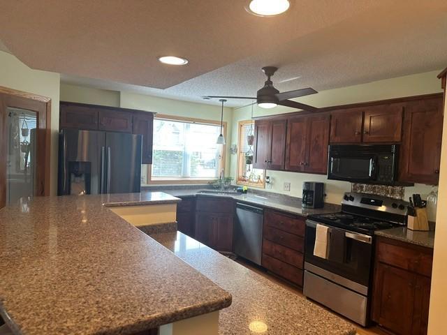
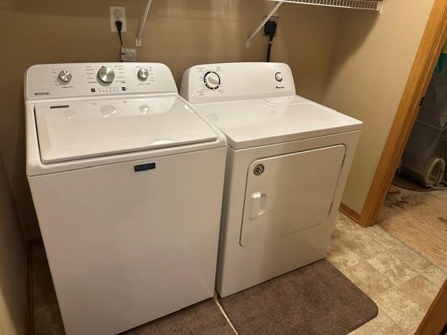
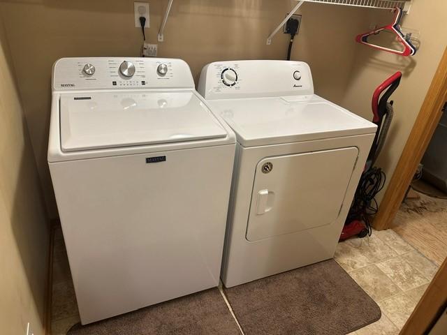
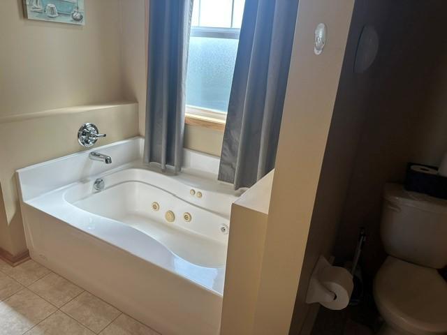
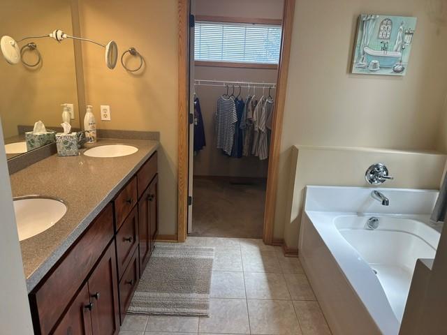
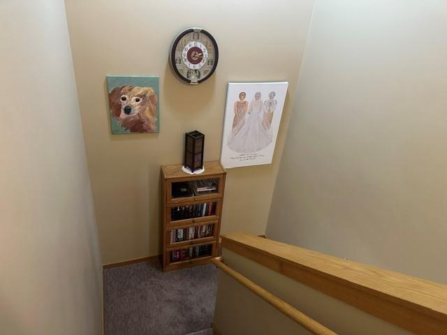
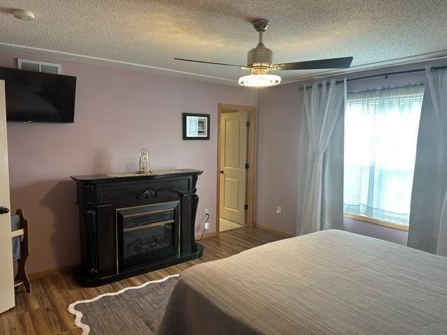
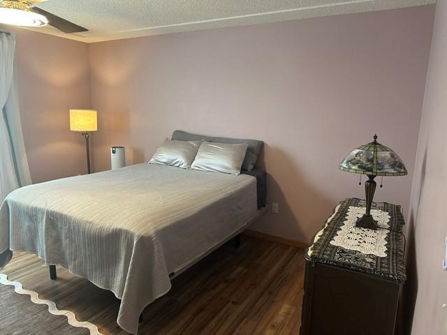
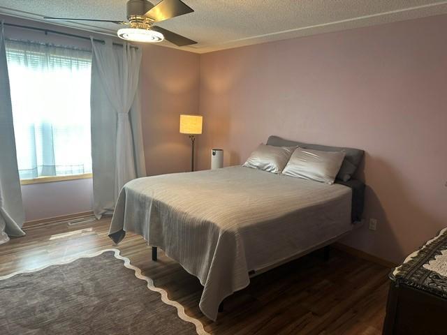
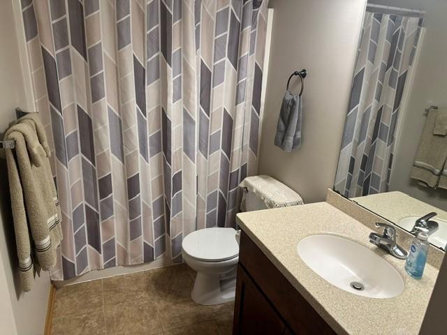
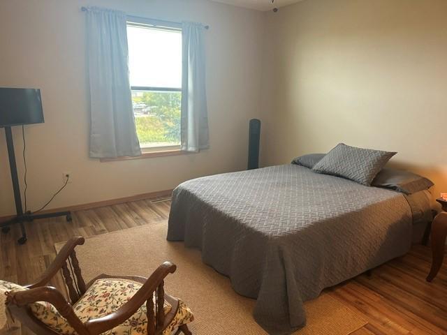
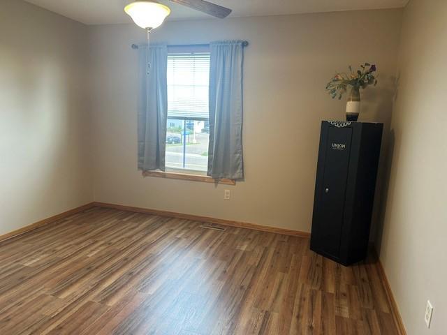
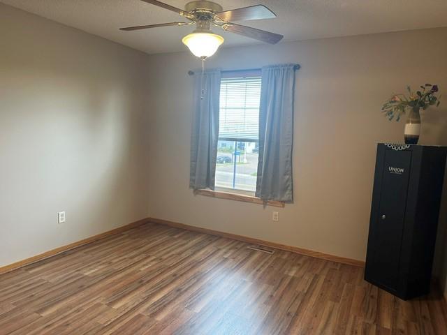
This great end unit TH has it all from a great green space outside to extend your summertime living space, to a wide open floor plan inside with plenty of natural lighting and granite countertops through the kitchen and a corner window to enjoy the views. Here you have almost 1800 sq feet of living space that has upper level laundry where it should be, a private Owners suite with dual sinks, tiled floor , jetted tub and a corner shower. The owners suite also has a large walk in closet with its own window for plenty of lighting. Each upper level bedroom has very nice LVP flooring, ceiling fans, oversized windows, fresh paint and good size closets. The main level has a nice corner office with a 2 way see through fireplace looking into the living room . Main floor also has a 1/2 bath just steps away from the front door which leads out to a vey nice concrete patio area with a covered pergola. Sit out here and just relax on those MN evenings. The kitchen layout is any cooks dream kitchen with plenty of cabinets and great counter tops with a breakfast bar area and room for 3 bar stools. Plenty of custom ceiling fans through the home, custom window blinds with warranties that transfer to the new buyers and 2 fireplaces, 1 gas on the main 1 electric in the owners suite all stay with this great home. Come and take a peek for yourself today.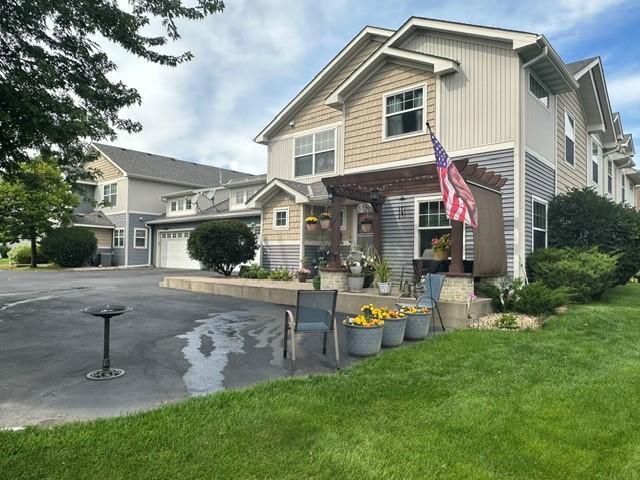
Property Information
Status: Active
Sub Type: ********
List Price: $334,900
MLS#: 7134306
Current Price: $334,900
Address: 22295 Cameo Court, Forest Lake, MN 55025
City: Forest Lake
State: MN
Postal Code: 55025
Geo Lat: 45.272657
Geo Lon: -93.00954
Subdivision: Gateway Green
County: Washington
Property Description
Year Built: 2007
Lot Size SqFt: 2178
Gen Tax: 2904
Specials Inst: 0
High School: Forest Lake
Square Ft. Source:
Above Grade Finished Area: 1788
Below Grade Finished Area: 0
Below Grade Unfinished Area:
Total SqFt.: 1788
Style: Array
Total Bedrooms: 3
Total Bathrooms: 3
Total Full Baths: 2
Garage Type:
Garage Stalls: 2
Waterfront:
Property Features
Exterior:
Roof:
Foundation:
Lot Feat/Fld Plain:
Interior Amenities:
Inclusions:
Exterior Amenities:
Heat System:
Air Conditioning:
Utilities: