


Property Listing
Description
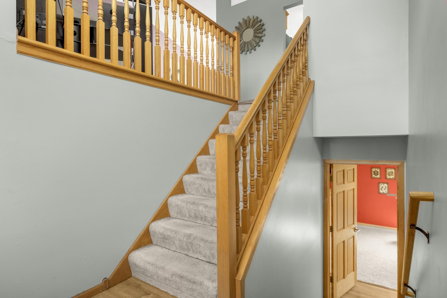
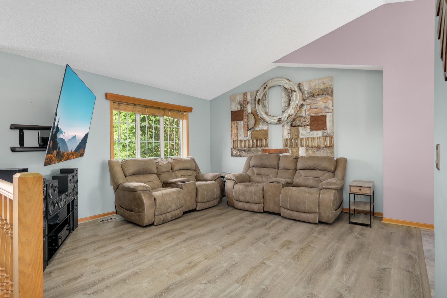
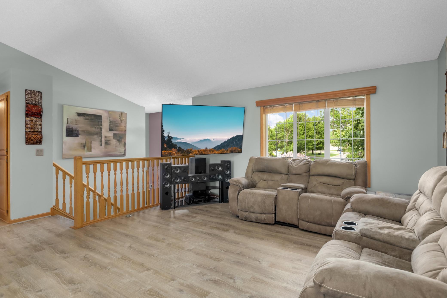
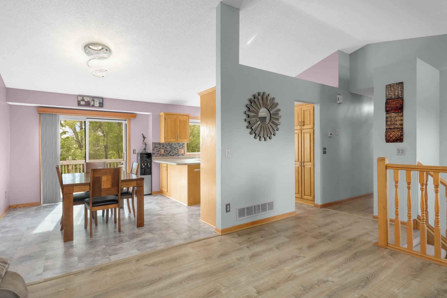
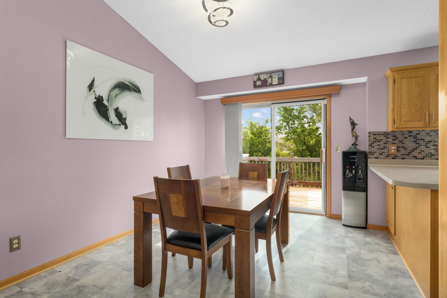
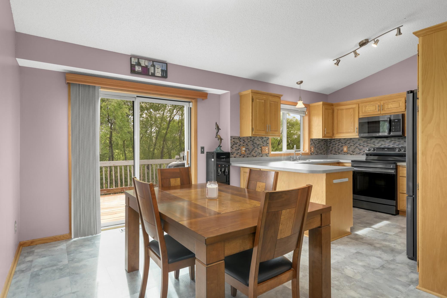
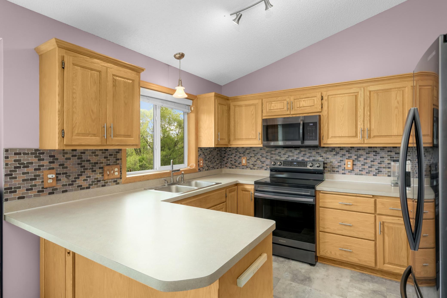
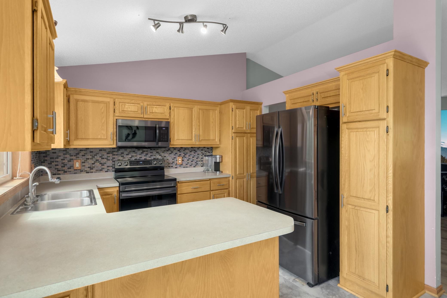
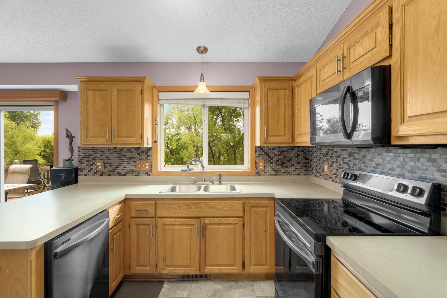
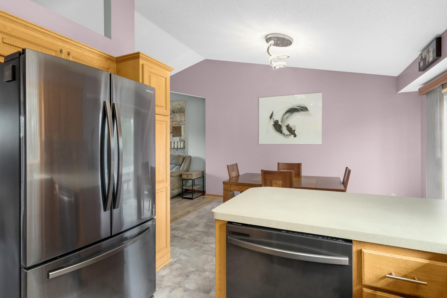
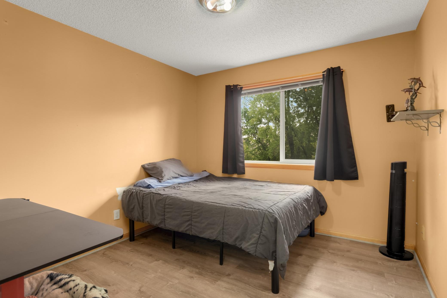
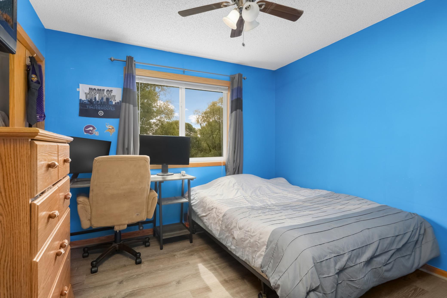
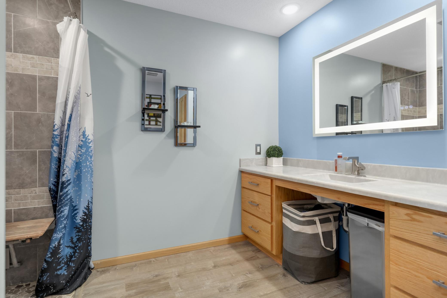
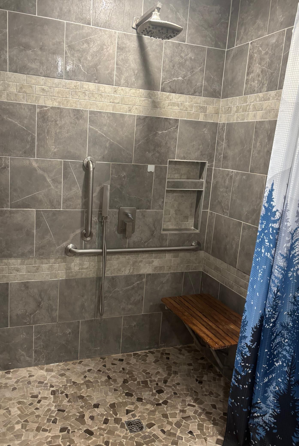
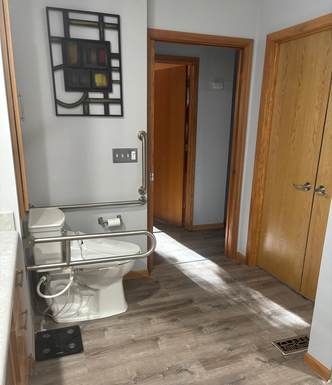
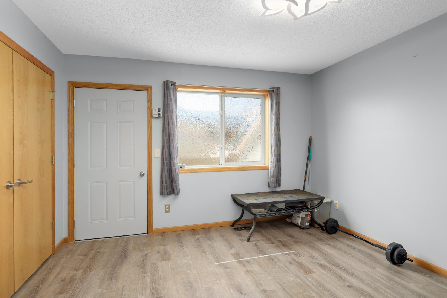
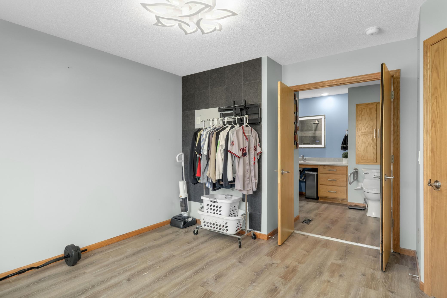
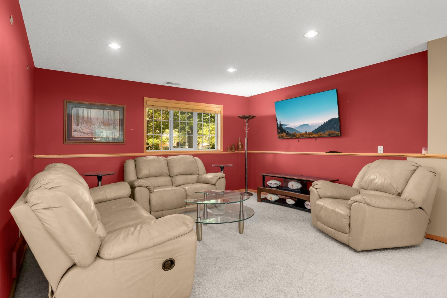
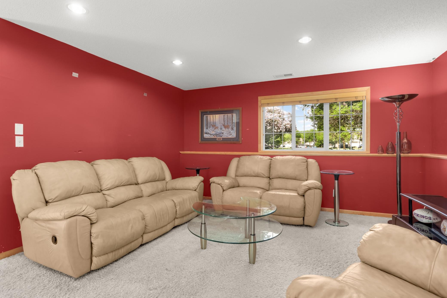
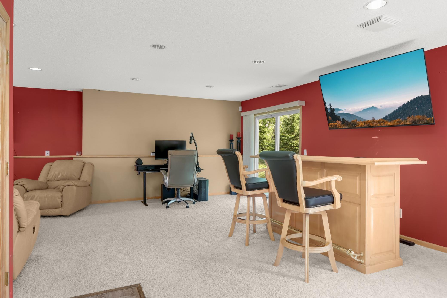
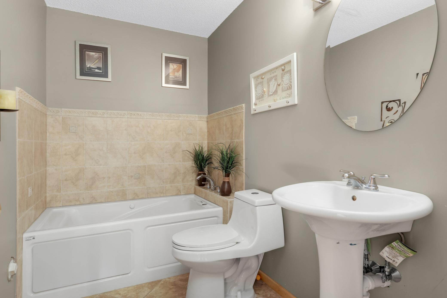
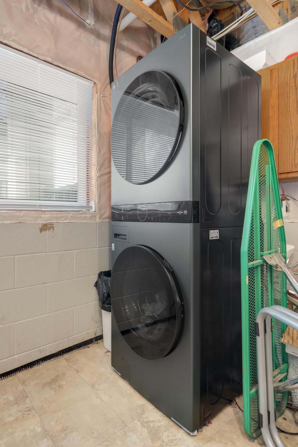
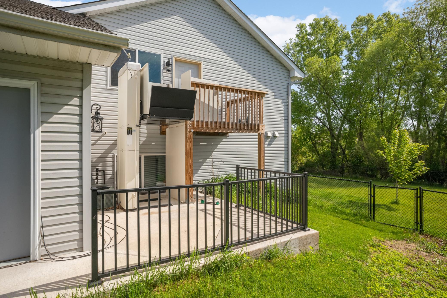
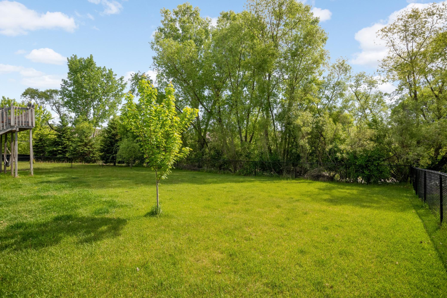
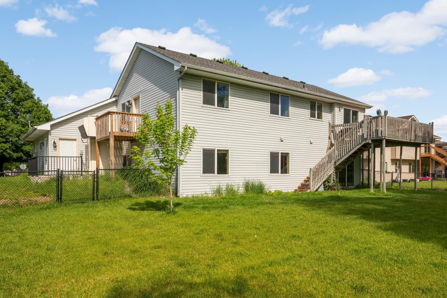
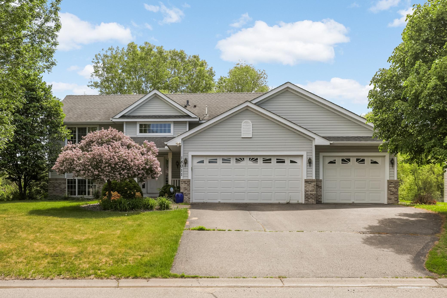
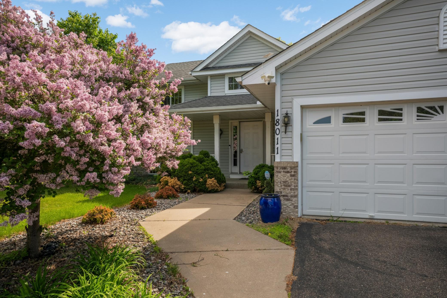
Seller is motivated! Bright, spacious and move-in ready, this 3-bedroom, 2-bath home features an open floor plan, tasteful updates and abundant natural light throughout! Vaulted ceilings and low maintenance flooring welcome you into the main living area, which flows easily into the dining space and well-equipped kitchen featuring generous cabinet storage, counter space, and updated appliances. All three bedrooms are conveniently located on the upper level complete with a 3/4 bath with tiled walk-in shower and huge vanity. The lower level is a walkout featuring an expansive family room with plenty of space for movie nights, entertaining, a home office or a future fourth bedroom. Laundry, mechanicals, storage and a second full bath are also on the lower level. The exterior boasts a fully fenced yard, low maintenance siding and three-car garage, perfect for extra storage! Don't miss the unique elevator/lift which provides easy access to the upper level. This accessibility feature is convenient to bring groceries, luggage or heavier items upstairs but could be removed by the seller and a full deck rail added. Additional accessibility features are located seamlessly throughout the home ensuring the traditional feel is maintained while offering flexibility if needed. Thank you for visiting...Welcome Home.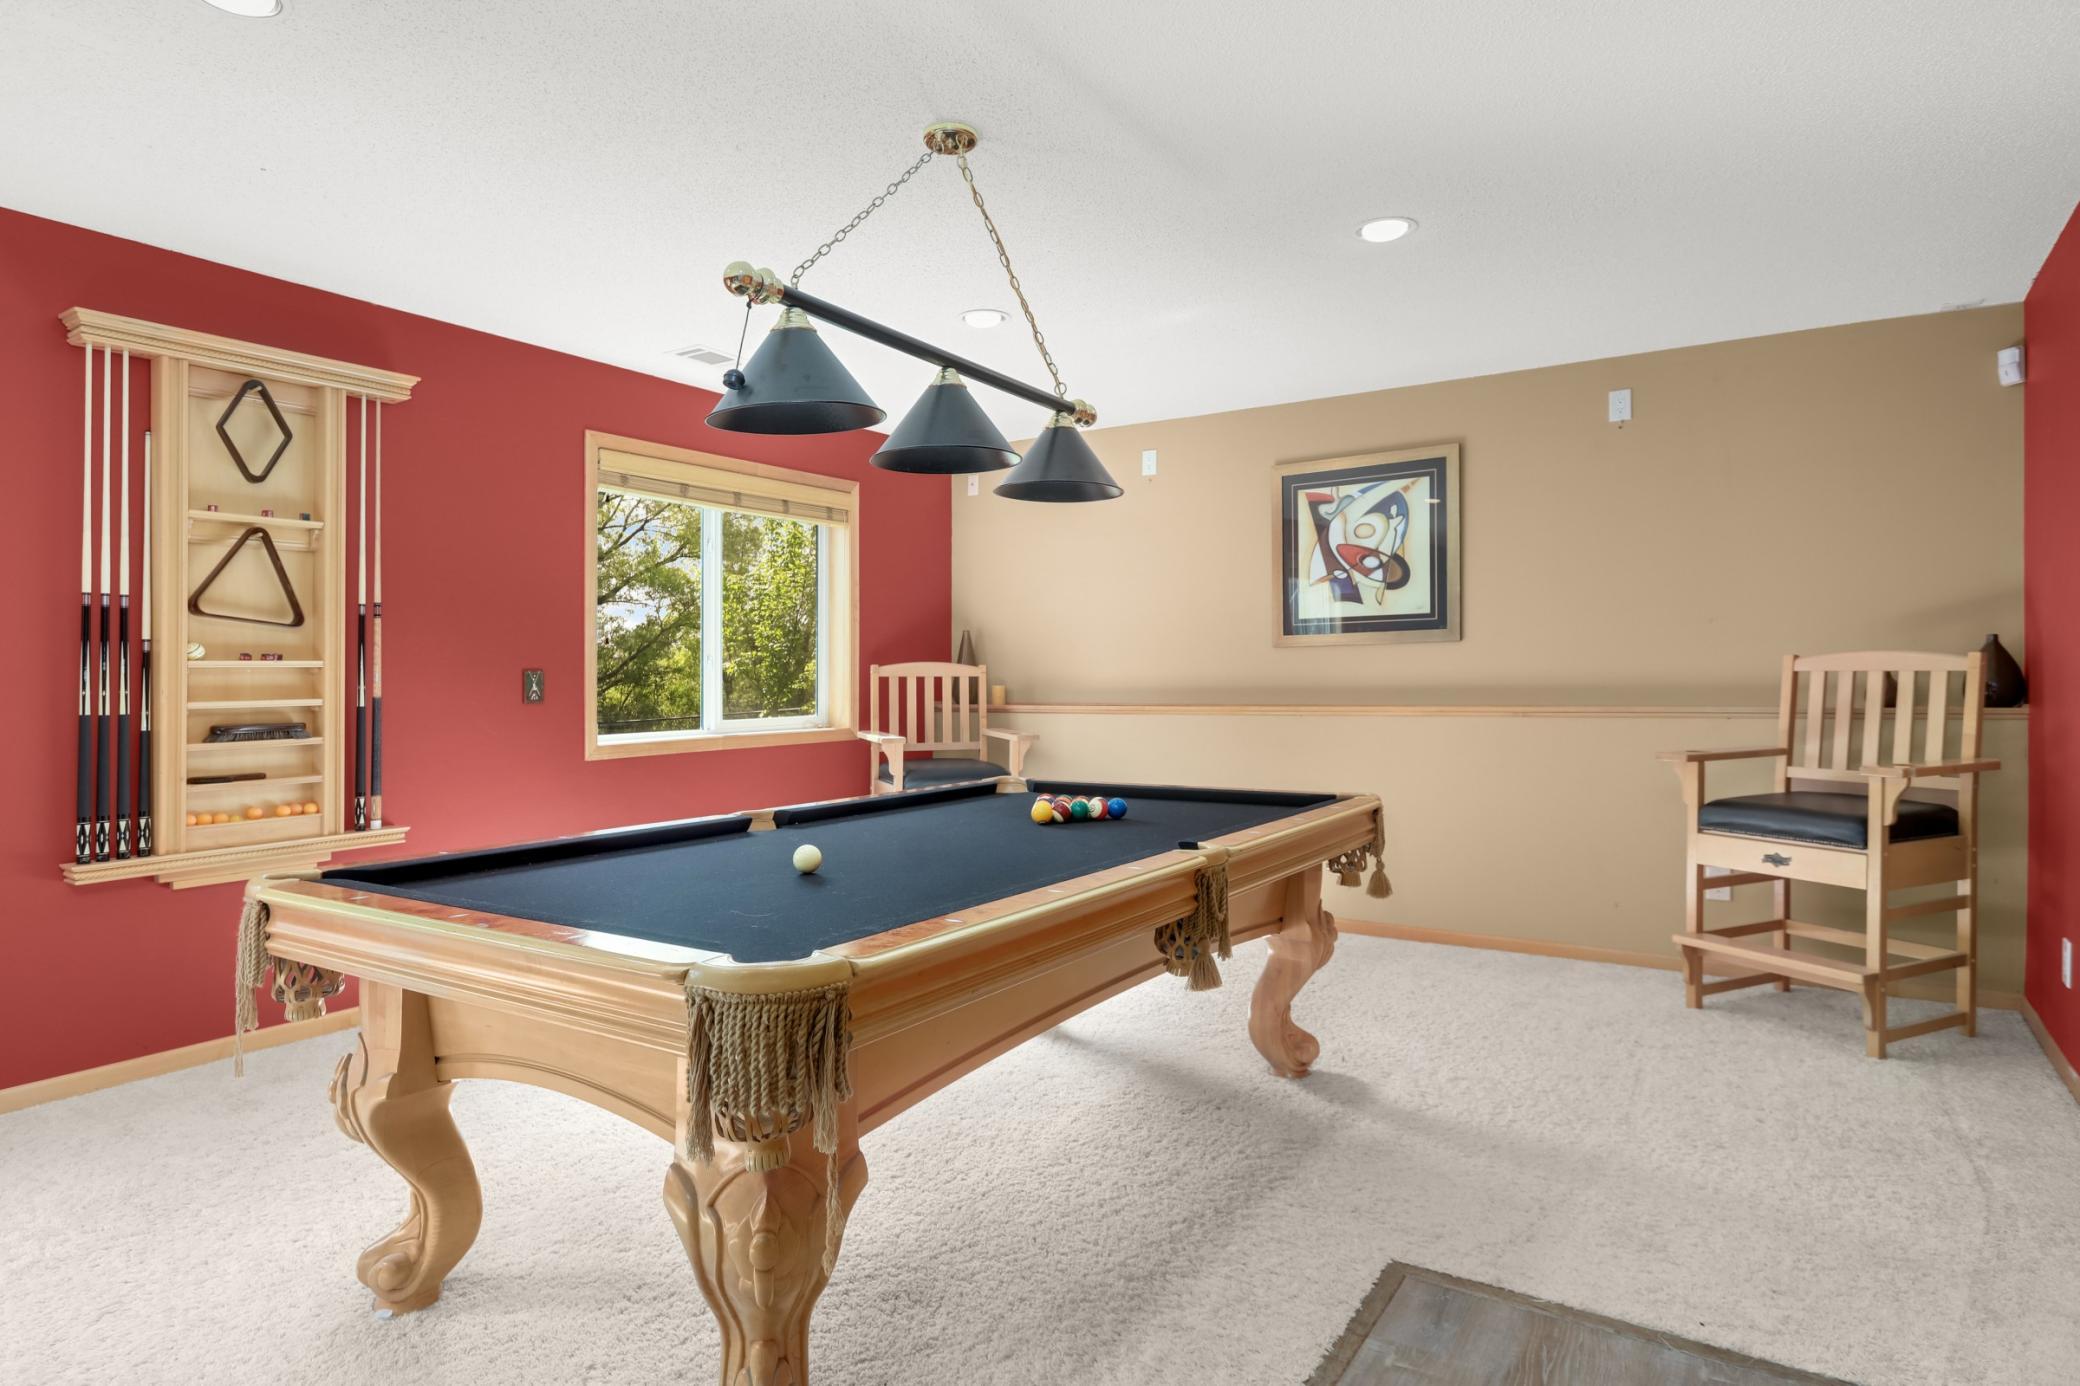
Property Information
Status: Active
Sub Type: ********
List Price: $369,900
MLS#: 7134221
Current Price: $369,900
Address: 18011 Johnson Street NW, Elk River, MN 55330
City: Elk River
State: MN
Postal Code: 55330
Geo Lat: 45.29779
Geo Lon: -93.526204
Subdivision: Kliever Lake Fields
County: Sherburne
Property Description
Year Built: 2004
Lot Size SqFt: 12632.4
Gen Tax: 4700
Specials Inst: 0
High School: Elk River
Square Ft. Source:
Above Grade Finished Area: 1363
Below Grade Finished Area: 961
Below Grade Unfinished Area:
Total SqFt.: 2726
Style: Array
Total Bedrooms: 3
Total Bathrooms: 2
Total Full Baths: 1
Garage Type:
Garage Stalls: 3
Waterfront:
Property Features
Exterior:
Roof:
Foundation:
Lot Feat/Fld Plain: Array
Interior Amenities:
Inclusions:
Exterior Amenities:
Heat System:
Air Conditioning:
Utilities: