


Property Listing
Description
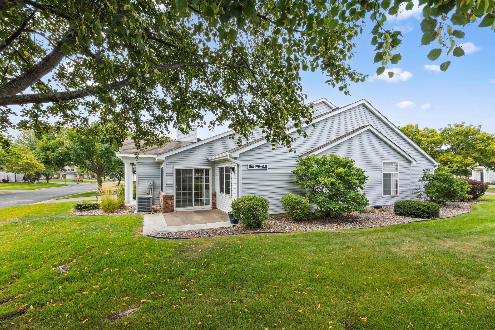
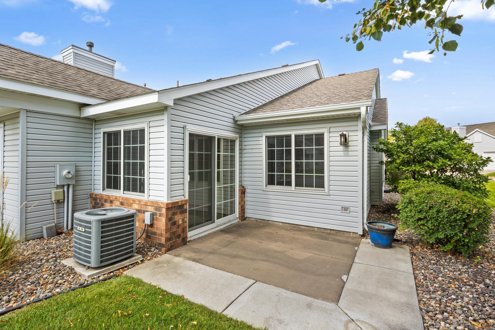
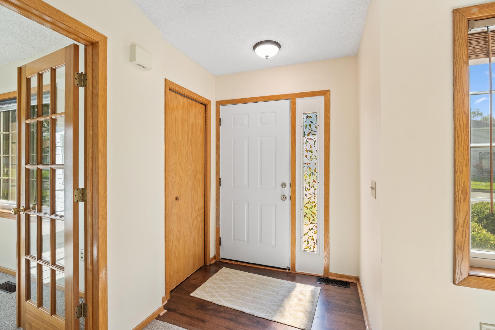
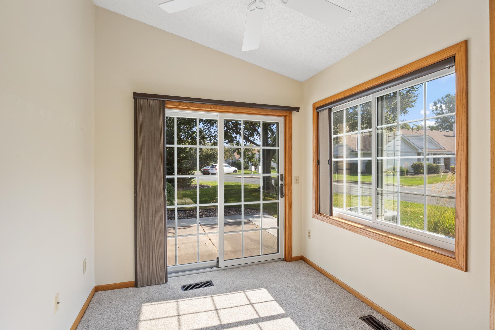
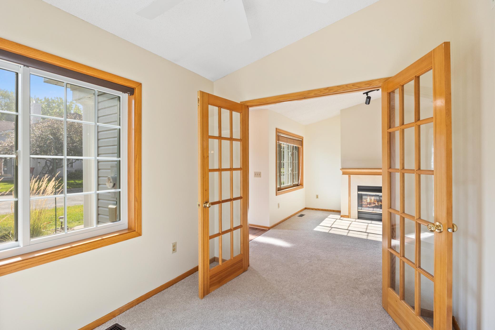
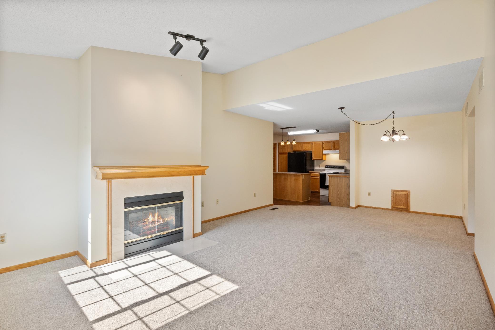
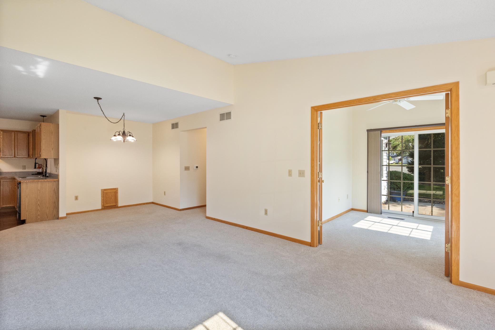
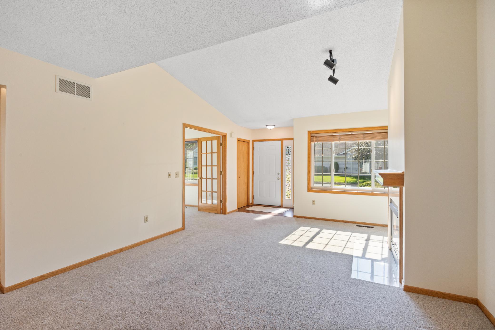
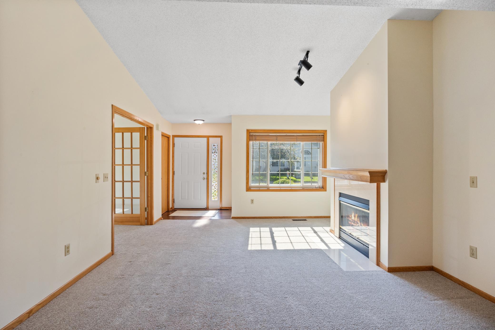
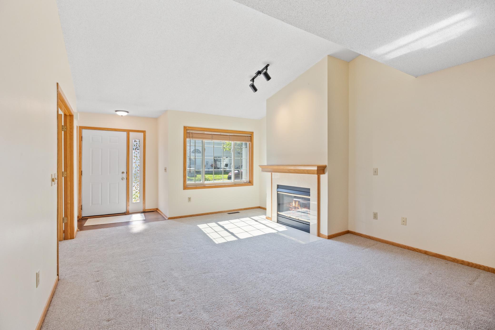
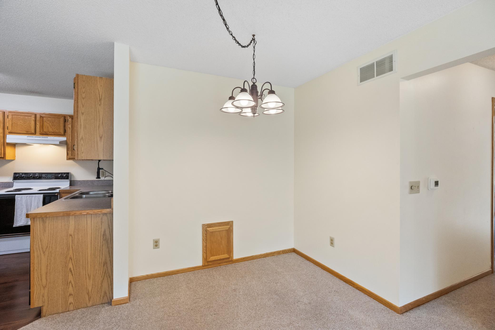
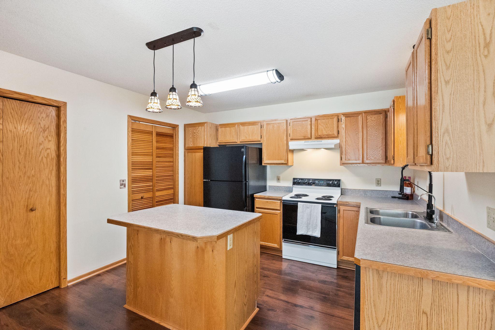
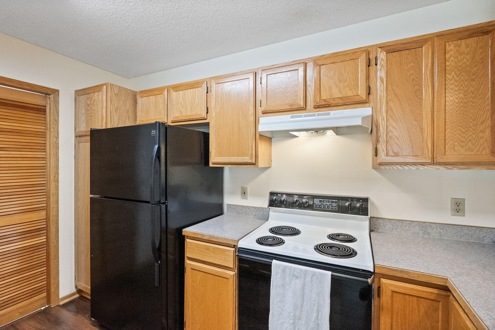
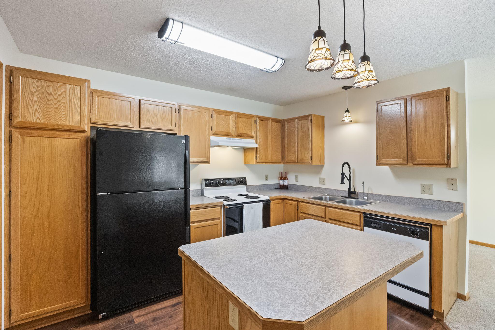
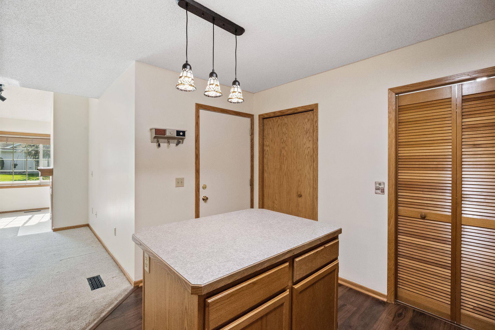
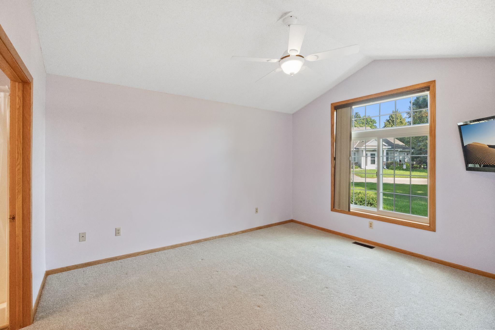
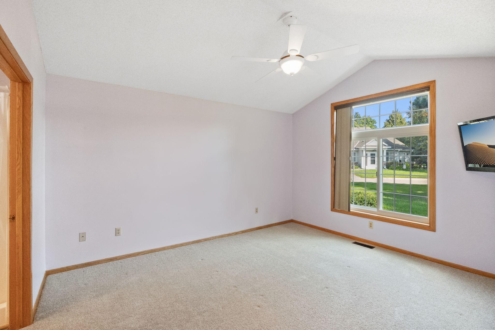
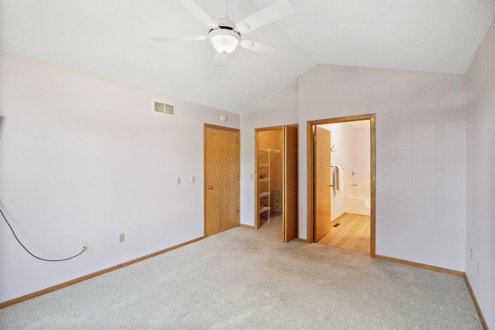
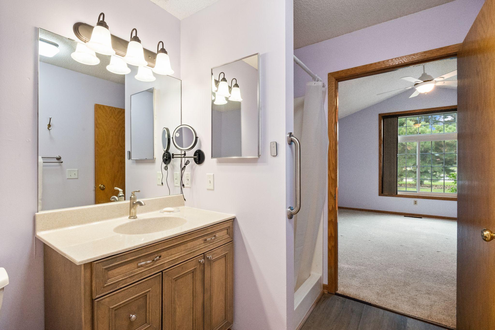
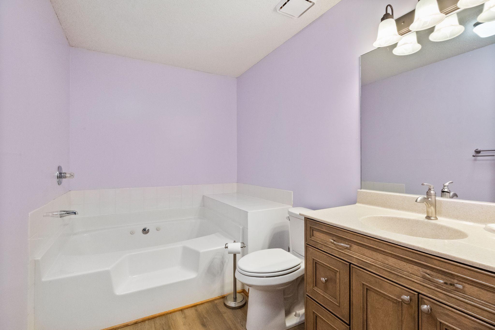
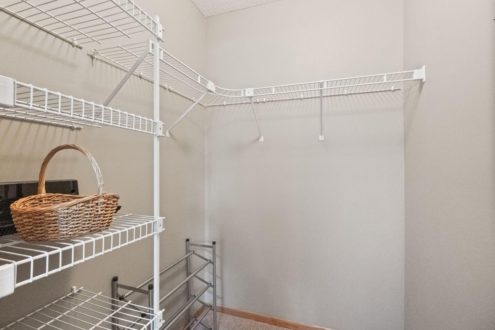
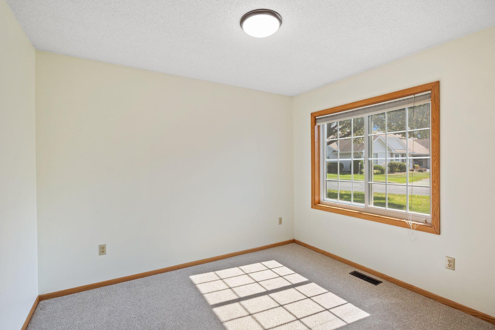
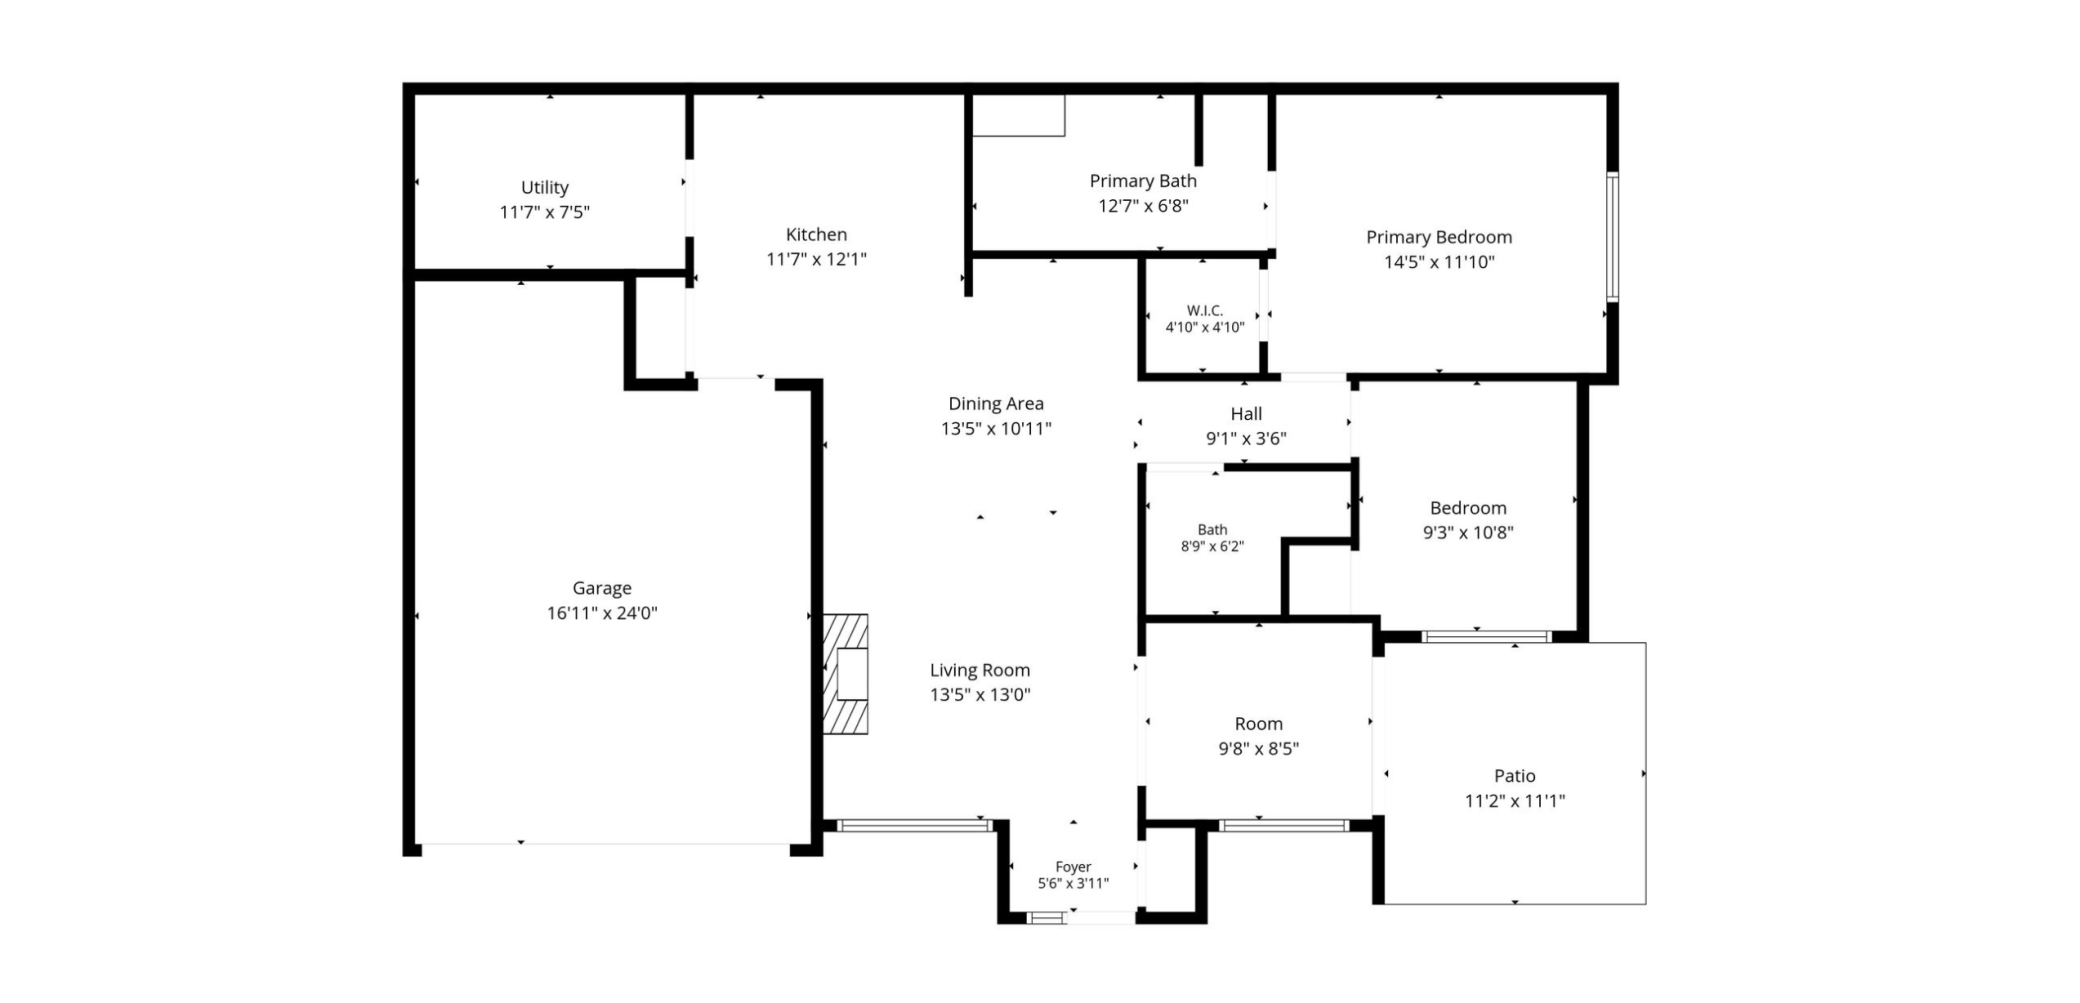
Welcome home to this beautifully maintained, one-level, end-unit townhome! Offering extra privacy and an abundance of natural light, this inviting home features a spacious and open layout designed for comfortable everyday living and entertaining. Step inside to a bright, welcoming living room with high ceilings, new paint, all woodwork throughout the home has been sanded and clear-coated, and there is a cozy fireplace—perfect for relaxing on chilly evenings. Just off the living room, the sunroom is filled with natural light thanks to its large window sand sliding glass door that opens to the patio, creating a wonderful space to enjoy your morning coffee or unwind at the end of the day. The open-concept kitchen and dining area flow seamlessly into the main living space, making entertaining friends and family a breeze. Down the hallway, you'll find two bedrooms, including the spacious primary suite. The primary bedroom features large windows, a ceiling fan, and a generous walk-in closet. The ensuite bathroom offers a relaxing soaking tub along with a separate shower. Conveniently located with easy access to both Cedar Avenue and I-35E, this home is close to an abundance of shopping, dining, entertainment, and everyday amenities. Recent updates include: new washer & dryer, new lighting, new vanity and sink in primary bathroom, new windows (2022), HVAC (2017), and A/C (2020). Don't miss the opportunity to make this bright, private, and move-in-ready townhome your own!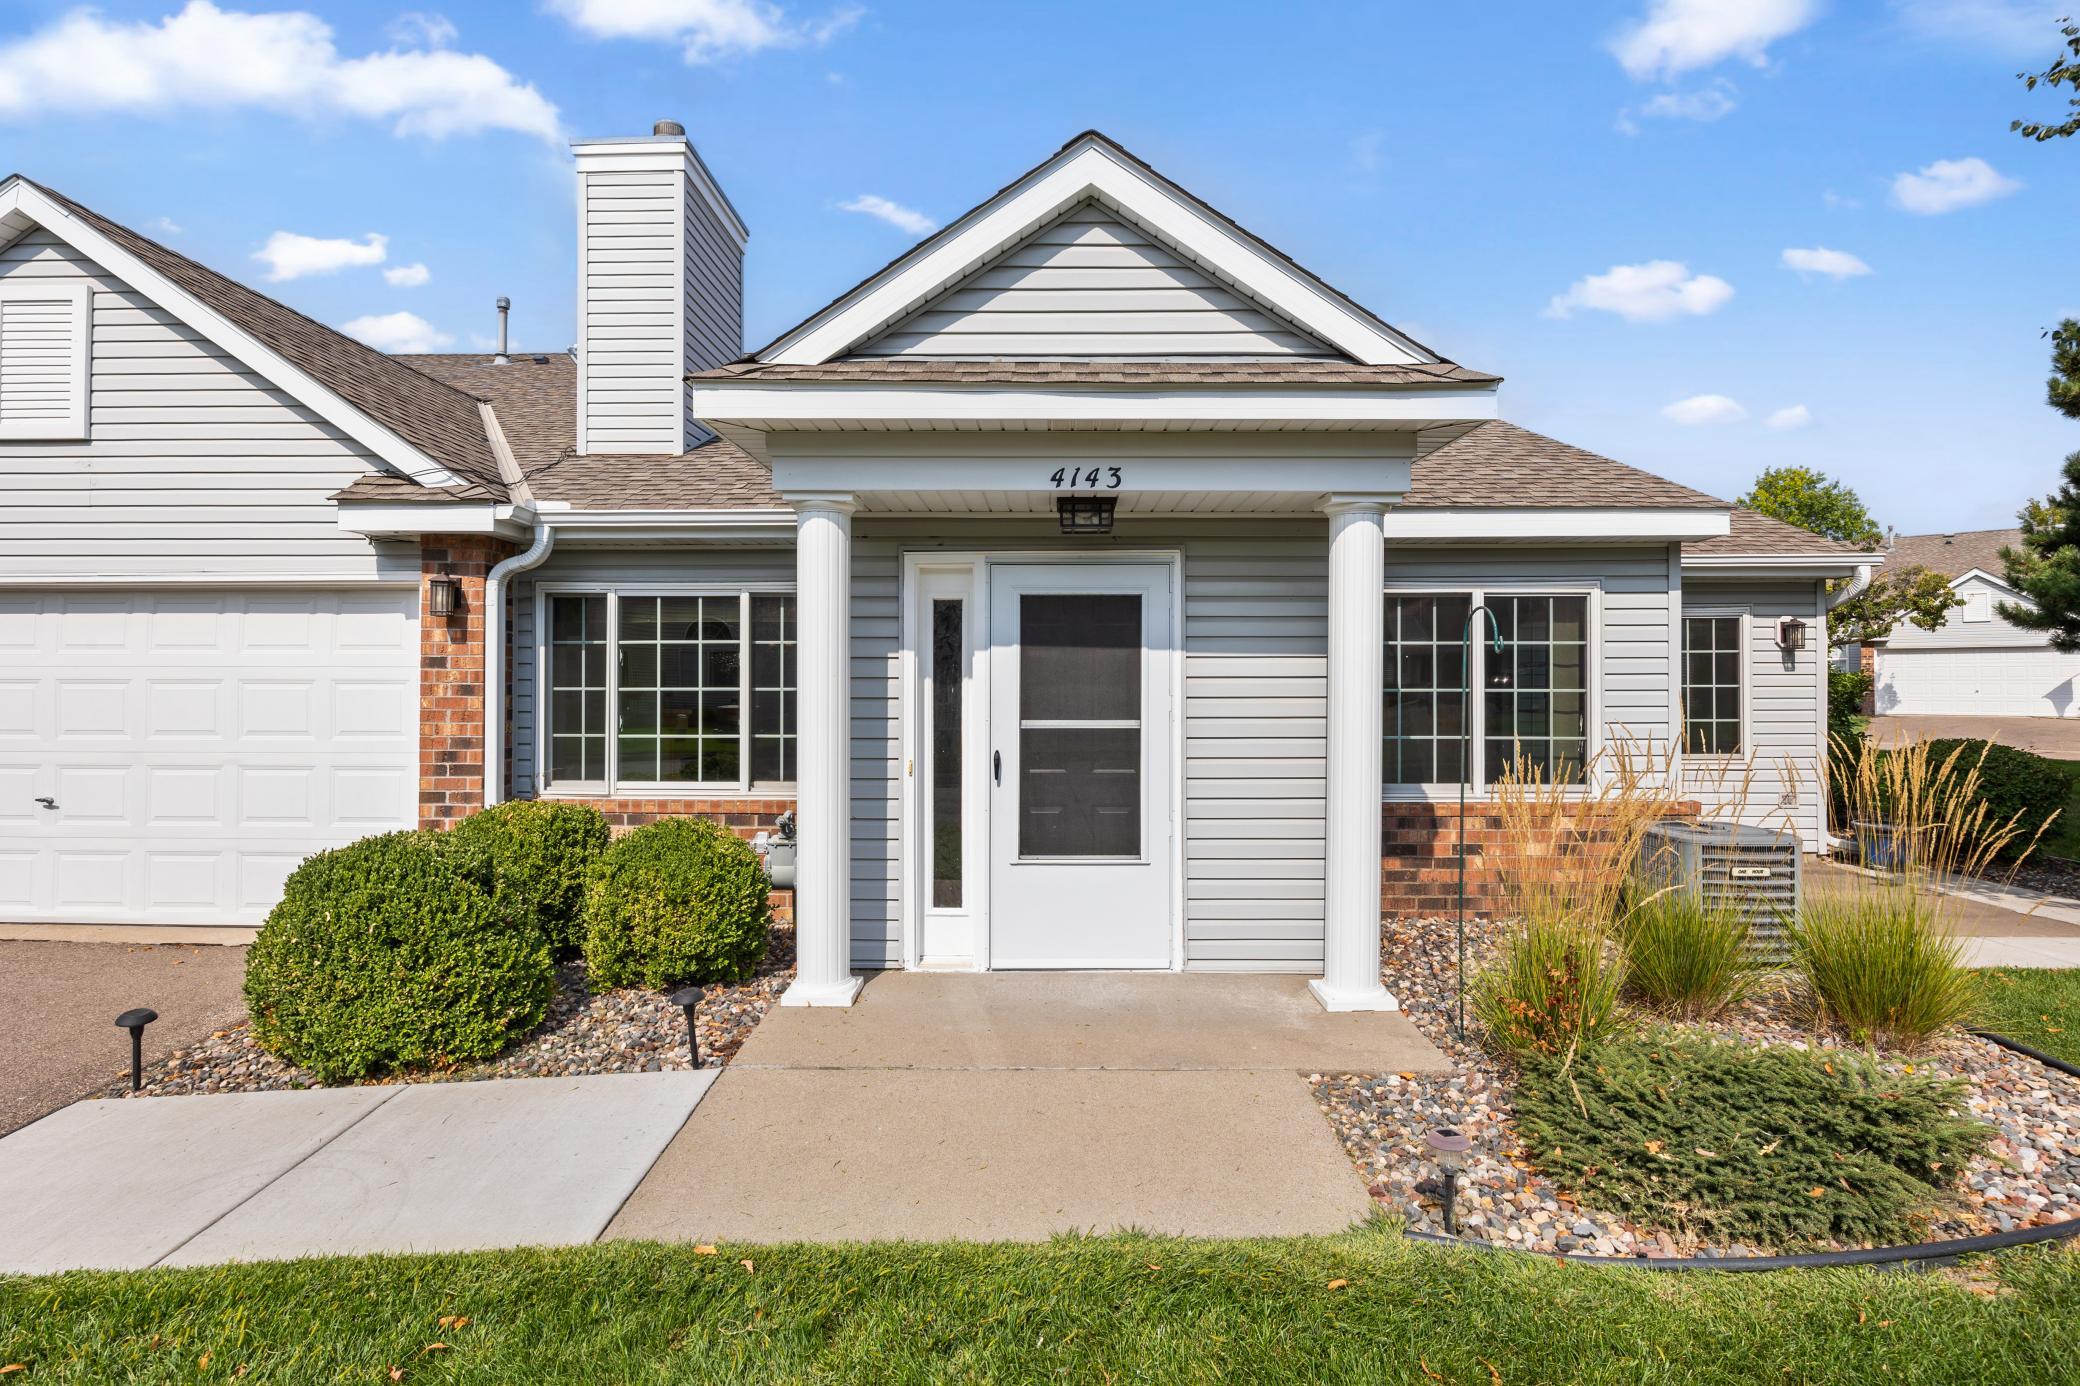
Property Information
Status: Active
Sub Type: ********
List Price: $285,000
MLS#: 7134015
Current Price: $285,000
Address: 4143 Ruby Lane, 72, Eagan, MN 55122
City: Eagan
State: MN
Postal Code: 55122
Geo Lat: 44.806856
Geo Lon: -93.20008
Subdivision: Diffley Commons 2nd Add
County: Dakota
Property Description
Year Built: 1993
Lot Size SqFt:
Gen Tax: 2878
Specials Inst: 0
High School: Rosemount-Apple Valley-Eagan
Square Ft. Source:
Above Grade Finished Area: 1208
Below Grade Finished Area: 0
Below Grade Unfinished Area:
Total SqFt.: 1208
Style: Array
Total Bedrooms: 2
Total Bathrooms: 2
Total Full Baths: 1
Garage Type:
Garage Stalls: 2
Waterfront:
Property Features
Exterior:
Roof:
Foundation:
Lot Feat/Fld Plain:
Interior Amenities:
Inclusions:
Exterior Amenities:
Heat System:
Air Conditioning:
Utilities: