


Property Listing
Description
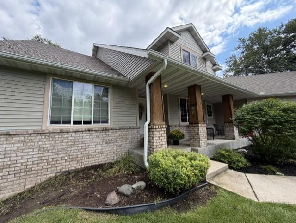
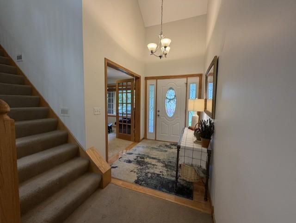
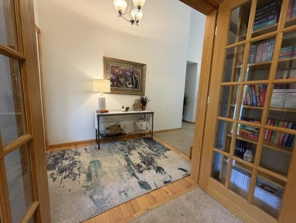
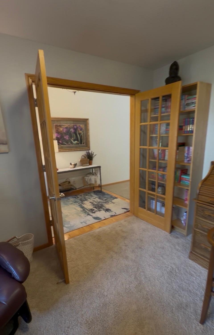
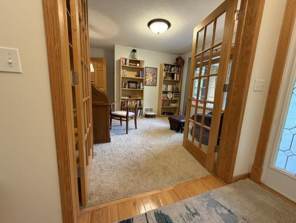
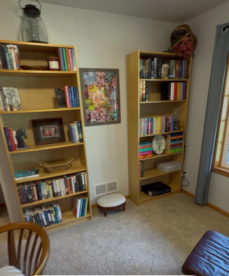
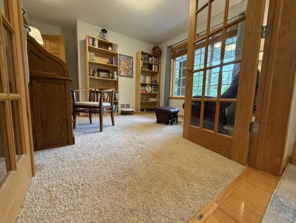
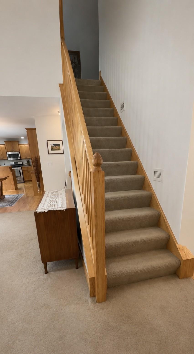
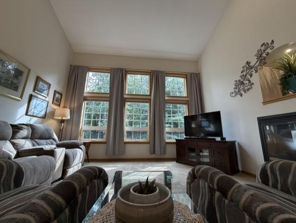
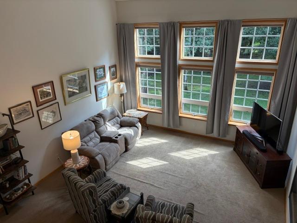
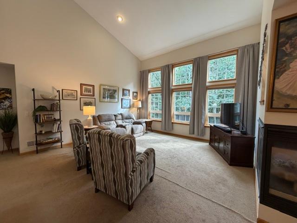
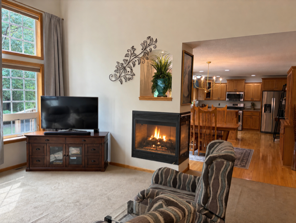
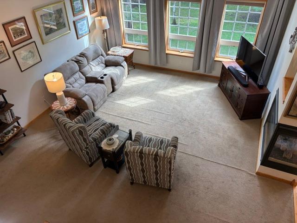
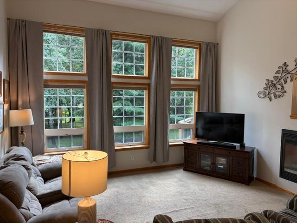
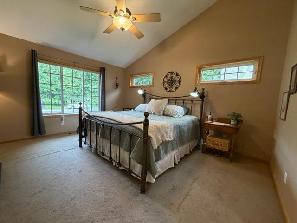
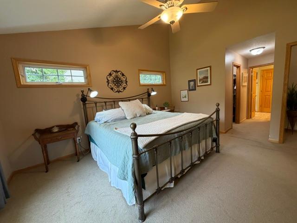
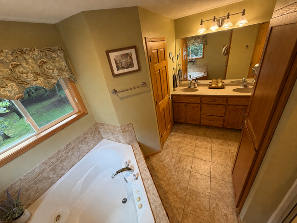
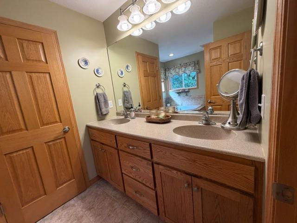
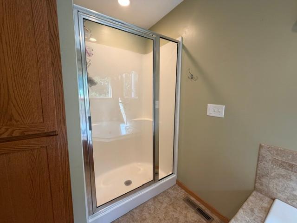
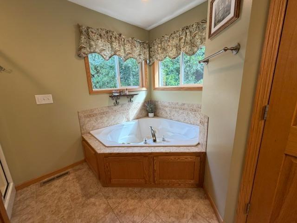
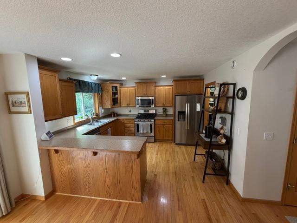
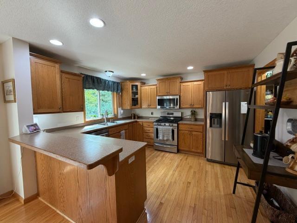
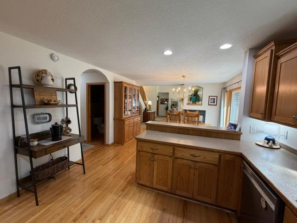
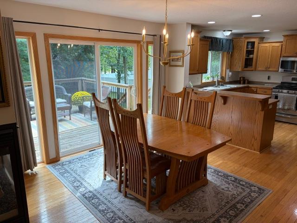
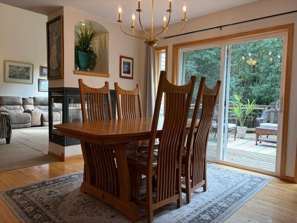
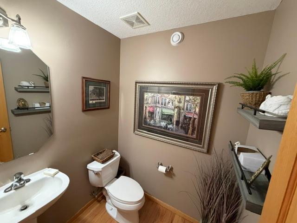
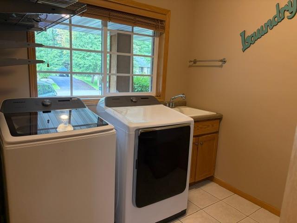
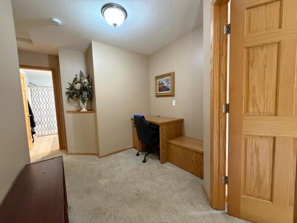
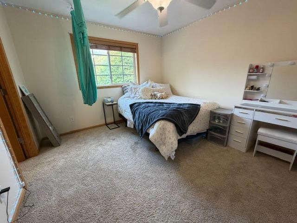
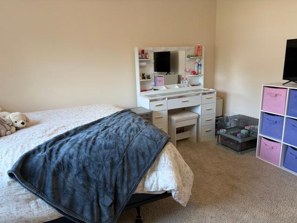
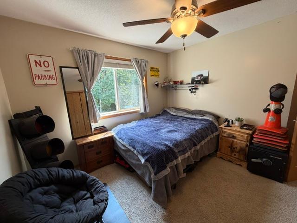
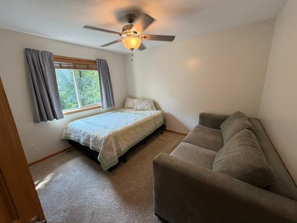
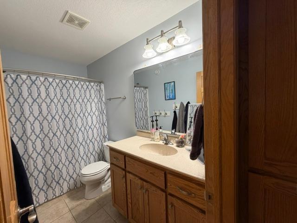
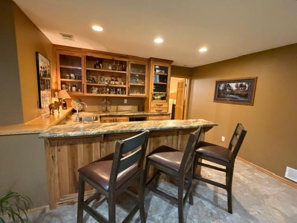
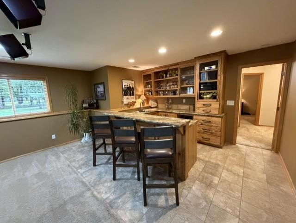
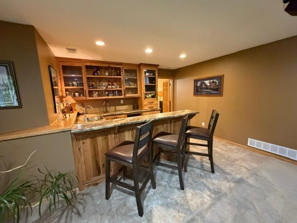
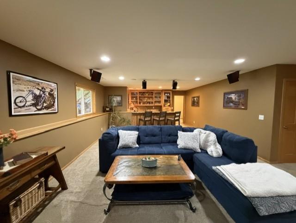
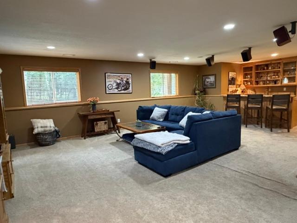
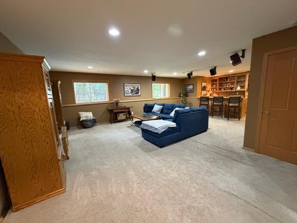
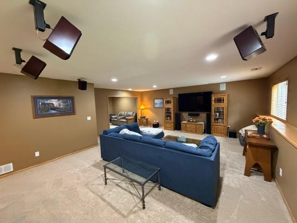
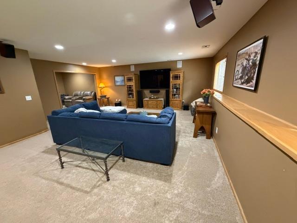
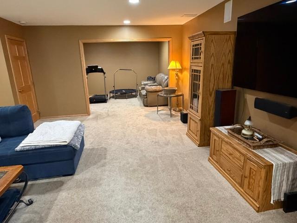
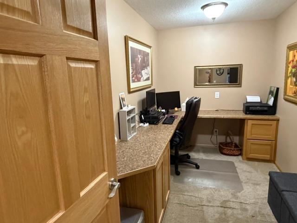
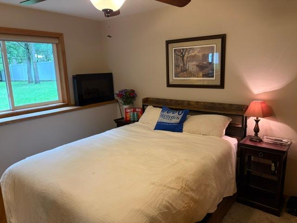
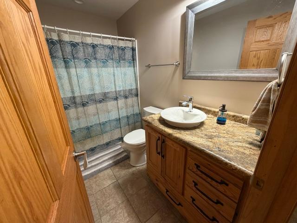
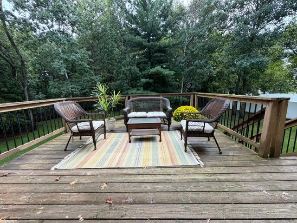
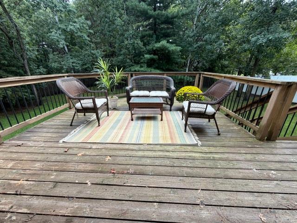
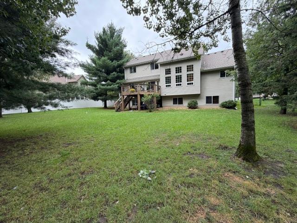
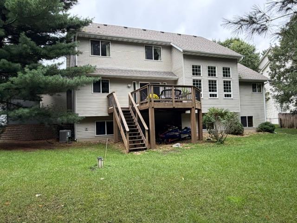
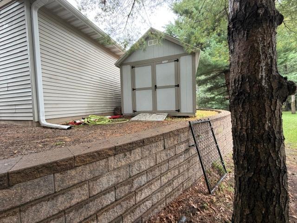
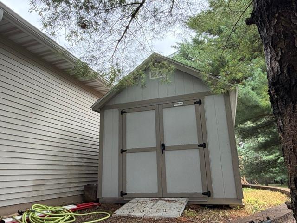
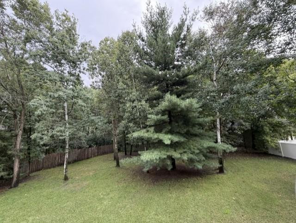
This beautifully updated two story home blends modern design with warm, livable spaces, offering an ideal layout for everyday comfort and effortless entertaining. The main floor features an open concept floor plan with expansive windows that flood the home with natural light and frame serene views. A dramatic vaulted ceiling rises above the living area, creating an airy, inviting atmosphere that flows seamlessly into the open kitchen and large dining room, perfect for gatherings of any size. The main floor primary suite provides convenience and privacy, complete with generous space for relaxation and a well appointed bathroom retreat. Upstairs, you’ll find three spacious bedrooms and a full guest bath, offering plenty of room for family, guests, or flexible use such as an office or hobby space. The lookout lower level is designed for fun and functionality, featuring a wet bar, a large family/game room ideal for cards, movies, or hosting game nights, plus a fifth bedroom and an additional bathroom—perfect for extended guests or multigenerational living. This home delivers the perfect balance of openness, comfort, and versatility, with thoughtful spaces on every level to fit your lifestyle. Sellers to pay $40,000 for Property tax assessment for septic system due to city changing to city sewer system, already hooked up.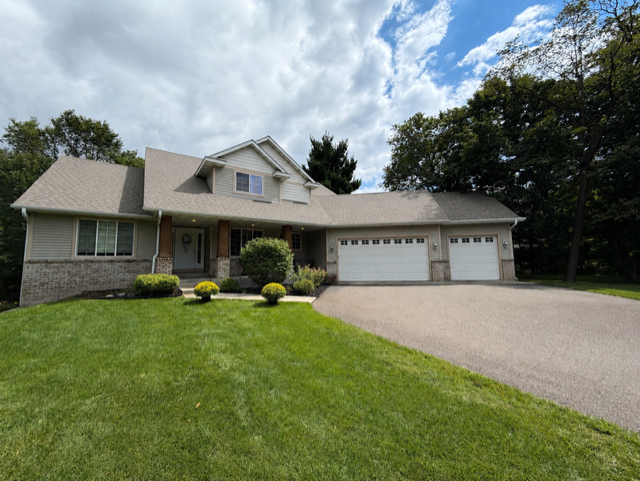
Property Information
Status: Active
Sub Type: ********
List Price: $535,000
MLS#: 7134008
Current Price: $535,000
Address: 21073 Lander Street NW, Elk River, MN 55330
City: Elk River
State: MN
Postal Code: 55330
Geo Lat: 45.353432
Geo Lon: -93.61175
Subdivision: Meadowwoods Village
County: Sherburne
Property Description
Year Built: 2004
Lot Size SqFt: 19166.4
Gen Tax: 6518
Specials Inst: 40000
High School: Elk River
Square Ft. Source:
Above Grade Finished Area: 2154
Below Grade Finished Area: 1537
Below Grade Unfinished Area:
Total SqFt.: 3754
Style: Array
Total Bedrooms: 5
Total Bathrooms: 4
Total Full Baths: 3
Garage Type:
Garage Stalls: 3
Waterfront:
Property Features
Exterior:
Roof:
Foundation:
Lot Feat/Fld Plain:
Interior Amenities:
Inclusions:
Exterior Amenities:
Heat System:
Air Conditioning:
Utilities: