


Property Listing
Description
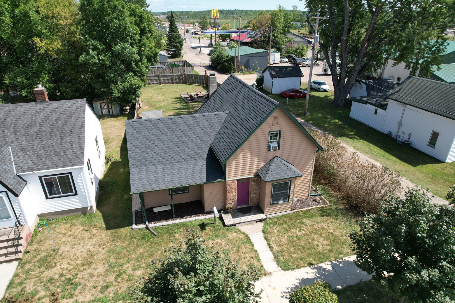
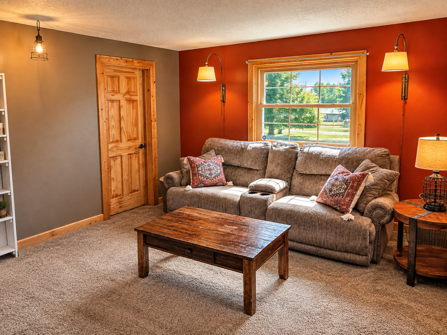
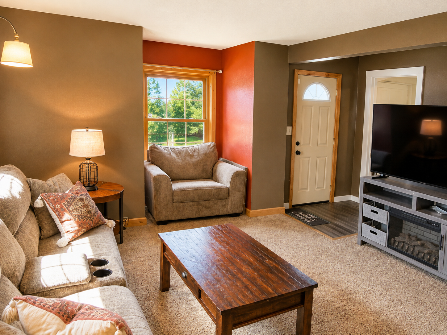
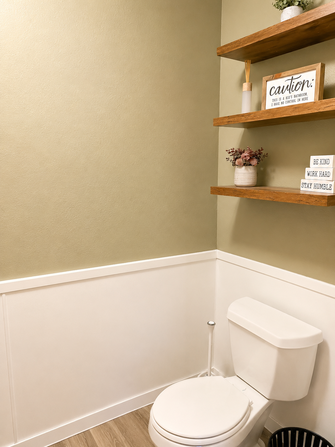
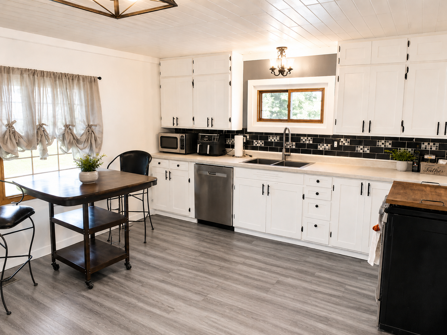
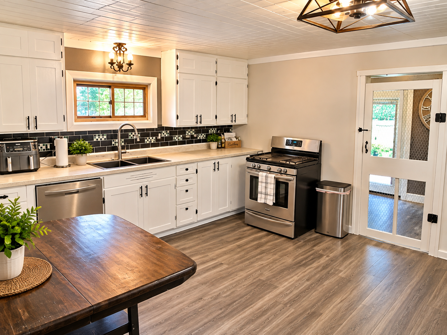
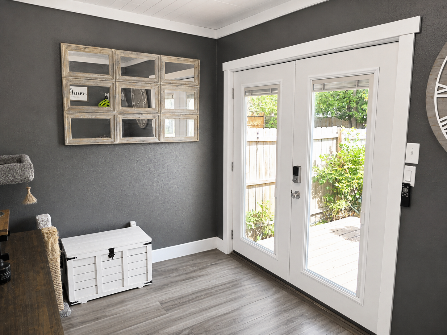
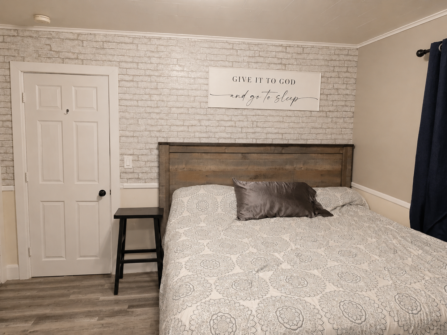
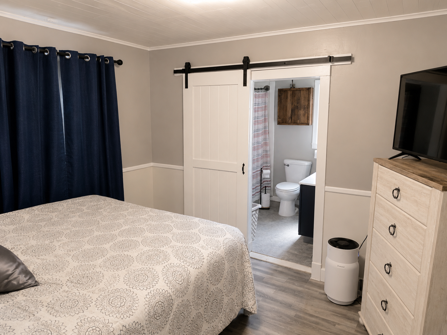
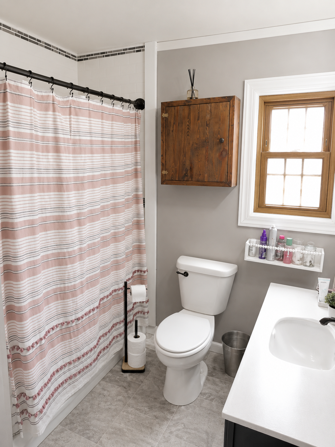
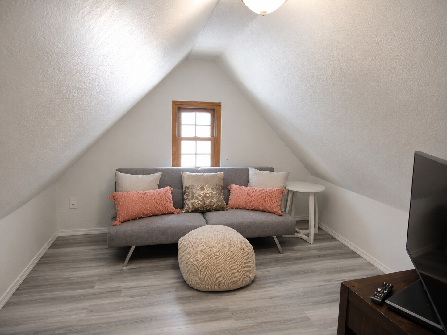
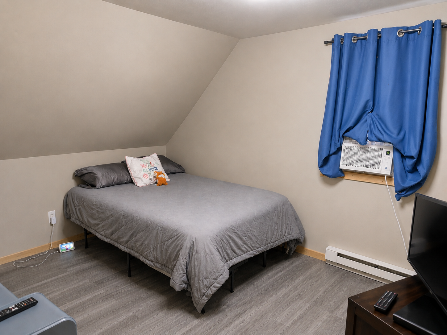
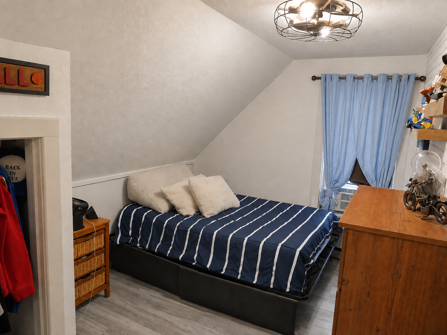
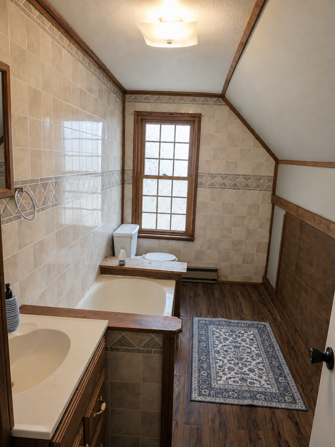
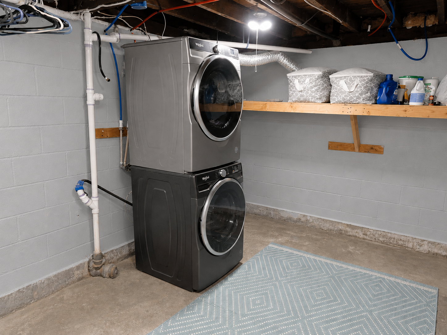
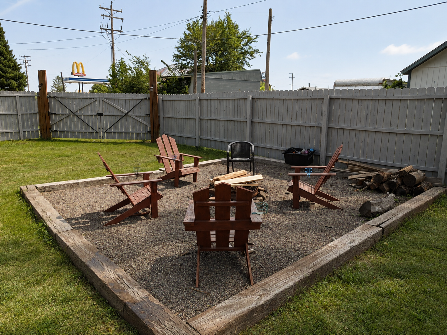
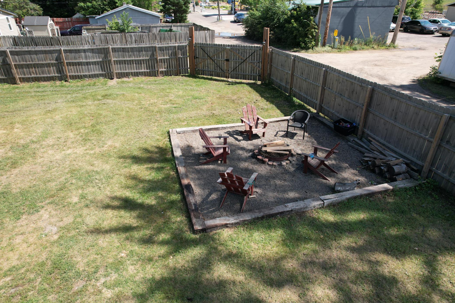
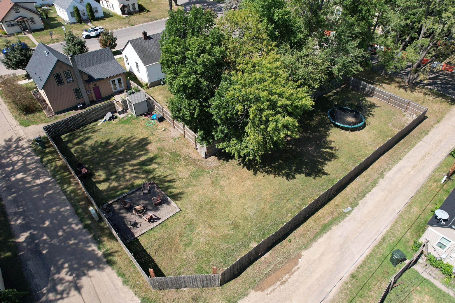
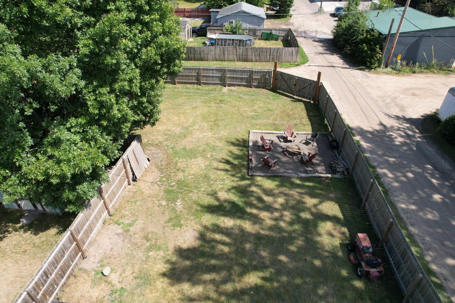
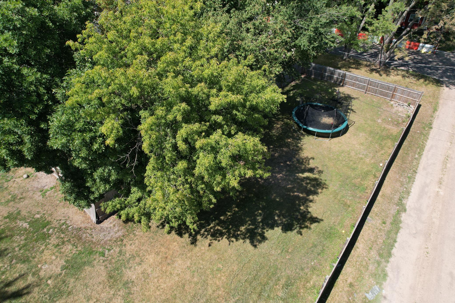
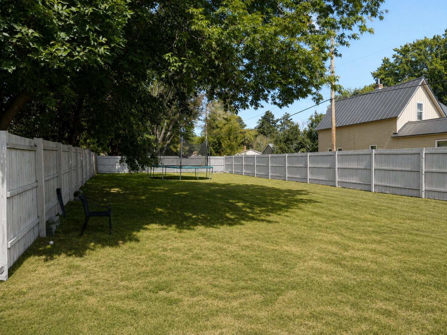
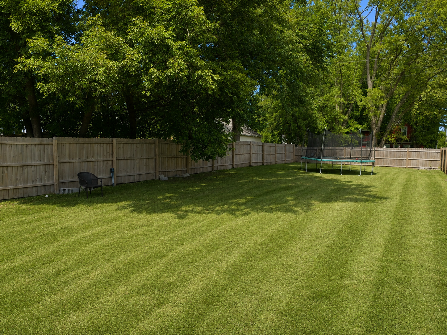
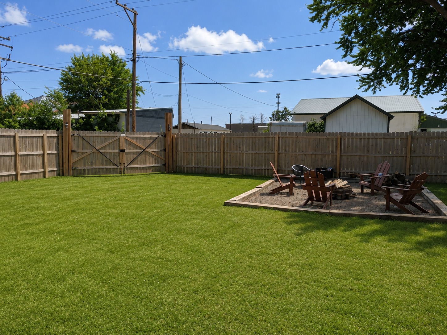
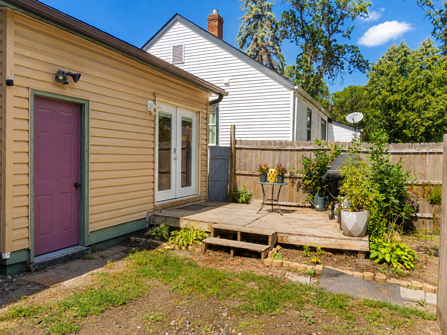
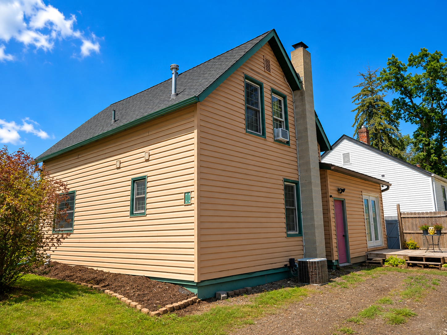
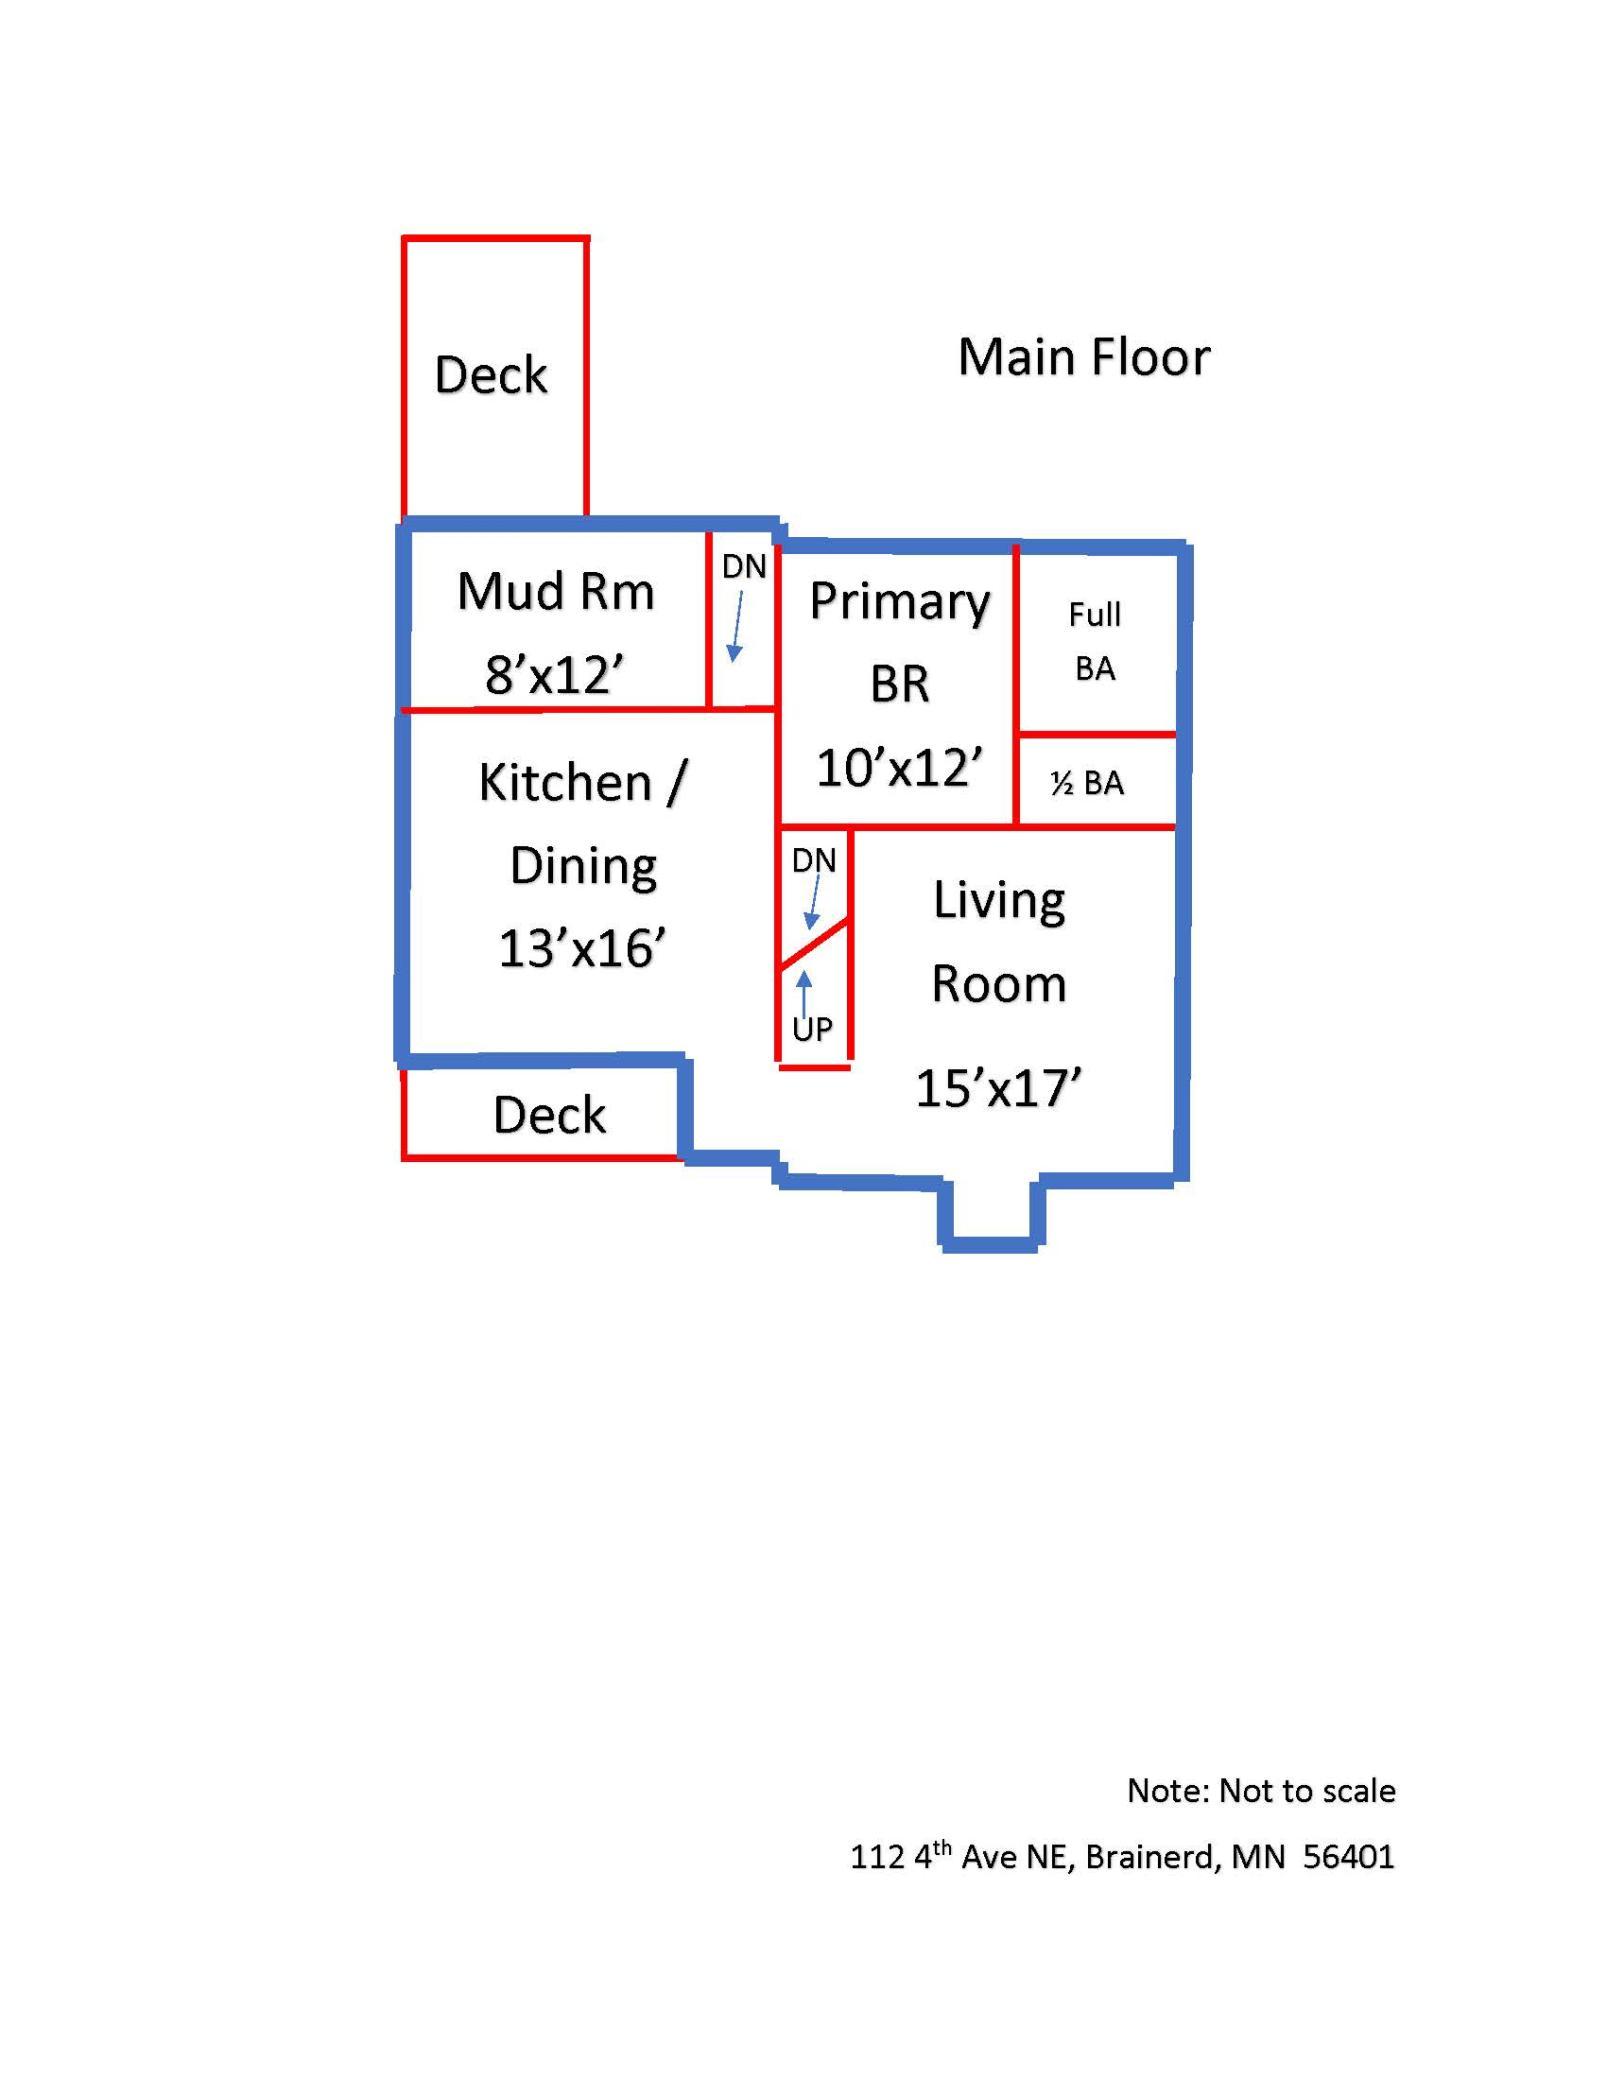
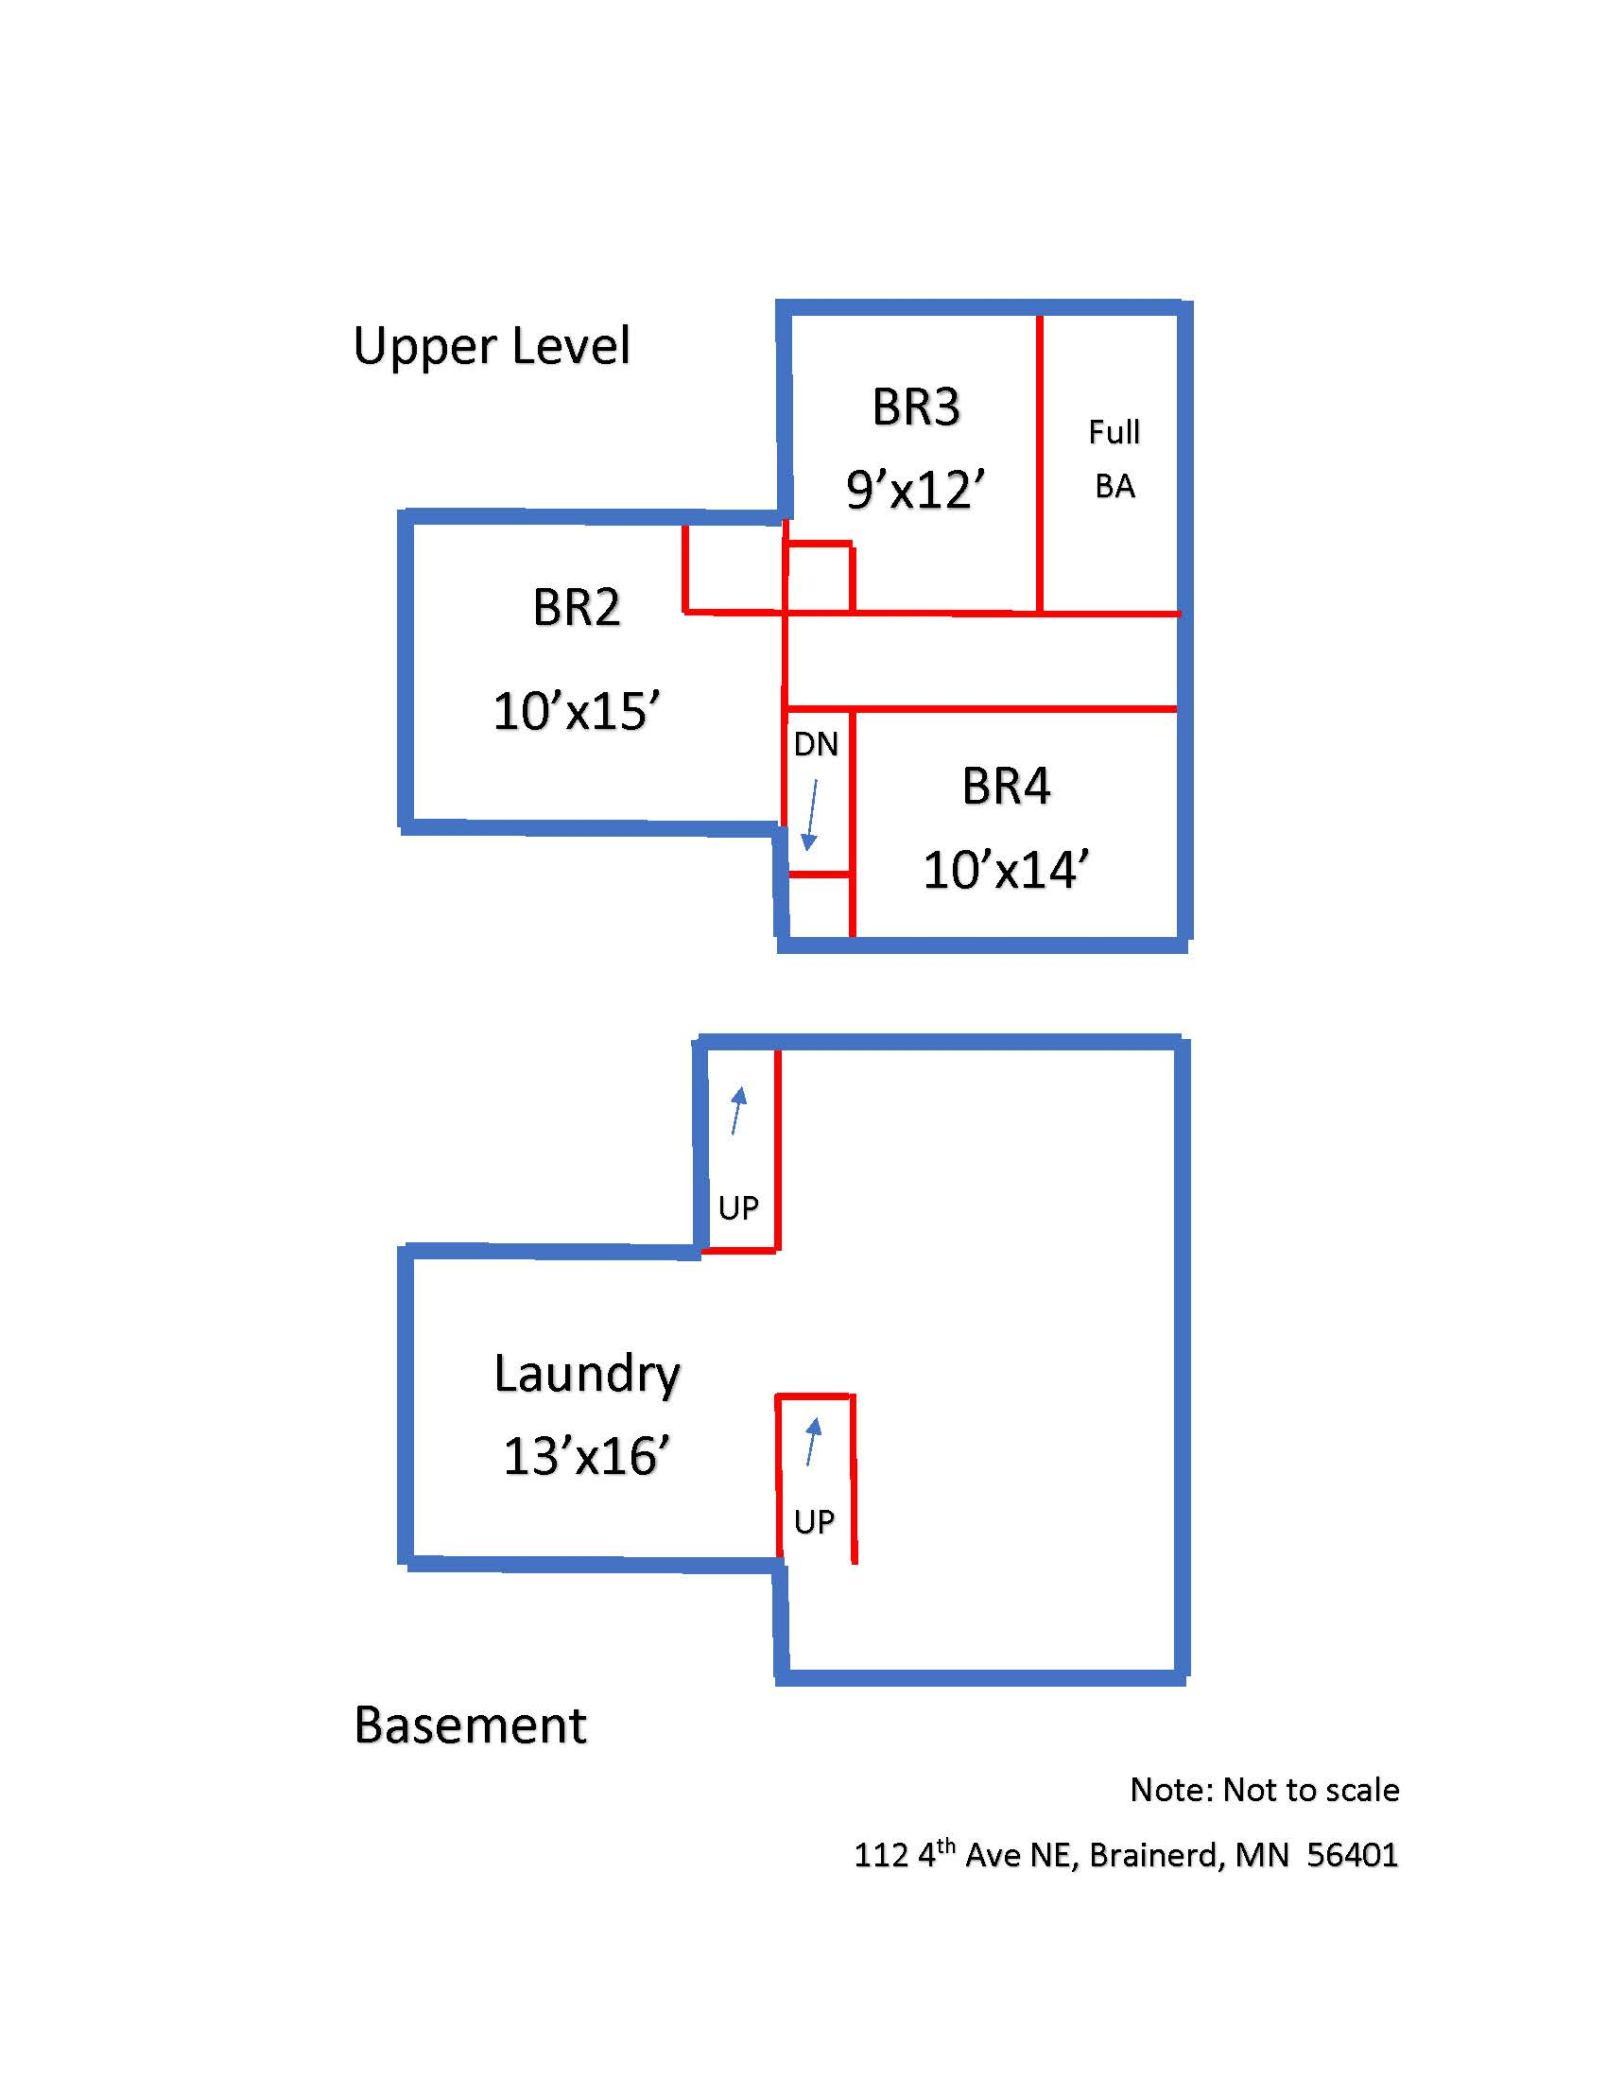
SPACE, PRIVACY & CONVENIENCE IN NORTHEAST BRAINERD! Looking for an affordable home with room to spread out—and a backyard that feels like your own private retreat? This 4-bedroom, 2.5-bath home offers 1,598 finished square feet, a flexible layout, and a surprisingly spacious .28-acre double “L”-shaped lot. The main level features a primary bedroom with its own private full bath, plus a convenient half bath off the living room. Upstairs, you’ll find three additional bedrooms and another full bathroom, giving everyone their own space. The kitchen and dining area offers plenty of cabinet storage, updated countertops and backsplash, a newer dishwasher, and modern wood-plank flooring. A mudroom provides easy access to the 8' x 12' backyard deck, perfect for grilling, relaxing, or entertaining. But the backyard may steal the show. Fully enclosed by a privacy fence, the oversized yard features a firepit area and plenty of space for pets, play, gardening, gatherings, or simply enjoying a little privacy. A large, vehicle-size double gate from the alley adds convenient backyard access, with additional off-street parking available from the alley. Other improvements include a newer roof, gutters, water heater, windows, electrical updates, furnace, central air, and vinyl siding. Exterior basement access adds another practical feature. Four bedrooms, a main-floor primary suite, a fantastic fenced backyard, and a convenient location—all wrapped into one affordable home. Schedule your showing and come see the possibilities!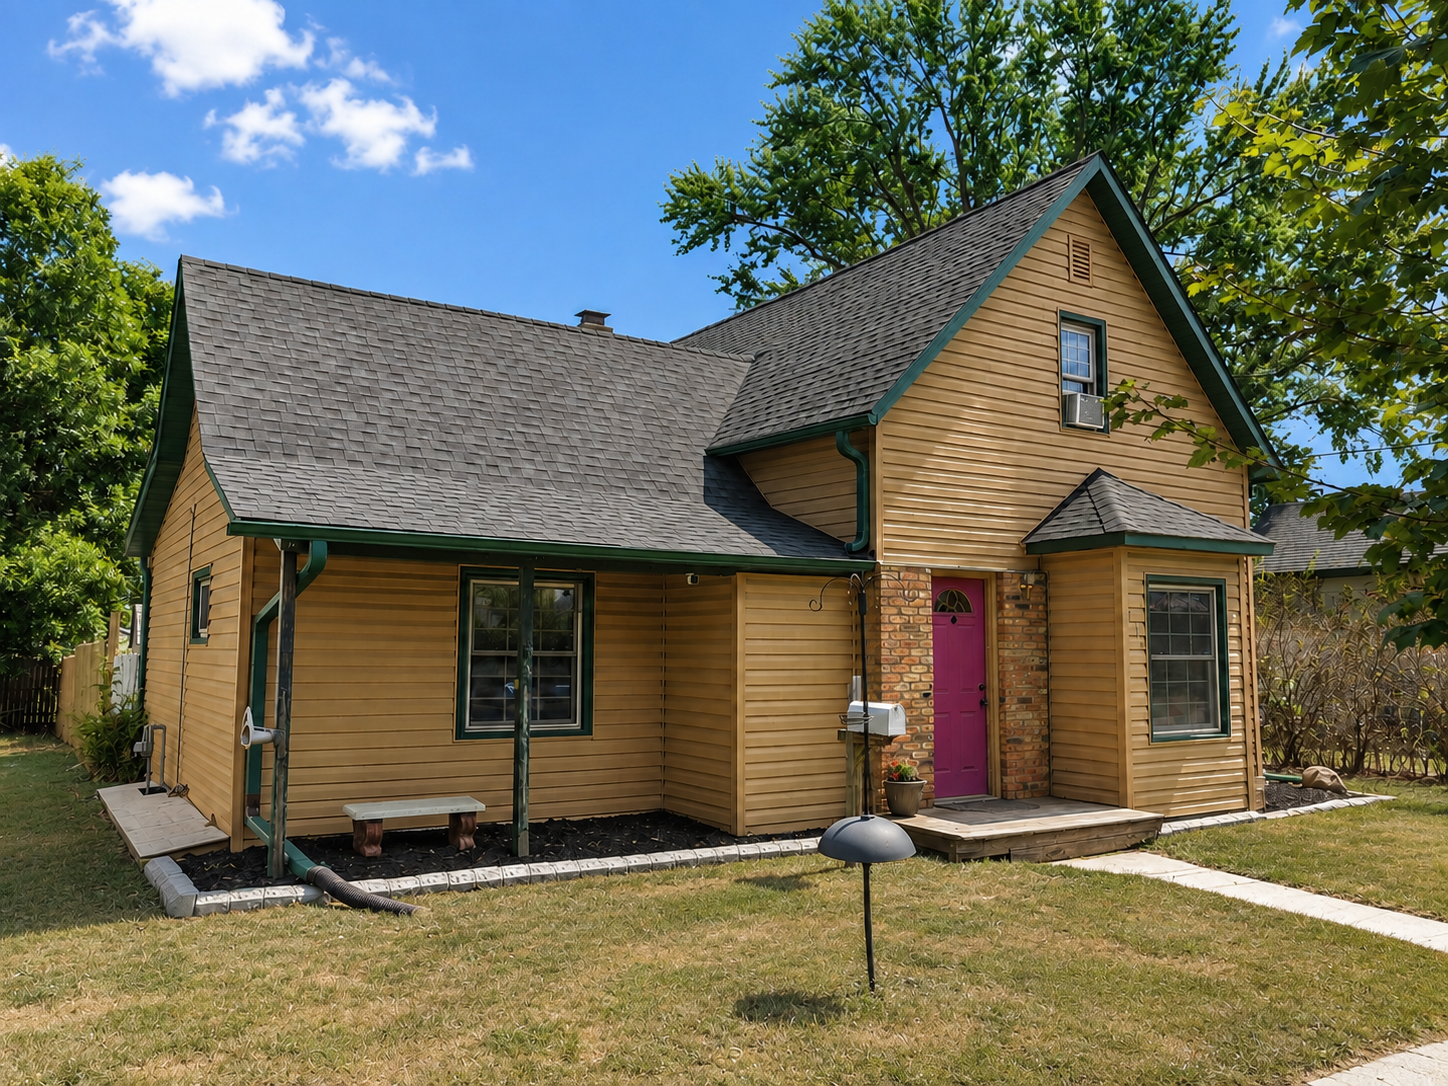
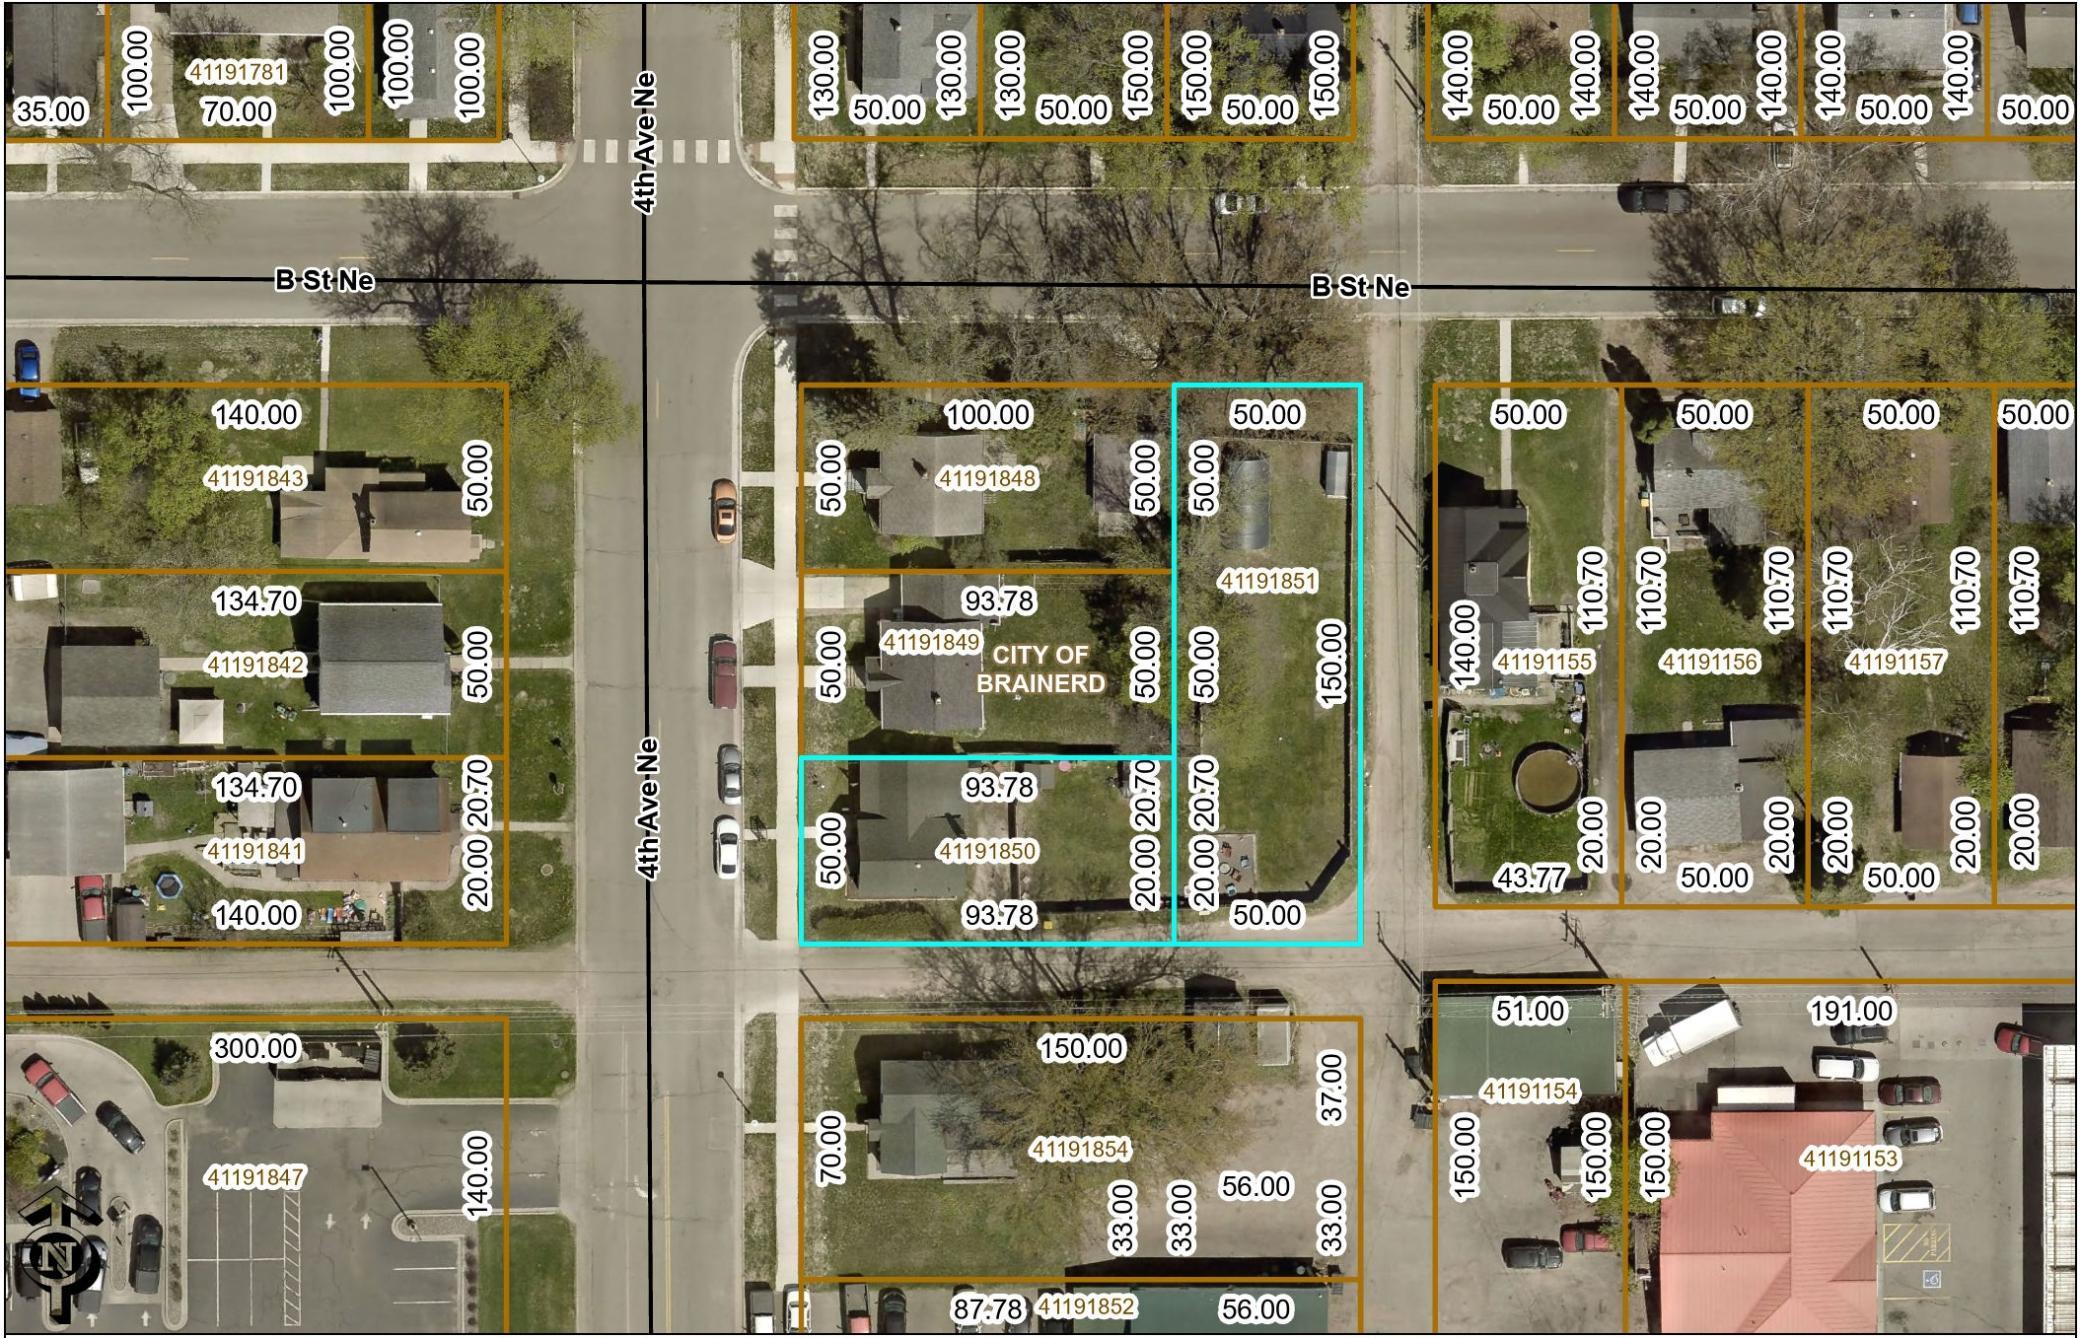
Property Information
Status: Active
Sub Type: ********
List Price: $199,900
MLS#: 7133974
Current Price: $199,900
Address: 112 4th Avenue NE, Brainerd, MN 56401
City: Brainerd
State: MN
Postal Code: 56401
Geo Lat: 46.360453
Geo Lon: -94.183805
Subdivision: East Brainerd
County: Crow Wing
Property Description
Year Built: 1893
Lot Size SqFt: 12196.8
Gen Tax: 1684
Specials Inst: 0
High School: Brainerd
Square Ft. Source:
Above Grade Finished Area: 1598
Below Grade Finished Area: 0
Below Grade Unfinished Area:
Total SqFt.: 2308
Style: Array
Total Bedrooms: 4
Total Bathrooms: 3
Total Full Baths: 2
Garage Type:
Garage Stalls: 0
Waterfront:
Property Features
Exterior:
Roof:
Foundation:
Lot Feat/Fld Plain: Array
Interior Amenities:
Inclusions:
Exterior Amenities:
Heat System:
Air Conditioning:
Utilities: