


Property Listing
Description
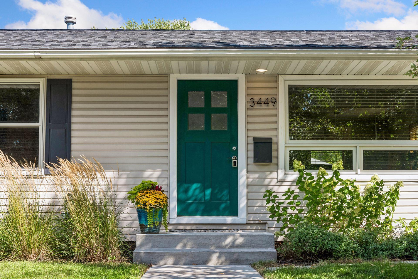
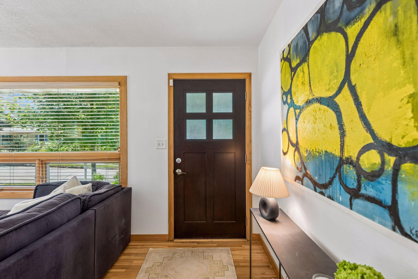
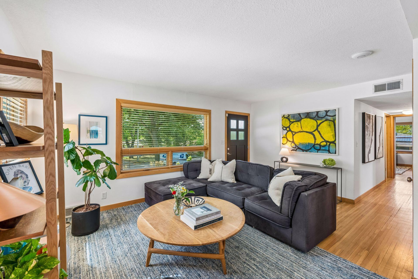
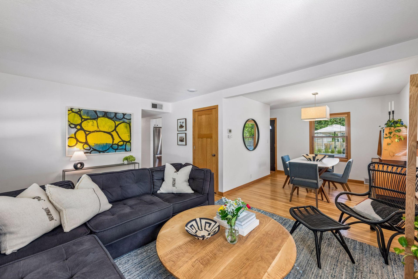
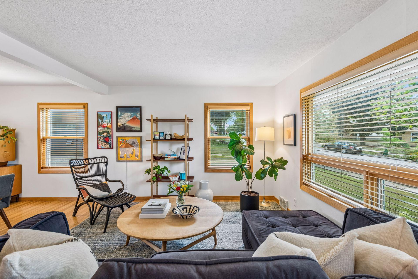
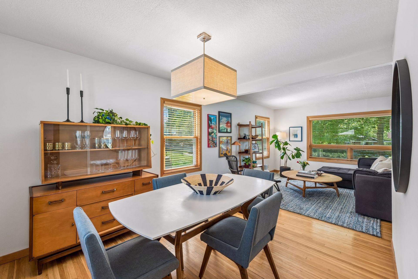
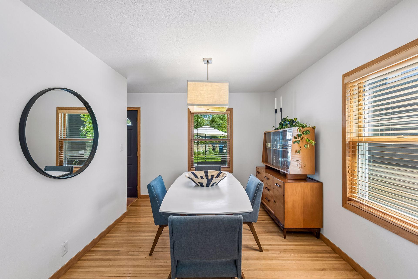
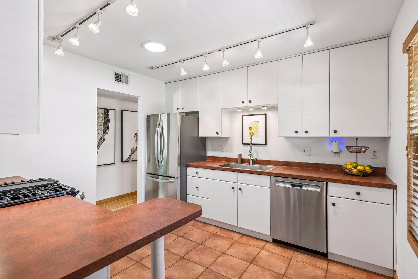
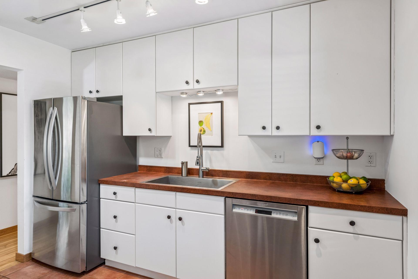
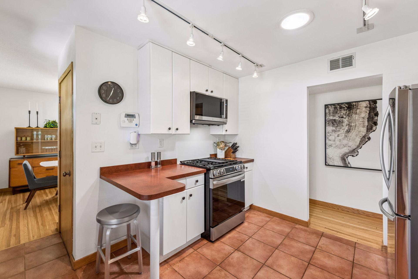
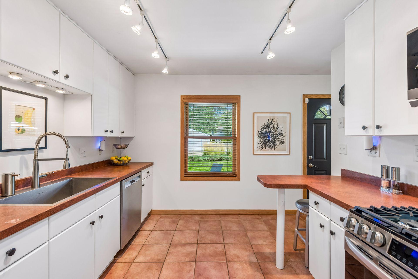
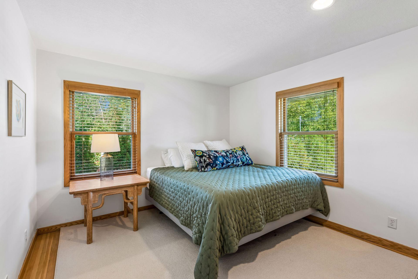
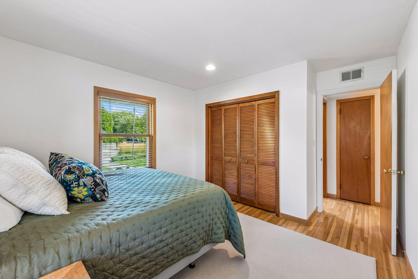
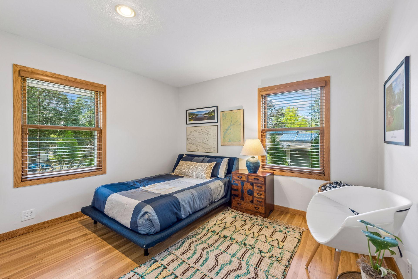
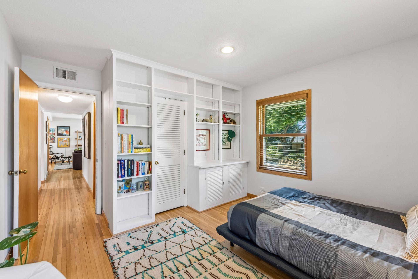
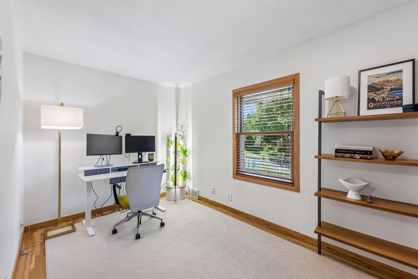
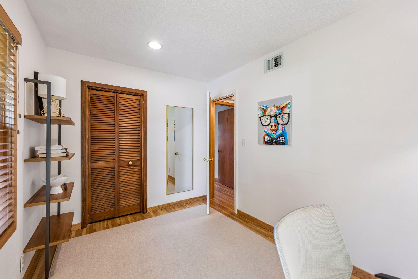
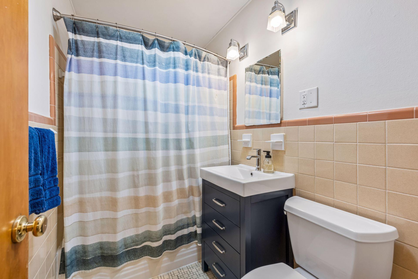
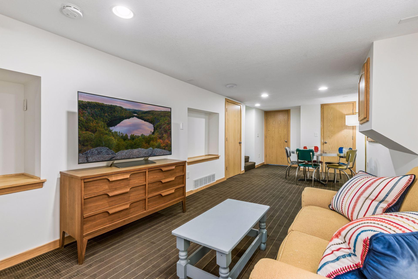
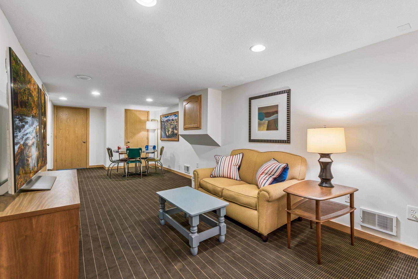
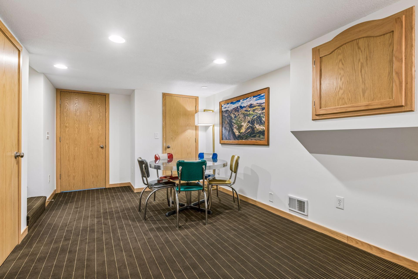
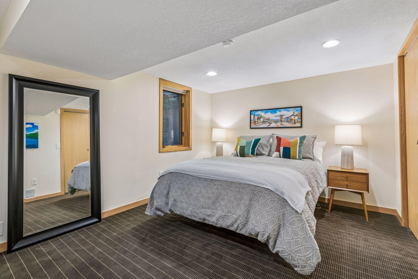
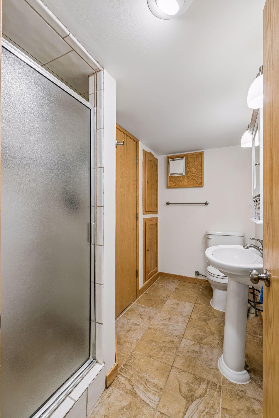
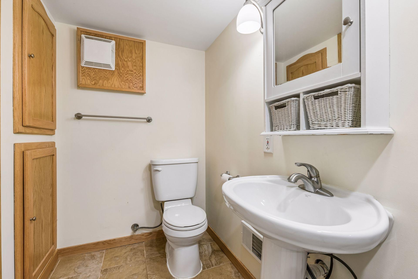
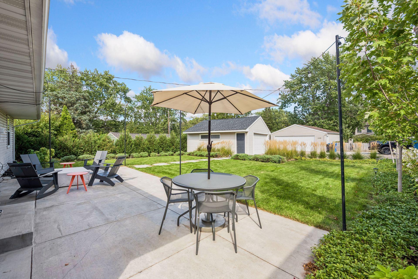
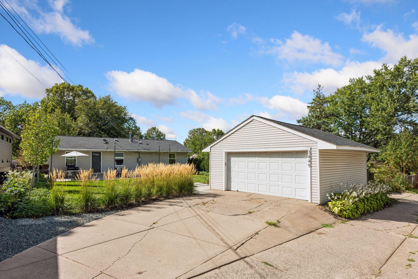
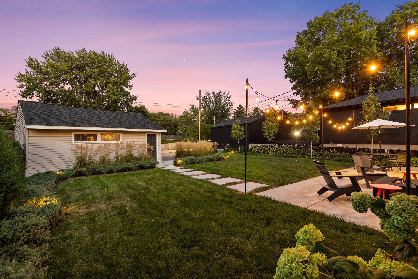
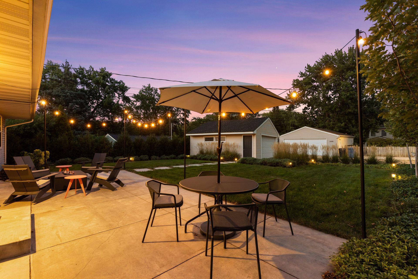
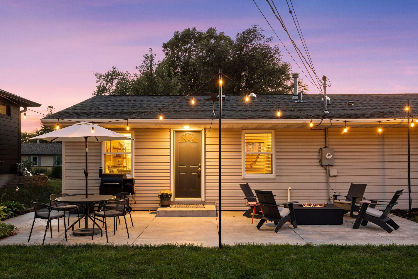
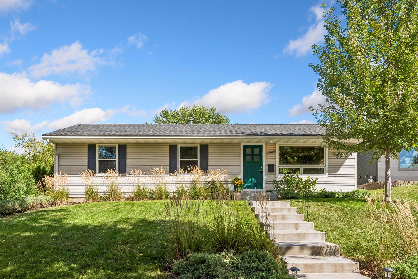
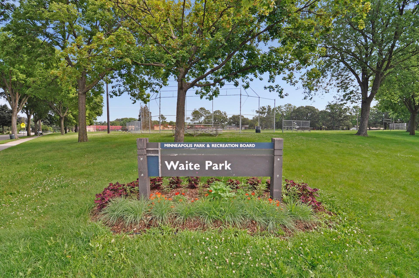
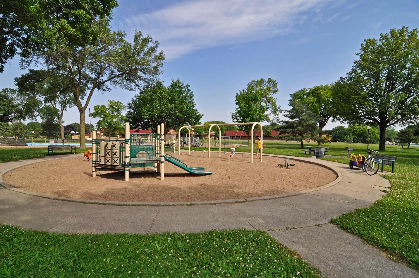
Welcome to Waite Park! Fresh, move-in ready, mid-century rambler. Beautifully maintained, it offers the perfect mix of comfortable living, thoughtful updates, and a fabulous outdoor setting. Located within walking distance of the neighborhood park, elementary school, and all that this wonderful NE Minneapolis community has to offer. Inside, hardwood floors, abundant natural light, and natural woodwork create a warm, timeless aesthetic. The main level features a light-filled living and dining room, three spacious bedrooms, a full bath, and a generous kitchen with tile floors, stainless steel appliances, and convenient access to the backyard and patio. Downstairs, the finished lower level expands the living space with a legal 4th bedroom, amusement, ¾ bath, laundry, and excellent storage, perfect for guests or flexible living needs. The showstopper may be outdoors, where newly added landscaping and a patio create a modern backdrop for the backyard, with café lights setting the scene for summer BBQs, entertaining friends, relaxing evenings, and roasting s’mores as the seasons change. Add a two-car garage and a truly walkable park location, and this one checks all the boxes. Move in and start enjoying this special neighborhood just in time for the Waite Park Fall Festival!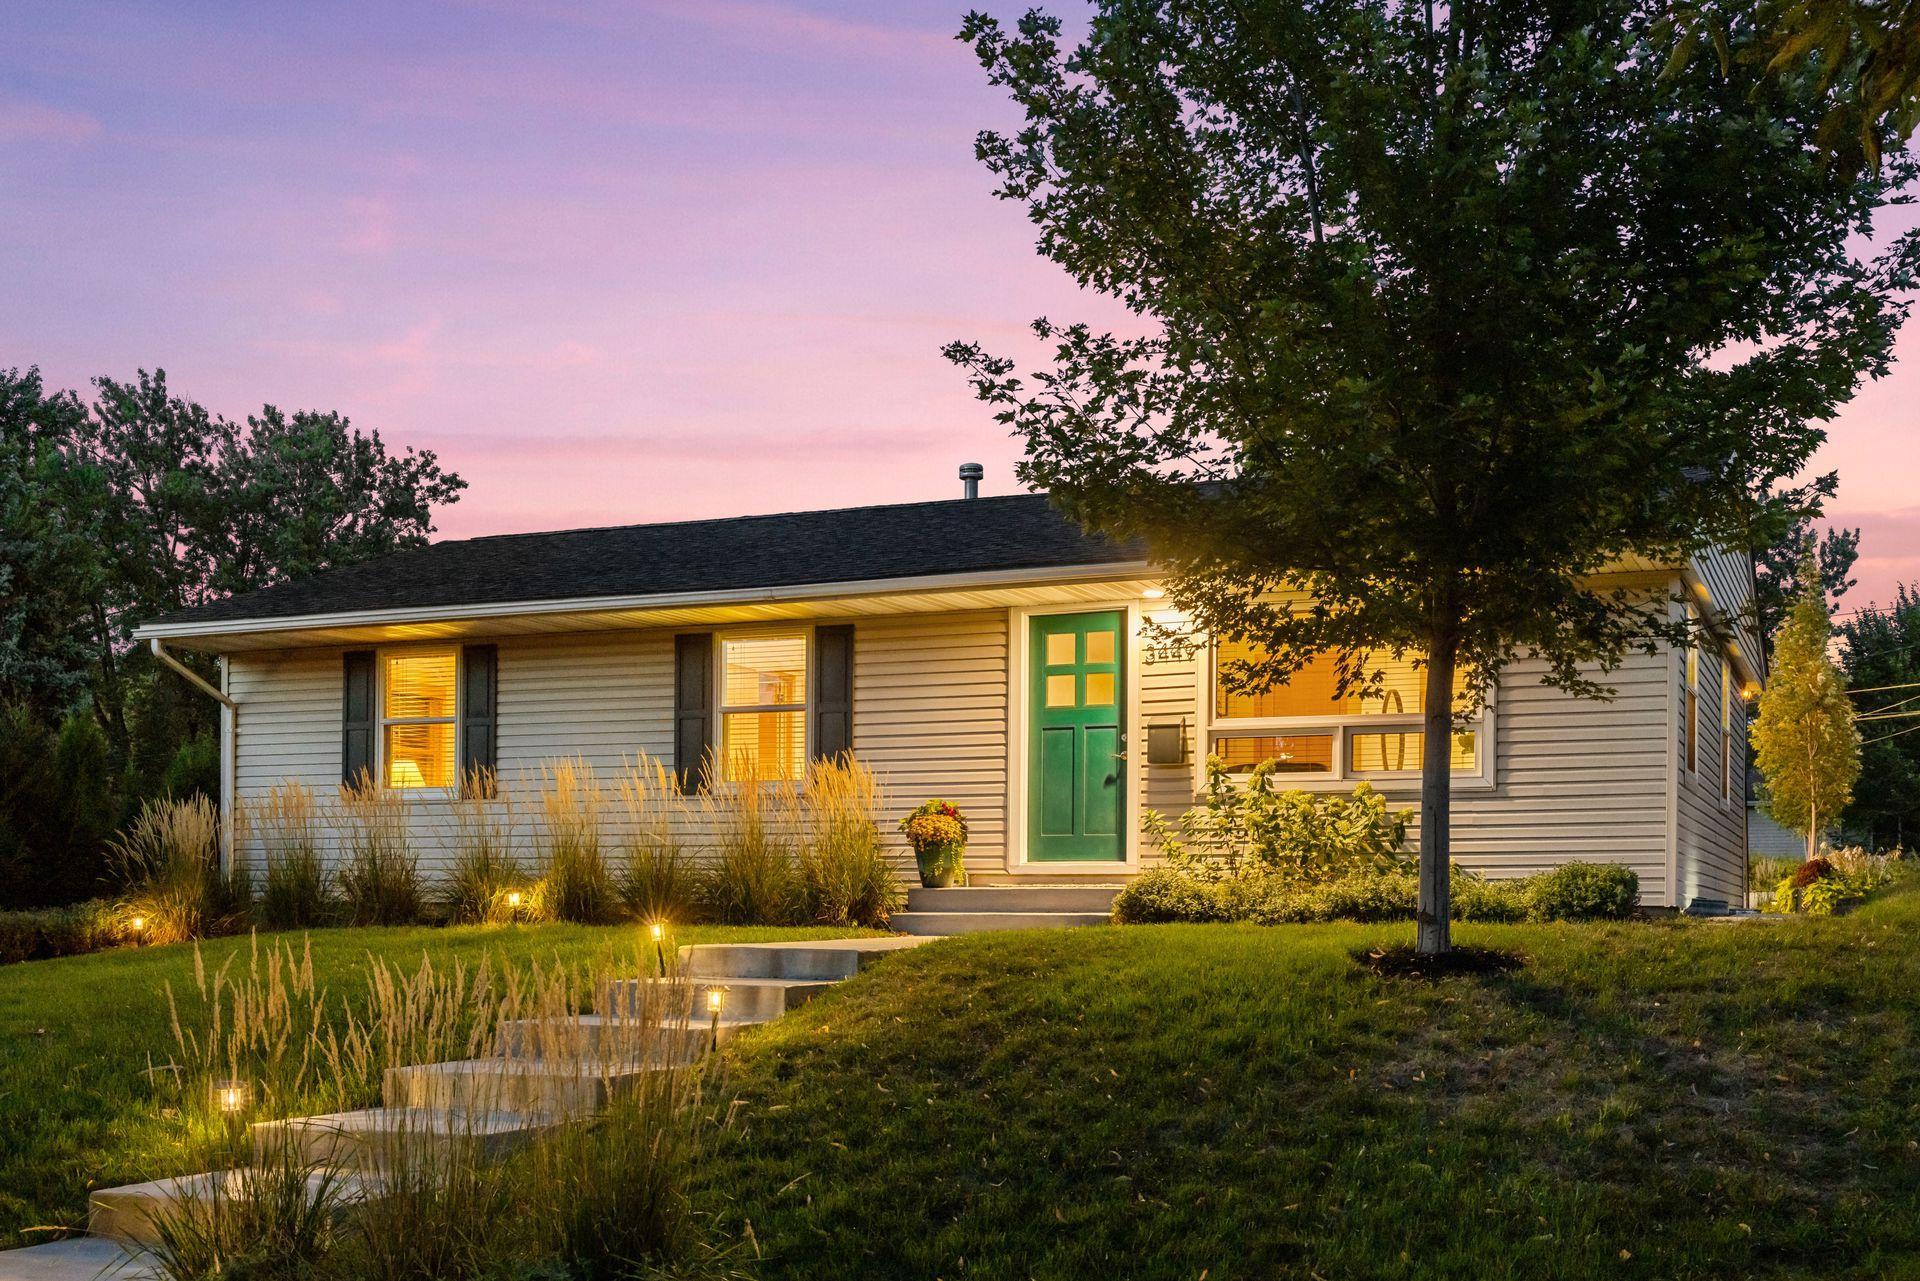
Property Information
Status: Active
Sub Type: ********
List Price: $375,000
MLS#: 7133599
Current Price: $375,000
Address: 3449 Hayes Street NE, Minneapolis, MN 55418
City: Minneapolis
State: MN
Postal Code: 55418
Geo Lat: 45.031801
Geo Lon: -93.234474
Subdivision: Oak Hill Park
County: Hennepin
Property Description
Year Built: 1952
Lot Size SqFt: 7405.2
Gen Tax: 4917
Specials Inst: 0
High School: Minneapolis
Square Ft. Source:
Above Grade Finished Area: 1056
Below Grade Finished Area: 528
Below Grade Unfinished Area:
Total SqFt.: 2112
Style: Array
Total Bedrooms: 4
Total Bathrooms: 2
Total Full Baths: 1
Garage Type:
Garage Stalls: 2
Waterfront:
Property Features
Exterior:
Roof:
Foundation:
Lot Feat/Fld Plain: Array
Interior Amenities:
Inclusions:
Exterior Amenities:
Heat System:
Air Conditioning:
Utilities: