


Property Listing
Description
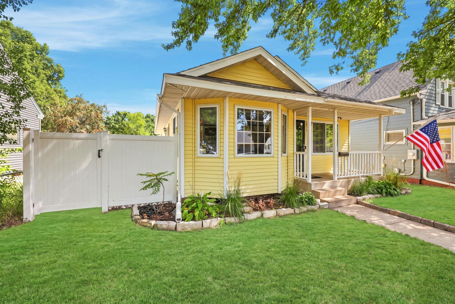
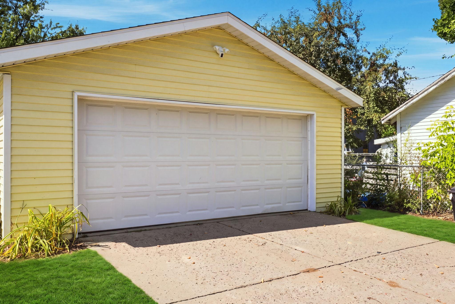
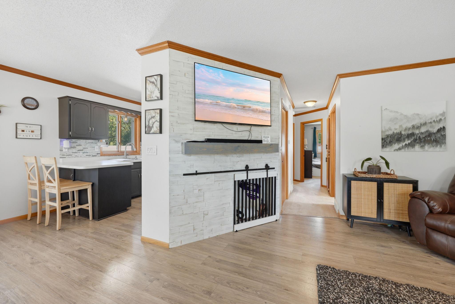
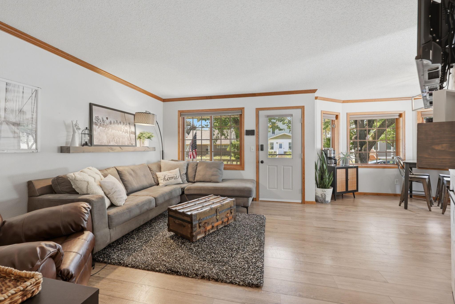
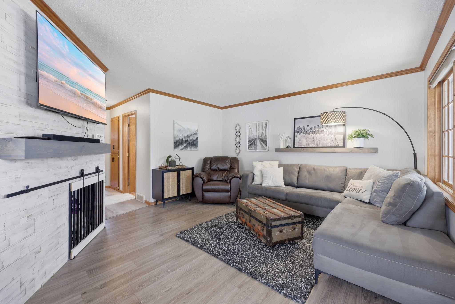
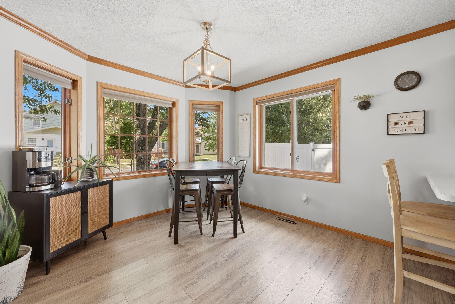
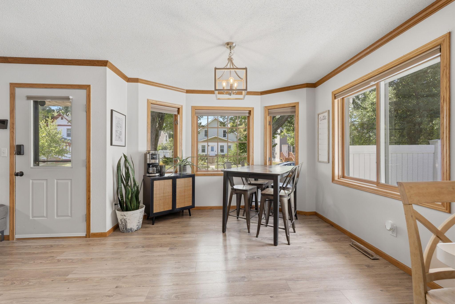
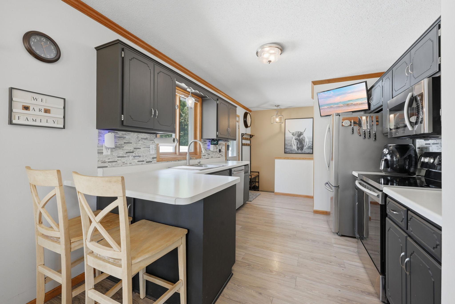
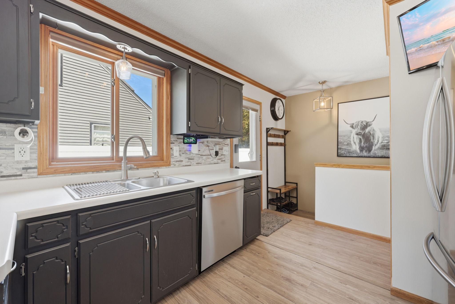
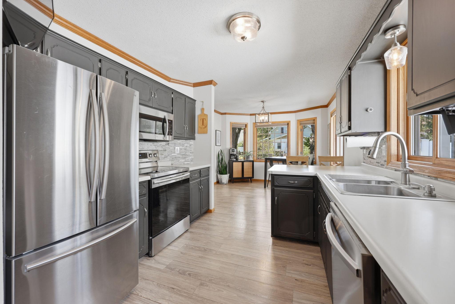
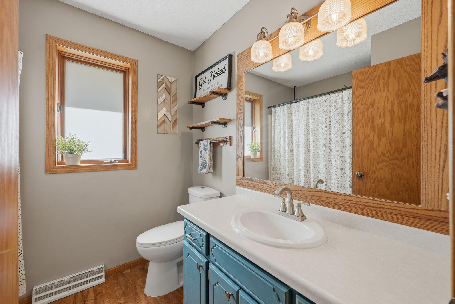
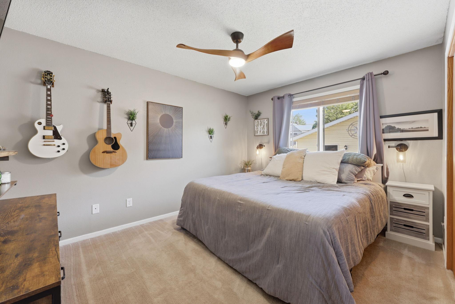
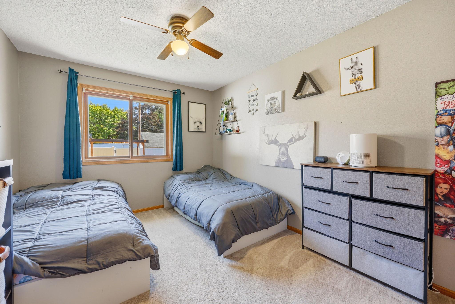
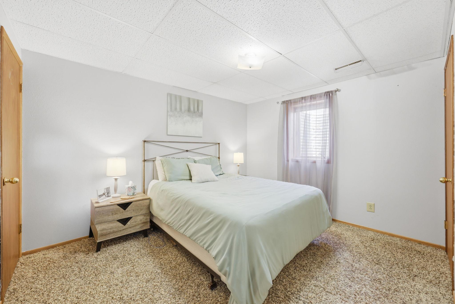
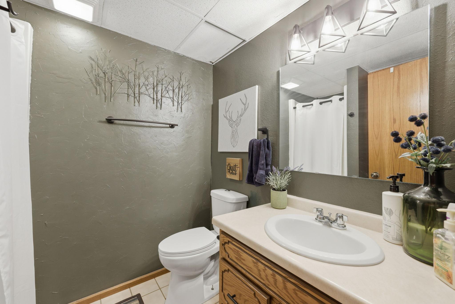
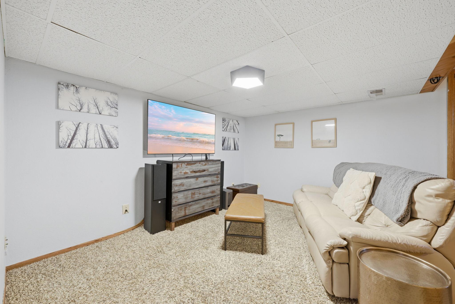
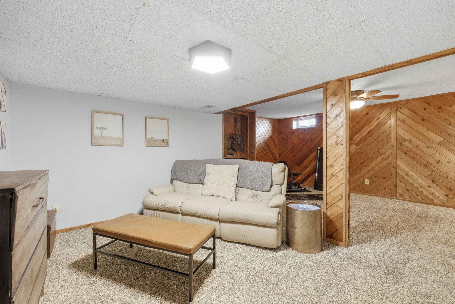
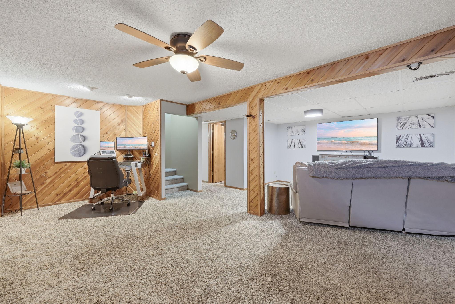
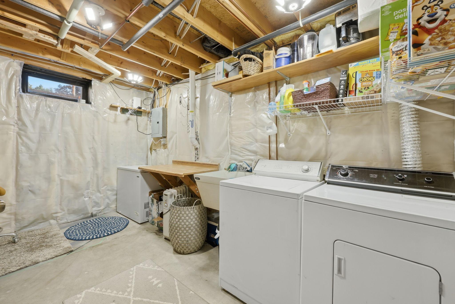
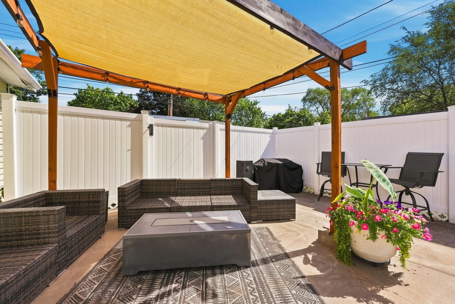
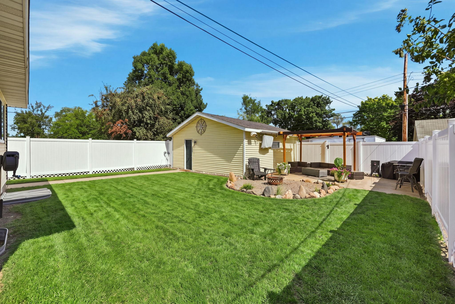
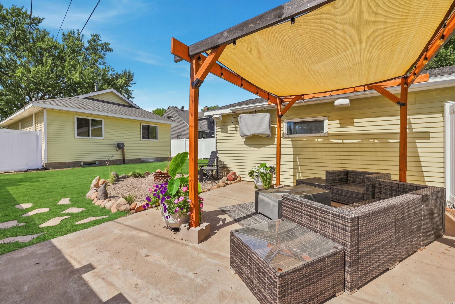
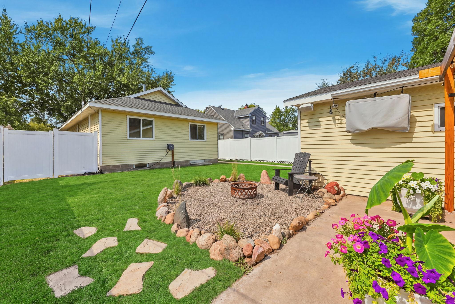
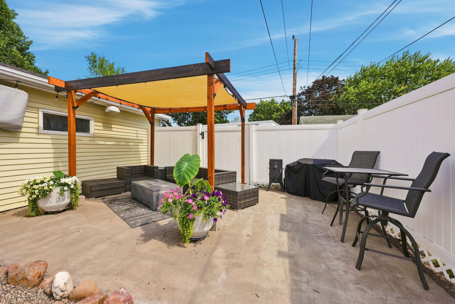
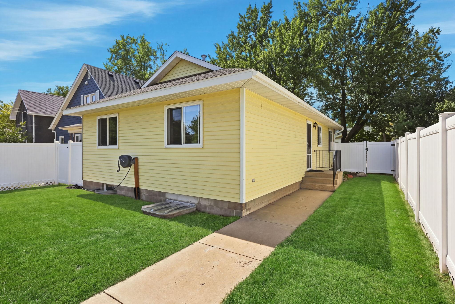
Welcome home to this charming and well maintained 3 bedroom, 2 bathroom home in the heart of St Cloud! Step inside to an open main level featuring updated LVP flooring, a cozy living room, and an updated informal dining space highlighted by a beautiful bay window and updated lighting. The updated kitchen offers ample cabinet and counter space along with stainless steel appliances, including a new dishwasher in 2024. A stylish bathroom with on-trend finishes and the conveniently located primary bedroom complete the main level. Downstairs, you will find a finished lower level, where new carpet installed in 2021 complements a spacious family room and entertainment area, providing plenty of flexibility for movie nights, hobbies, a home office, or additional gathering space. Step outside to your fully fenced backyard oasis, complete with new, maintenance-free composite fencing. The patio and firepit area create the perfect setting for summer evenings and crisp fall bonfires, while the spacious lawn offers plenty of room to play, entertain, or simply relax outdoors. A detached 21x24 (504 sq ft) garage adds additional storage. Notable updates include: new roof in 2024, privacy fence in 2022, main level vinyl flooring in 2019, high-rise toilets installed 2019/2020, new garage door opener in 2019, stainless steel kitchen appliances in 2019, radon mitigiation system installed in 2019, and Ring security systems!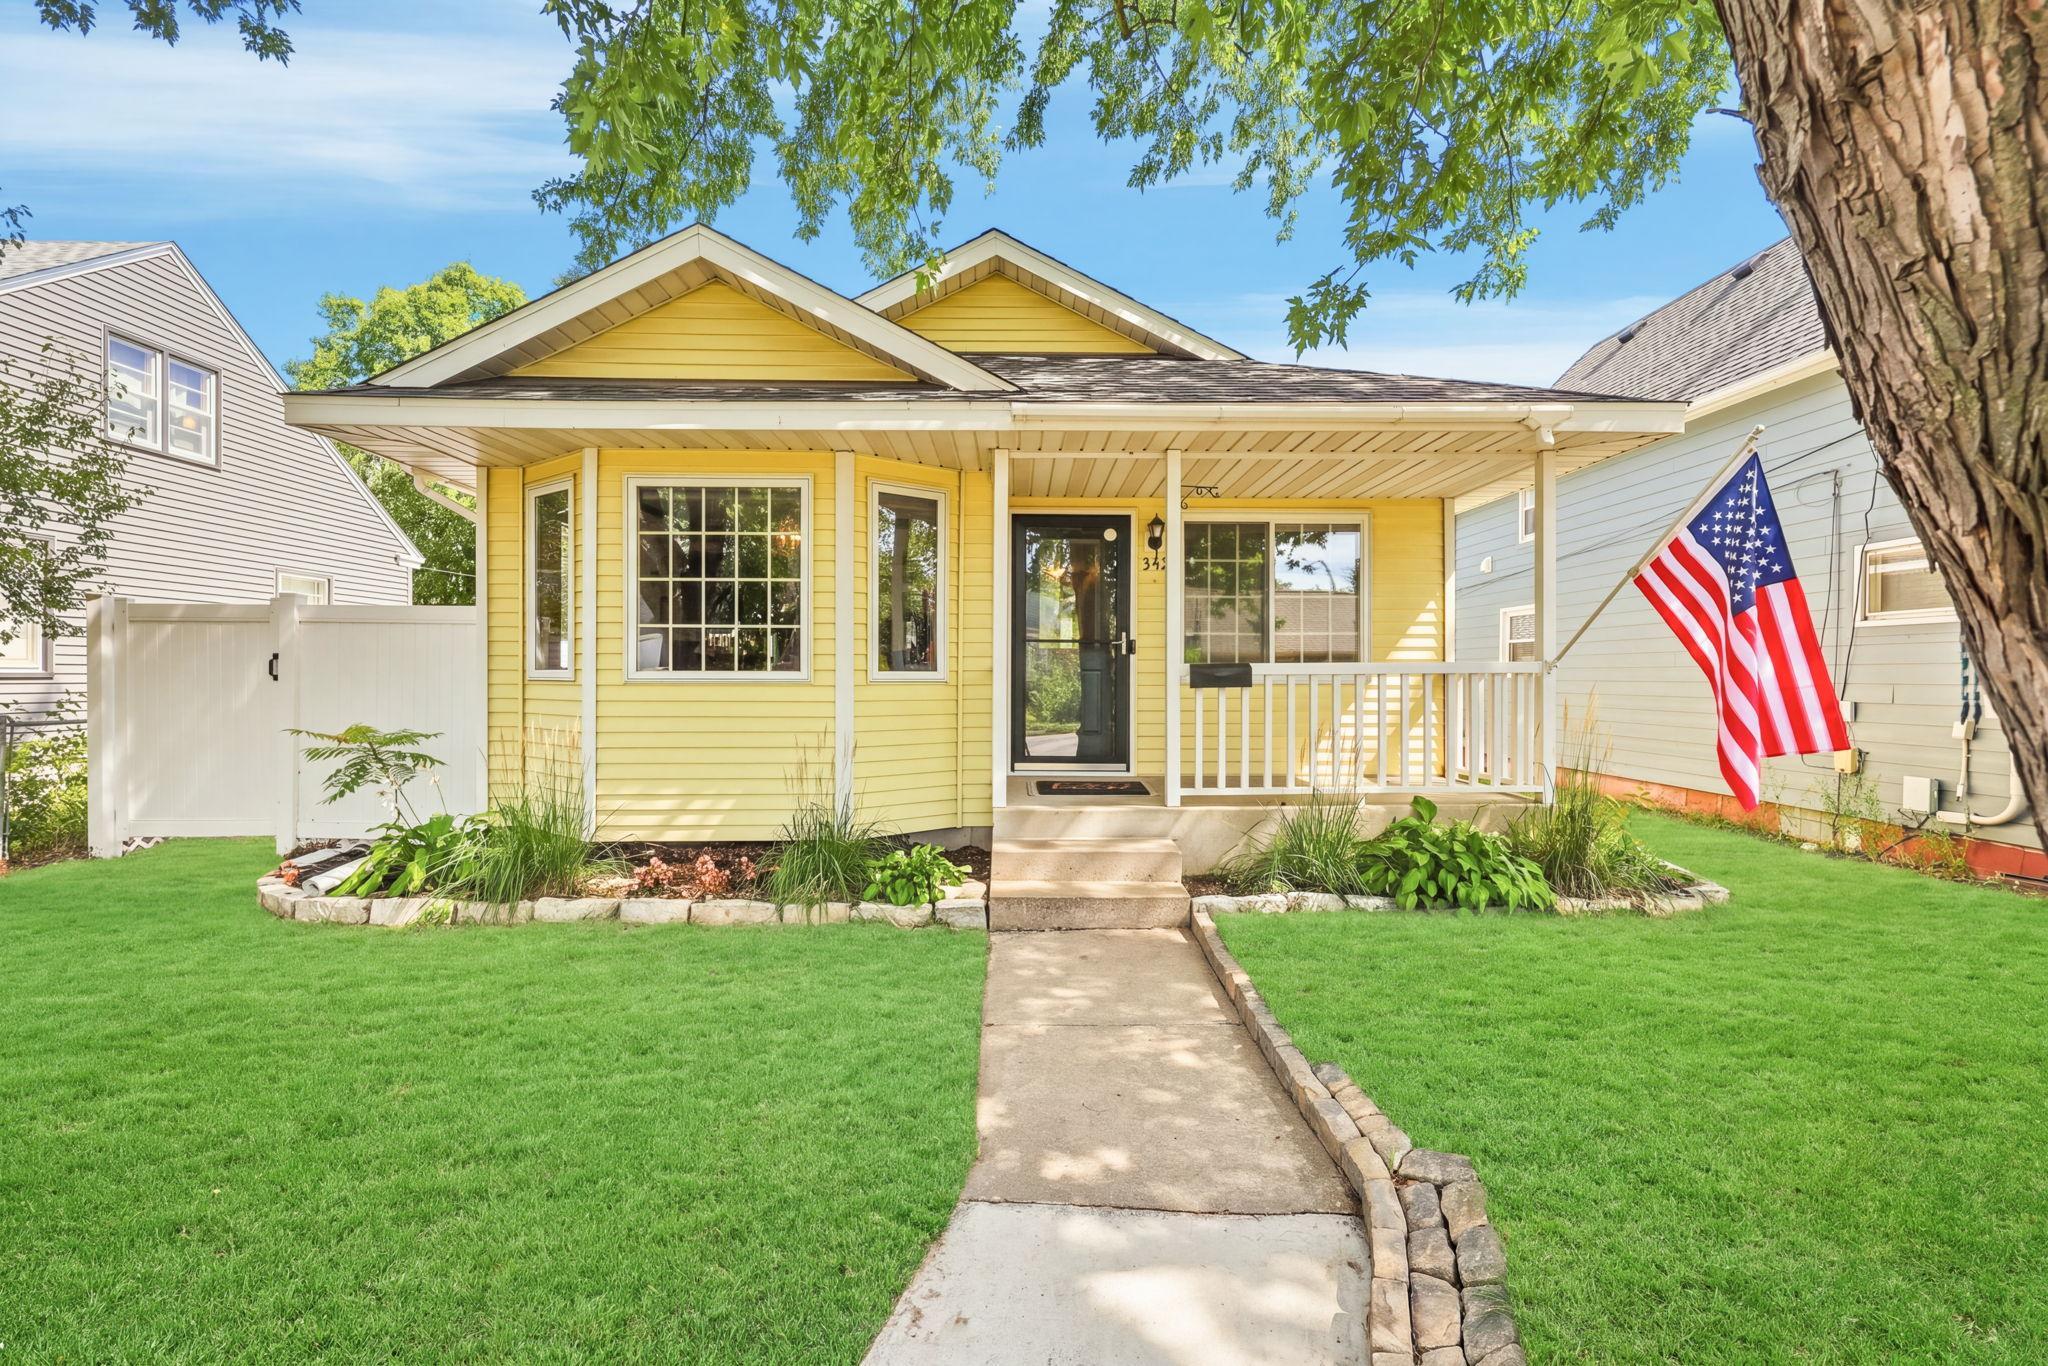
Property Information
Status: Active
Sub Type: ********
List Price: $230,000
MLS#: 7133533
Current Price: $230,000
Address: 342 N 19 1/2 Avenue N, Saint Cloud, MN 56303
City: Saint Cloud
State: MN
Postal Code: 56303
Geo Lat: 45.559454
Geo Lon: -94.179999
Subdivision:
County: Stearns
Property Description
Year Built: 1991
Lot Size SqFt: 5662.8
Gen Tax: 2424
Specials Inst: 0
High School: St. Cloud
Square Ft. Source:
Above Grade Finished Area: 936
Below Grade Finished Area: 960
Below Grade Unfinished Area:
Total SqFt.: 1896
Style: Array
Total Bedrooms: 3
Total Bathrooms: 2
Total Full Baths: 1
Garage Type:
Garage Stalls: 2
Waterfront:
Property Features
Exterior:
Roof:
Foundation:
Lot Feat/Fld Plain: Array
Interior Amenities:
Inclusions:
Exterior Amenities:
Heat System:
Air Conditioning:
Utilities: