


Property Listing
Description
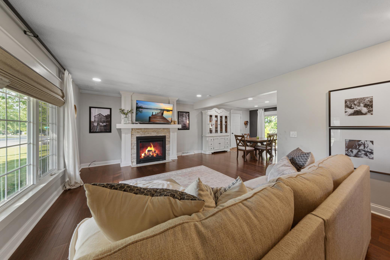
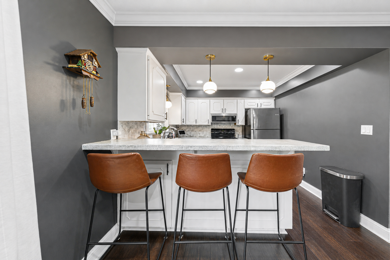
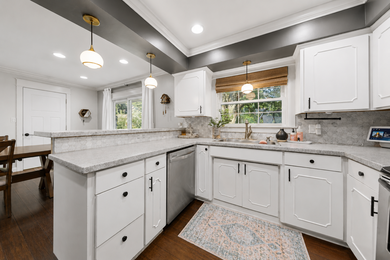
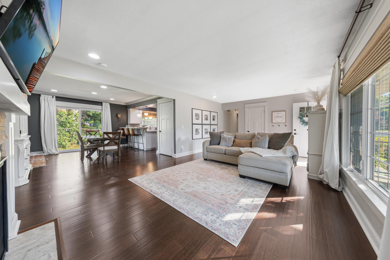
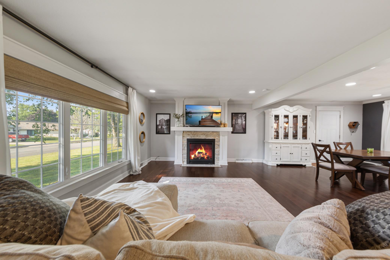
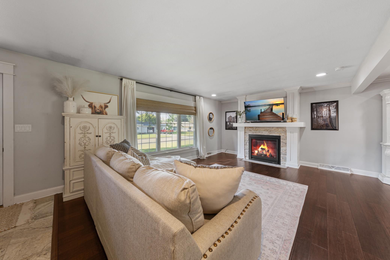
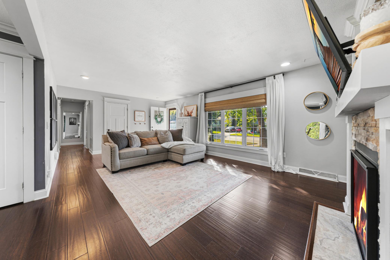
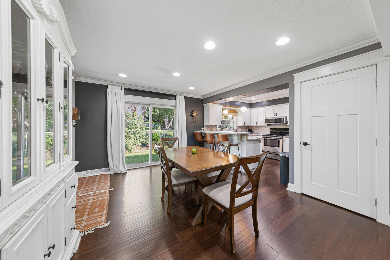
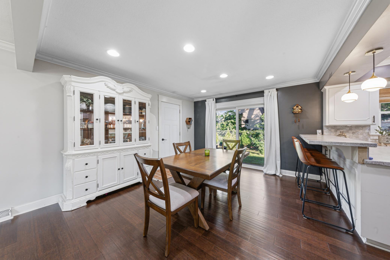
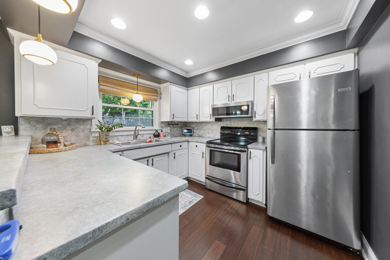
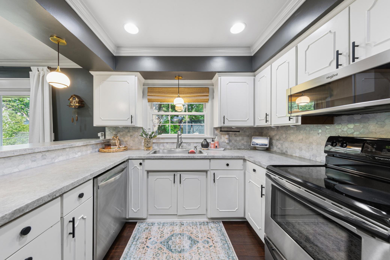
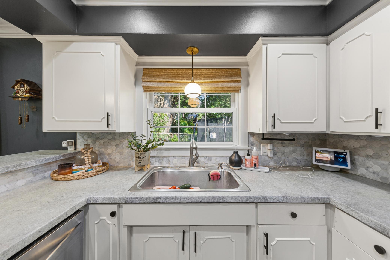
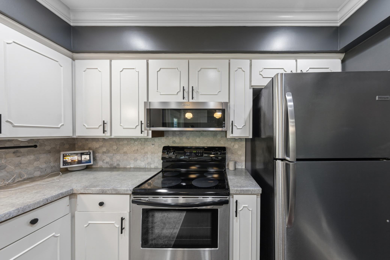
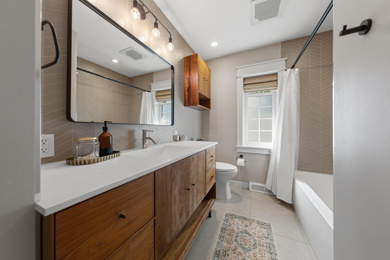
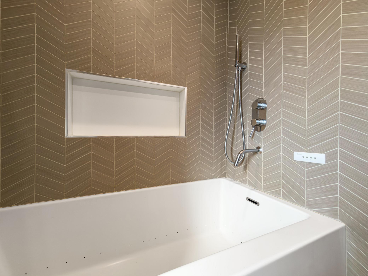
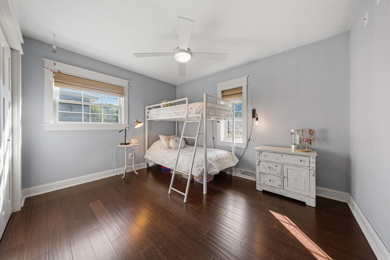
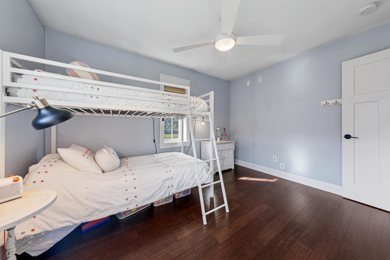
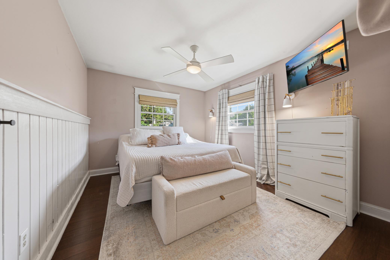
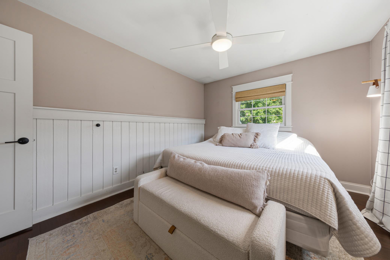
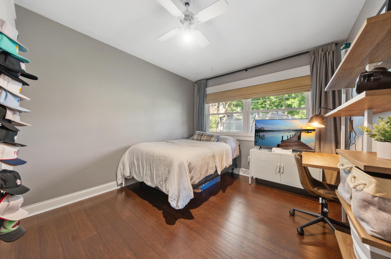
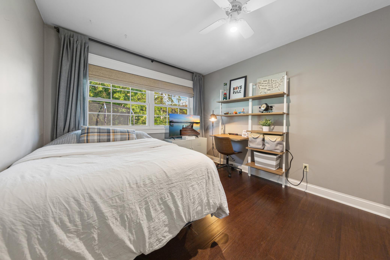
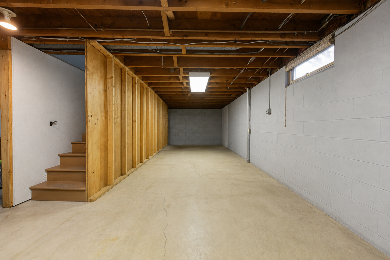
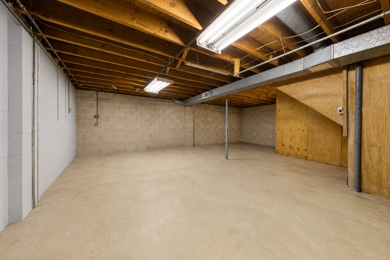
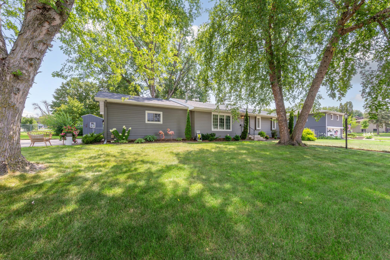
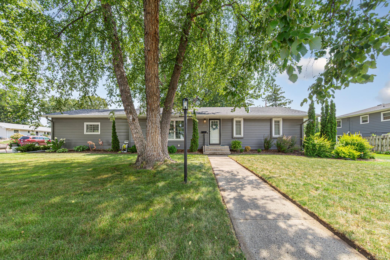
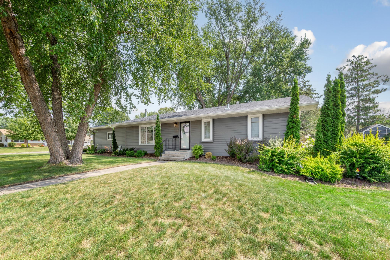
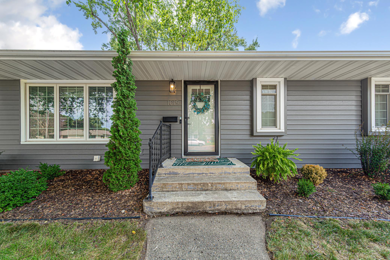
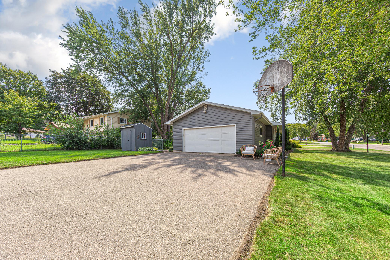
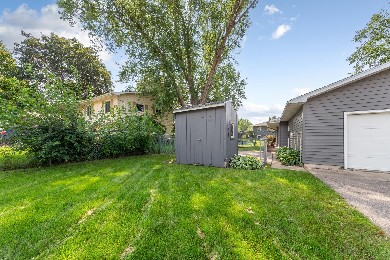
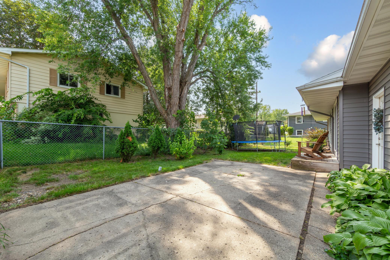
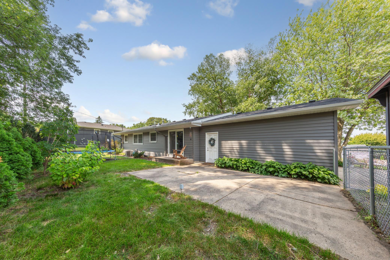
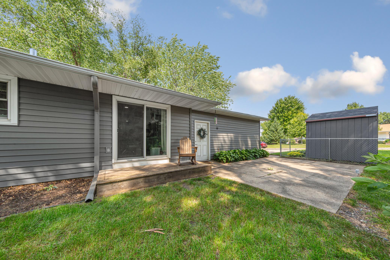
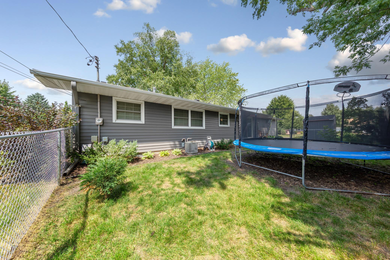
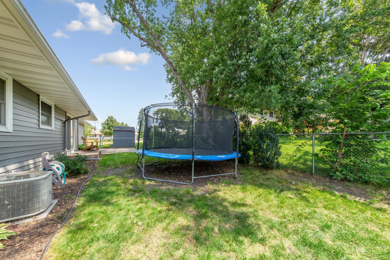
Welcome home to this beautiful, truly turnkey rambler where the seller has thoughtfully prepped, updated, and cared for every detail so the next owner can simply move in and enjoy! Offering three bedrooms on the main level, this adorable home has a comfortable, functional layout filled with warmth and charm. The completely remodeled main-level full bath feels like your own private spa, while a convenient half bath in the lower level adds even more functionality. The big-ticket updates have been taken care of, including durable steel siding, lifetime warranty windows, a brand-new roof, new gutters and gutter guards, new toilets, and a pre-inspected furnace and fireplace. You'll also appreciate the new garage door track, newer washer and dryer, cozy fireplace, and attached two-car garage. The unfinished lower level offers an incredible opportunity to build equity and create exactly what you need—additional living space, a family room, home gym, office, or whatever fits your lifestyle. Outside, enjoy a fully fenced backyard, desirable corner lot, and fresh landscaping, all while being conveniently located near parks and just minutes from I-35 for an easy commute. The seller has gone above and beyond to make this home as move-in ready and turnkey as possible. With thoughtful updates, major improvements already completed, room to grow, and plenty of opportunity to add future equity, this is one you absolutely don't want to miss!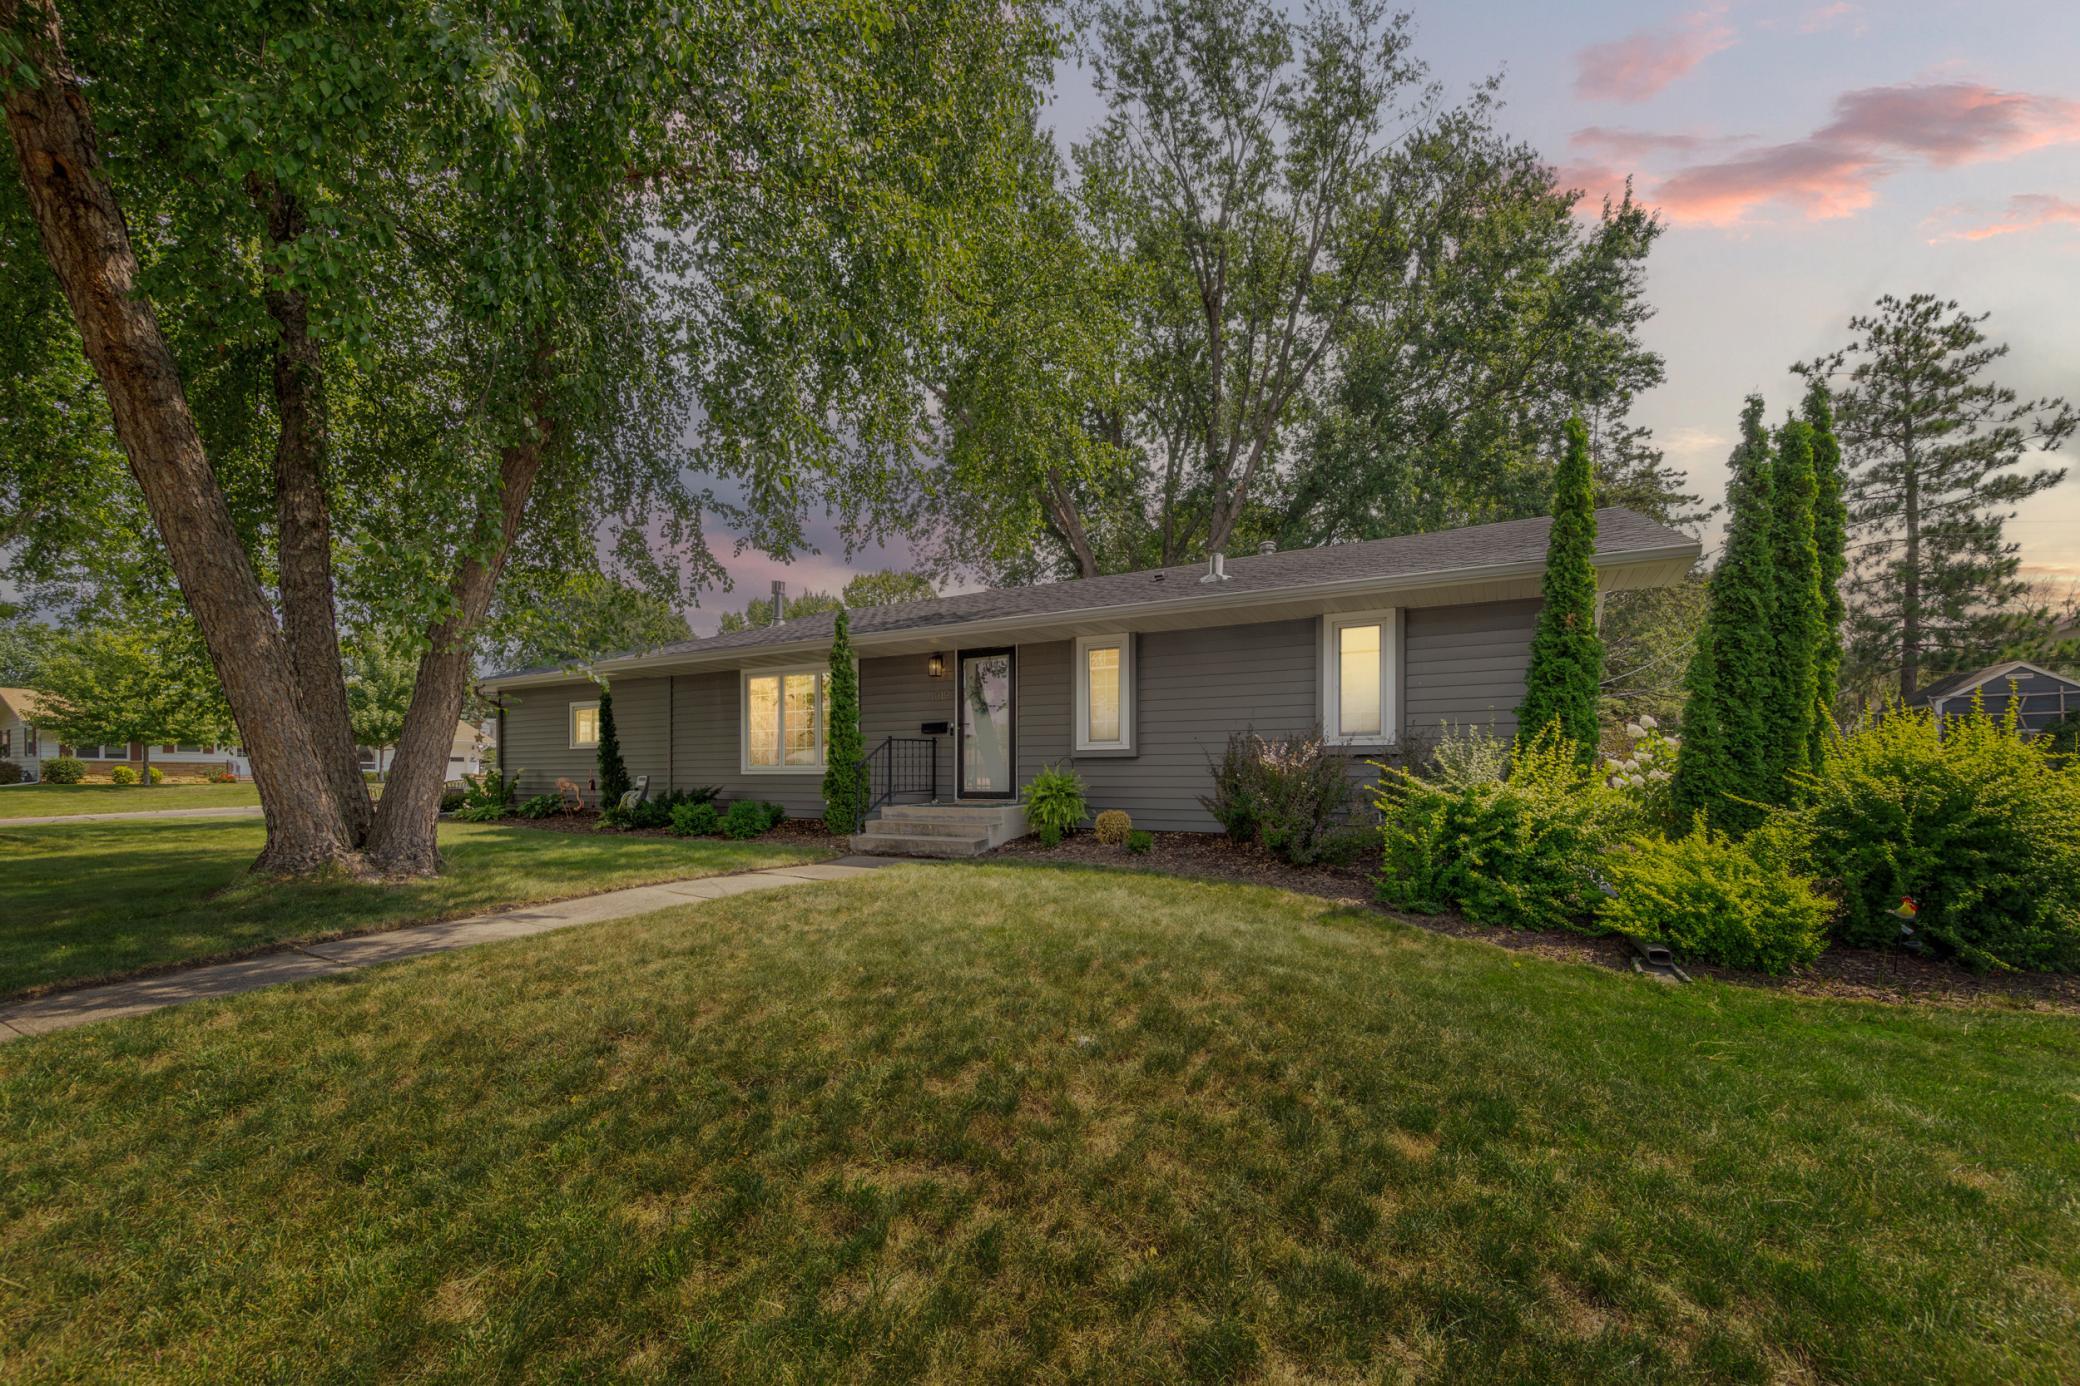
Property Information
Status: Active
Sub Type: ********
List Price: $299,900
MLS#: 7133191
Current Price: $299,900
Address: 1019 Valley View Road, Faribault, MN 55021
City: Faribault
State: MN
Postal Code: 55021
Geo Lat: 44.279799
Geo Lon: -93.289124
Subdivision: Jefferson Park Add Sec C
County: Rice
Property Description
Year Built: 1964
Lot Size SqFt: 8712
Gen Tax: 2976
Specials Inst: 60
High School: Faribault
Square Ft. Source:
Above Grade Finished Area: 1232
Below Grade Finished Area: 0
Below Grade Unfinished Area:
Total SqFt.: 2464
Style: Array
Total Bedrooms: 3
Total Bathrooms: 2
Total Full Baths: 1
Garage Type:
Garage Stalls: 2
Waterfront:
Property Features
Exterior:
Roof:
Foundation:
Lot Feat/Fld Plain: Array
Interior Amenities:
Inclusions:
Exterior Amenities:
Heat System:
Air Conditioning:
Utilities: