


Property Listing
Description
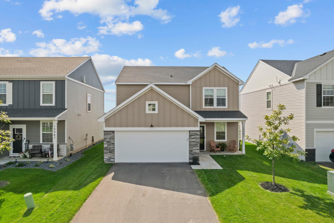
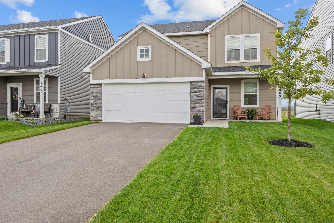
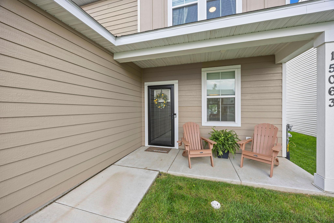
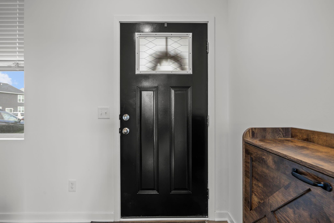
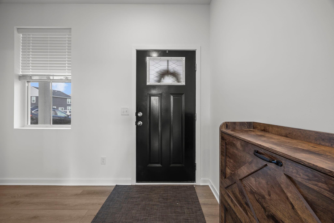
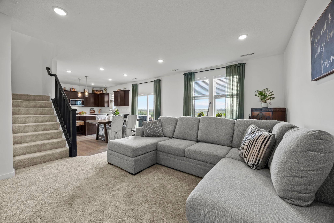
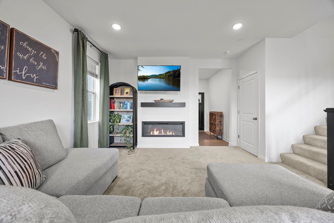
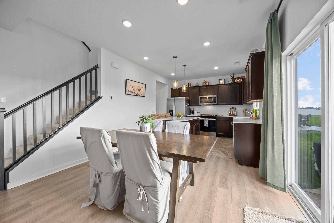
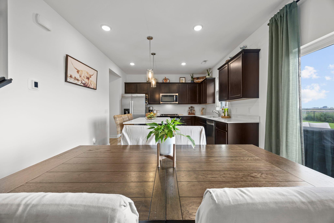
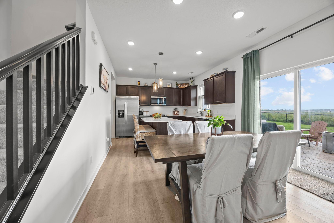
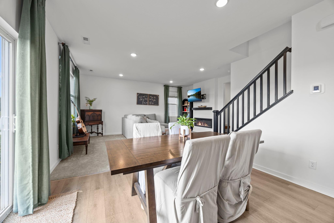
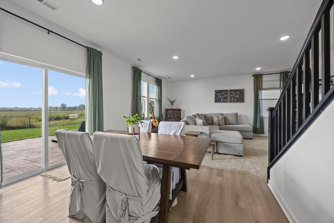
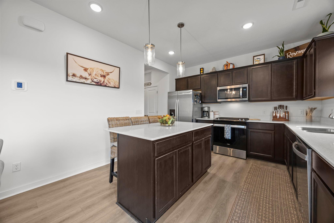
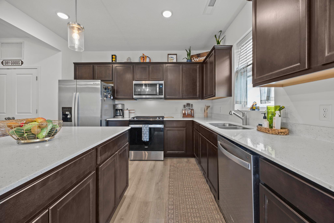
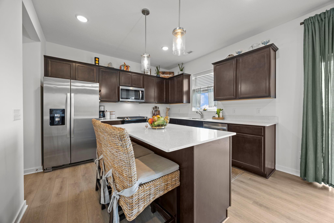
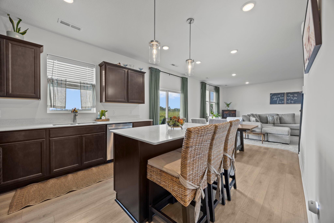
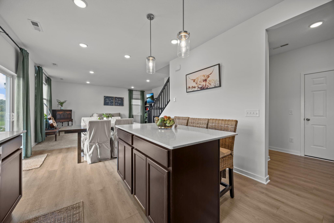
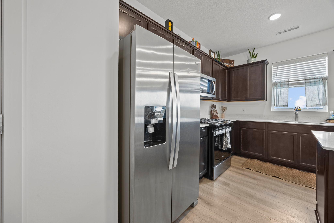
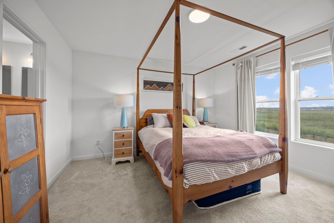
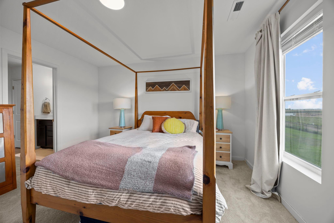
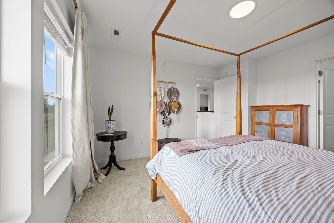
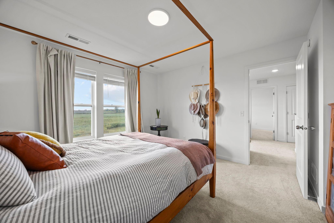
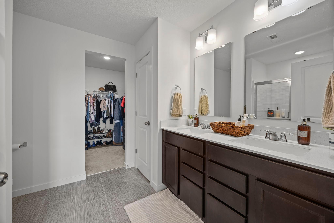
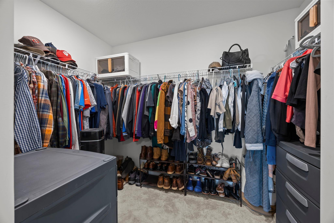
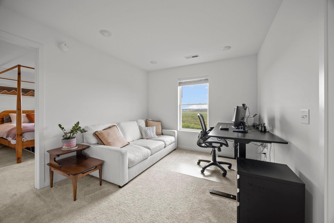
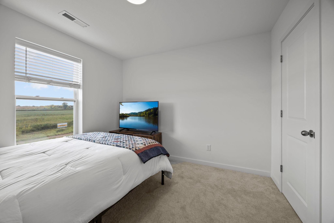
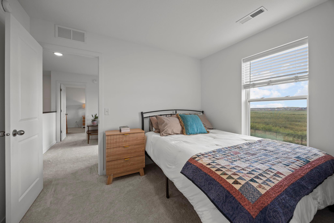
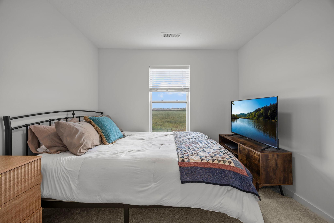
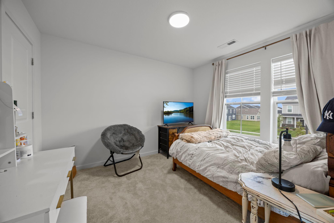
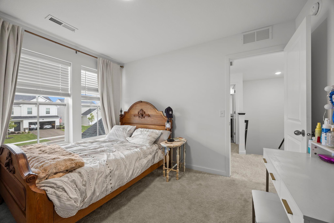
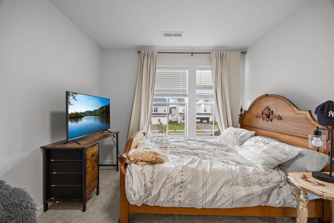
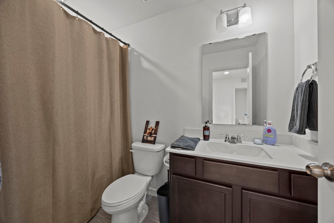
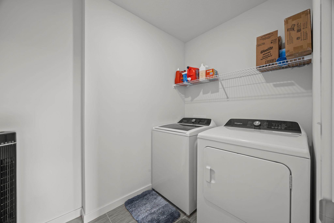
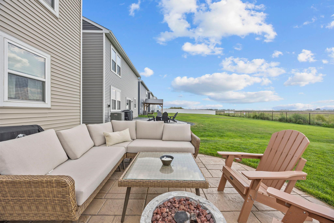
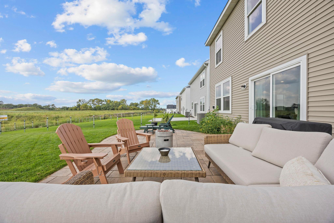
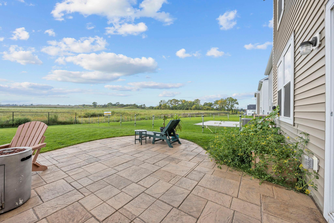
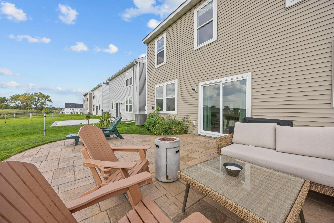
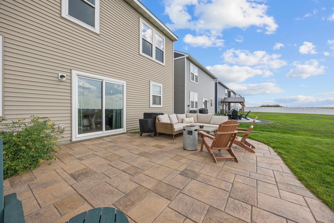
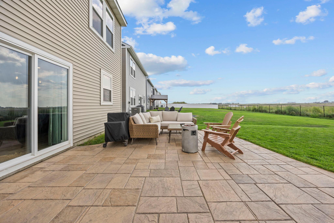
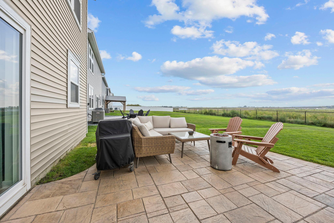
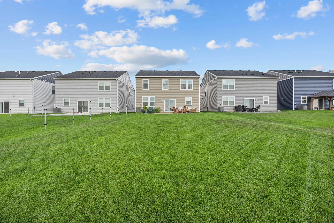
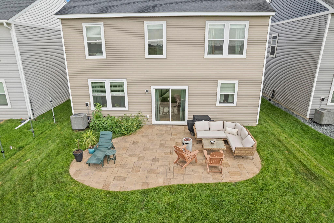
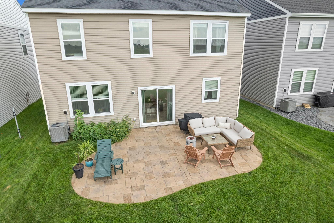
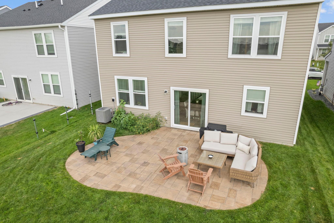
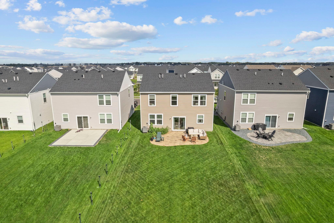
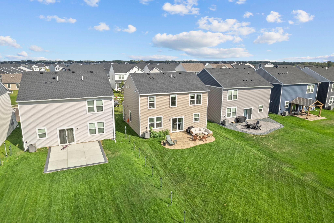
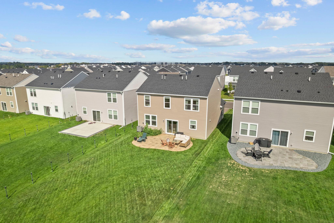
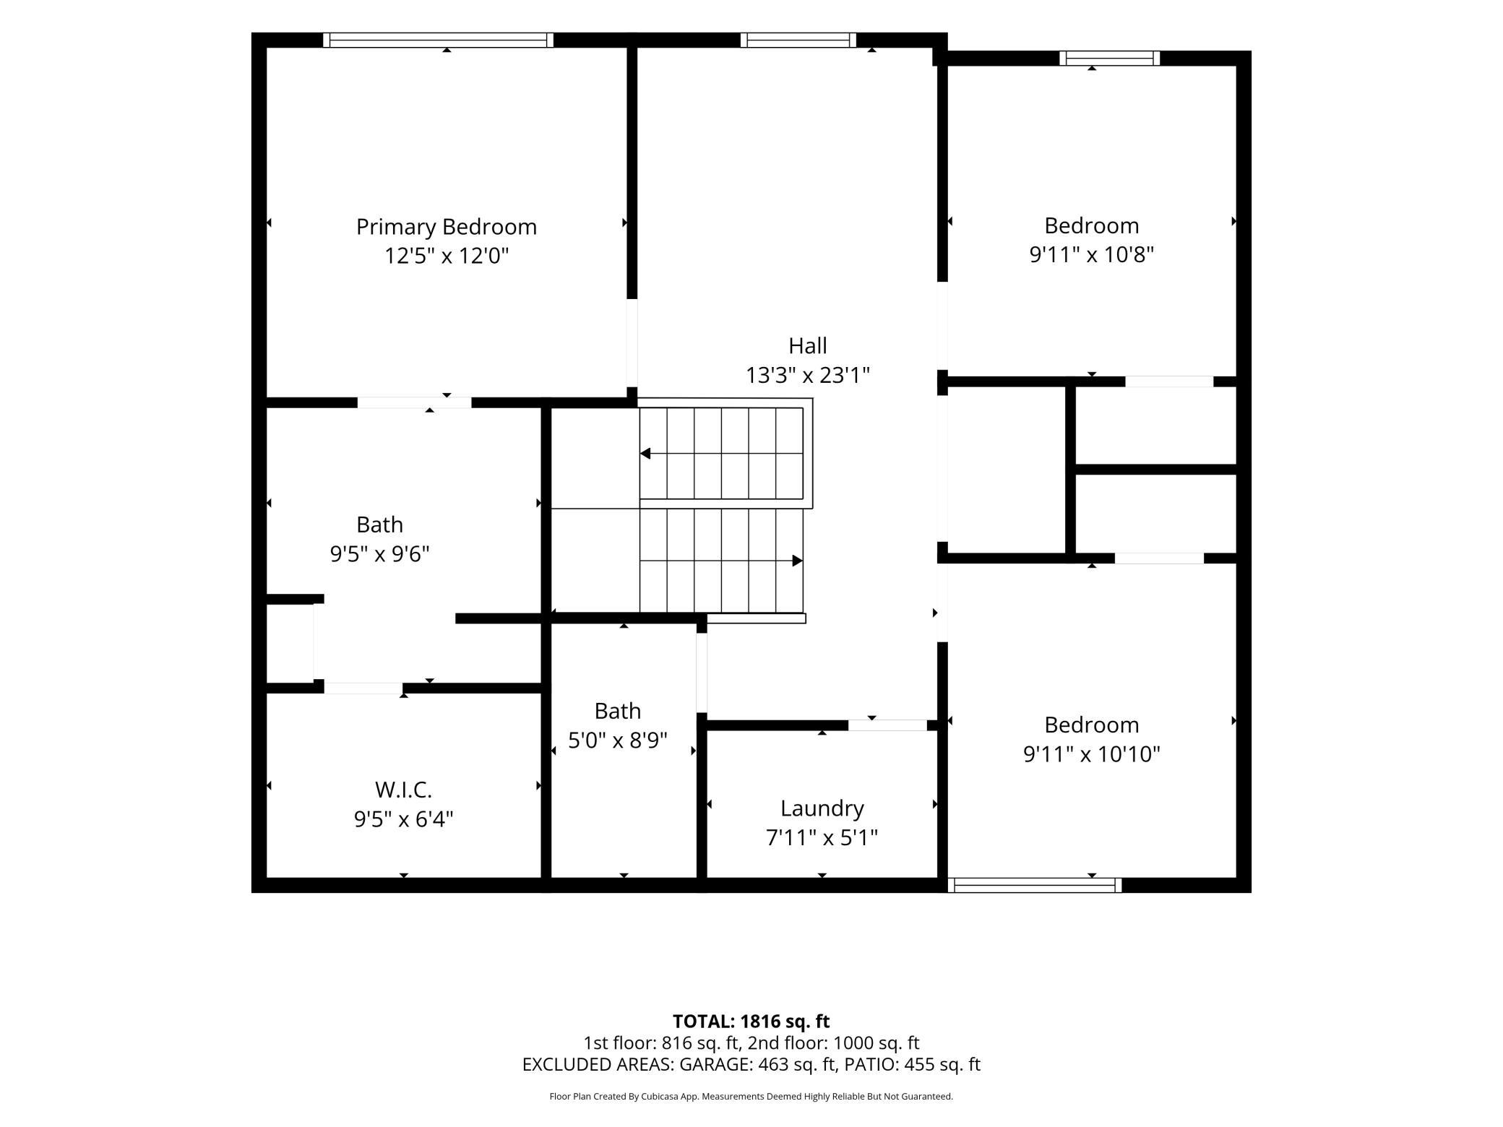
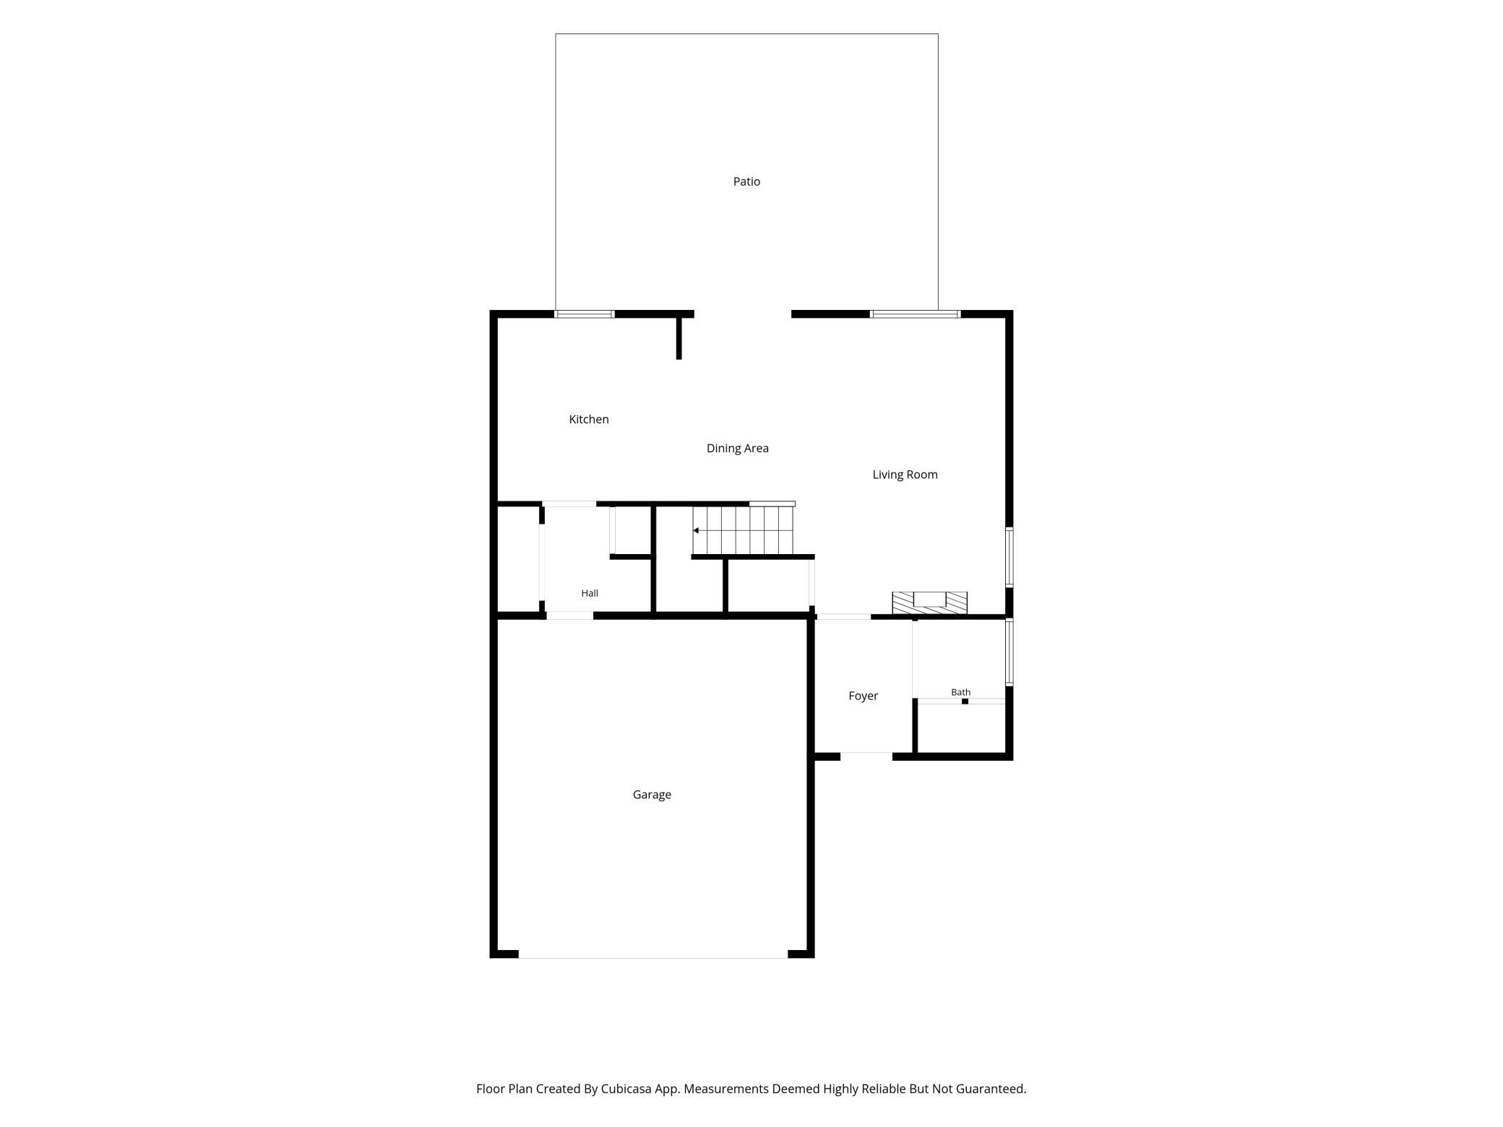
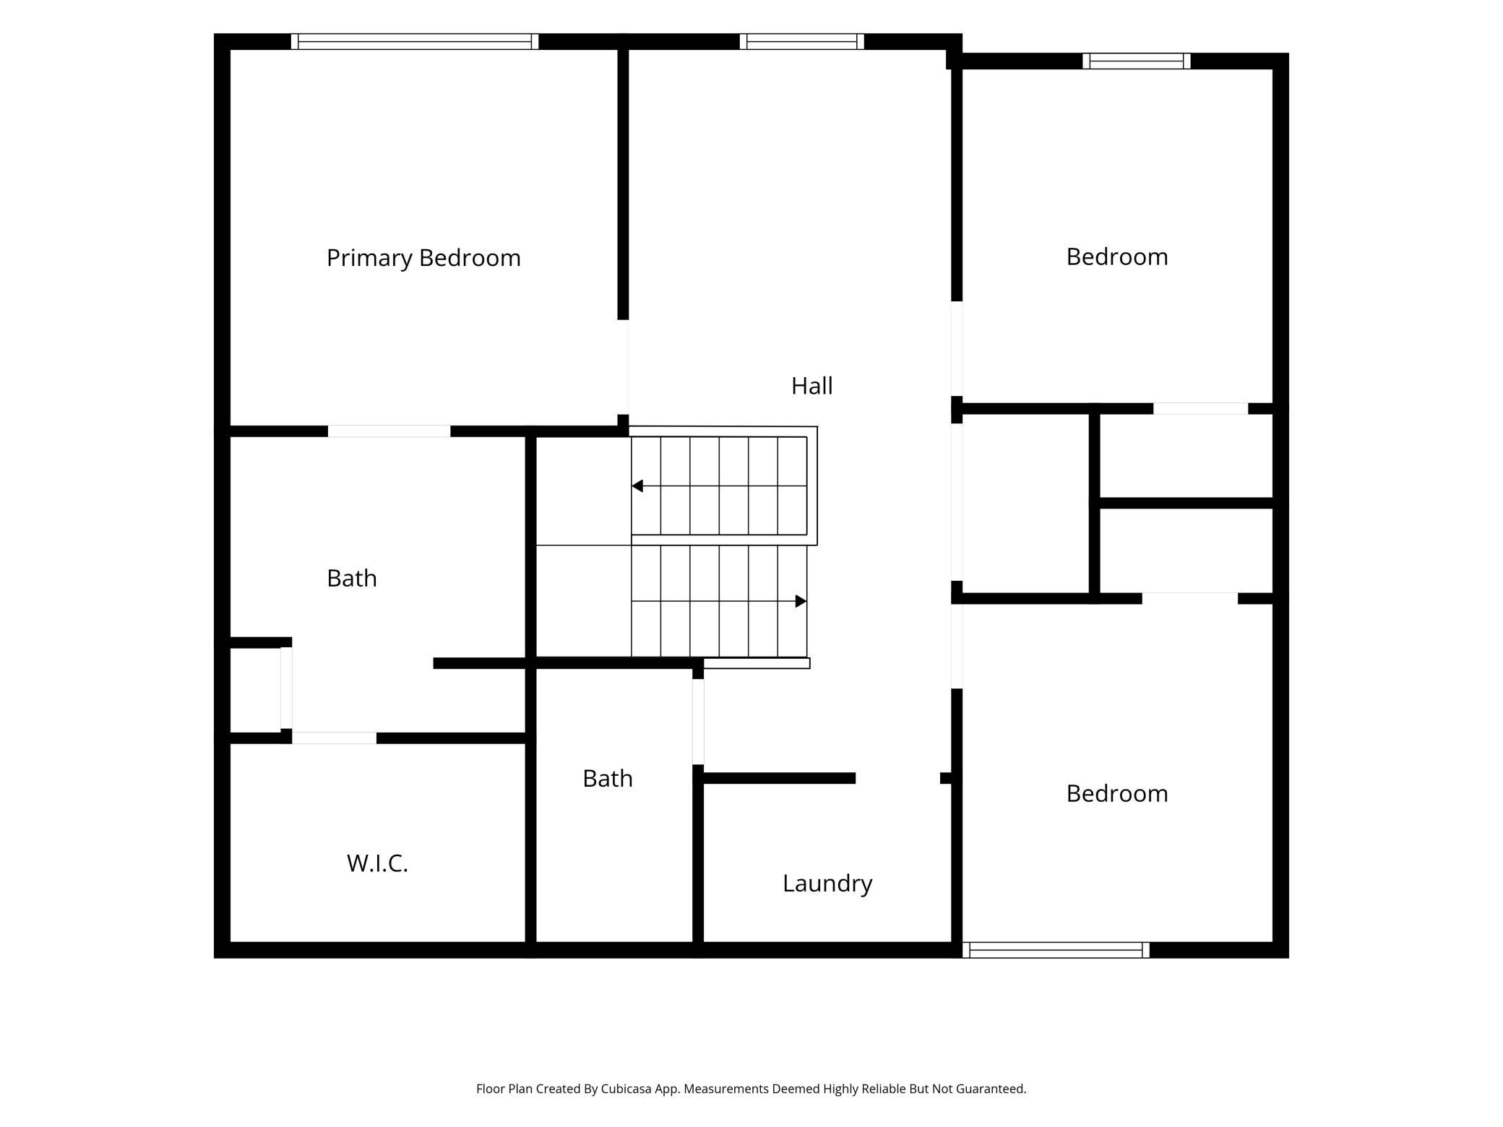
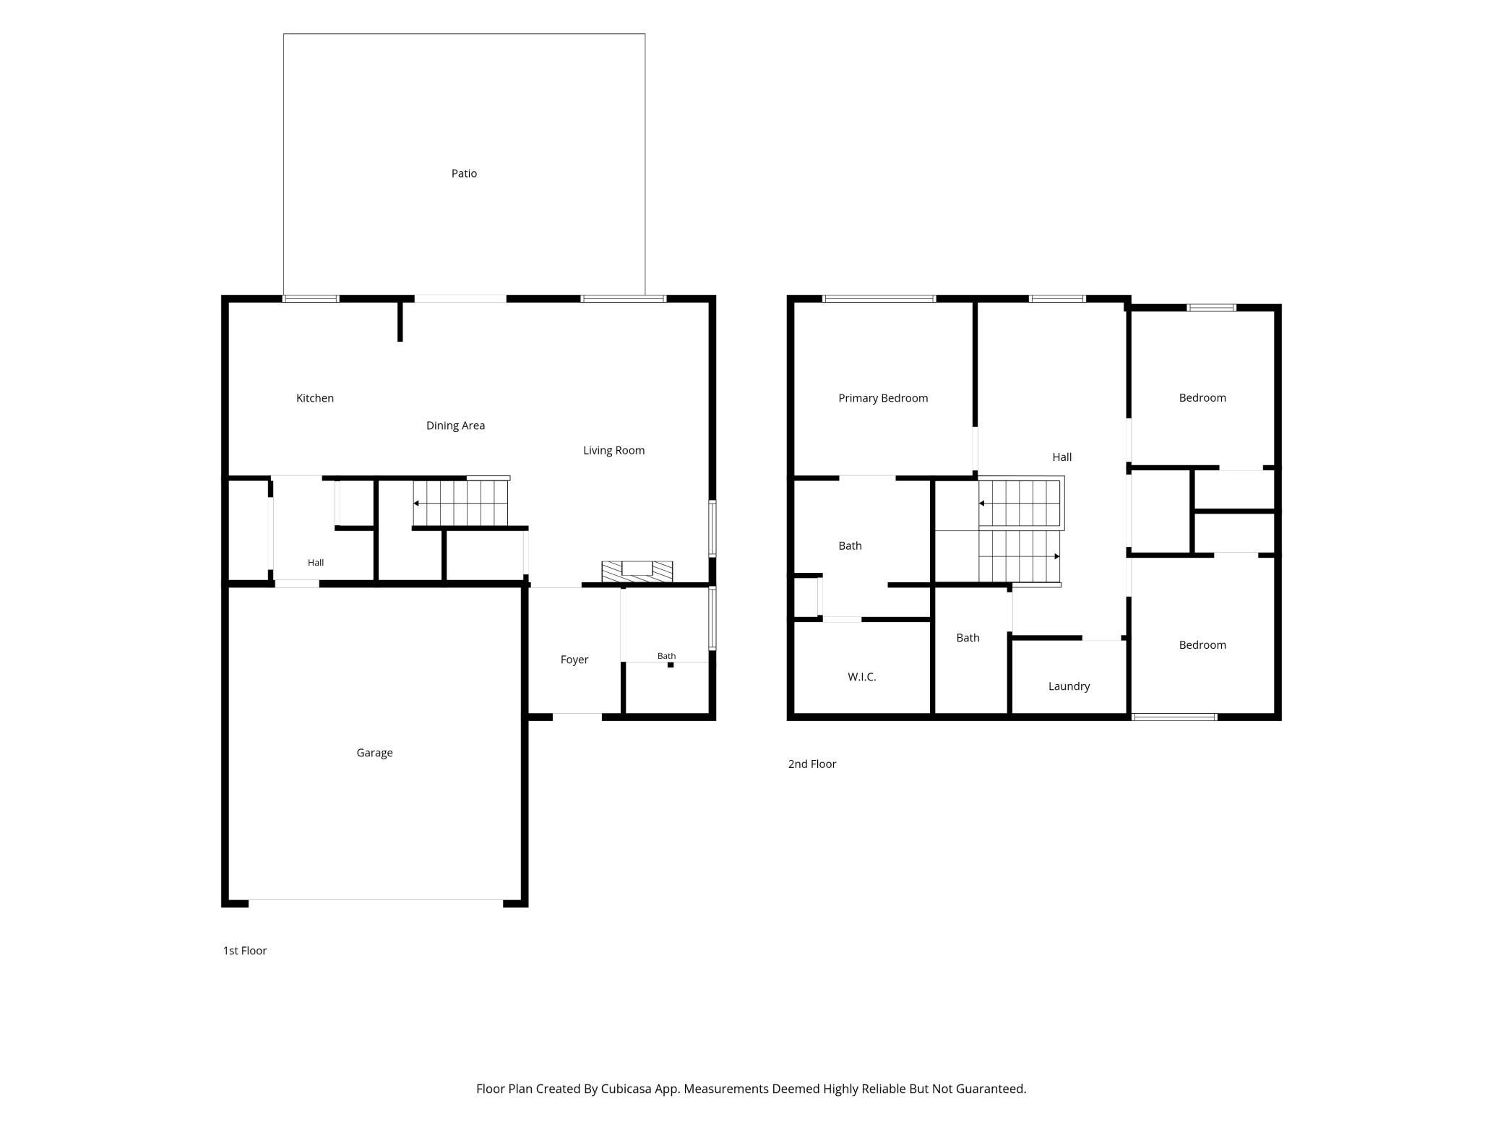
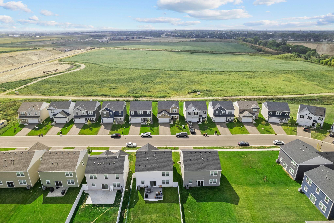
Better than New Construction with 2,5 and 10year warranties and THOUSANDS in upgrades already installed **STAMPED CONCRETE PATIO** EV CHARGER** 2in WOOD SLAT BLINDS** just to name a few! Check for Opens or contact for private showings! Welcome to the first resale of the popular Macalester floorplan in Amber Fields! Designed for today’s lifestyle, this open-concept home offers stylish finishes, functional living spaces, & many post-construction upgrades, making it truly better than new.The main level features a versatile flex room, perfect as a cozy gathering space along with a beautiful fireplace accented by an upgraded mantel. The gourmet kitchen is the heart of the home, showcasing quartz countertops, 42-inch cabinetry, a gas range, and a spacious center island. LVP flooring extends through the kitchen, dining room, foyer and mud room, while the living room features brand-new luxury carpet installed Aug 2026. Upstairs, you’ll find three bedrooms conveniently located on one level, along with a spacious loft and dedicated laundry room. The private primary suite offers a relaxing retreat w/a large shower and double vanity plus a generously sized walk-in closet.Enjoy the benefits of a home that has already been thoughtfully enhanced, including more than $10,000 in post-building upgrades: an EV charger, stamped concrete patio, 2-inch wood blinds, and custom window treatments. Additional highlights include mature landscaping, in-ground irrigation, smart-home features, and transferable Pulte warranties *Located in Rosemount and served by highly regarded District 196 schools, Amber Fields offers an exceptional lifestyle with nearby trails, parks, and pavilions, plus convenient access to MSP International Airport and the Mall of America. Beautifully finished, thoughtfully upgraded, partially fenced and move-in ready - THIS is the one you’ve been waiting for!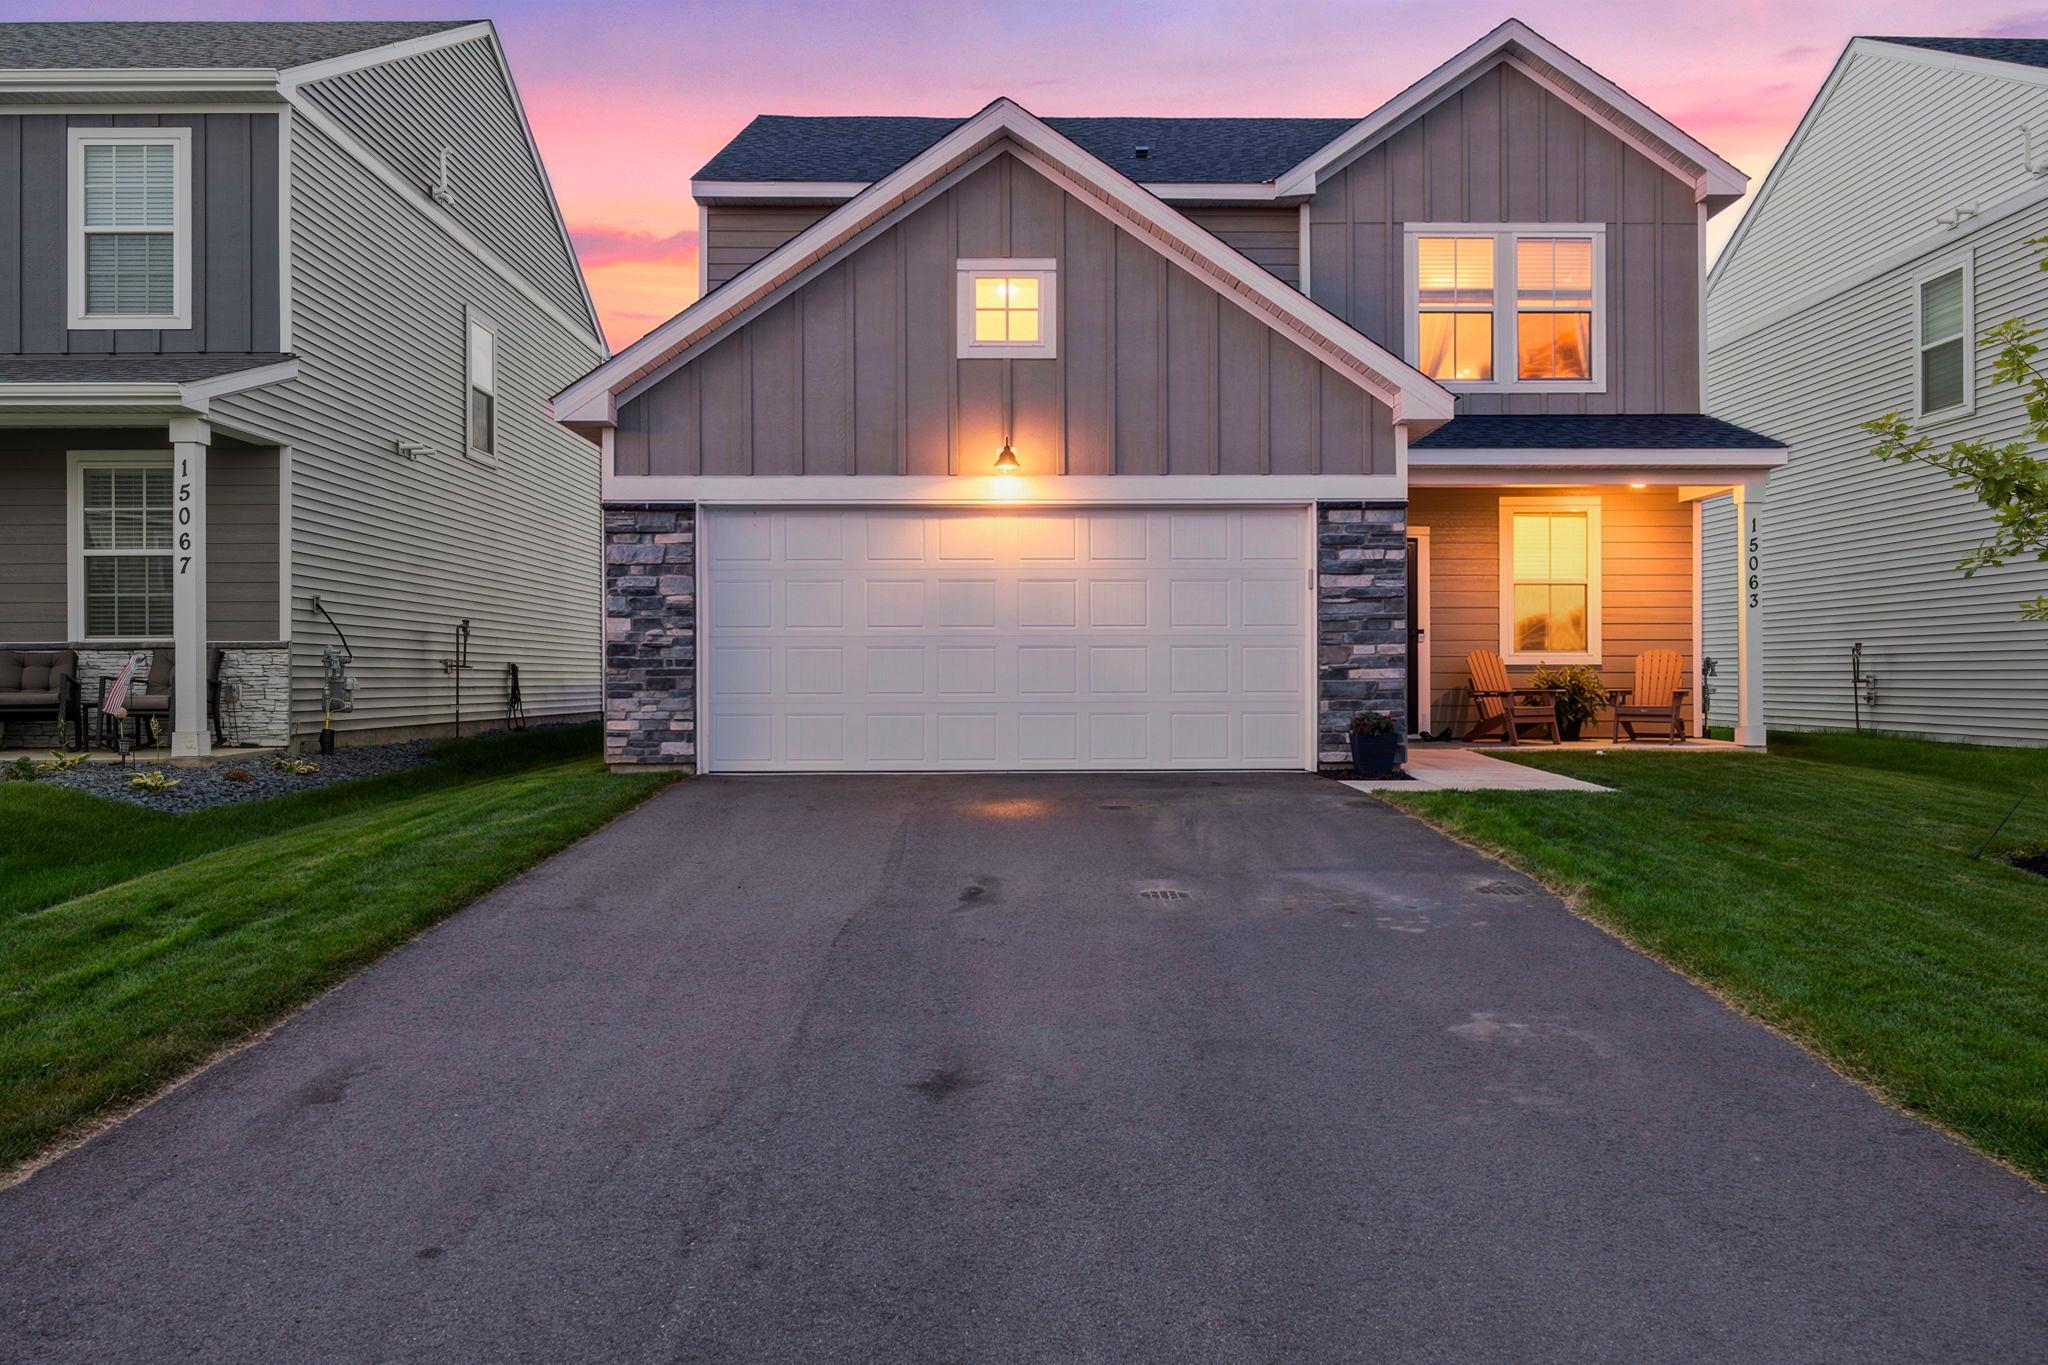
Property Information
Status: Active
Sub Type: ********
List Price: $399,900
MLS#: 7132995
Current Price: $399,900
Address: 15063 Athgoe Drive, Rosemount, MN 55068
City: Rosemount
State: MN
Postal Code: 55068
Geo Lat: 44.733837
Geo Lon: -93.100395
Subdivision: Amber Fields - Avondale
County: Dakota
Property Description
Year Built: 2025
Lot Size SqFt: 6534
Gen Tax: 1110
Specials Inst: 0
High School: Rosemount-Apple Valley-Eagan
Square Ft. Source:
Above Grade Finished Area: 1810
Below Grade Finished Area: 0
Below Grade Unfinished Area:
Total SqFt.: 1810
Style: Array
Total Bedrooms: 3
Total Bathrooms: 3
Total Full Baths: 1
Garage Type:
Garage Stalls: 2
Waterfront:
Property Features
Exterior:
Roof:
Foundation:
Lot Feat/Fld Plain: Array
Interior Amenities:
Inclusions:
Exterior Amenities:
Heat System:
Air Conditioning:
Utilities: