


Property Listing
Description
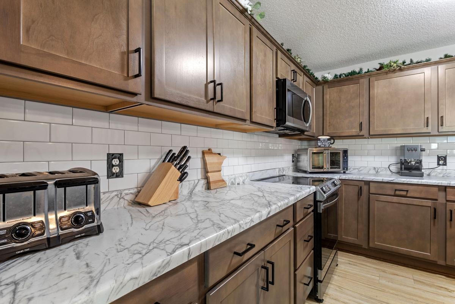
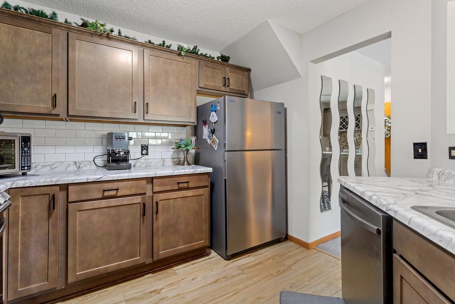
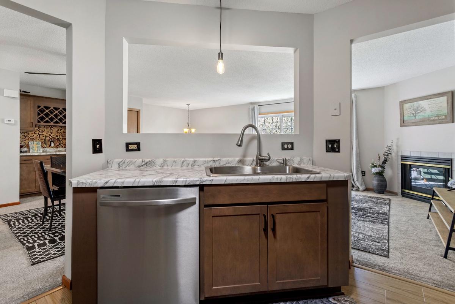

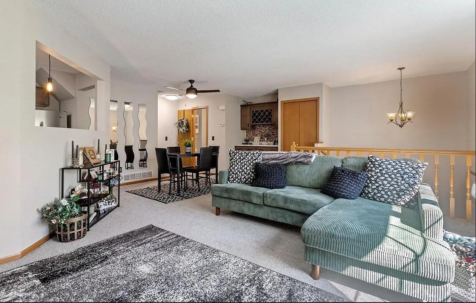
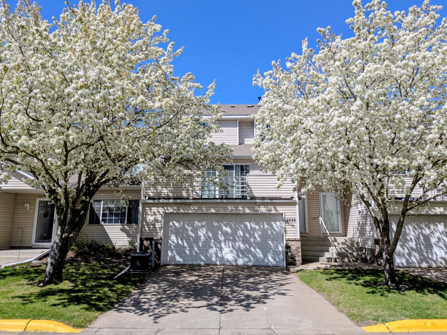
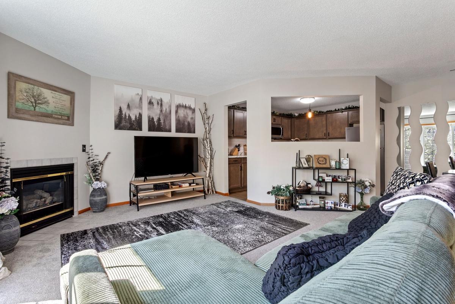
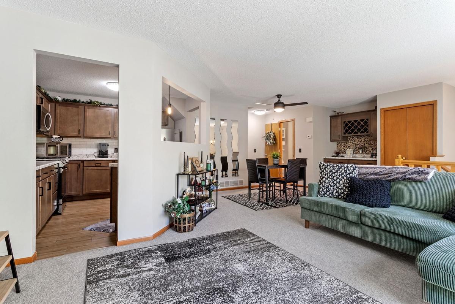
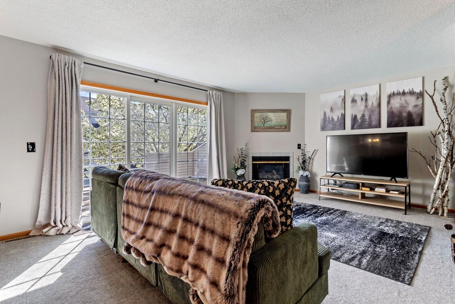
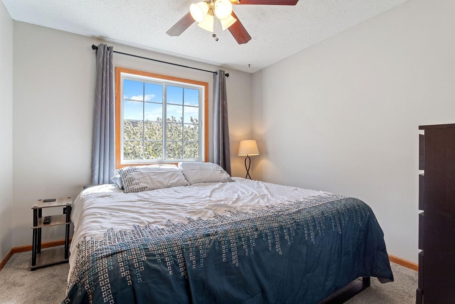
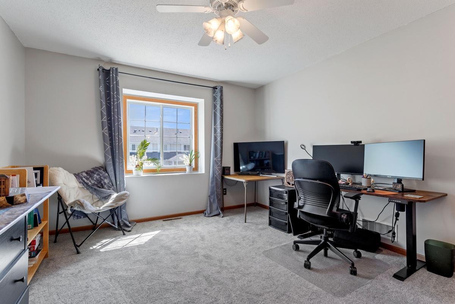
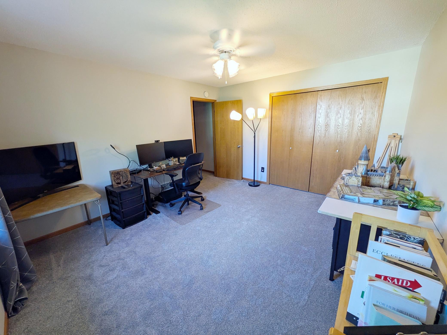
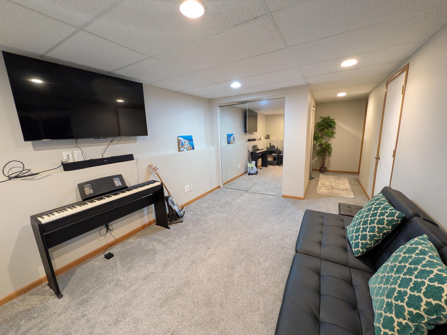
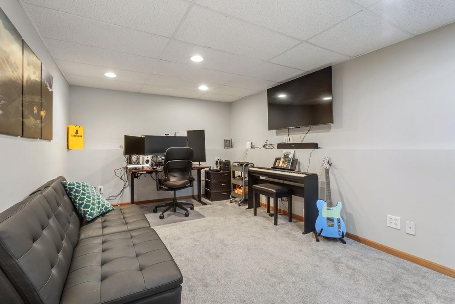
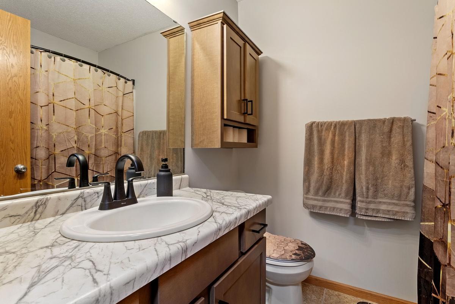
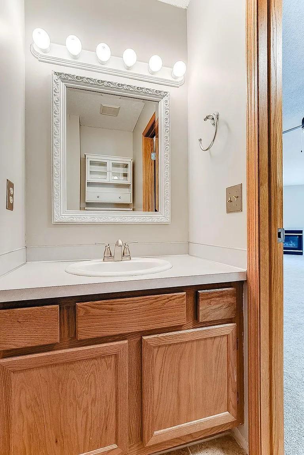
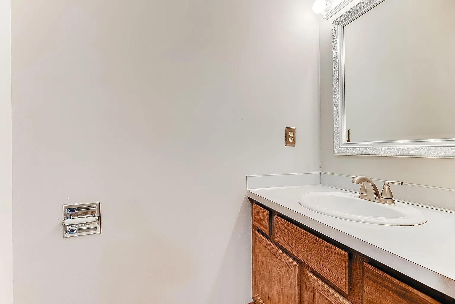
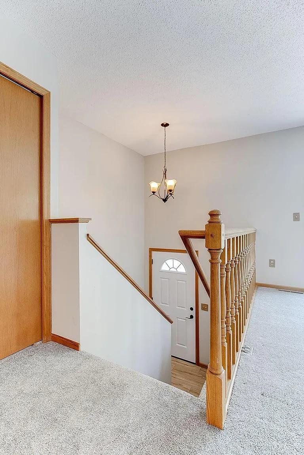
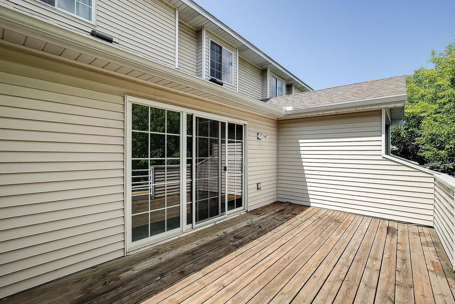
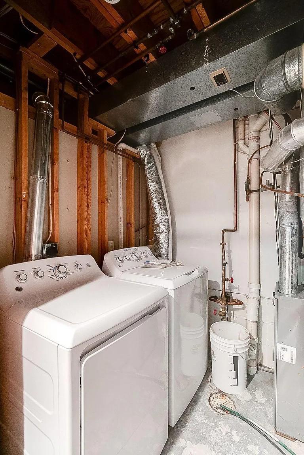
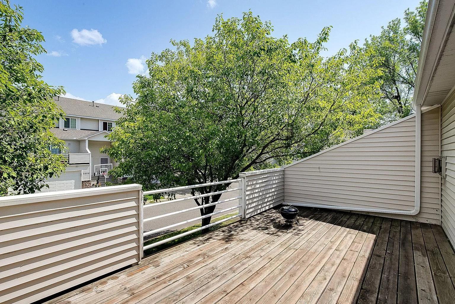
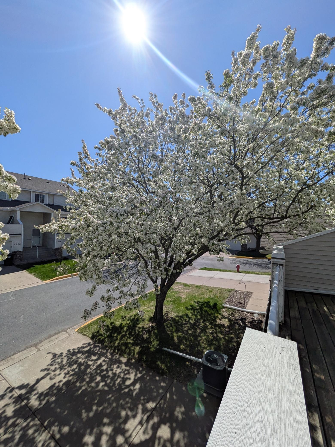
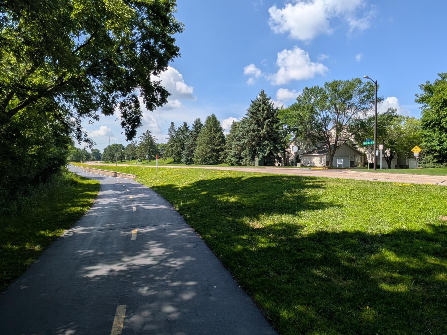

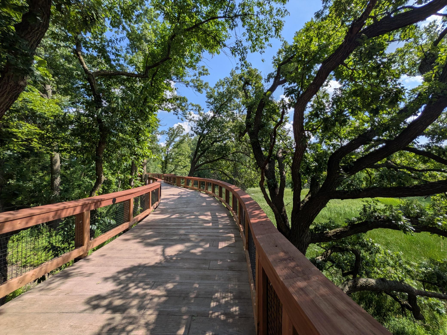
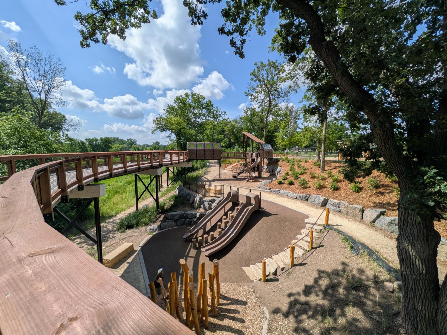
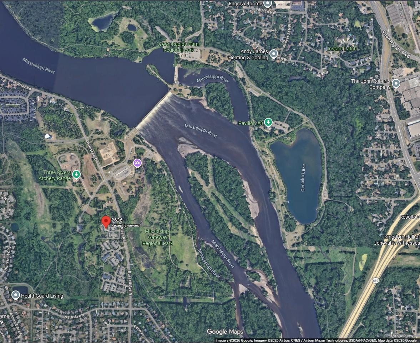
Move-in ready is the best way to describe this beautiful townhome. Opportunities to purchase in this highly desirable complex are rare, so you won't want to miss this one. The location is exceptional, with easy access to an extensive network of trails leading to the Coon Rapids Dam & Mississippi Gateway Regional Park, Maple Grove, the Minneapolis trail system, and Elm Creek Park Reserve. Inside, you'll find a comfortable and thoughtfully updated home. The remodeled kitchen offers abundant counter and cabinet space, stainless steel appliances, and a functional layout that makes living and entertaining a pleasure. The inviting living room features a cozy gas fireplace and walks out to a large deck surrounded by mature trees, creating a relaxing outdoor space for enjoying nature or hosting guests. A conveniently located 3/4 bath on the main level adds extra functionality. The upper level features two spacious bedrooms and a full bathroom. The downstairs family room offers additional flexibility and can be used as a second living area, home office, gaming room, workout space, or whatever best fits your lifestyle. The following updates have been made to the home so the next owner can enjoy peace of mind: 2021: New roof 2022: Kitchen remodel, new carpeting throughout, new kitchen flooring, and new kitchen appliances including dishwasher, refrigerator, range, and microwave 2023: New water heater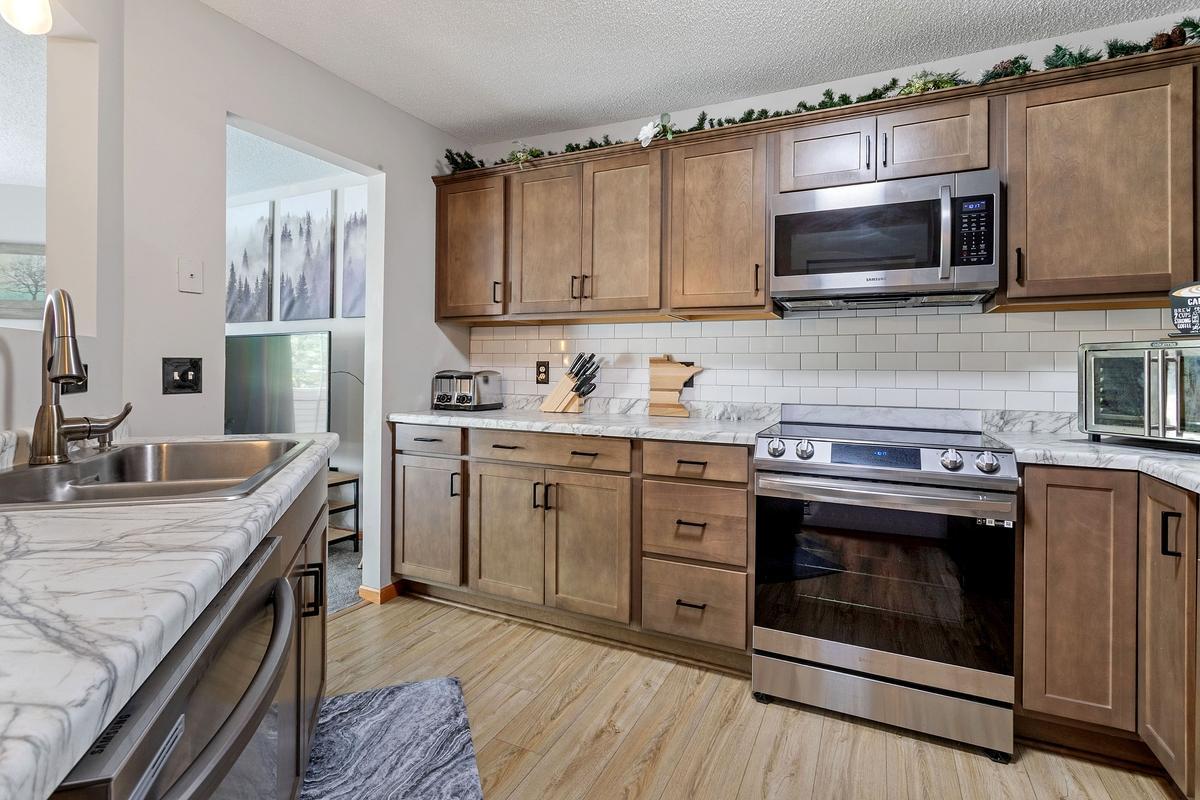

Property Information
Status: Active
Sub Type: ********
List Price: $244,900
MLS#: 7132958
Current Price: $244,900
Address: 2636 101st Lane N, Minneapolis, MN 55444
City: Minneapolis
State: MN
Postal Code: 55444
Geo Lat: 45.13736
Geo Lon: -93.315149
Subdivision: J Bennett Hampton Meadows Add
County: Hennepin
Property Description
Year Built: 1993
Lot Size SqFt: 0.03
Gen Tax: 2950
Specials Inst: 0
High School: Anoka-Hennepin
Square Ft. Source:
Above Grade Finished Area: 1160
Below Grade Finished Area: 202
Below Grade Unfinished Area:
Total SqFt.: 1740
Style: Array
Total Bedrooms: 2
Total Bathrooms: 2
Total Full Baths: 1
Garage Type:
Garage Stalls: 2
Waterfront:
Property Features
Exterior:
Roof:
Foundation:
Lot Feat/Fld Plain: Array
Interior Amenities:
Inclusions:
Exterior Amenities:
Heat System:
Air Conditioning:
Utilities: