


Property Listing
Description
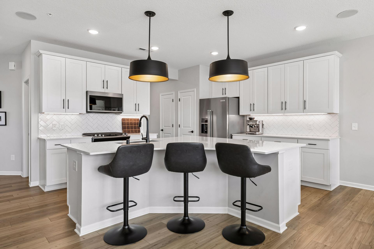
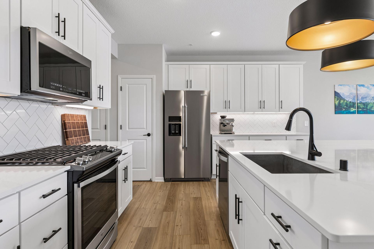
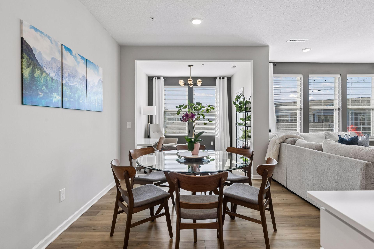
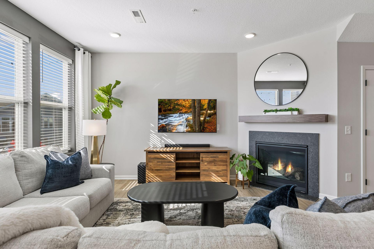
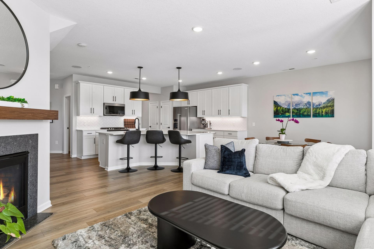
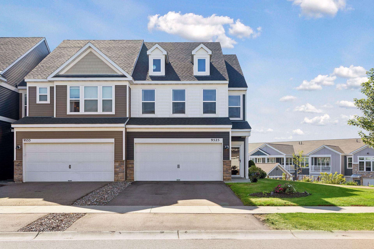
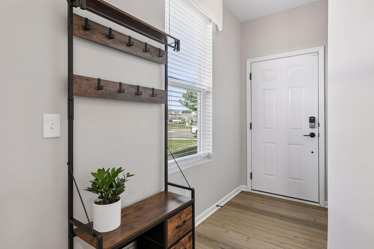
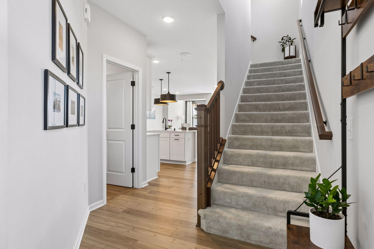
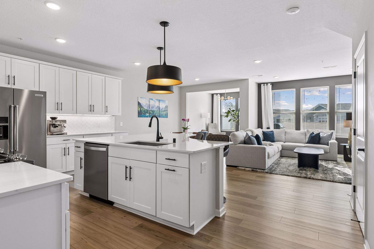
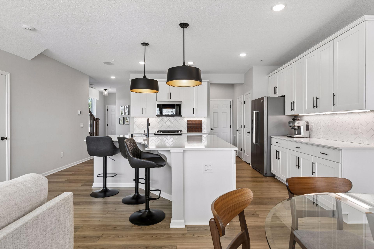
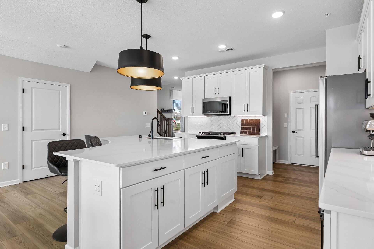
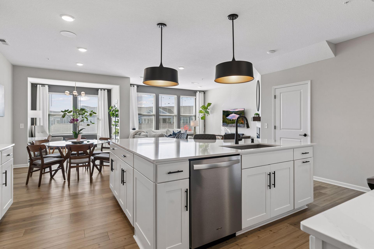
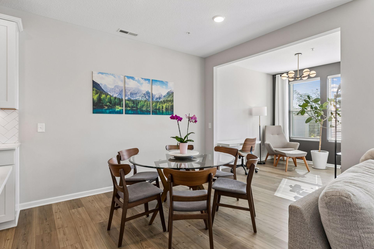
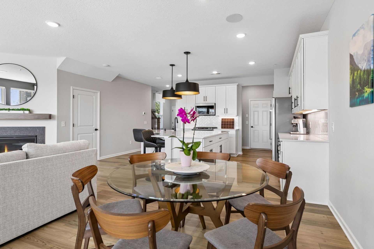
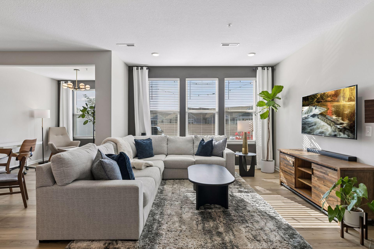
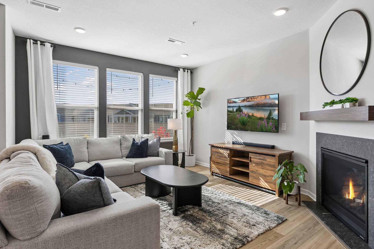
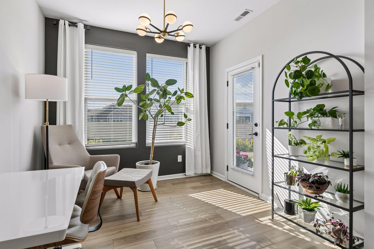
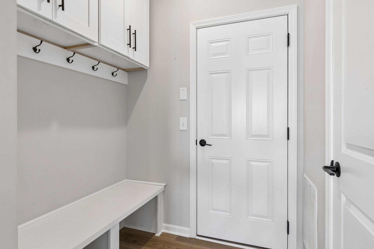
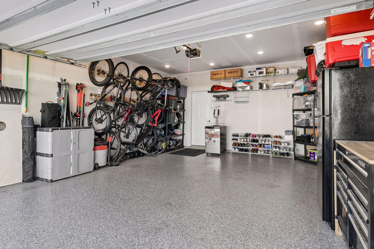
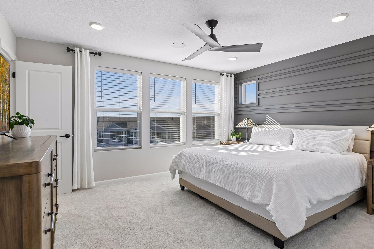
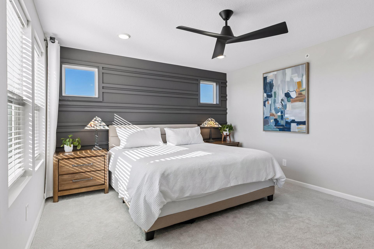
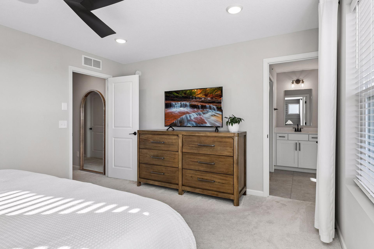
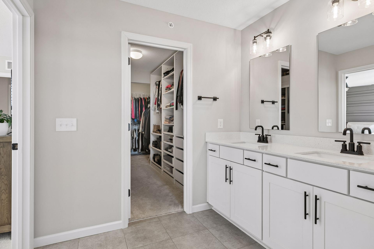
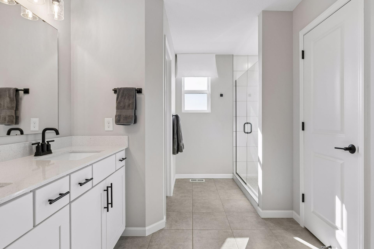
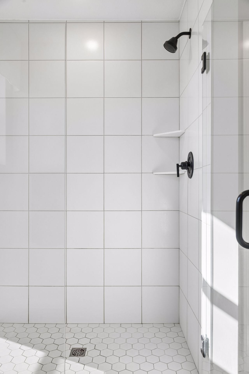
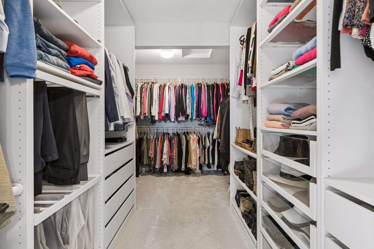
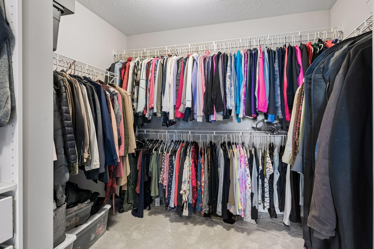
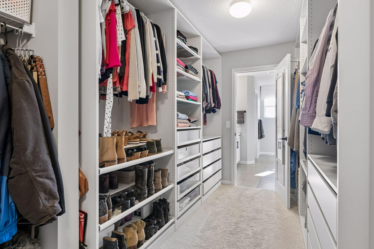
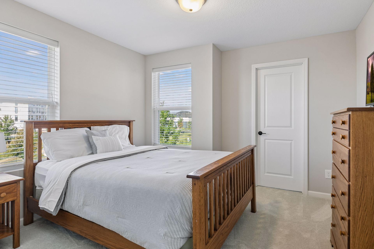
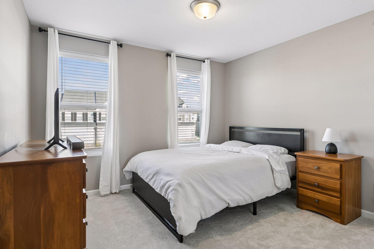
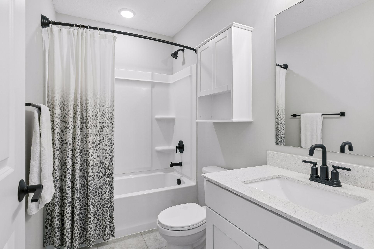
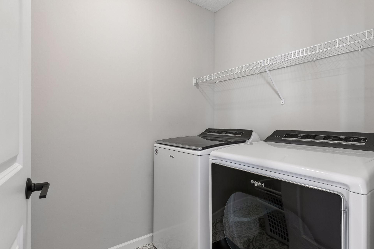
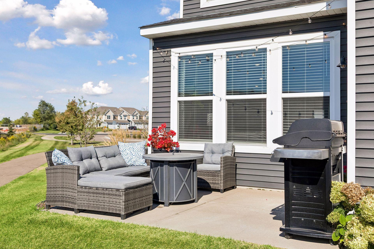
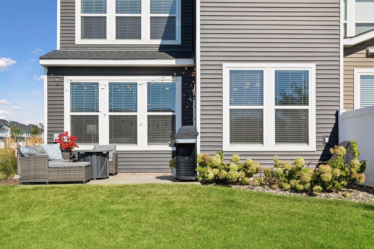
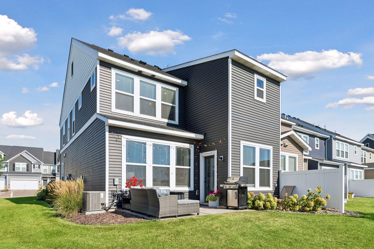
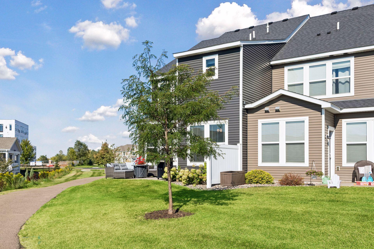
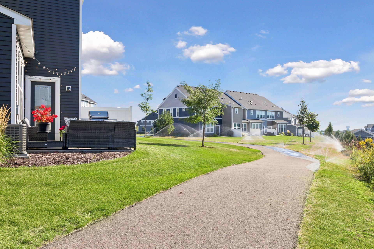
Beautiful, like-new former Bowman model end unit showcasing exceptional attention to detail, thoughtful upgrades and abundant natural light throughout. The expansive kitchen is truly the hub of the home, generously sized and completely open to the surrounding living and entertaining spaces. It features enameled cabinetry and trim, quartz countertops, an oversized island, stainless steel appliances, tile backsplash, soft-close cabinetry, pullout storage and a convenient trash pullout. Luxury vinyl plank flooring flows throughout the main living areas, while the bright sunroom provides additional space to relax and entertain. The open great room features a gas fireplace, and transom windows along with the additional windows unique to an end unit create a light-filled interior. The mudroom is thoughtfully designed with a built-in bench, upper cabinets and hooks. Upgraded newel posts, stair-tread lighting and two-panel doors are just a few of the details that reflect the upgraded model-home finish. Upstairs, the spacious primary suite includes a private bath with double-sink vanity and seamless glass shower, along with an expansive custom walk-in closet offering exceptional storage. Two additional bedrooms, a full bath and convenient upper-level laundry complete the upper level. Enjoy a nice-sized yard and patio, plus a meticulous garage with an epoxy floor. Ideally located near shopping, trails and everyday conveniences, with access to a private community dog park. A beautifully maintained former model offering upgraded finishes, generous spaces and truly move-in-ready living.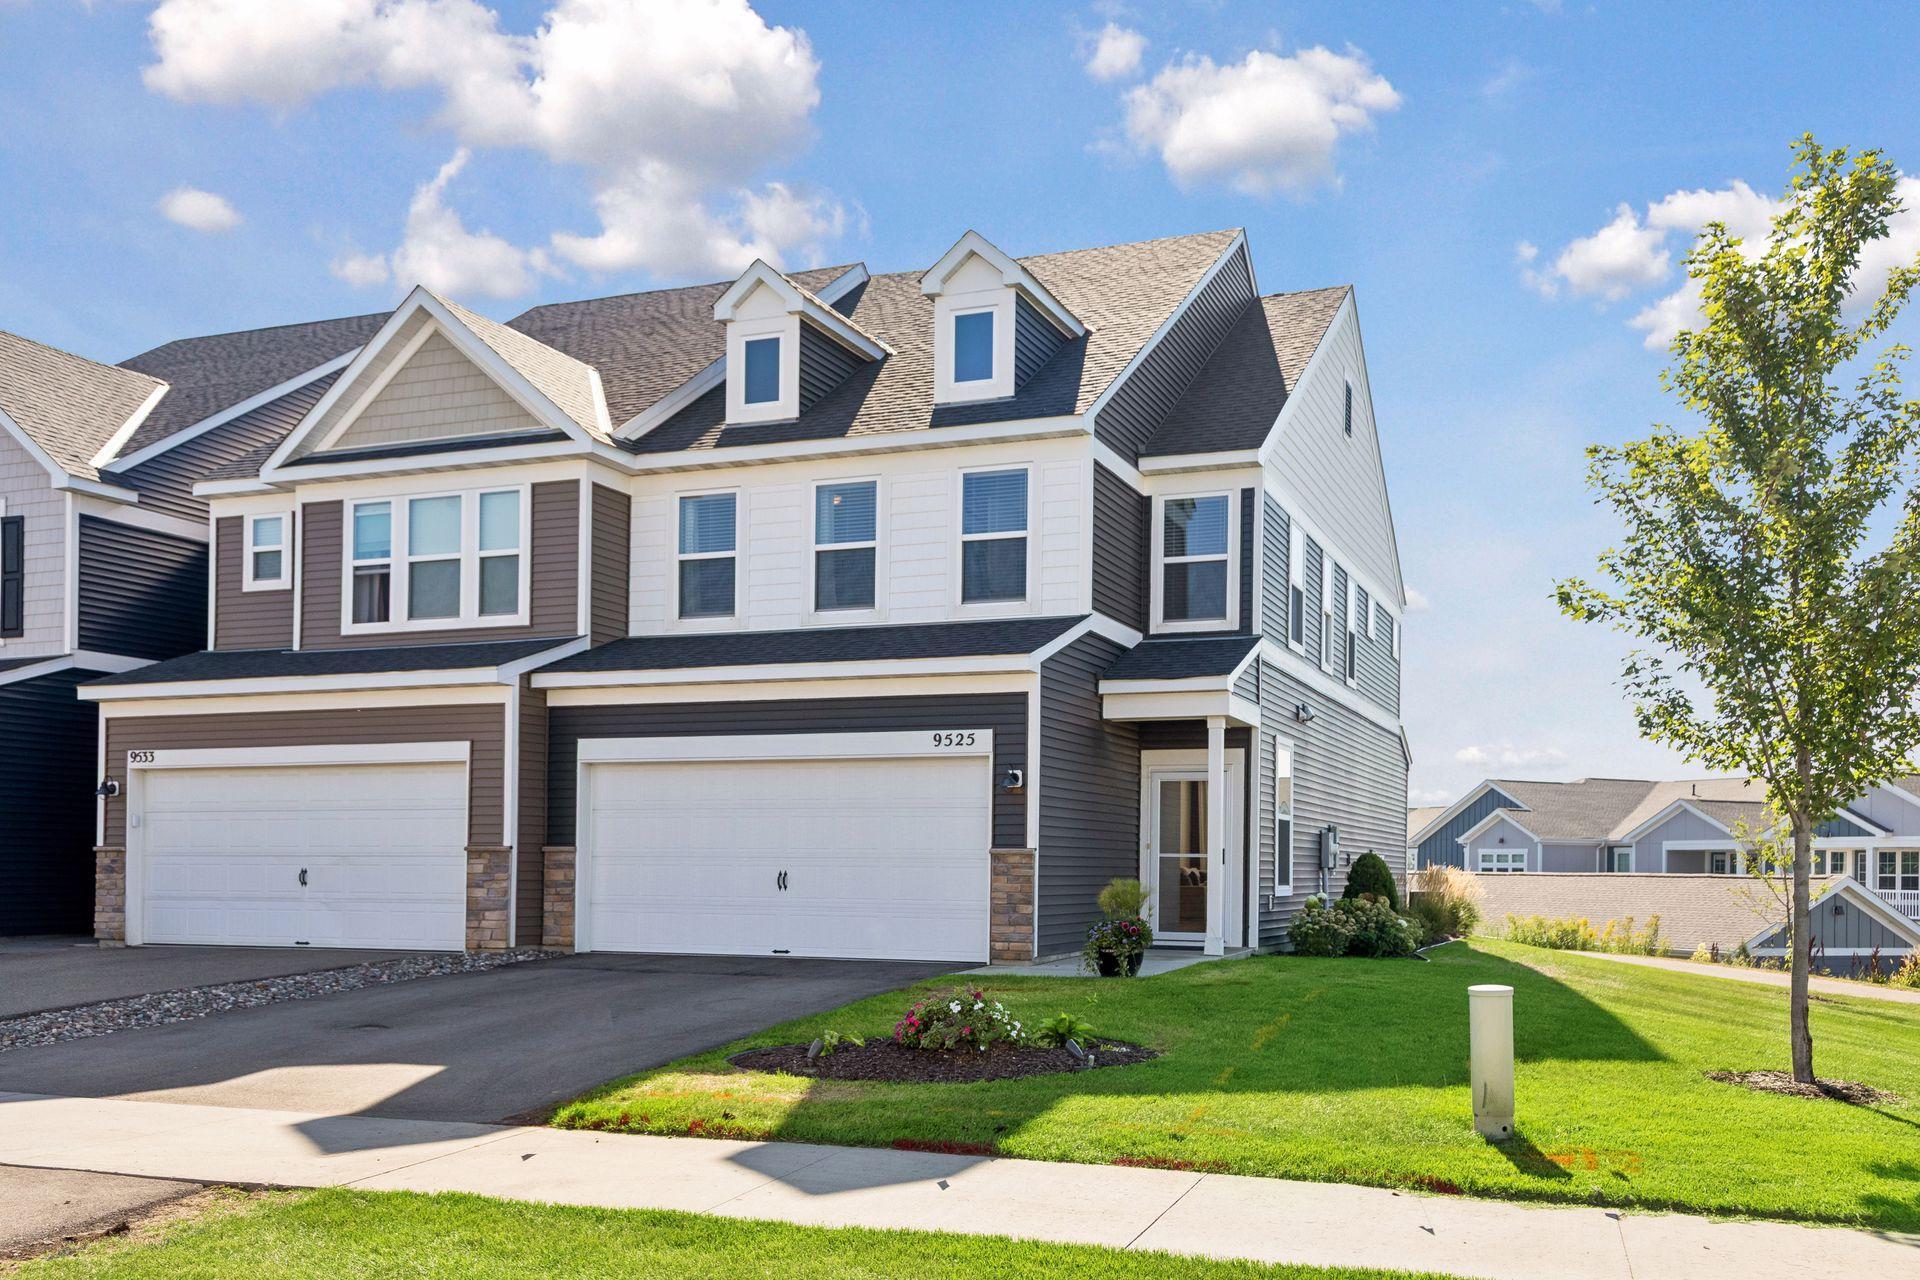
Property Information
Status: Active
Sub Type: ********
List Price: $434,900
MLS#: 7132833
Current Price: $434,900
Address: 9525 4th Street N, Lake Elmo, MN 55129
City: Lake Elmo
State: MN
Postal Code: 55129
Geo Lat: 44.952883
Geo Lon: -92.910609
Subdivision: Union Park
County: Washington
Property Description
Year Built: 2023
Lot Size SqFt: 2040
Gen Tax: 3624
Specials Inst: 0
High School: Stillwater
Square Ft. Source:
Above Grade Finished Area: 1983
Below Grade Finished Area: 0
Below Grade Unfinished Area:
Total SqFt.: 1983
Style: Array
Total Bedrooms: 3
Total Bathrooms: 3
Total Full Baths: 1
Garage Type:
Garage Stalls: 2
Waterfront:
Property Features
Exterior:
Roof:
Foundation:
Lot Feat/Fld Plain: Array
Interior Amenities:
Inclusions:
Exterior Amenities:
Heat System:
Air Conditioning:
Utilities: