


Property Listing
Description
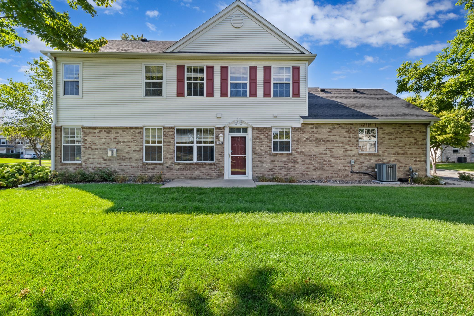
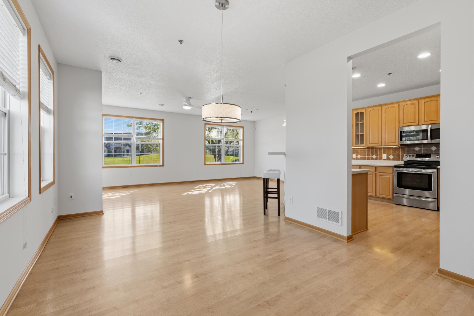
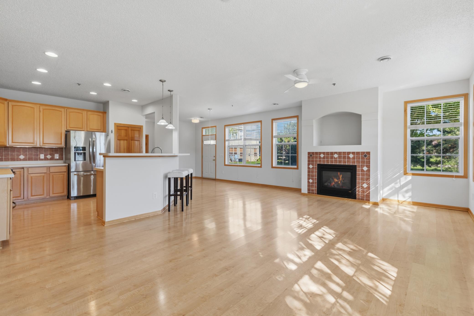
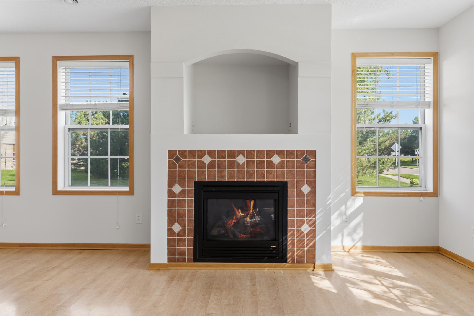
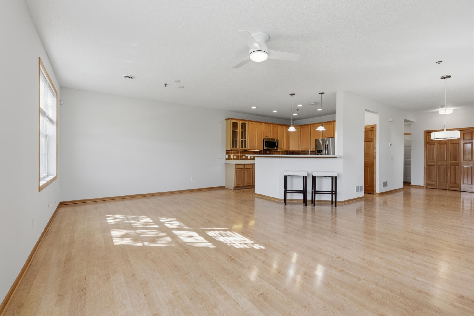
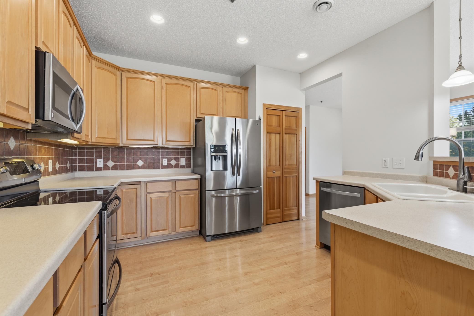
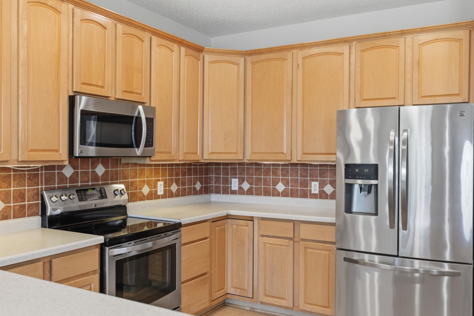
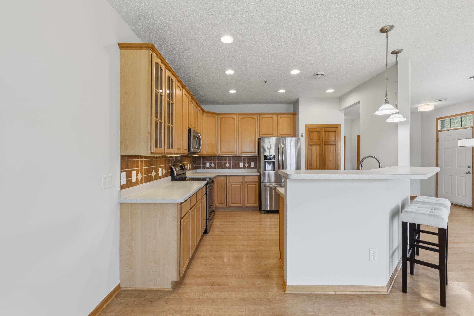
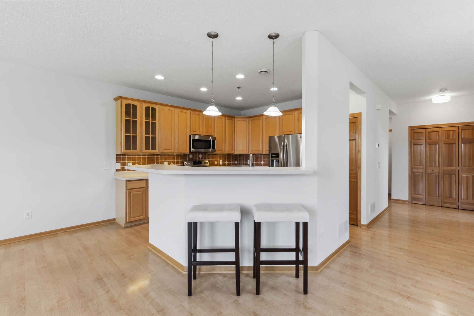
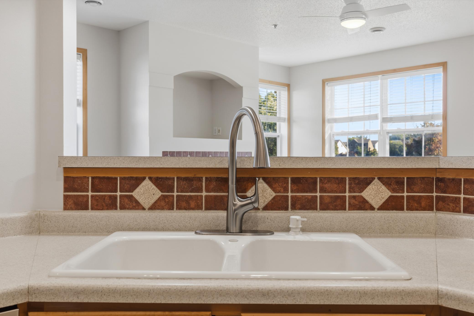
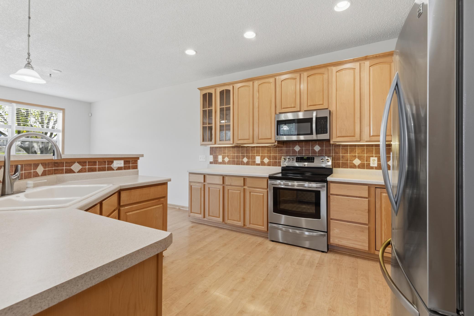
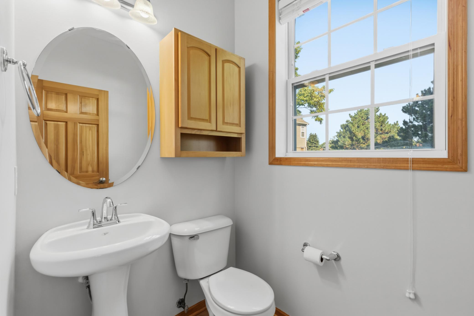
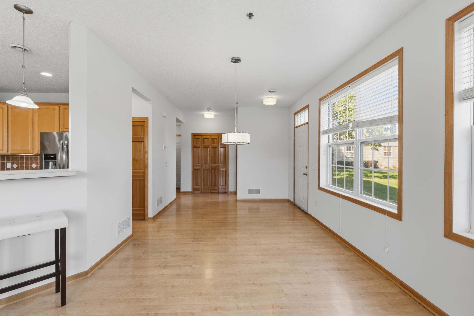
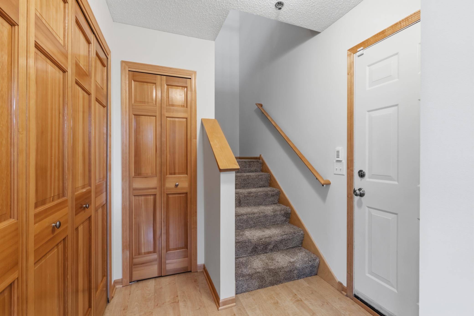
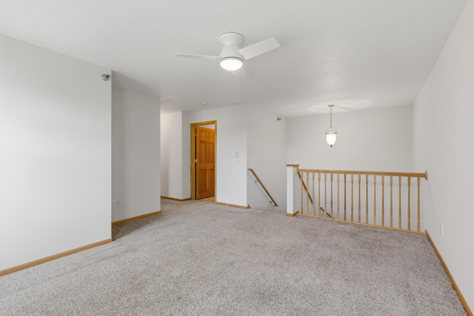
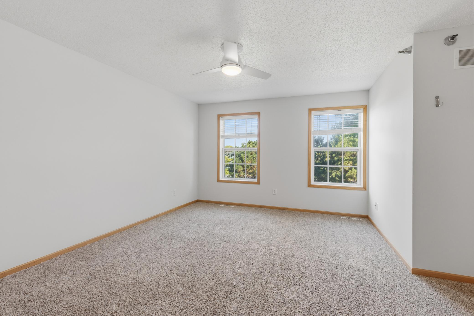
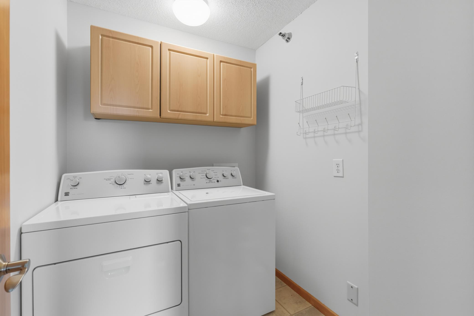
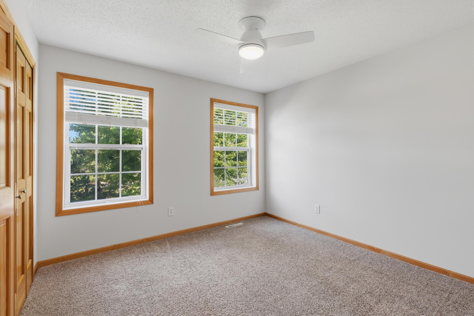
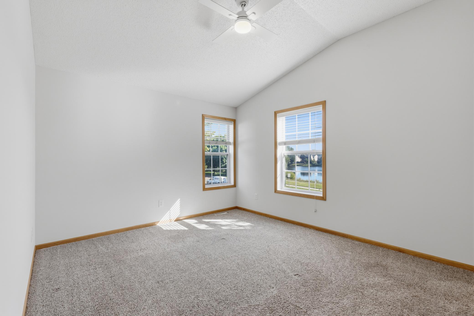
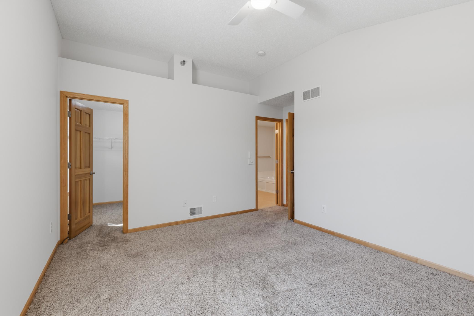
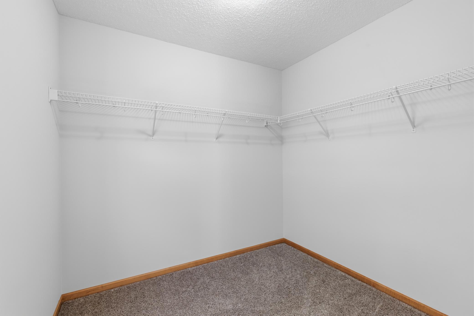
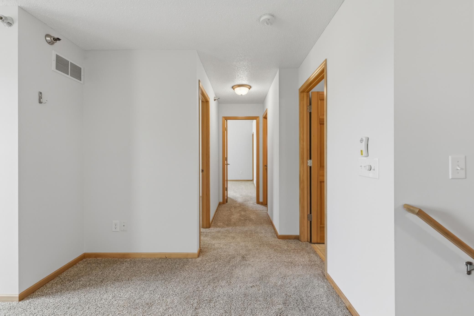
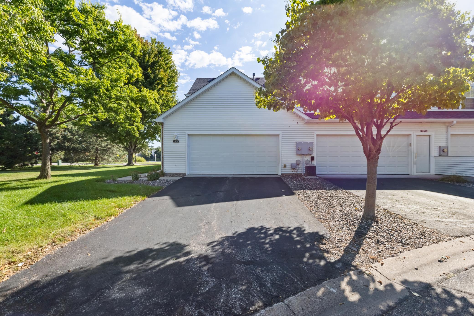
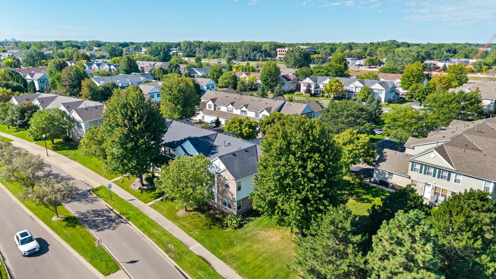
This custom quality built end-unit townhome brings in exceptional natural lighting overlooking the pond and surrounding walking paths bringing a peaceful setting and wonderful connection to the outdoors The entertaining custom kitchen is a huge focal point, with sass, class & generous cabinetry, durable dove tail drawers, plenty of counter space, pantry and stainless steel appliances. The main level provides a 1/2 bath and additional front foyer closets. The open concept dining/living/kitchen with the fireplace bring perfect gathering space for entertaining. The primary suite offers a vaulted ceiling, several windows & a large walk-in closet with a window. The home also features a generous full walk-through bathroom with tiled floors, duel vanity, jet tub and separate walk-in shower. Also, UL laundry room comes with appliances and the 15 x 14 bonus loft space provides extra space for an office, toy or sitting room. The FA/CA has been updated in 2023 along with upgraded attic insulation and fresh paint. Enjoy peaceful pond views, multiple nearby walking trails and easy access to parks, shopping, dining and major commuter routes. The Blaine Sports NSC Field is a walkable 1.6 miles away. Pet friendly neighborhood. Common amenitites within the development include: 24/7 fitness center, clubhouse, outdoor pool, tennis/pickleball courts, party/event room, 5 public parks includes picnic equipment, gazebos, & community garden.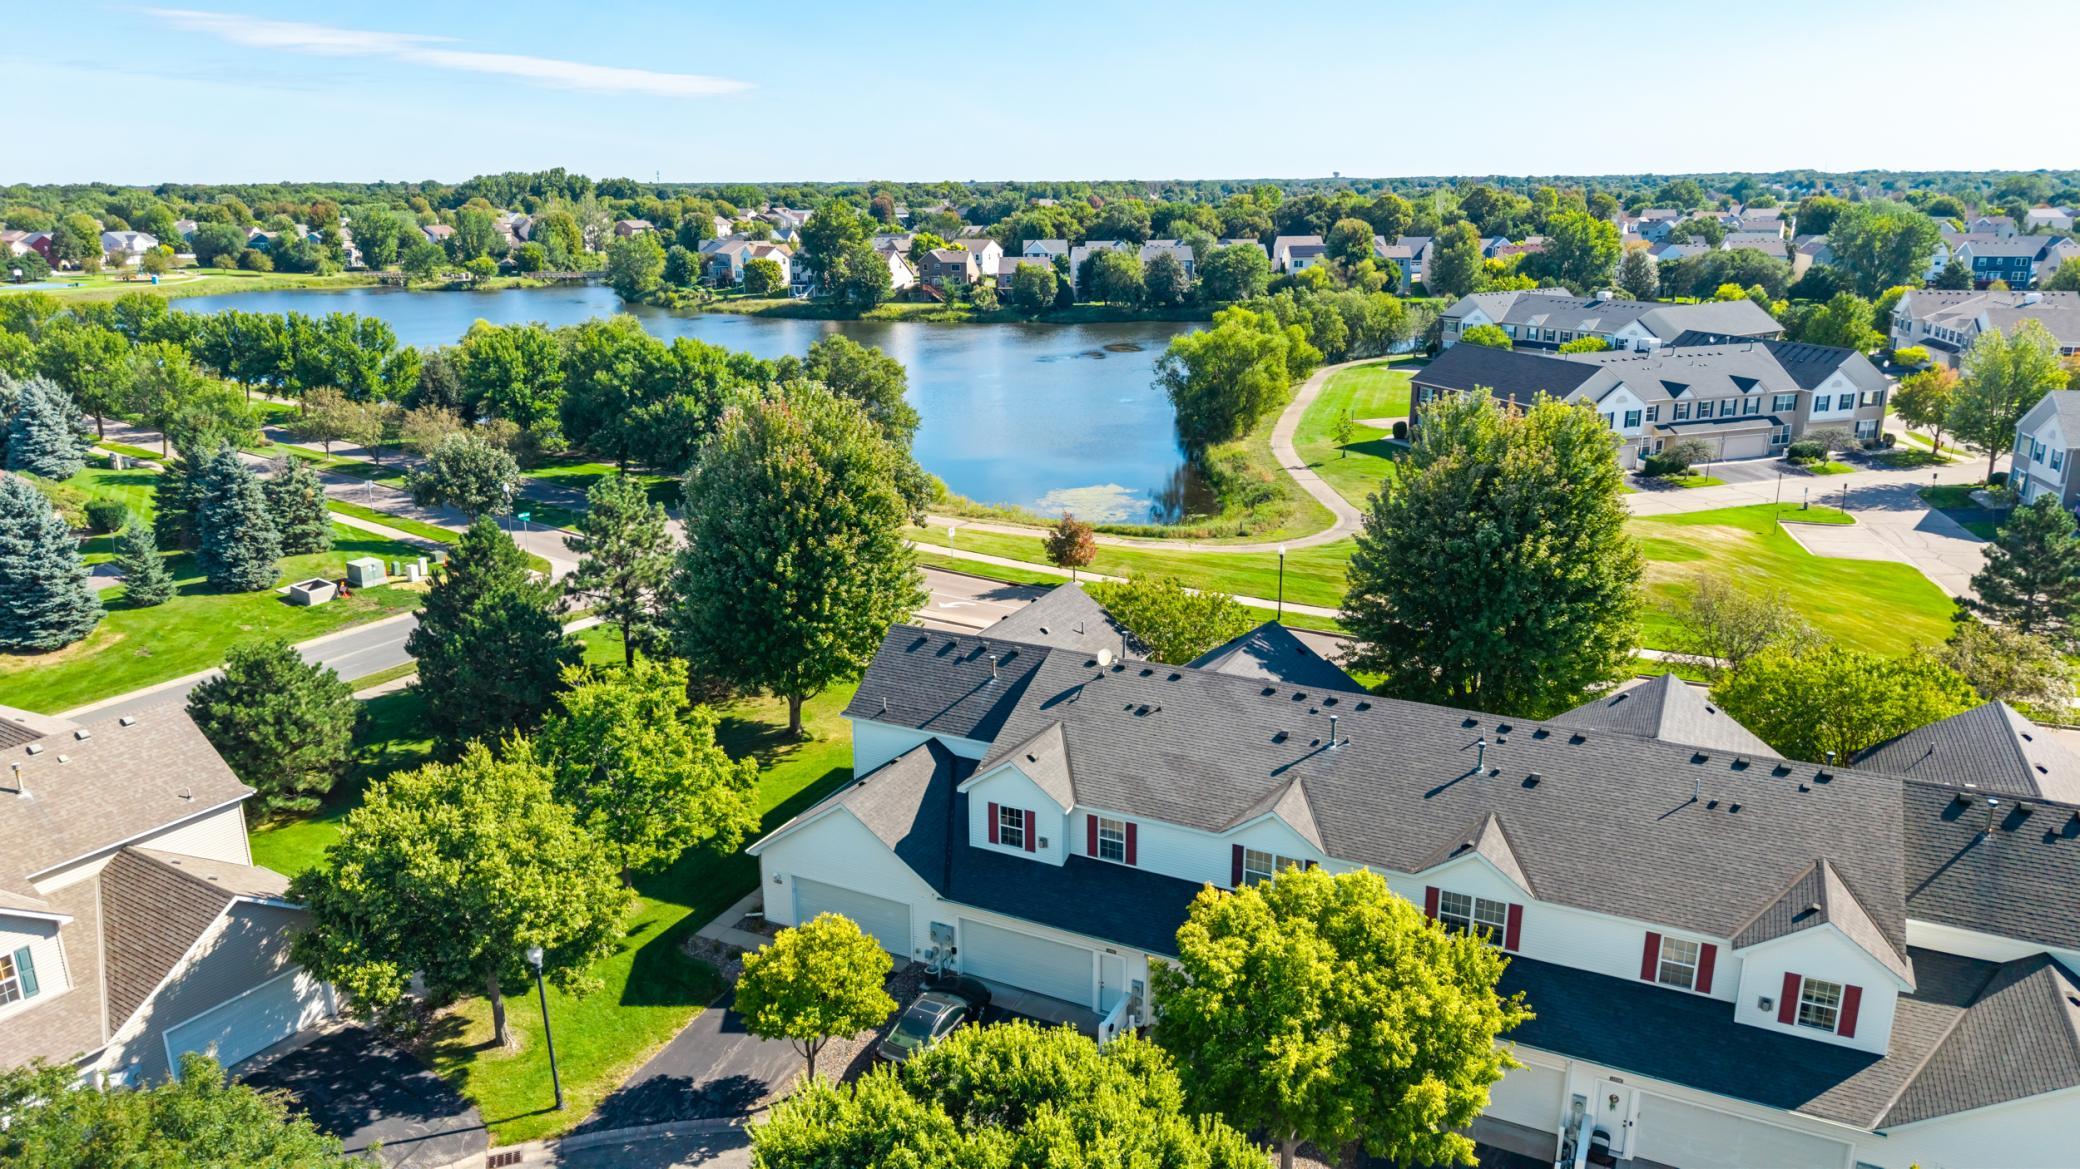
Property Information
Status: Active
Sub Type: ********
List Price: $268,000
MLS#: 7132734
Current Price: $268,000
Address: 11379 Chisholm Circle NE, F, Blaine, MN 55449
City: Blaine
State: MN
Postal Code: 55449
Geo Lat: 45.176482
Geo Lon: -93.231987
Subdivision: Cic 99 Durham Green
County: Anoka
Property Description
Year Built: 2003
Lot Size SqFt: 1306.8
Gen Tax: 2802
Specials Inst: 0
High School: Anoka-Hennepin
Square Ft. Source:
Above Grade Finished Area: 1824
Below Grade Finished Area: 0
Below Grade Unfinished Area:
Total SqFt.: 1824
Style: Array
Total Bedrooms: 2
Total Bathrooms: 2
Total Full Baths: 1
Garage Type:
Garage Stalls: 2
Waterfront:
Property Features
Exterior:
Roof:
Foundation:
Lot Feat/Fld Plain:
Interior Amenities:
Inclusions:
Exterior Amenities:
Heat System:
Air Conditioning:
Utilities: