


Property Listing
Description
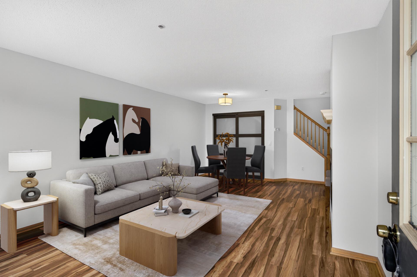
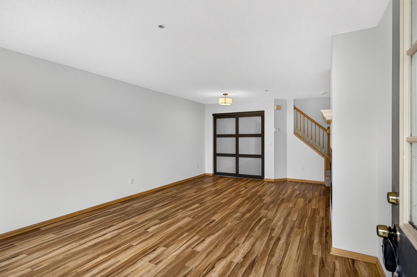
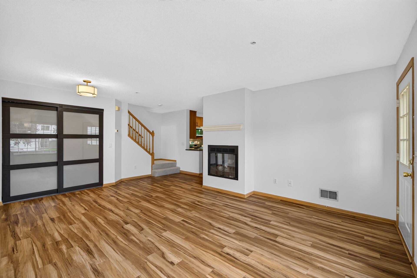
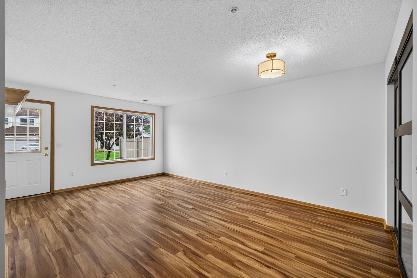
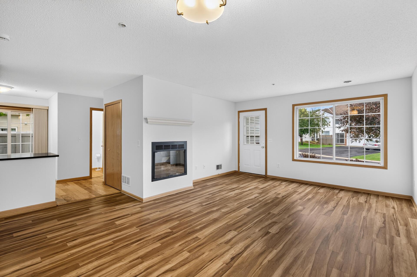
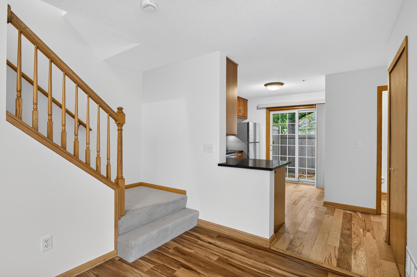
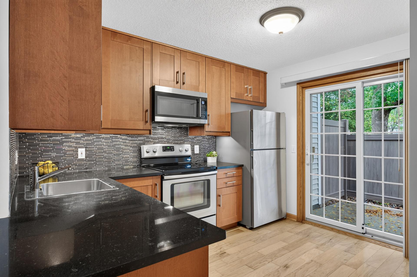
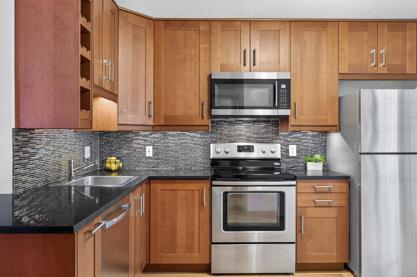
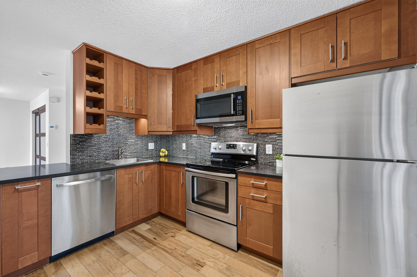
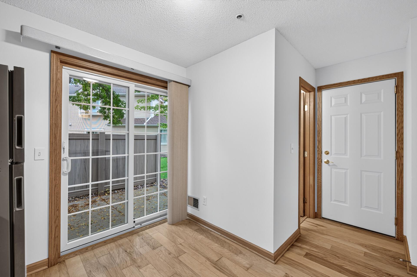
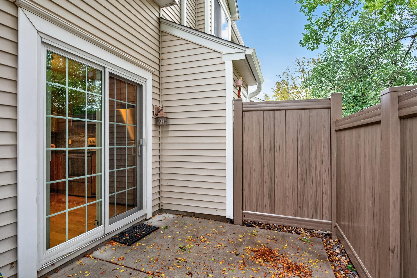
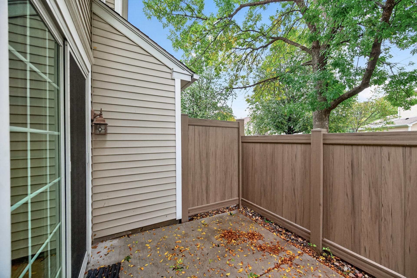
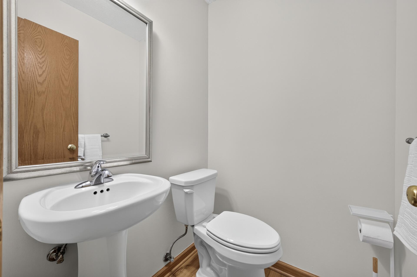
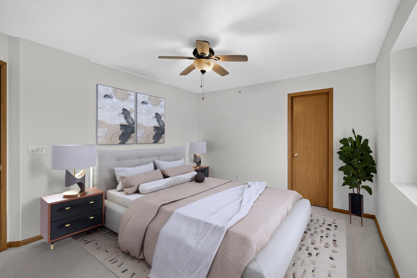
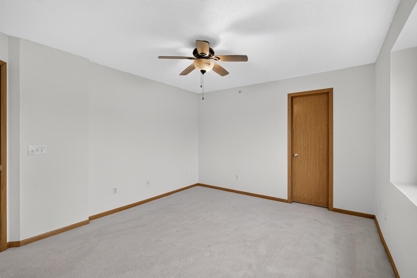
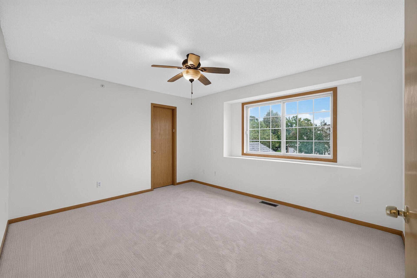
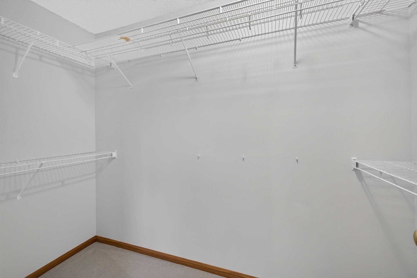
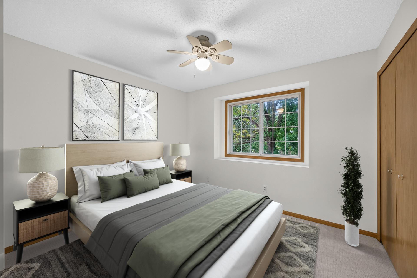
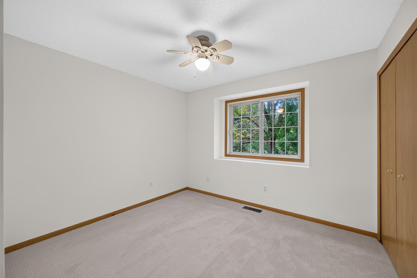
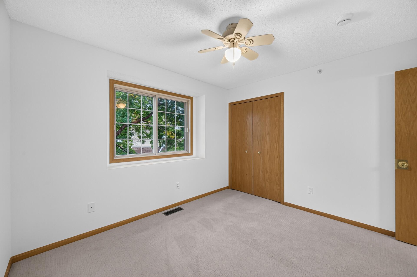
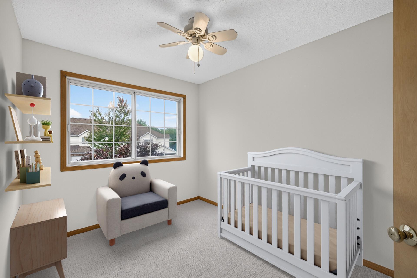
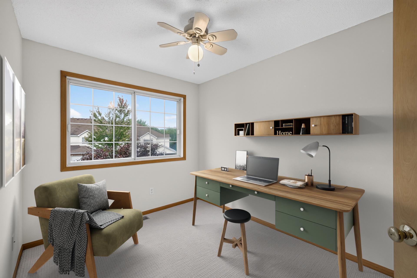
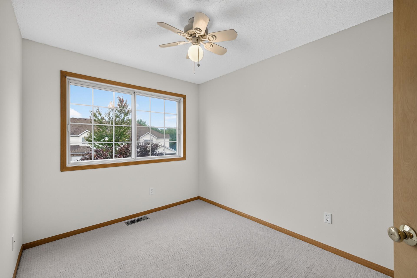
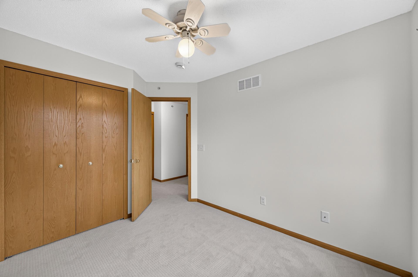
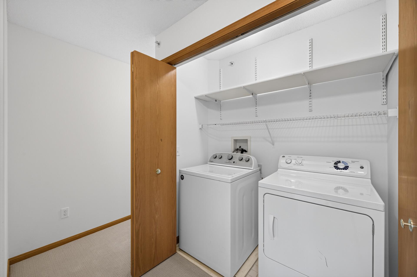
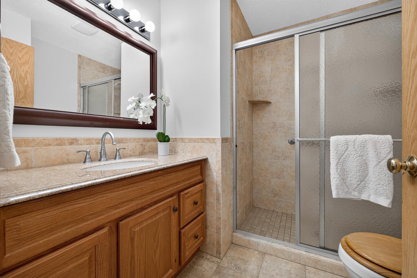
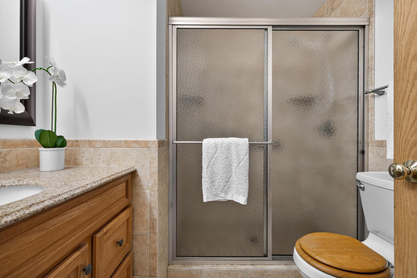
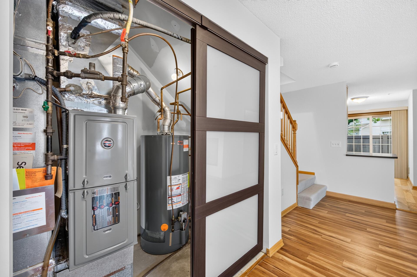
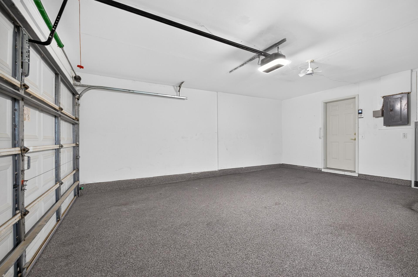
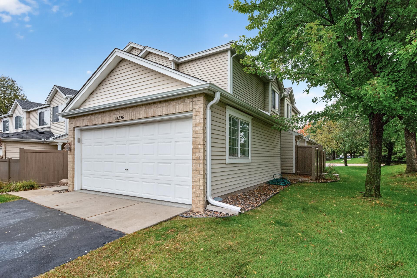
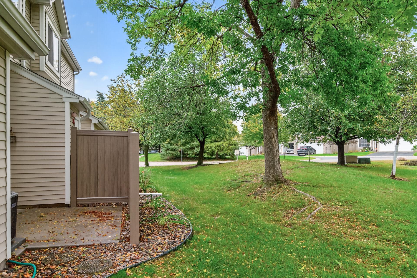
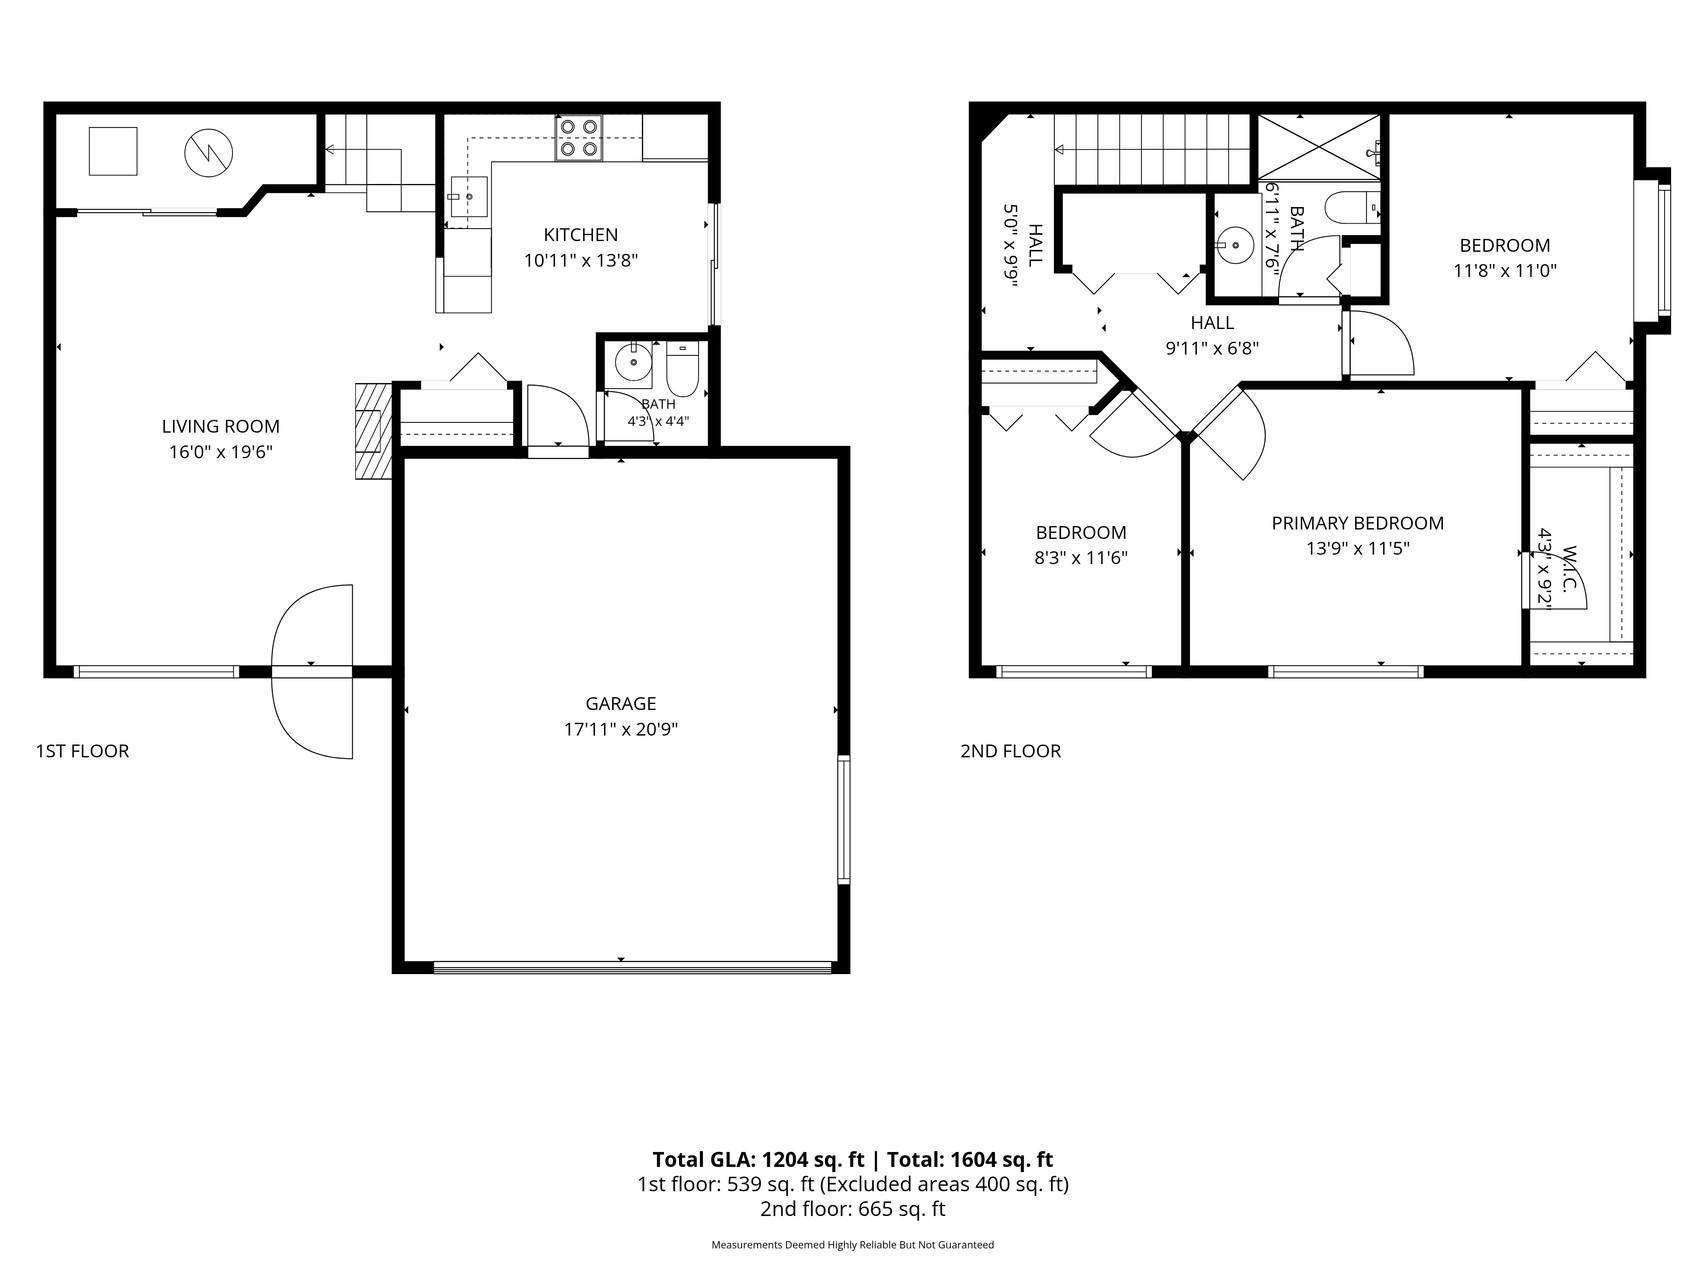
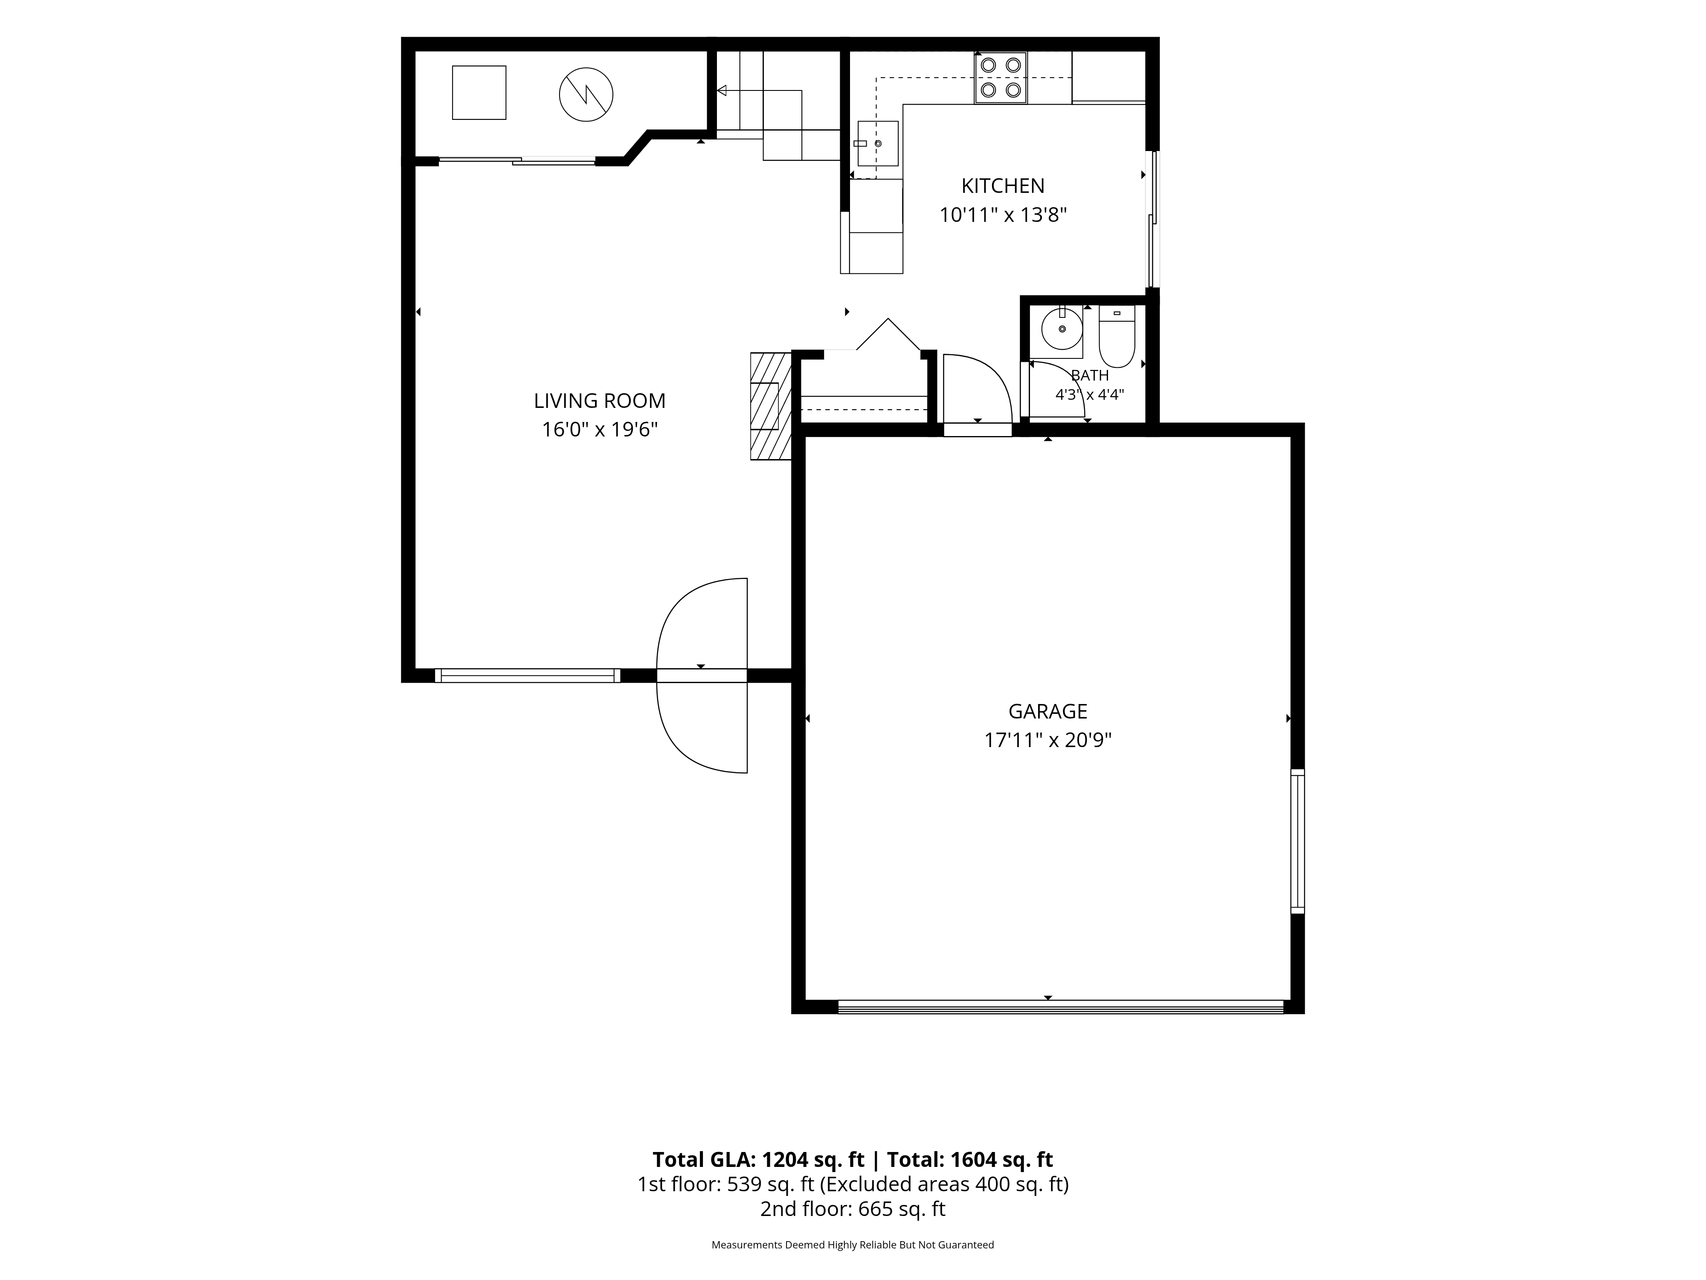
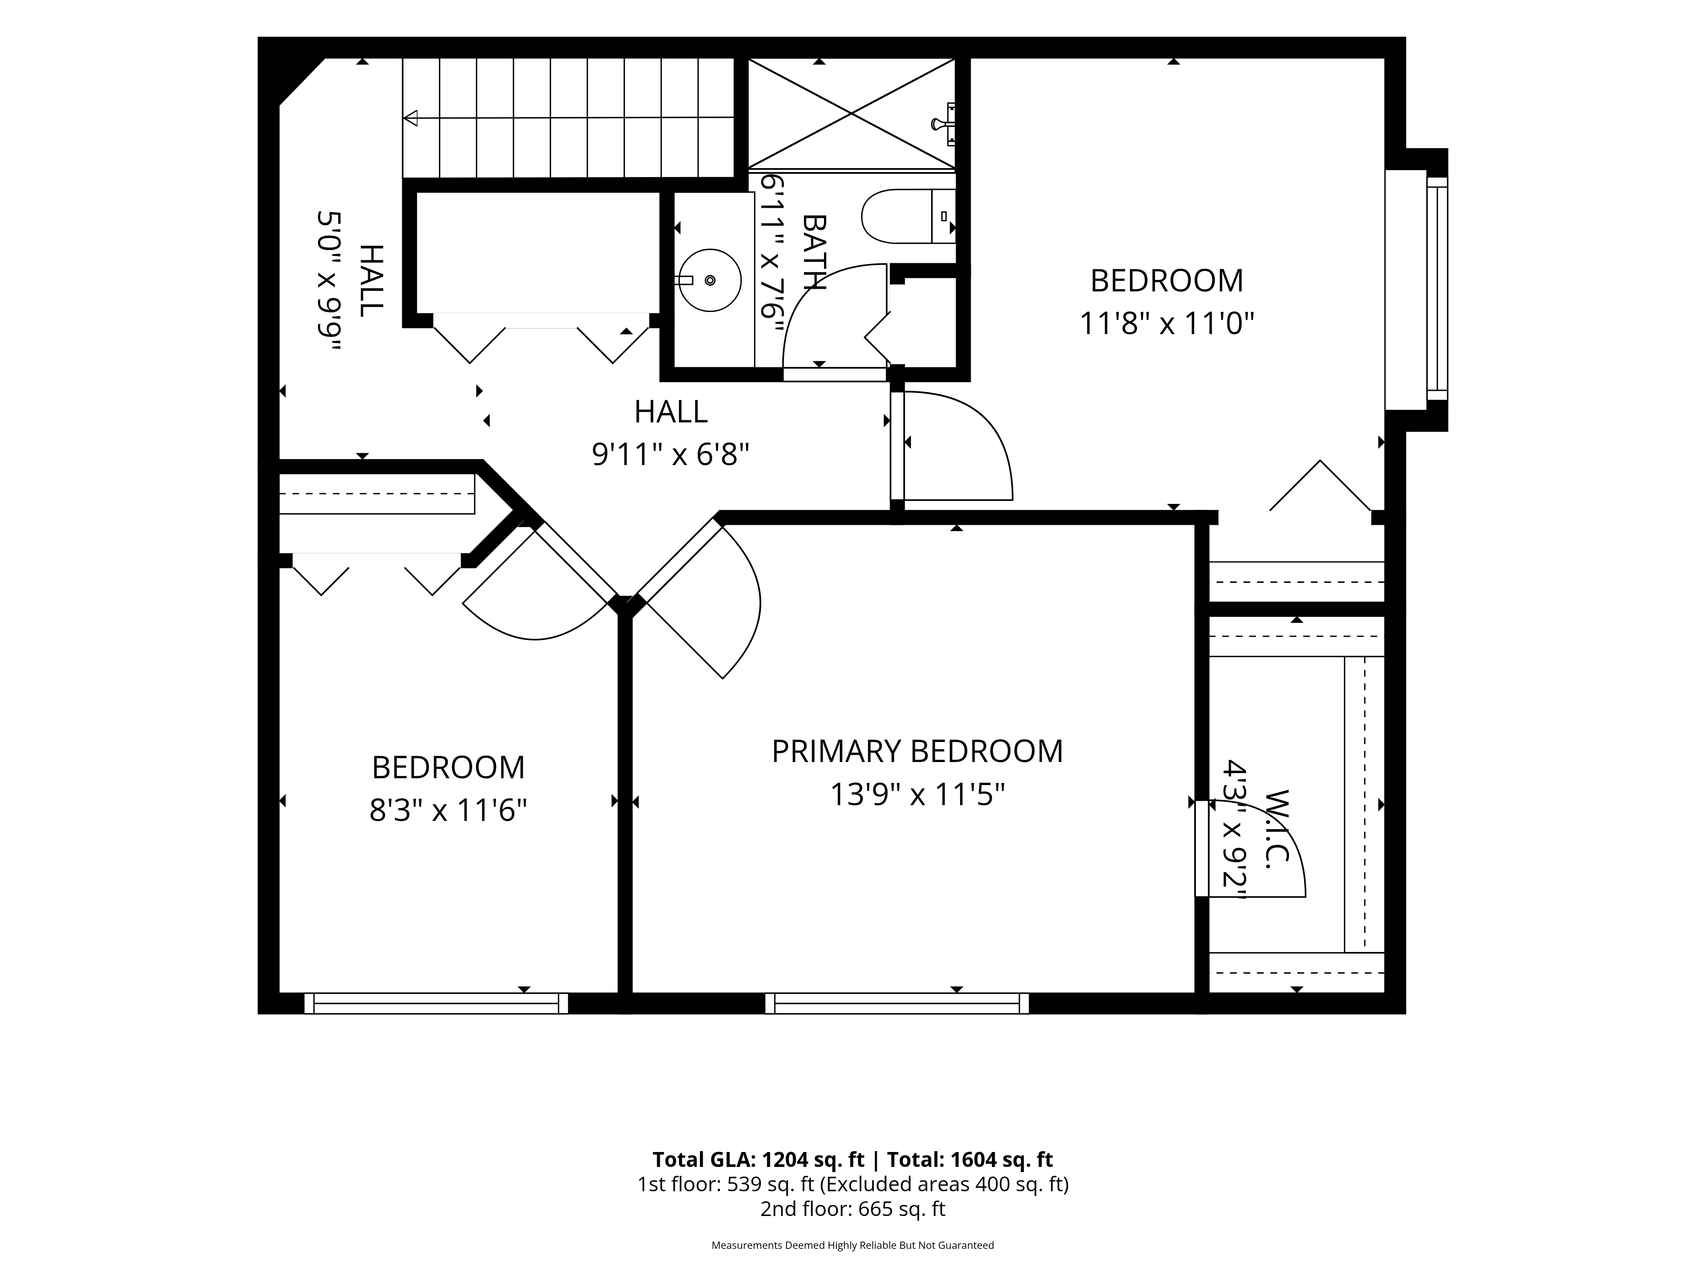
Have it all - an END UNIT in a demand location with many key updates! From newer mechanicals to updated kitchen and bath, plus fresh paint throughout (2026) and new contemporary carpeting (2026) in all bedrooms and stairs, this home does not disappoint. Plus, it has 3 bedrooms and full-size washer and dryer, all on one level. The large windows allow sunlight to flood into the main floor living area. Notice the new lighting in the dining area. The updated kitchen features contemporary IKEA shaker cabinets, granite counters and a lovely mosaic backsplash. A large Anderson patio door leads you to the newer concrete patio with new privacy fencing and green space between this home and the next. Upstairs, you will find 3 bedrooms, including a primary bedroom with a large walk-in closet. The upper bathroom features a tile step-in shower, tile floor and granite countertop. New AC 2026. Furnace and water heater both newer. New hard-wired smoke and smoke/CO detectors throughout - one less thing to deal with. Association replaced the roof under an insurance claim in recent years. Just 2-3 blocks to countless shops, restaurants & activities. Quick highway access. Some photos include virtual staging. Bedroom 3 has been virtually staged 2 different ways - as a nursery and as an office, to demonstrate potential.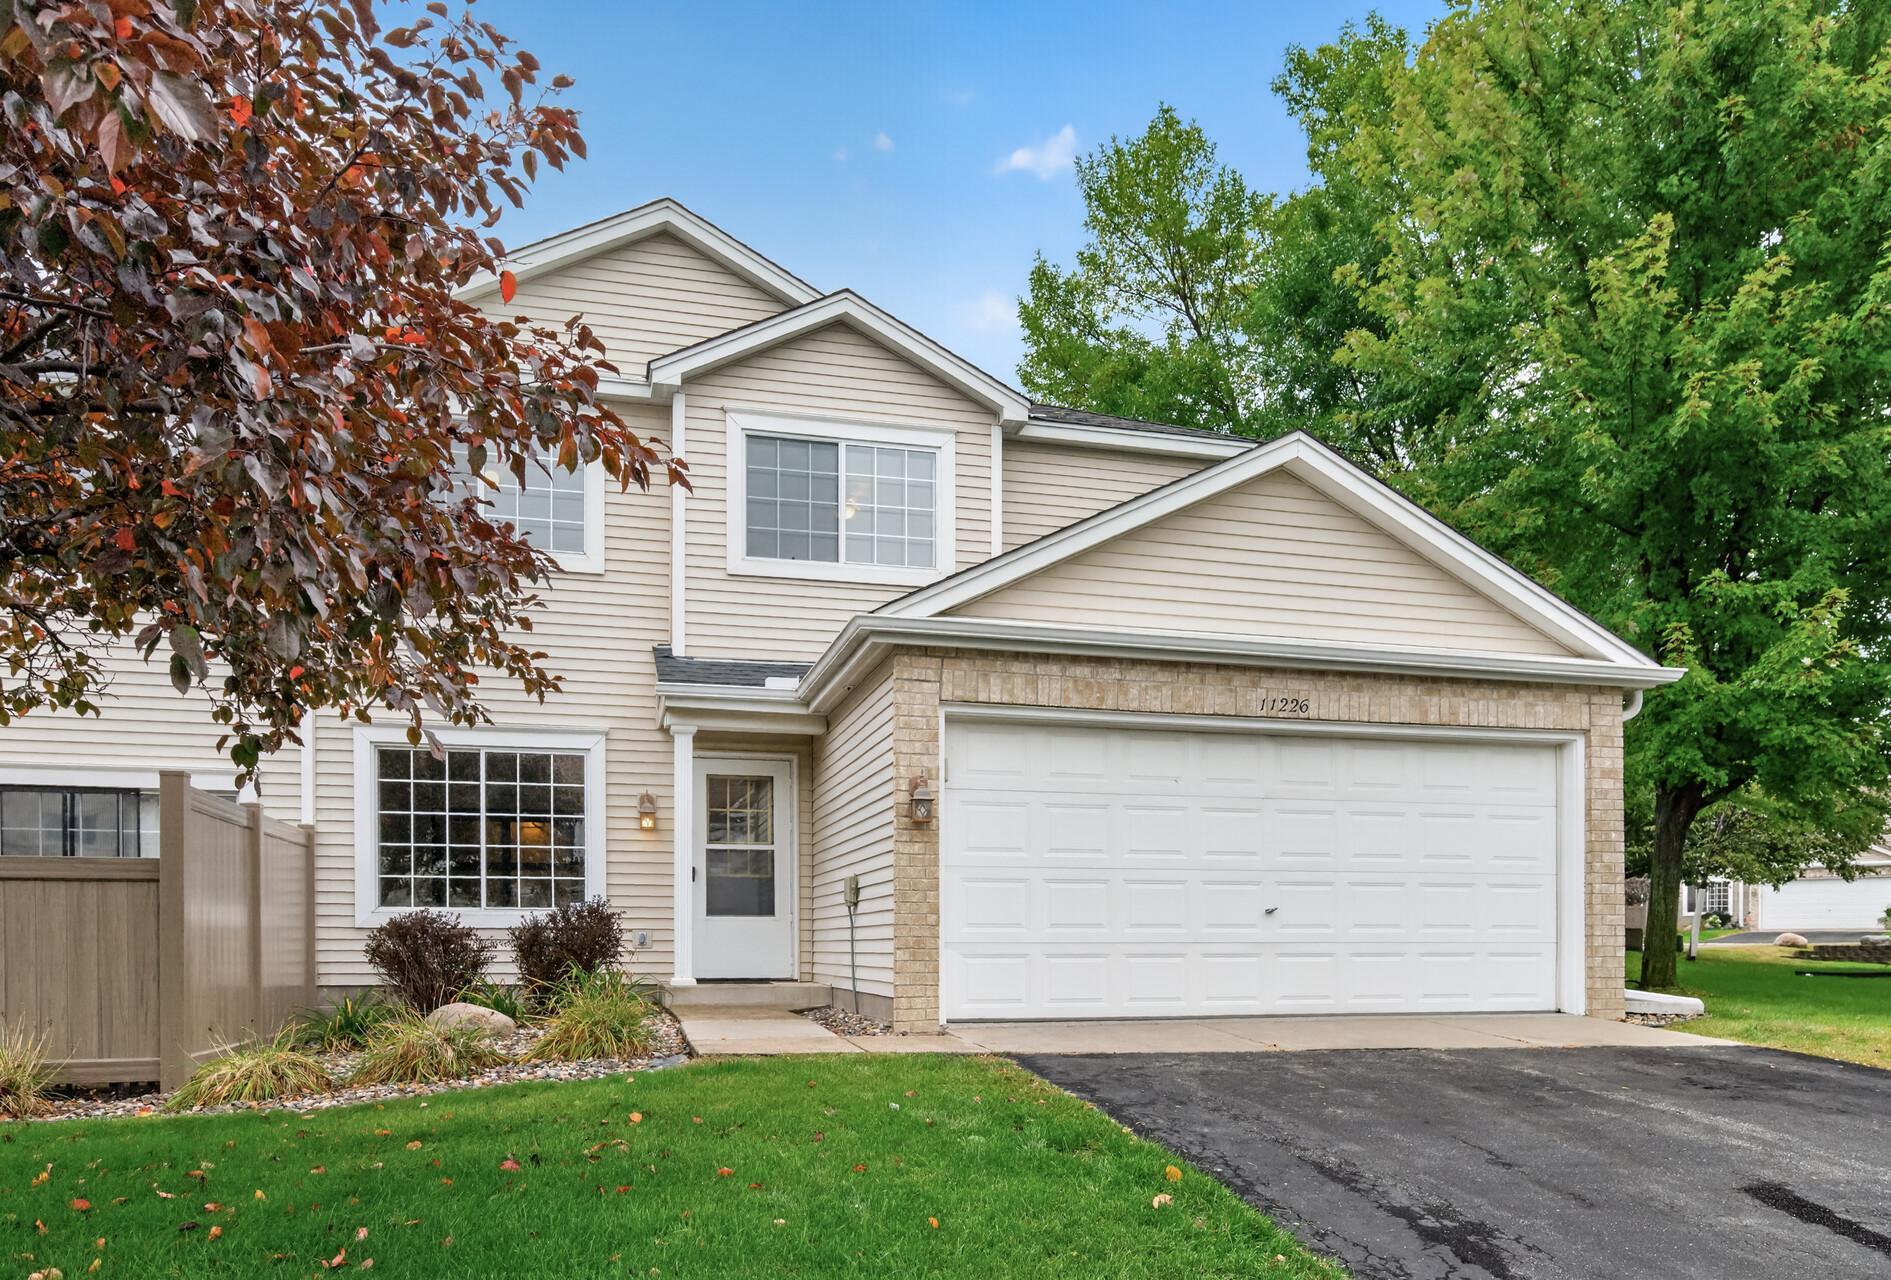
Property Information
Status: Active
Sub Type: ********
List Price: $285,000
MLS#: 7132729
Current Price: $285,000
Address: 11226 Providence Lane, Eden Prairie, MN 55344
City: Eden Prairie
State: MN
Postal Code: 55344
Geo Lat: 44.85106
Geo Lon: -93.420477
Subdivision: Cic 0718 Hartford Place Courthomes
County: Hennepin
Property Description
Year Built: 1996
Lot Size SqFt:
Gen Tax: 3226
Specials Inst: 0
High School: Eden Prairie
Square Ft. Source:
Above Grade Finished Area: 1204
Below Grade Finished Area: 0
Below Grade Unfinished Area:
Total SqFt.: 1204
Style: Array
Total Bedrooms: 3
Total Bathrooms: 2
Total Full Baths: 0
Garage Type:
Garage Stalls: 2
Waterfront:
Property Features
Exterior:
Roof:
Foundation:
Lot Feat/Fld Plain:
Interior Amenities:
Inclusions:
Exterior Amenities:
Heat System:
Air Conditioning:
Utilities: