


Property Listing
Description
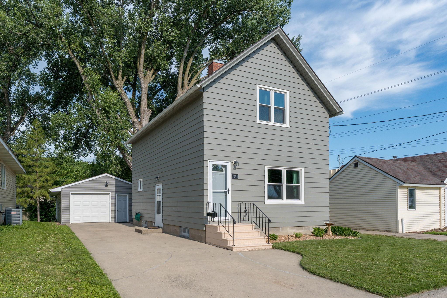
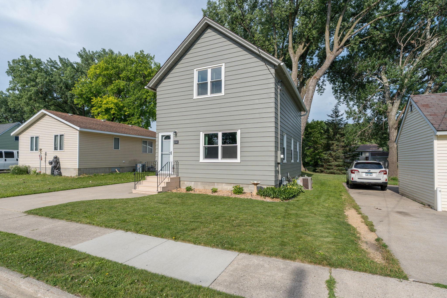
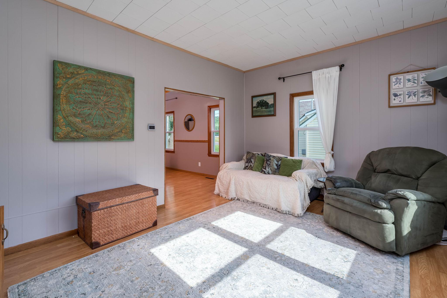
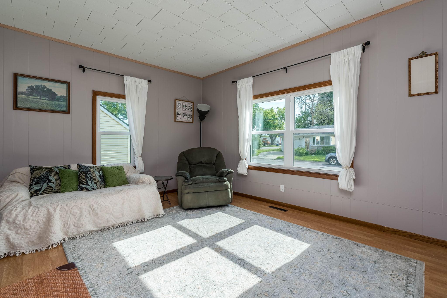
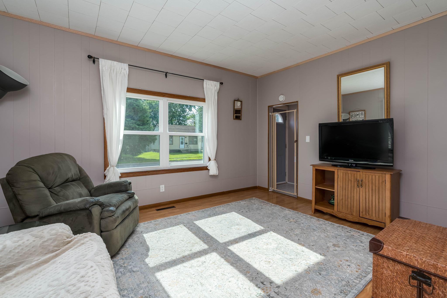
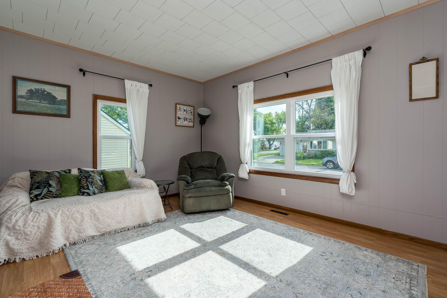
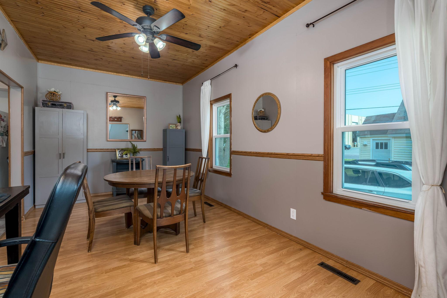
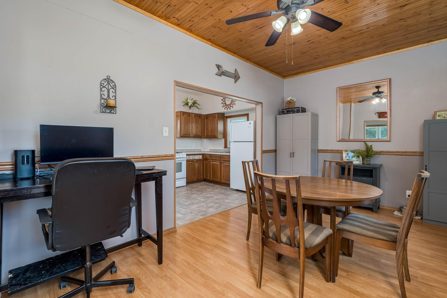
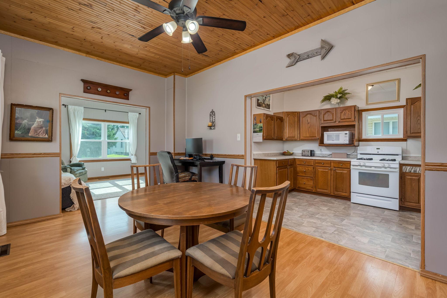
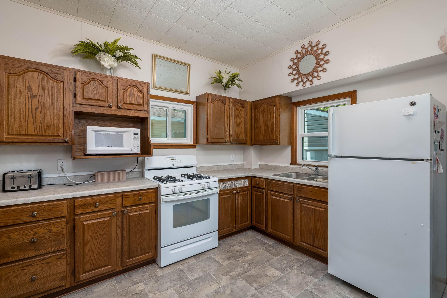
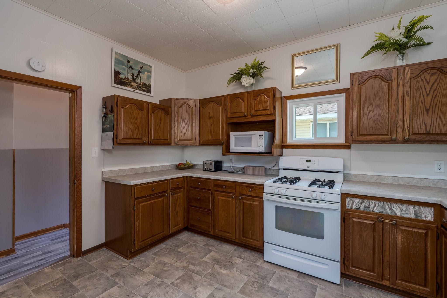
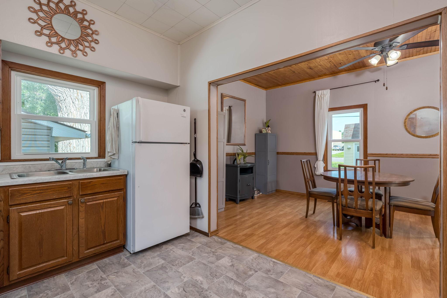
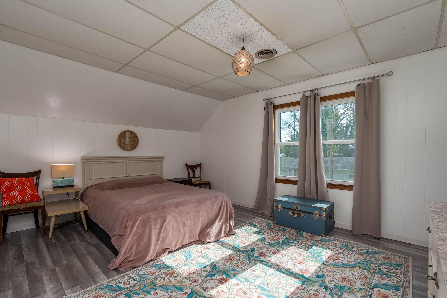
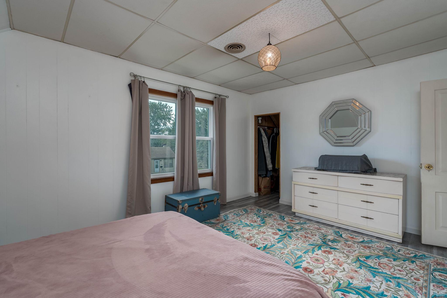
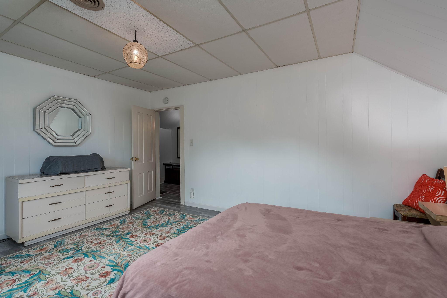
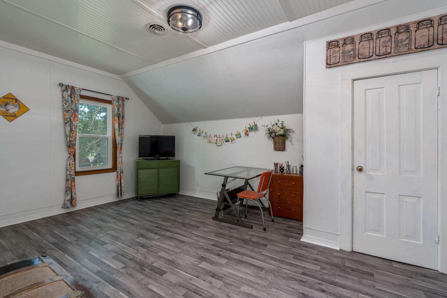
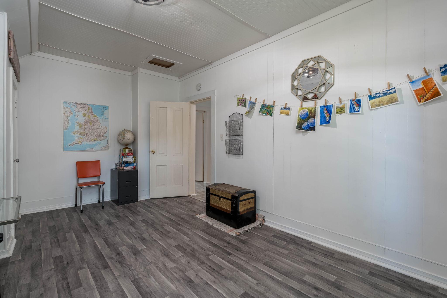
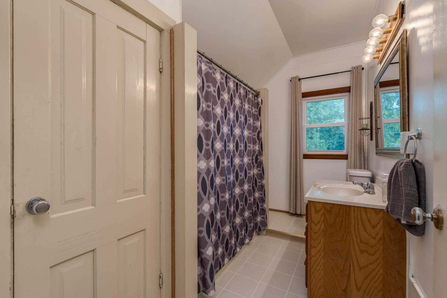
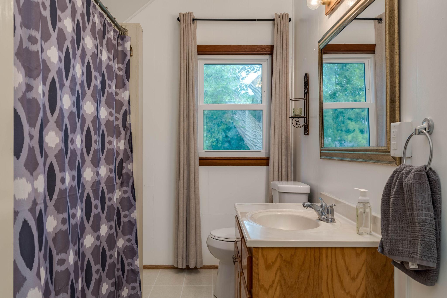
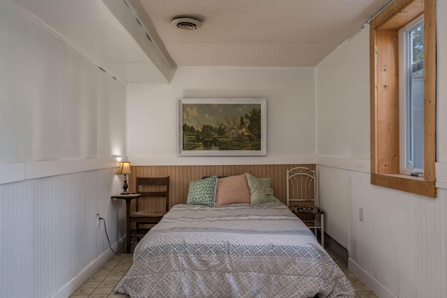
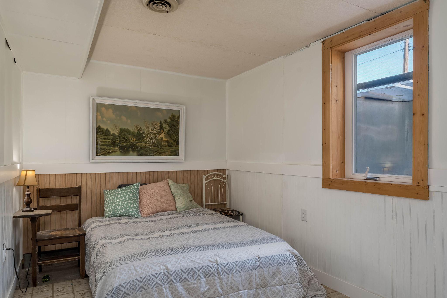
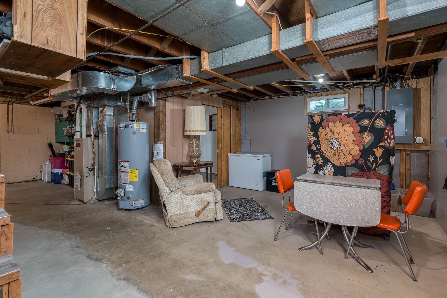
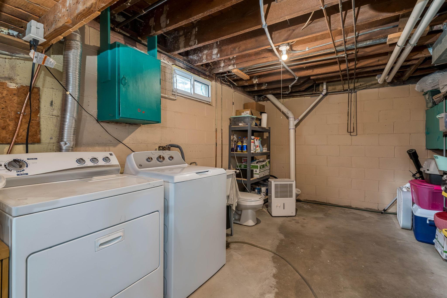
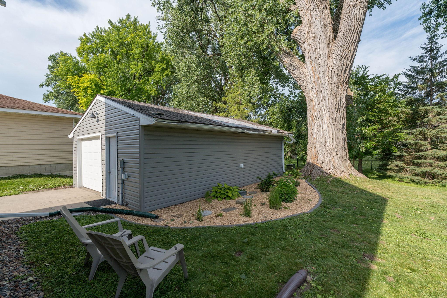
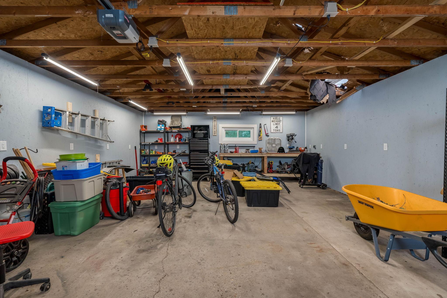
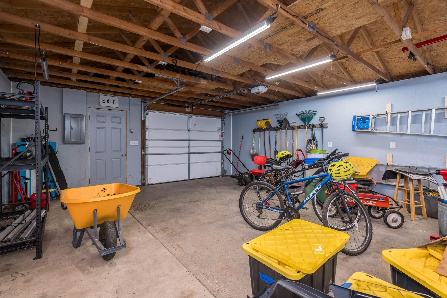
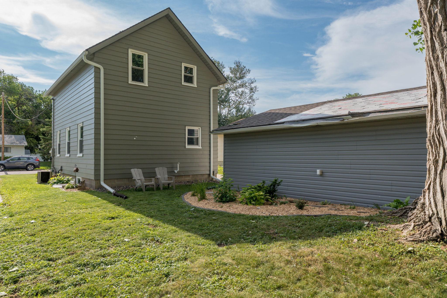
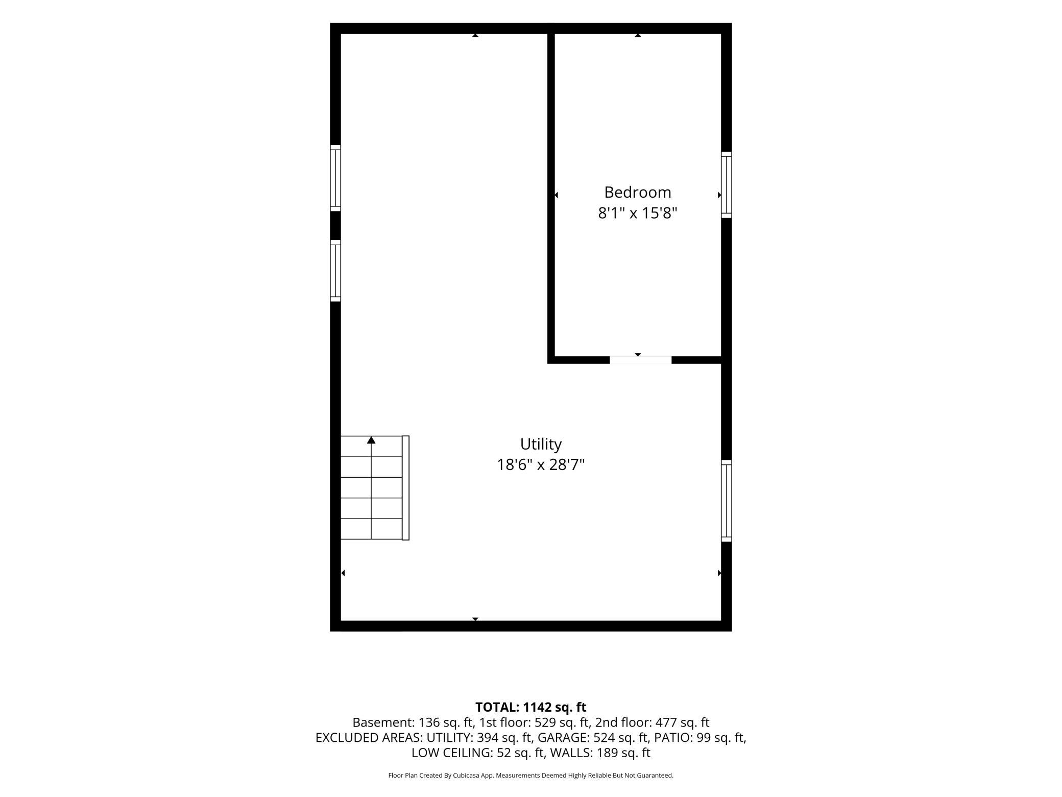
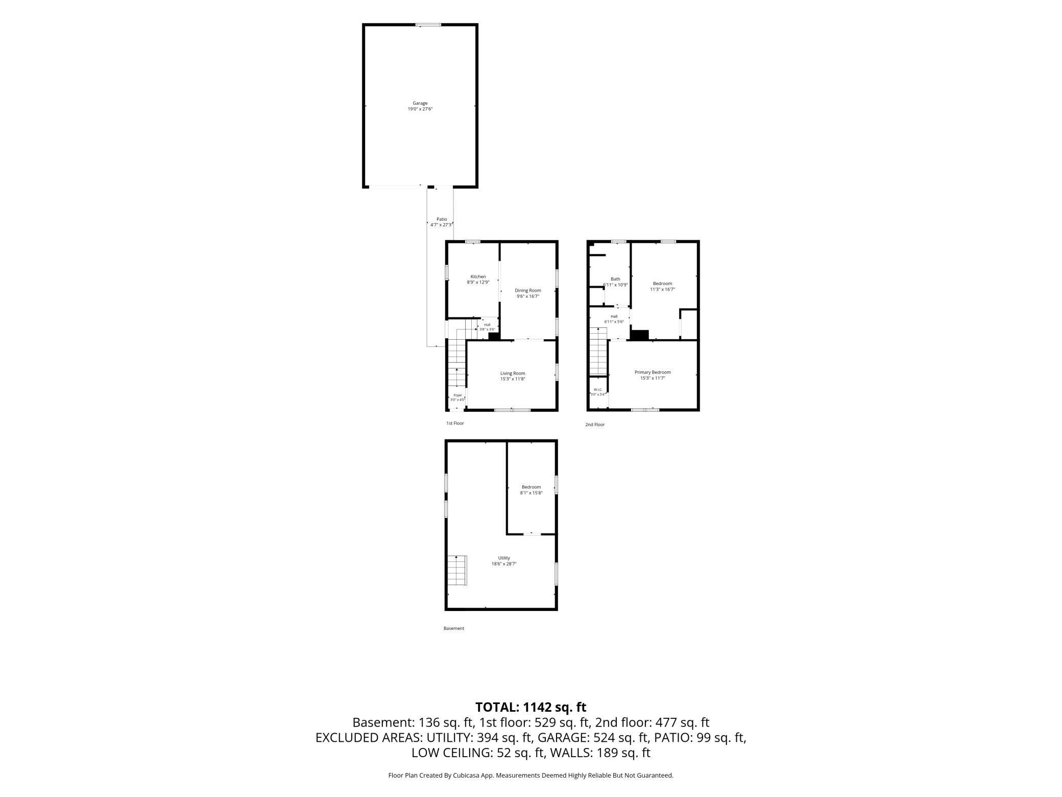
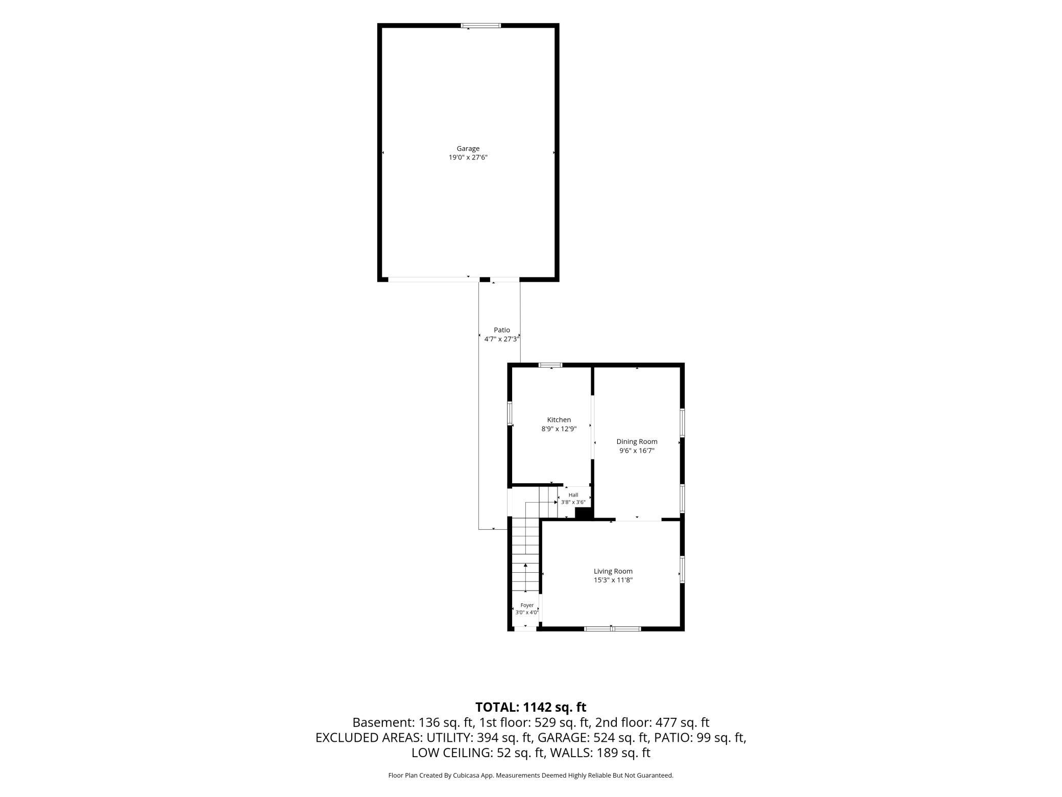
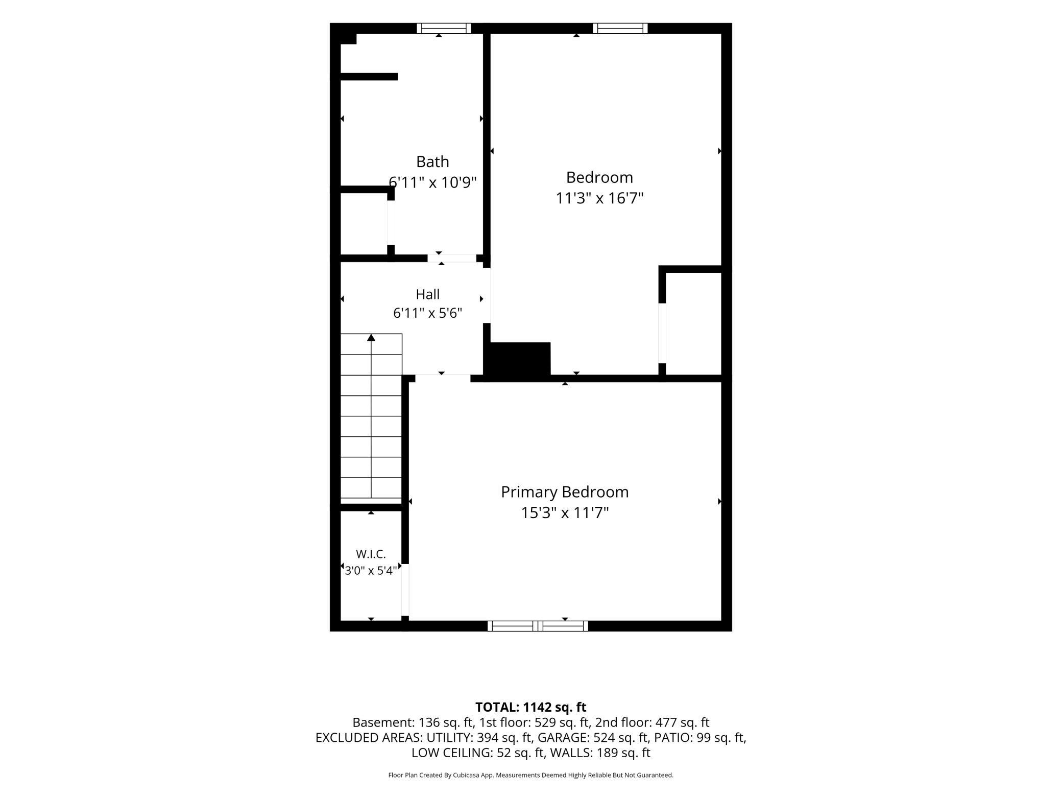
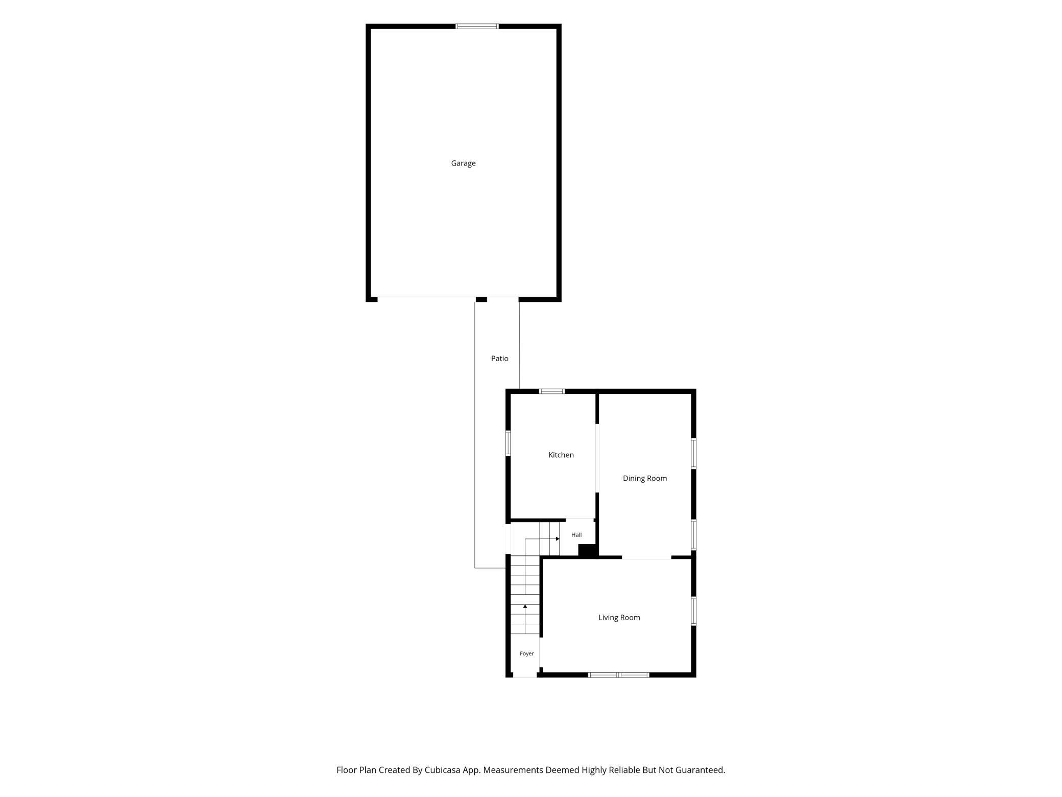
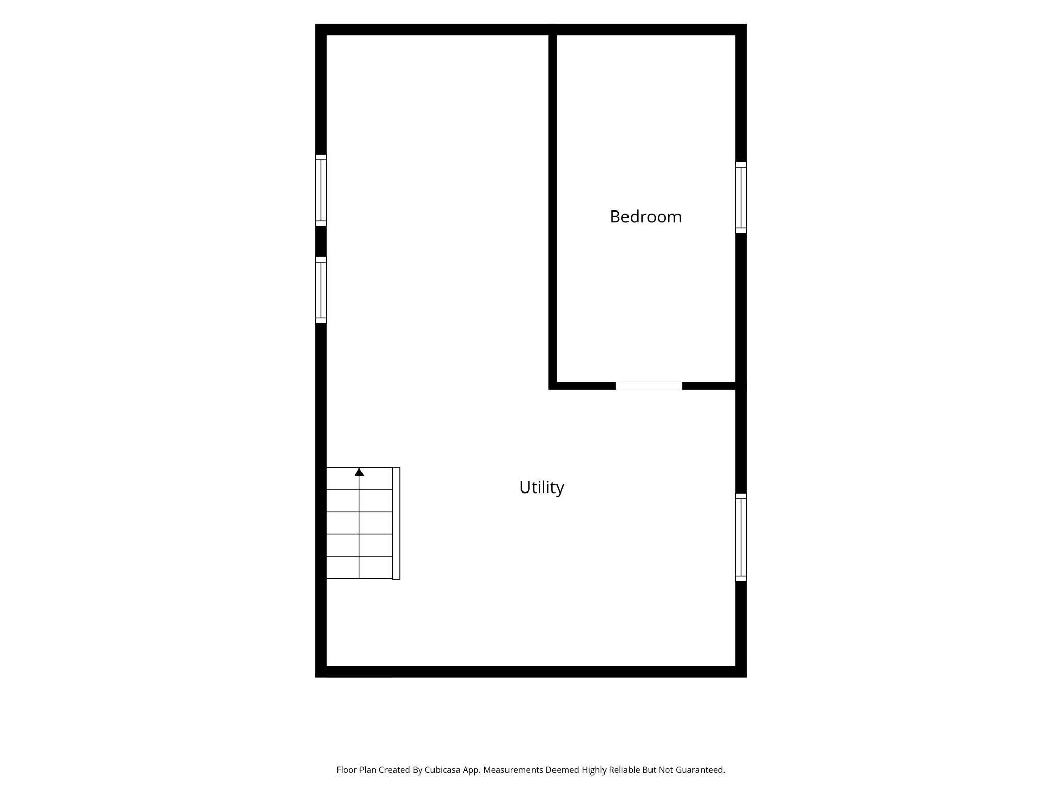
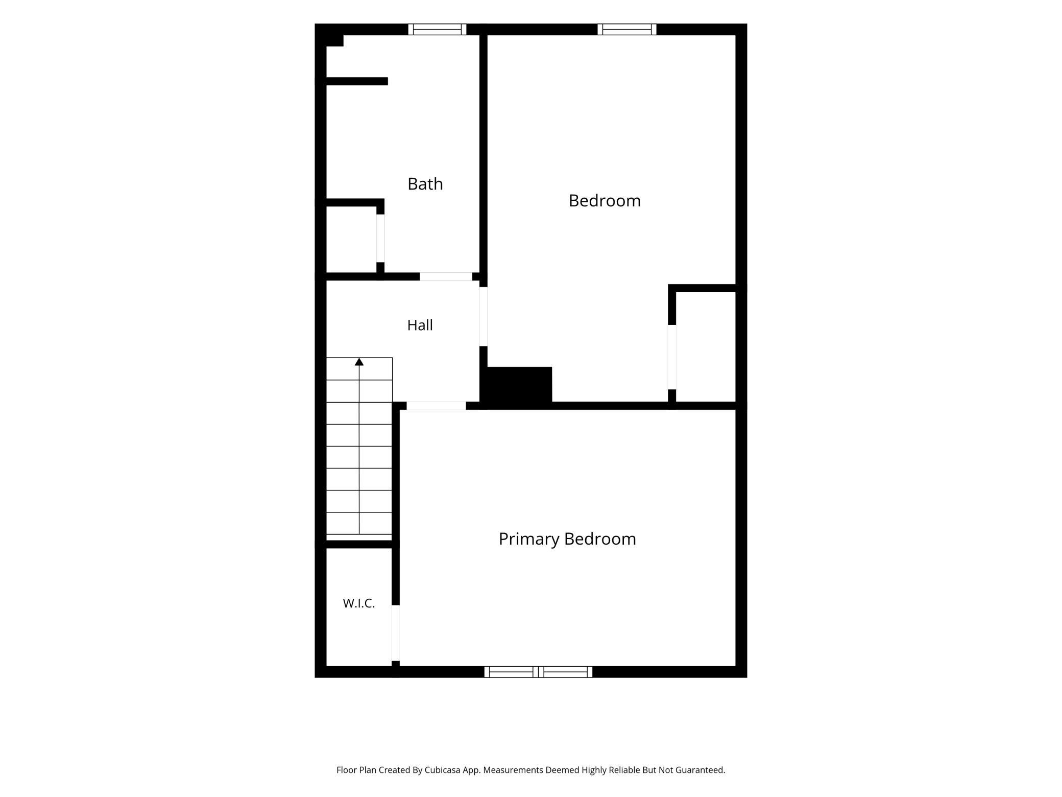
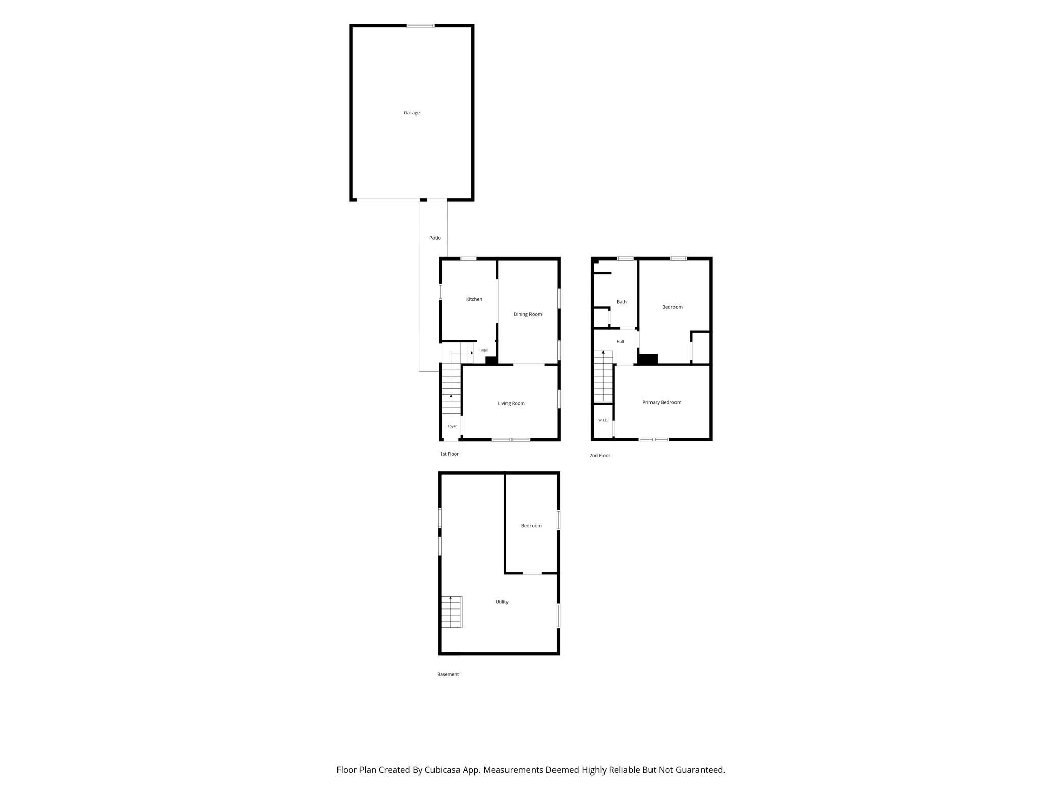
Bright, charming, and thoughtfully updated, this North Mankato two-story home offers a wonderful blend of character and modern updates. With an extensive list of improvements, especially within the past five years, the home has been refreshed throughout while maintaining the charm that makes it feel like home. Fresh interior paint, new windows, updated flooring, and new lighting create a clean, inviting feel from the moment you walk through the door. The kitchen has been refreshed with new laminate countertops, a new sink, updated flooring, and new lighting. Additional interior improvements include new vinyl flooring in the northwest bedroom, front and back entries, fresh trim throughout, a new beadboard ceiling and light fixture in the northwest bedroom, new wiring in the basement bedroom, and updated flooring and trim in the basement bathroom. A new water heater was installed in 2024, along with a new main water shutoff, water meter, and exterior spigot. An Andersen storm door was also added to the front entry, along with a new GE washer. The improvements continue outside. The home was freshly painted in 2024, and both the house and garage received new gutters. The garage has been extensively updated with new siding, wrap, soffit, and fascia in 2024, new insulation, added electrical outlets and light switches, a new overhead garage door and opener, and a brand-new roof completed in July 2026.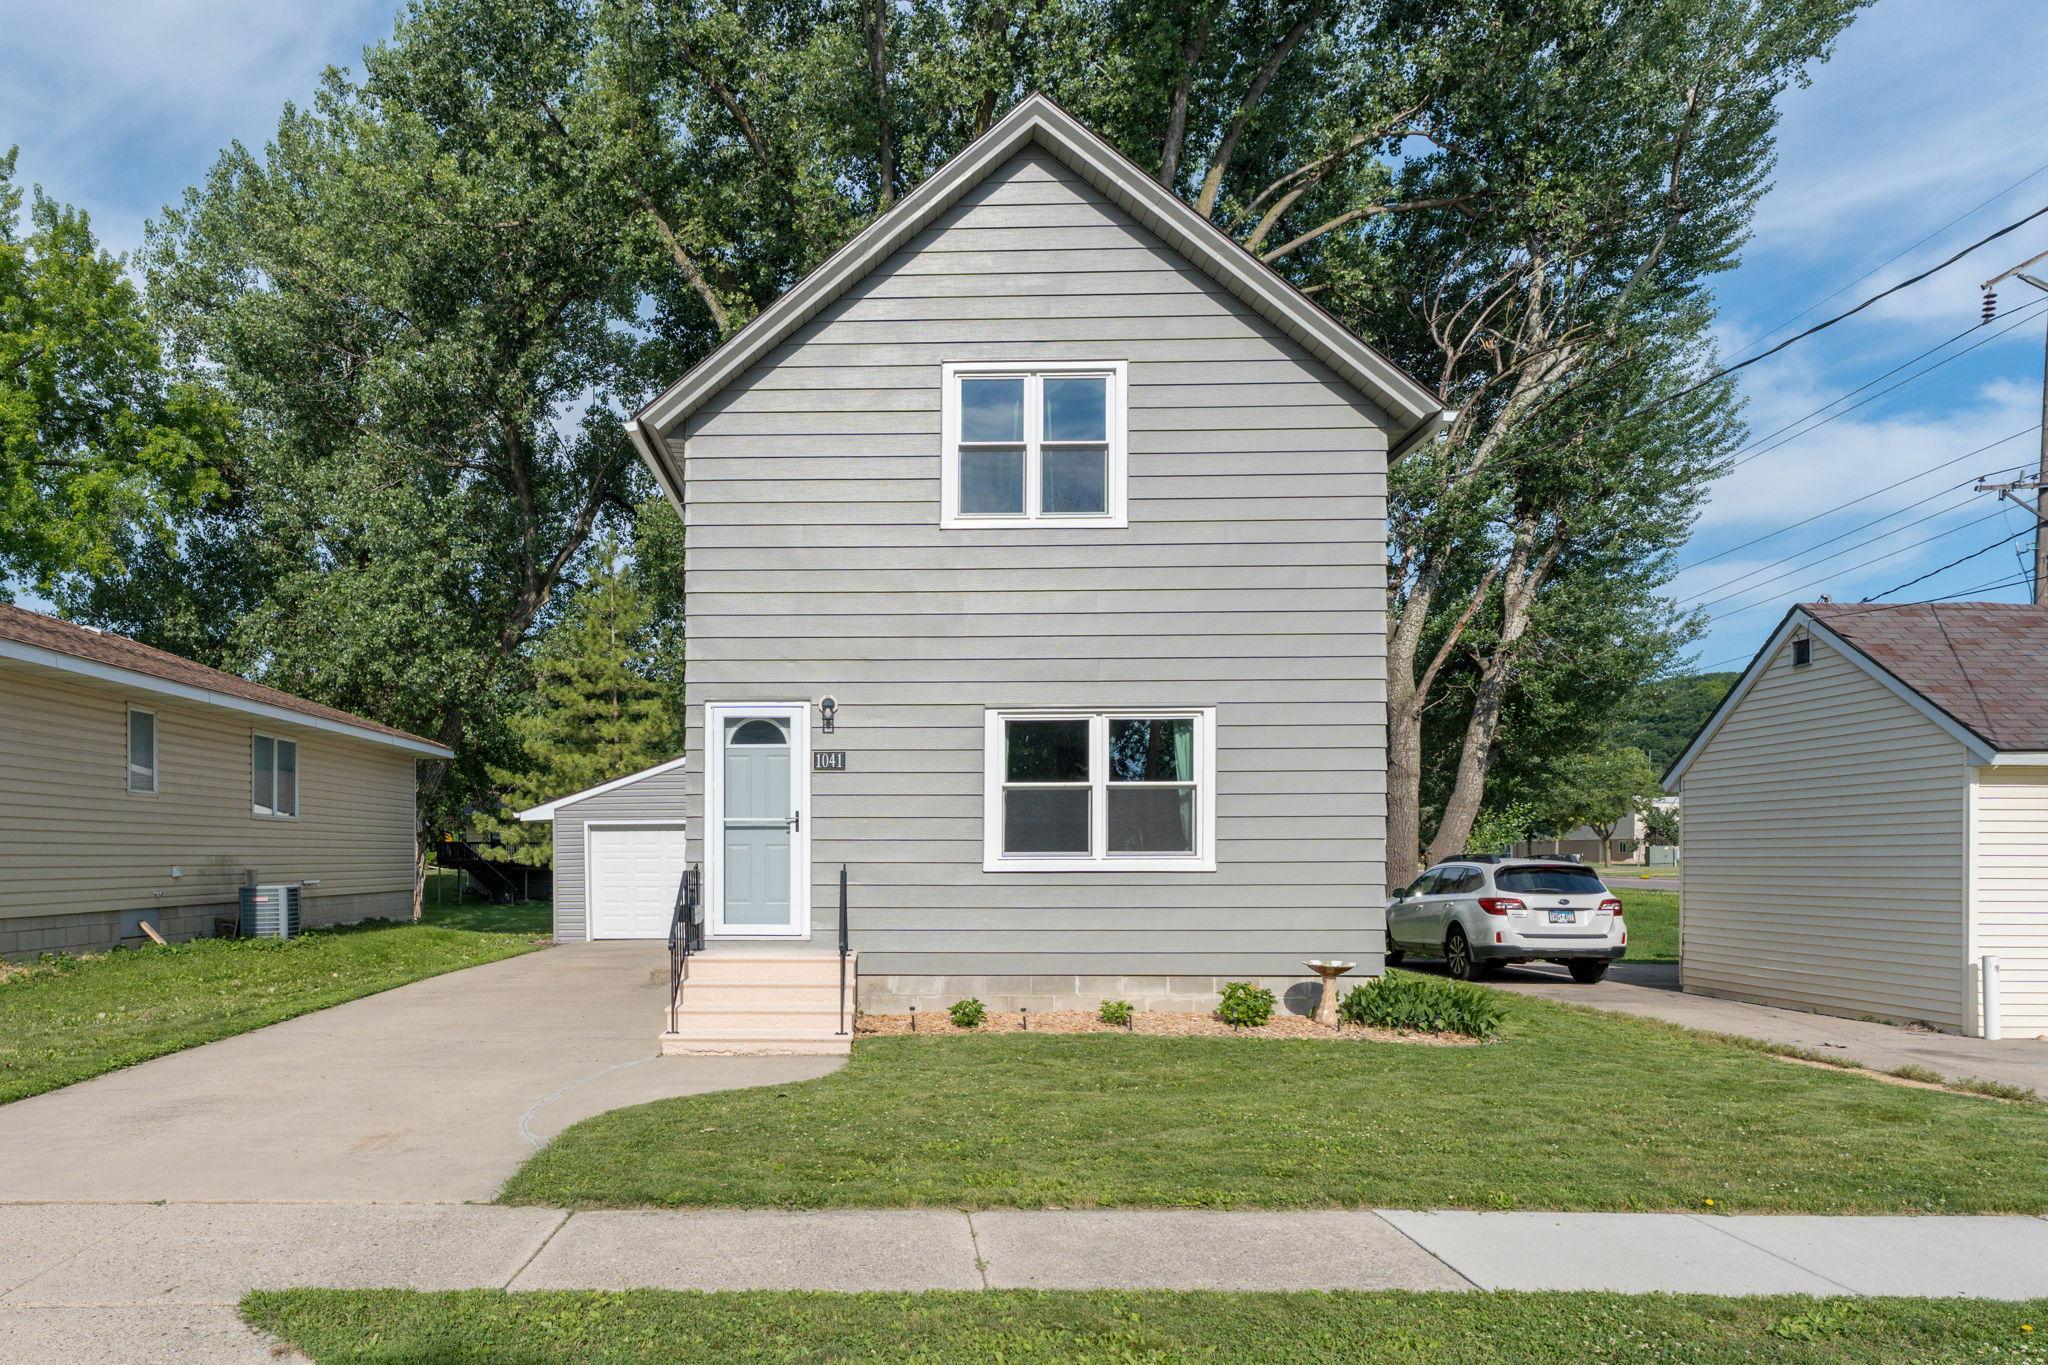
Property Information
Status: Active
Sub Type: ********
List Price: $217,000
MLS#: 7132727
Current Price: $217,000
Address: 1041 Quincy Street, Mankato, MN 56003
City: Mankato
State: MN
Postal Code: 56003
Geo Lat: 44.180617
Geo Lon: -94.015308
Subdivision: Wendel Hodapps Add
County: Nicollet
Property Description
Year Built: 1920
Lot Size SqFt: 5662.8
Gen Tax: 1453
Specials Inst: 0
High School: Mankato
Square Ft. Source:
Above Grade Finished Area: 1200
Below Grade Finished Area: 120
Below Grade Unfinished Area:
Total SqFt.: 1800
Style: Array
Total Bedrooms: 3
Total Bathrooms: 2
Total Full Baths: 1
Garage Type:
Garage Stalls: 2
Waterfront:
Property Features
Exterior:
Roof:
Foundation:
Lot Feat/Fld Plain: Array
Interior Amenities:
Inclusions:
Exterior Amenities:
Heat System:
Air Conditioning:
Utilities: