


Property Listing
Description
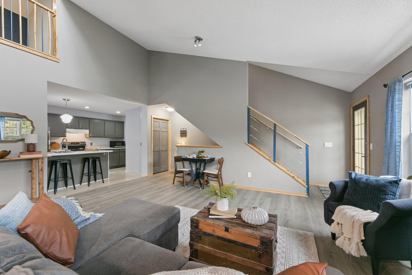
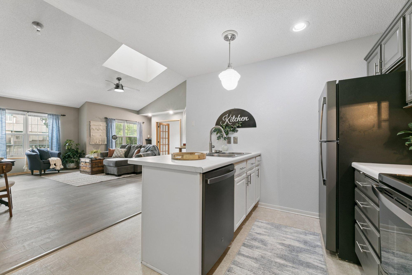
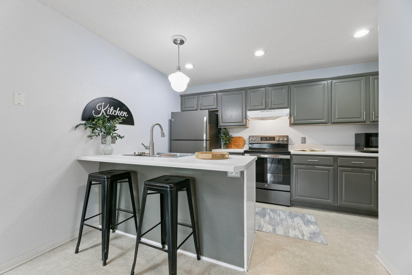
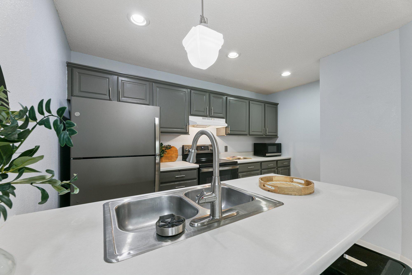
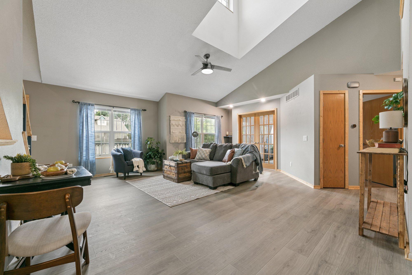
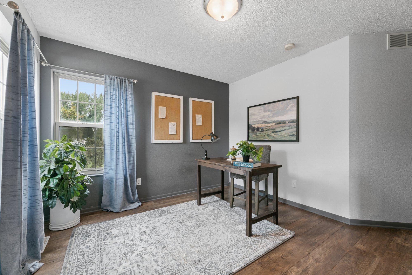
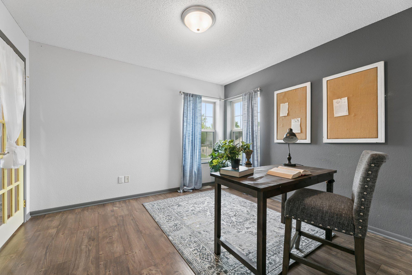
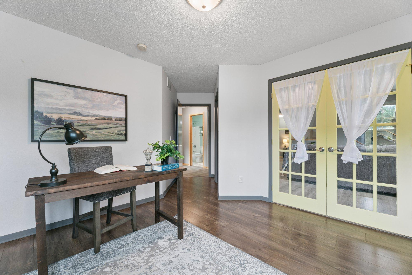
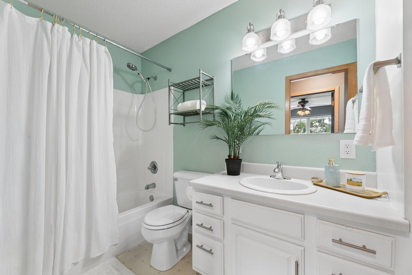
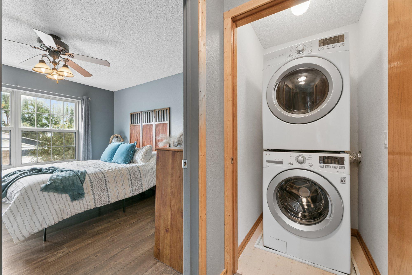
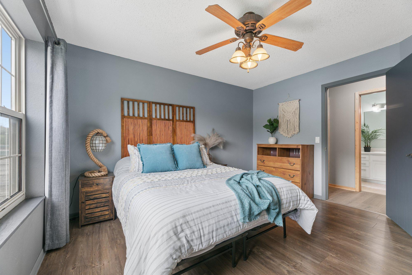
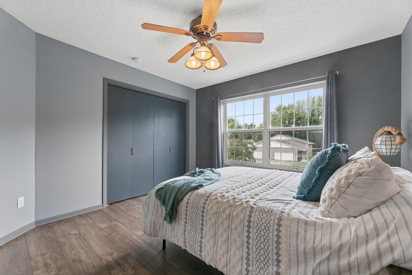
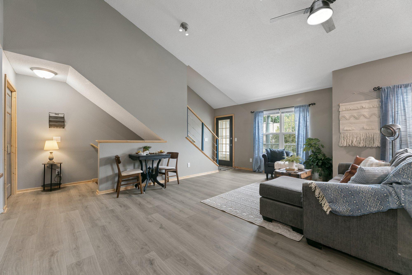
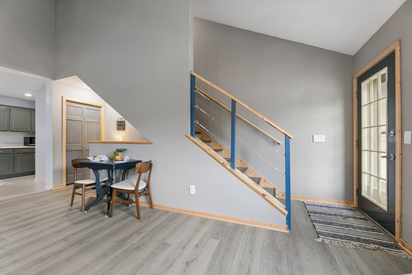
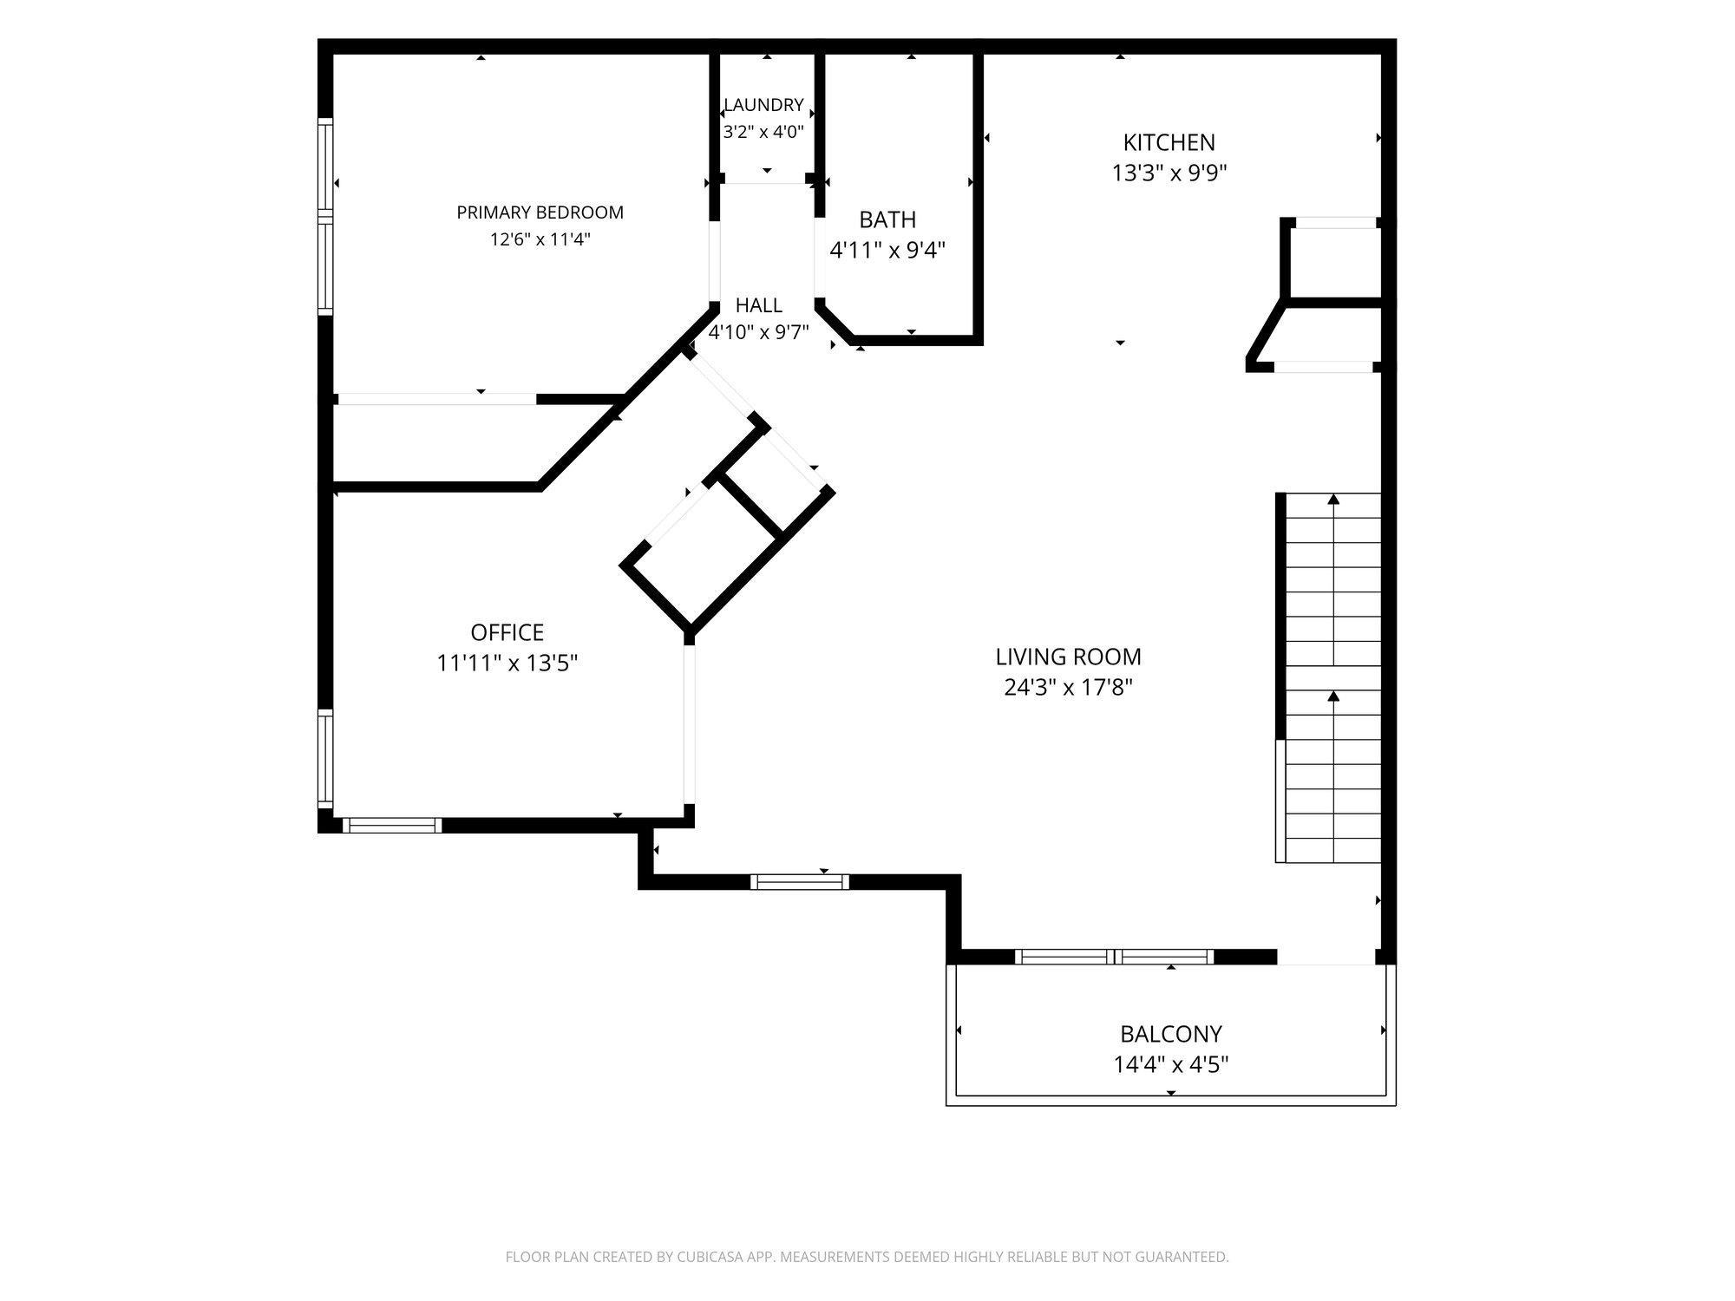
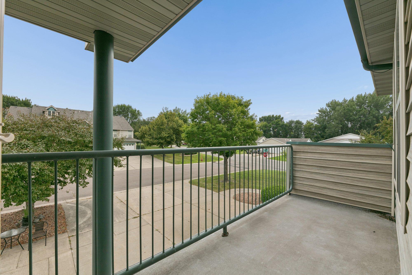
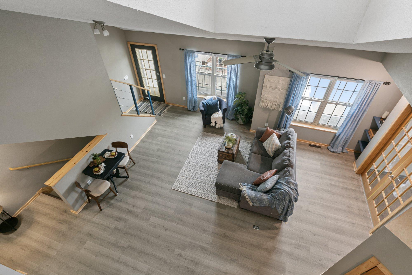
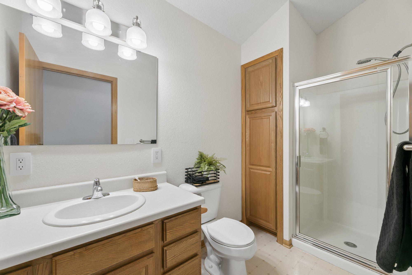
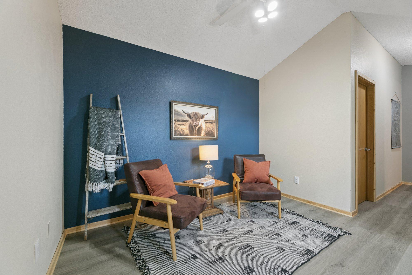
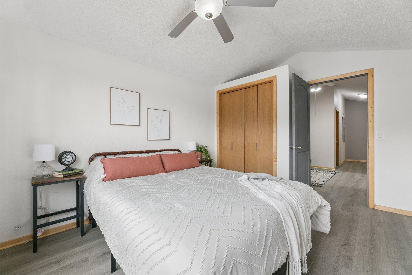
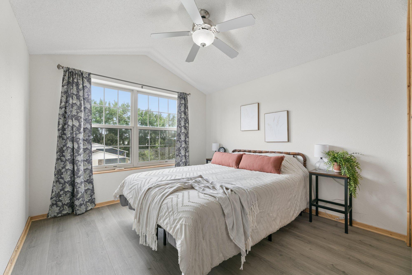
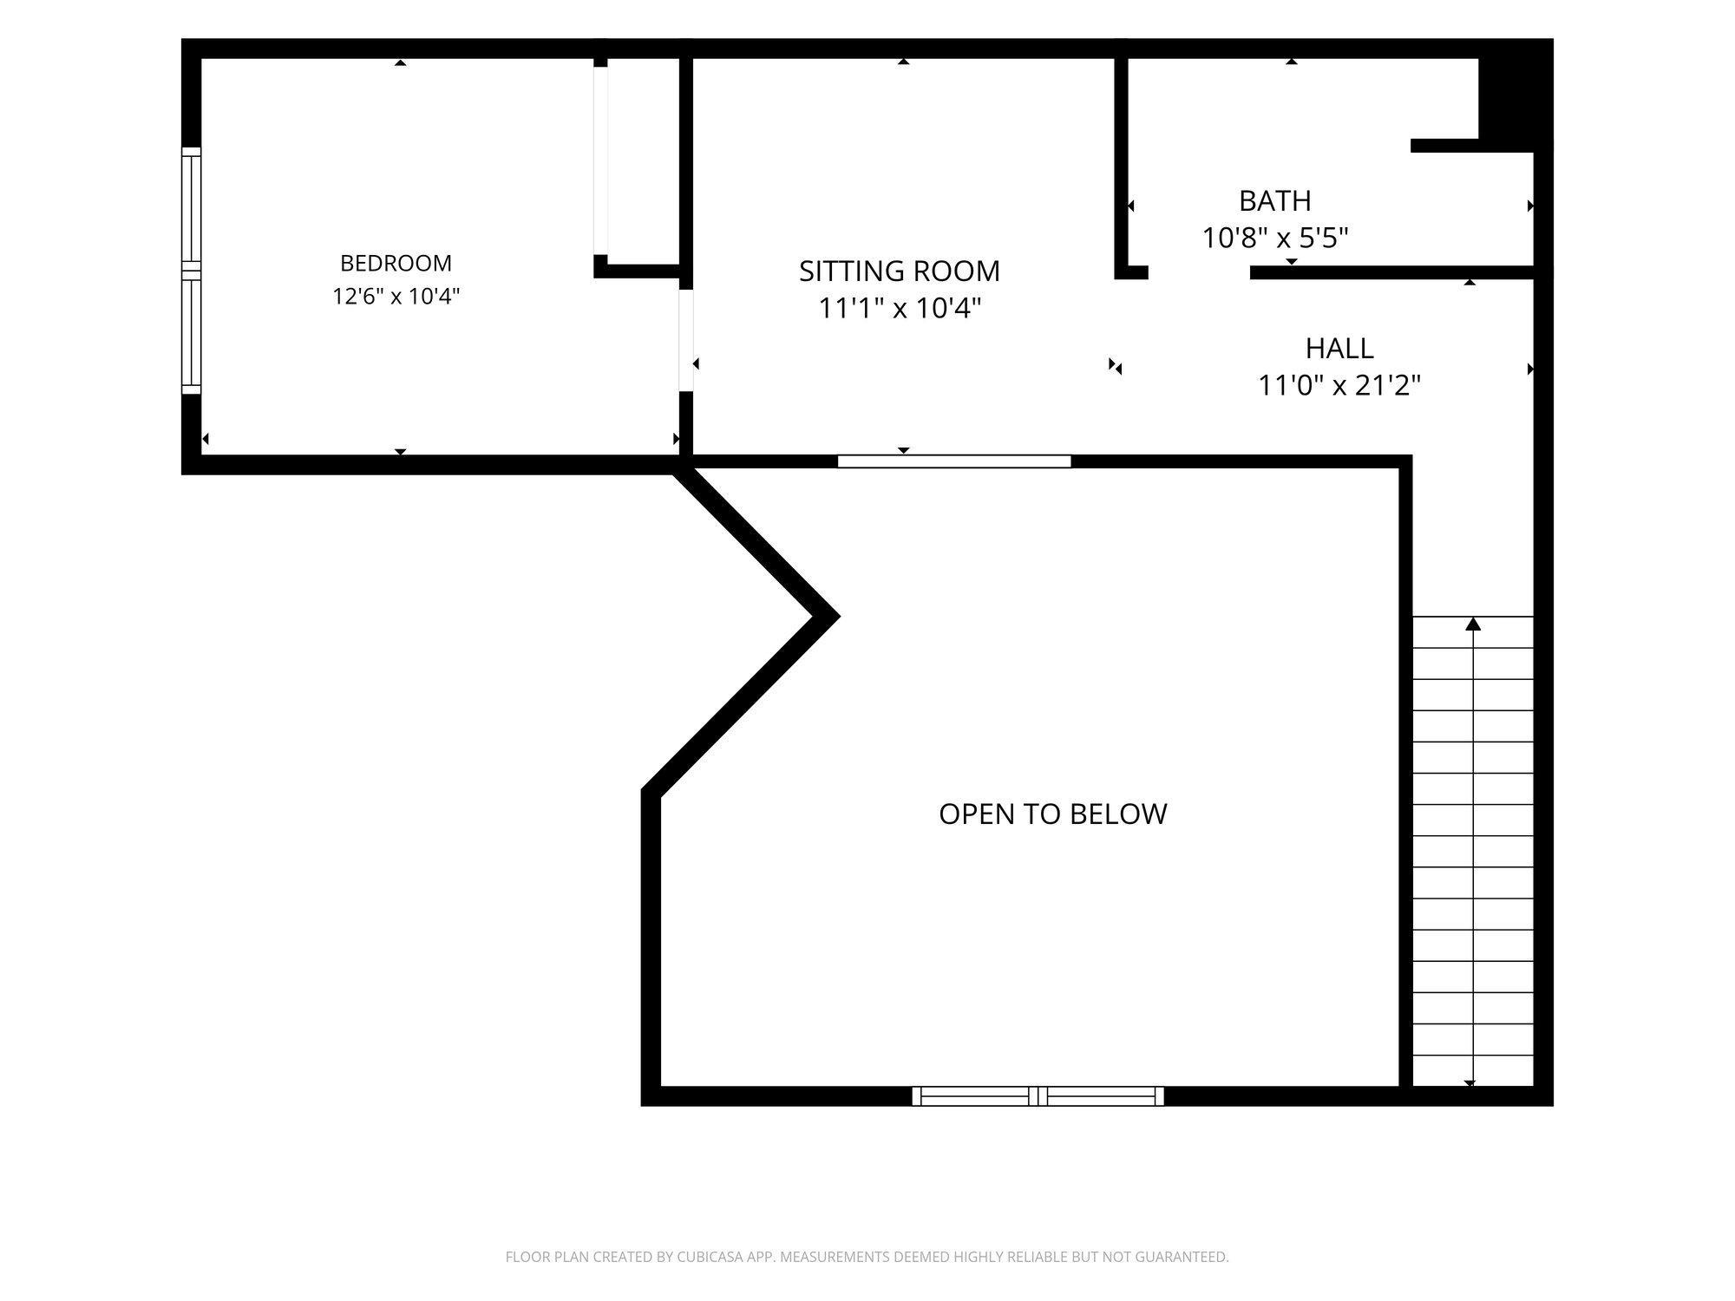
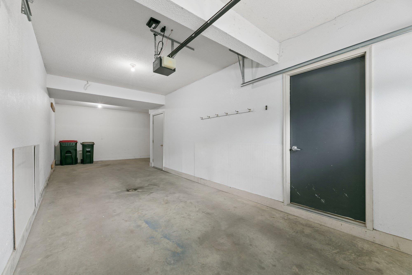
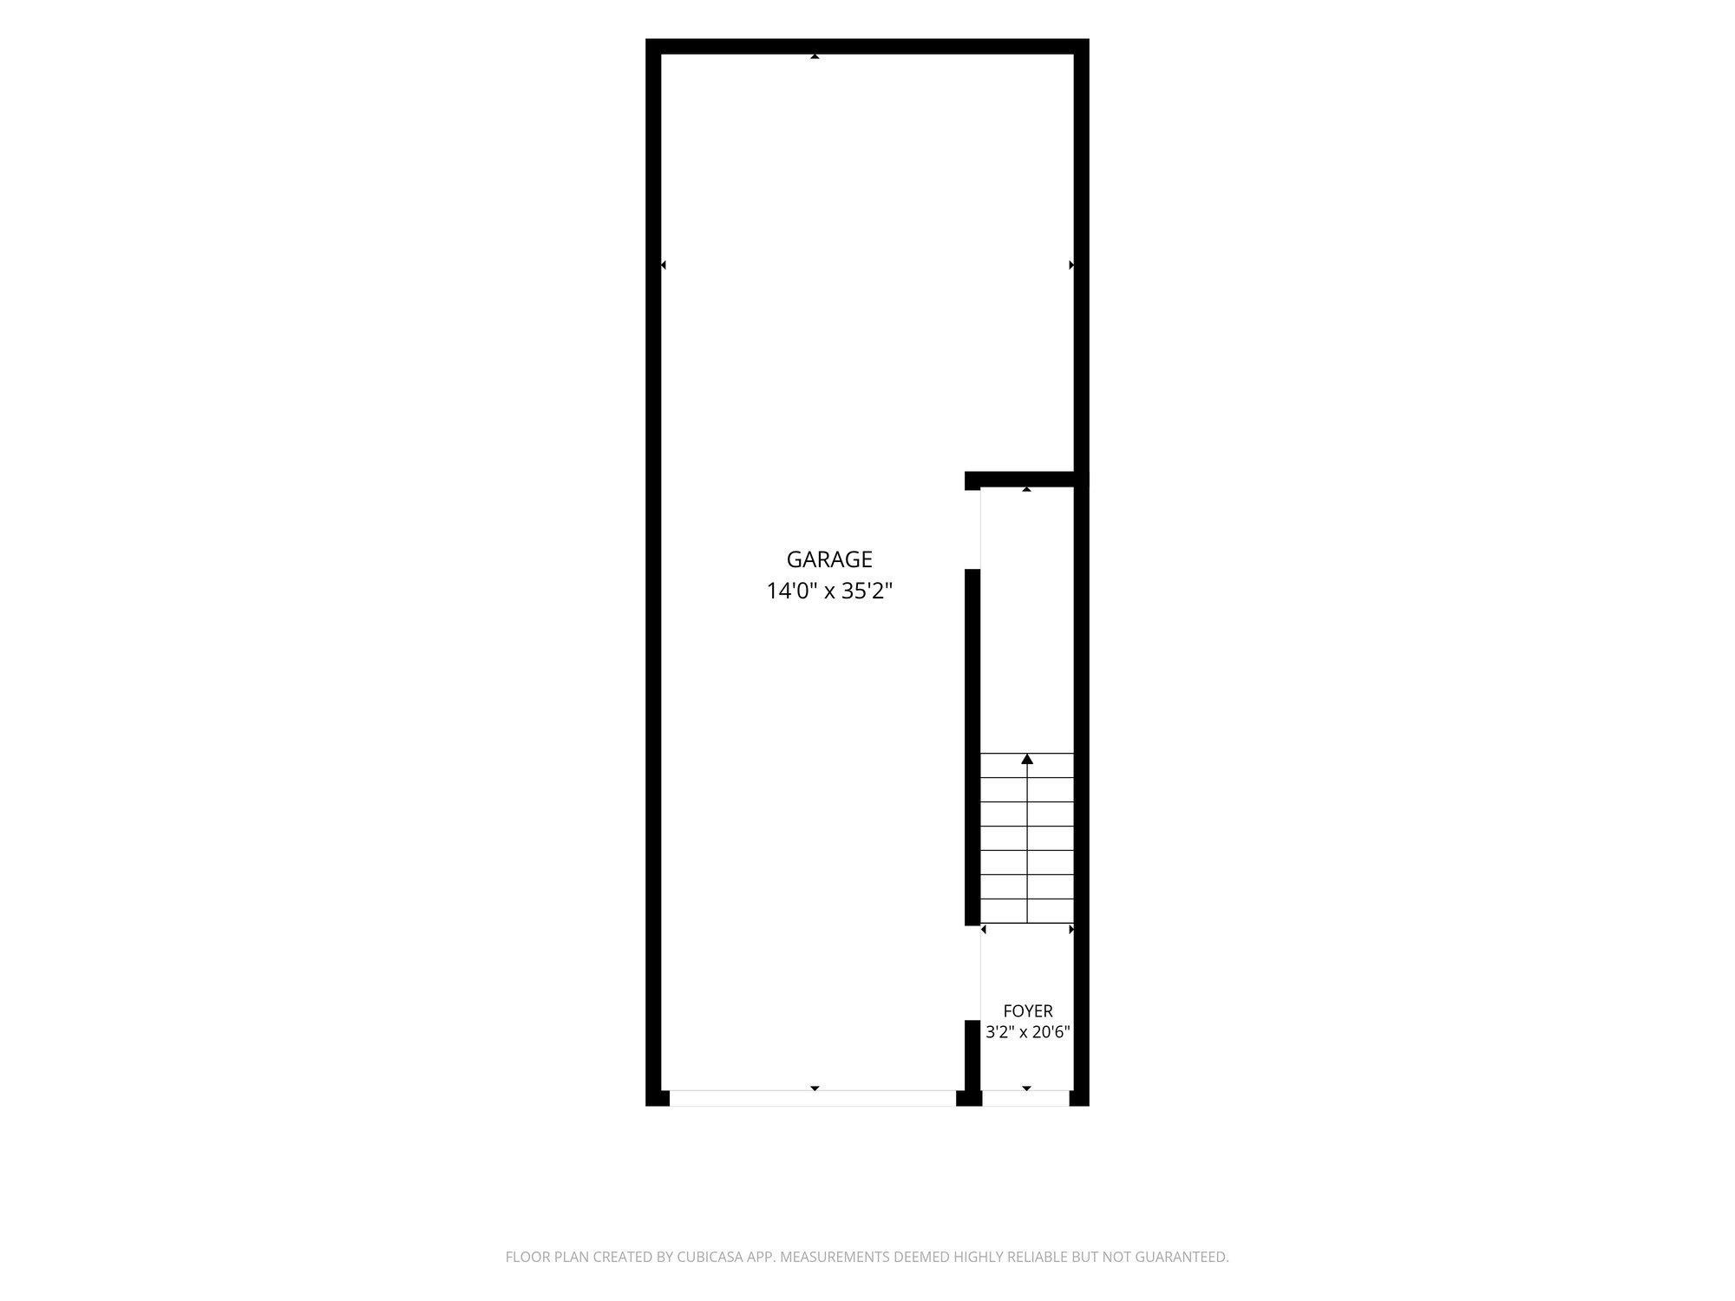
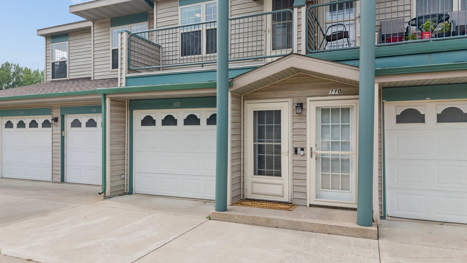
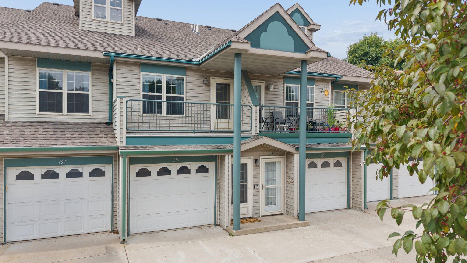
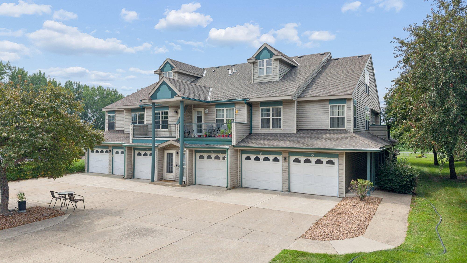
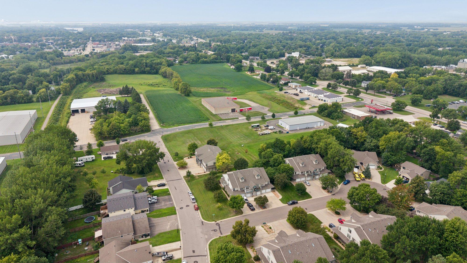
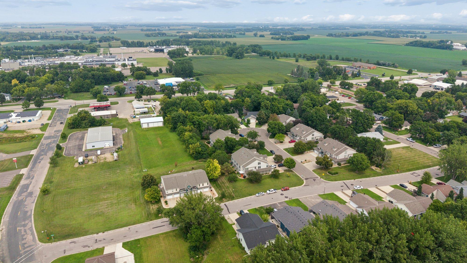
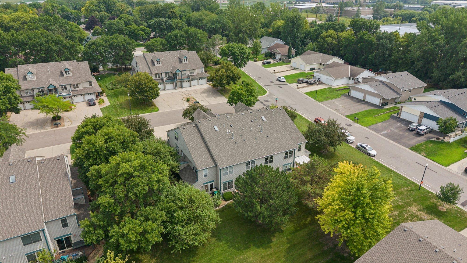
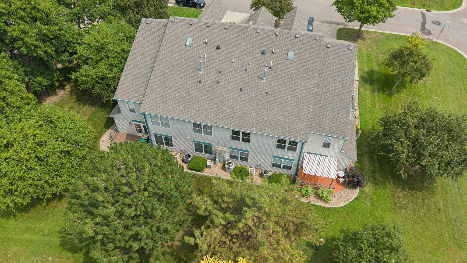
Style & easy living come together in this well-maintained 3-bedroom, 2-bath condo! The bright, open main level features soaring vaulted ceilings, a dormer window, and new LVP flooring throughout. The kitchen adds a touch of personality with stainless steel appliances and a vintage-style Art Deco milk glass pendant over the breakfast bar. Just off the living room, the east-facing balcony is the perfect spot to take your morning coffee and enjoy the sunrise. Two bedrooms, a full bath, and laundry are conveniently located on the main level. The 2nd bedroom features French doors, making it ideal as a bedroom or home office. Upstairs, a private retreat awaits with a 3rd bedroom, 3/4 bath, and open sitting area overlooking the living room below—an inviting, suite-style space! A tandem 2-car garage provides parking and storage, while association living takes care of lawn mowing, snow removal, and exterior maintenance. Pet-friendly, and the association allows rentals, making this a great opportunity for an owner occupant or investor. Set on a quiet cul-de-sac just minutes from Hwy 7 and everyday conveniences, this home offers comfort, character, and a floor plan that gives you room to live your way. Fresh updates, unique details, and easy living—come take a look!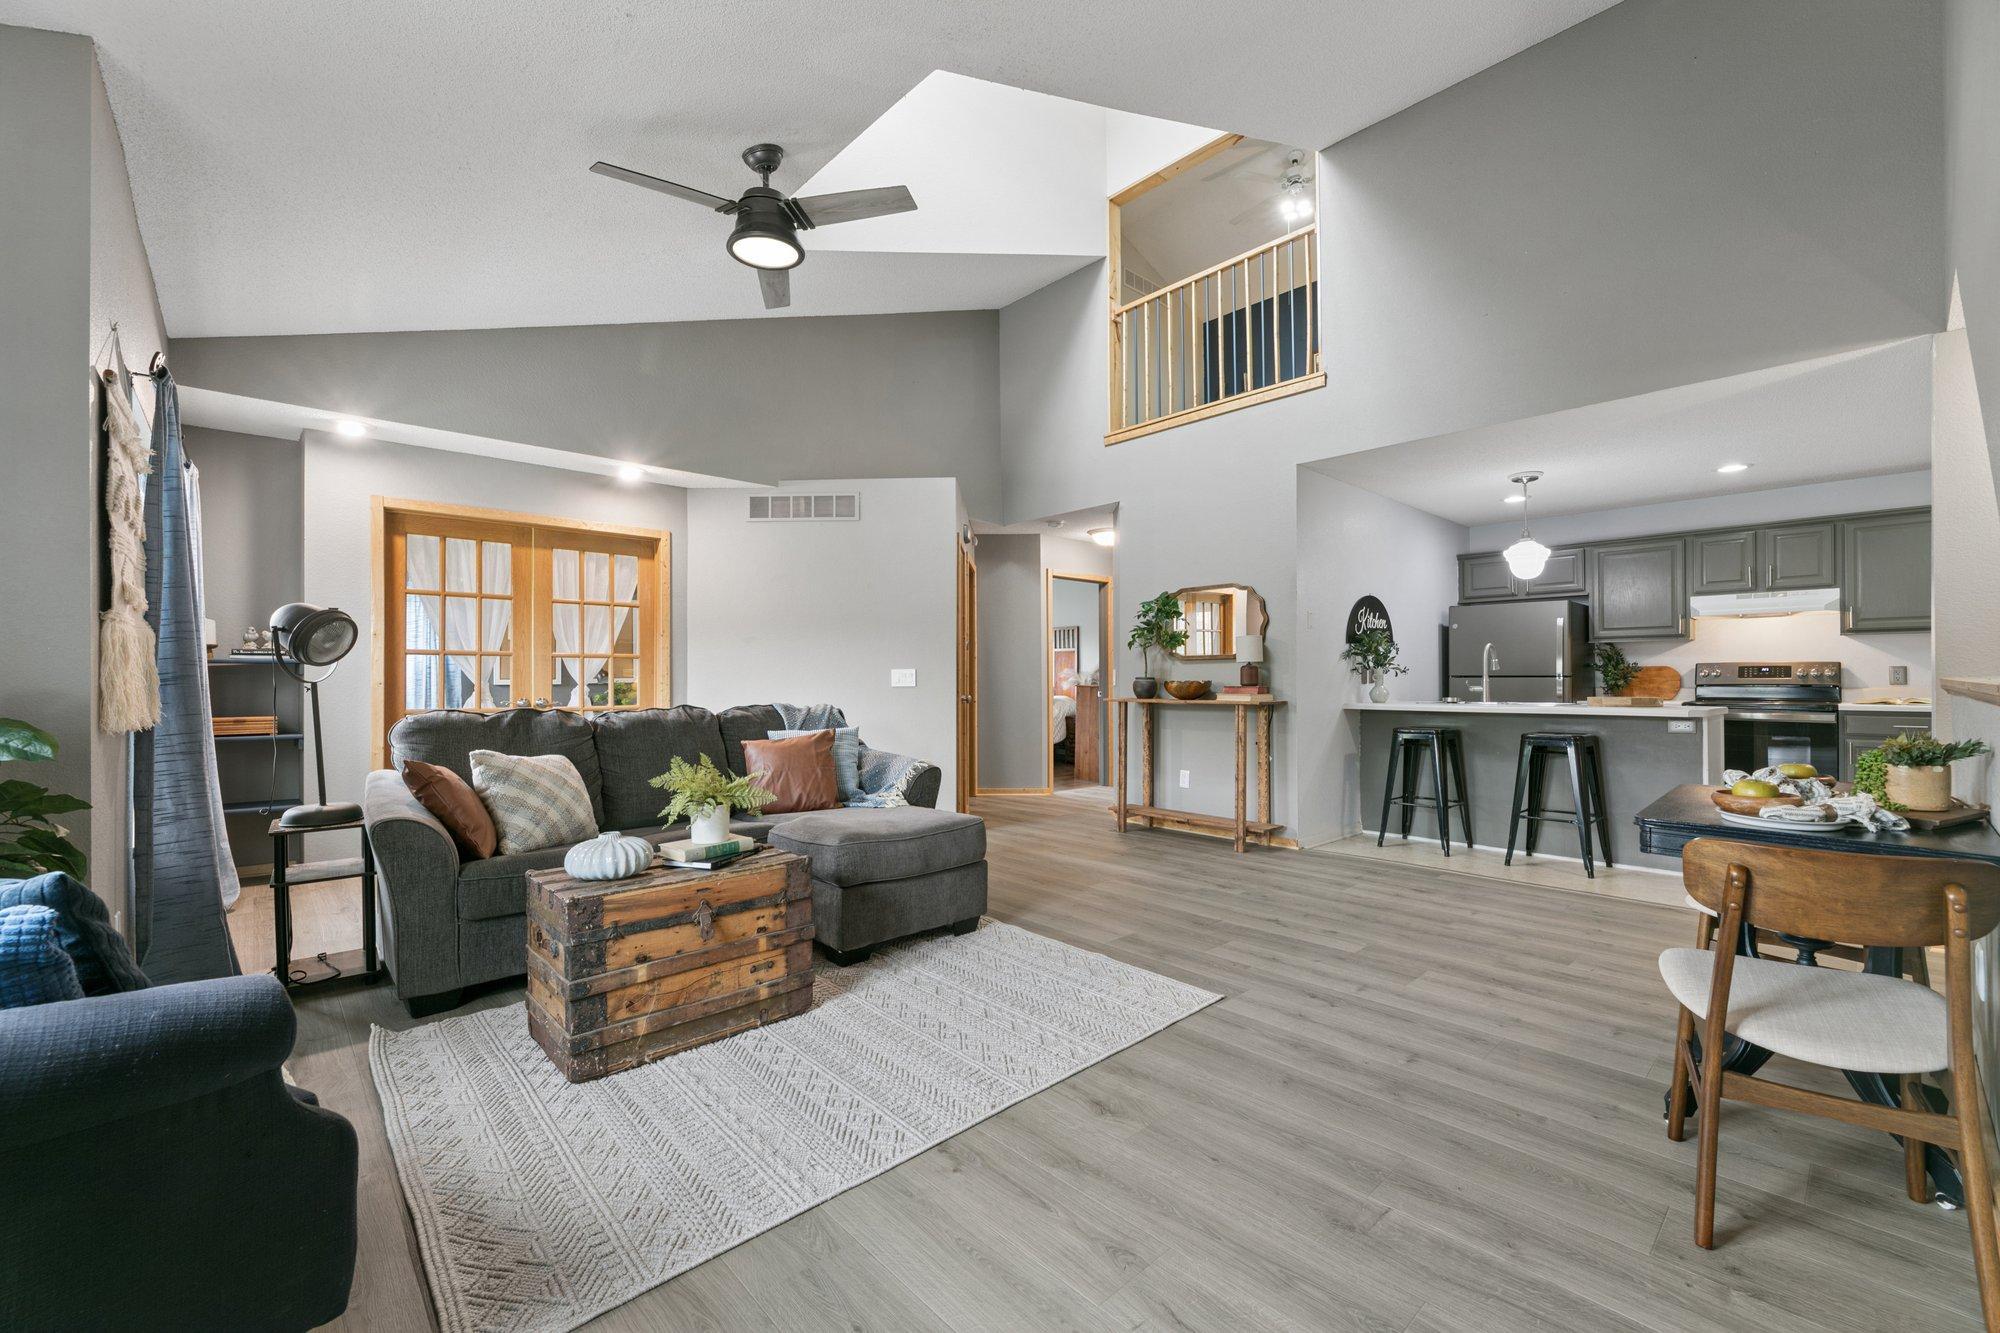
Property Information
Status: Active
Sub Type: ********
List Price: $200,000
MLS#: 7132702
Current Price: $200,000
Address: 108 Morningside Drive NE, Hutchinson, MN 55350
City: Hutchinson
State: MN
Postal Code: 55350
Geo Lat: 44.893362
Geo Lon: -94.352336
Subdivision: Condo 6 Morningside Estates
County: McLeod
Property Description
Year Built: 1994
Lot Size SqFt: 33976.8
Gen Tax: 2140
Specials Inst: 0
High School: Hutchinson
Square Ft. Source:
Above Grade Finished Area: 1443
Below Grade Finished Area: 0
Below Grade Unfinished Area:
Total SqFt.: 1443
Style: Array
Total Bedrooms: 3
Total Bathrooms: 2
Total Full Baths: 1
Garage Type:
Garage Stalls: 2
Waterfront:
Property Features
Exterior:
Roof:
Foundation:
Lot Feat/Fld Plain:
Interior Amenities:
Inclusions:
Exterior Amenities:
Heat System:
Air Conditioning:
Utilities: