


Property Listing
Description
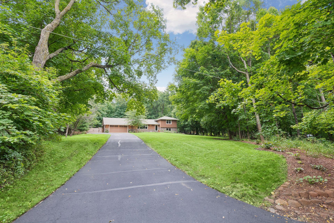
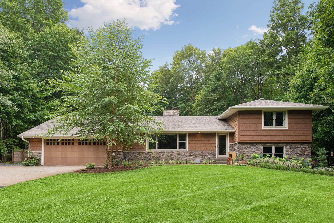
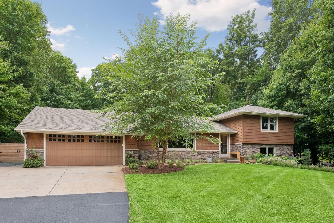
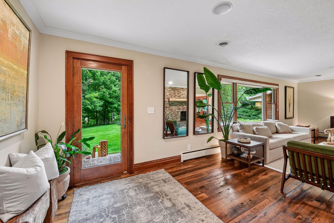
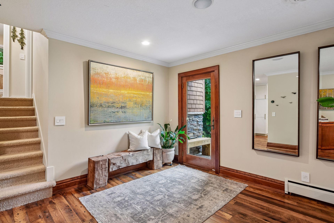
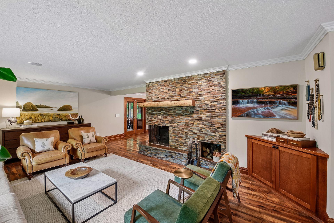
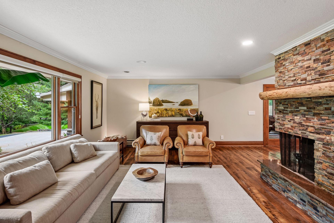
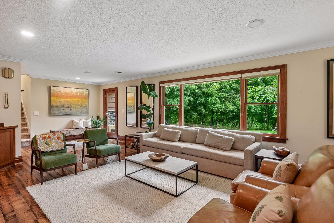
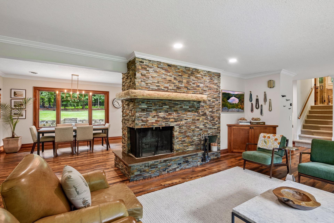
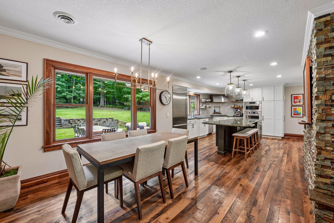
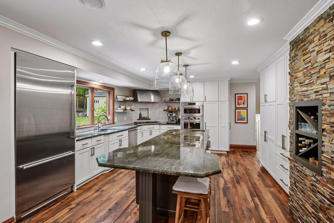
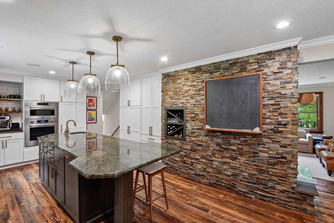
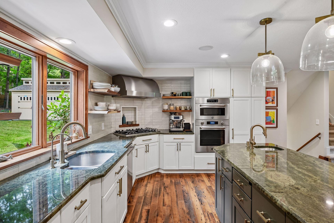
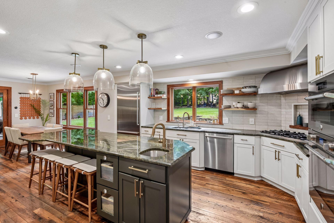
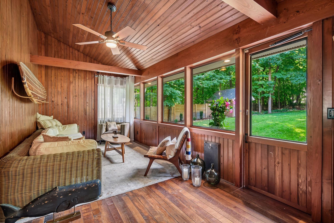
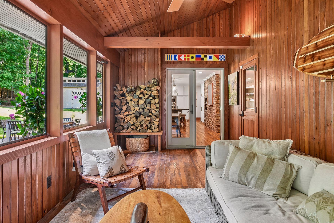
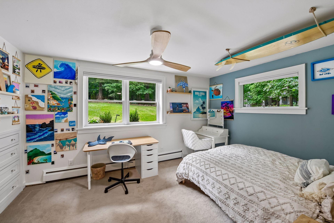
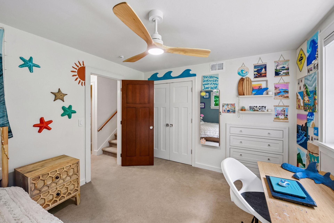
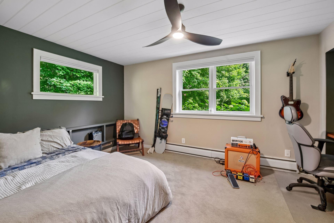
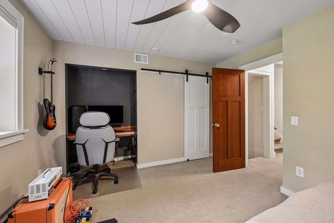
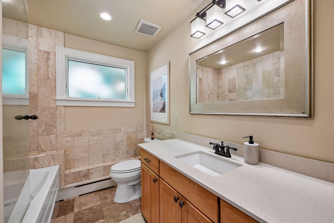
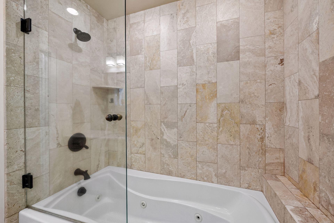
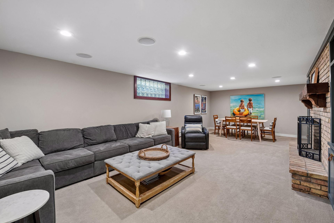
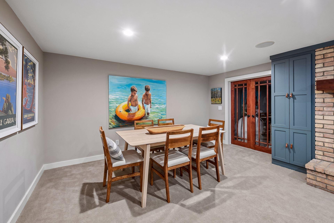
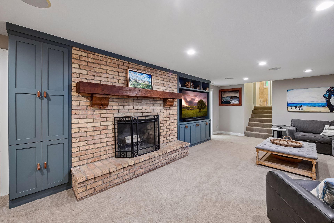
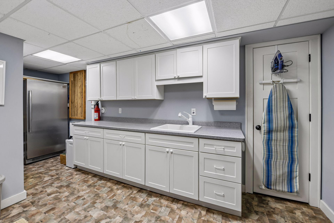
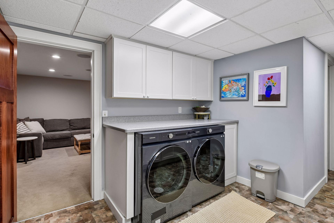
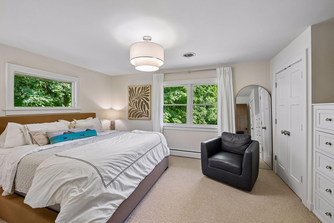
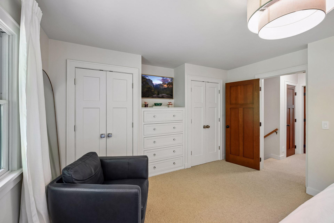
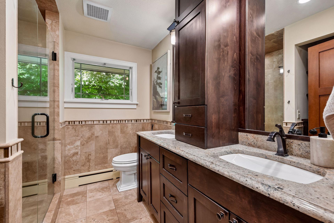
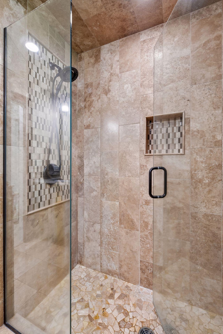
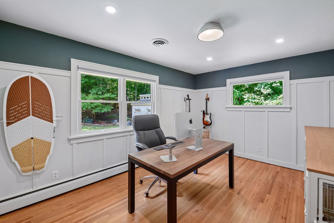
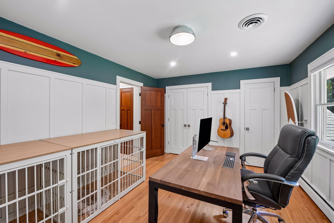
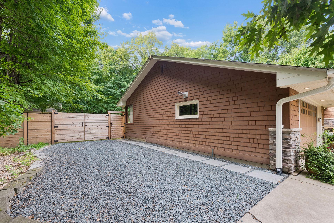
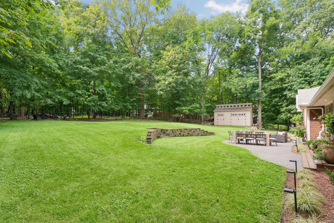
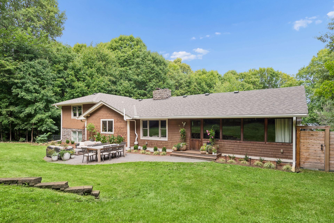

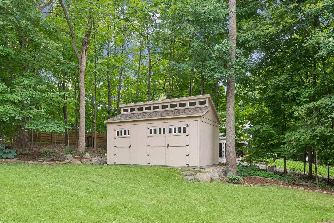
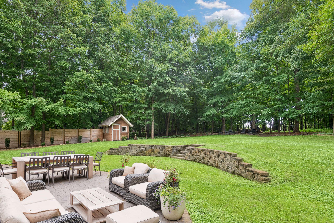
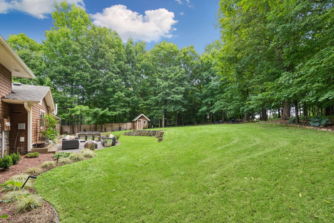
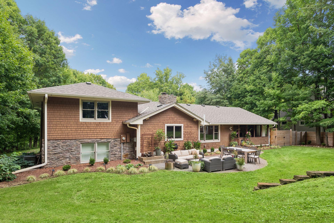
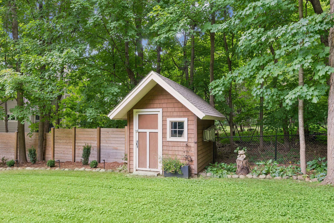
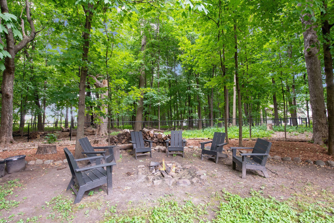
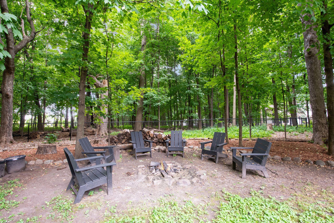
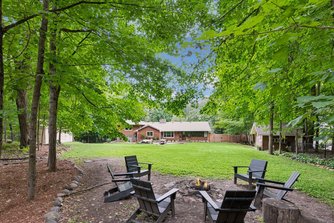
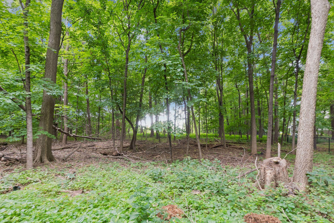
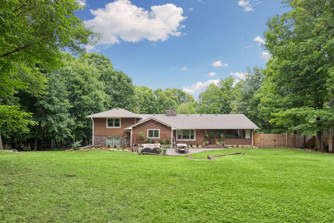
Welcome to this beautifully updated Shorewood home on a private, wooded .84-acre lot, just two blocks from Lake Minnetonka and Howard’s Point Marina, and located in the highly sought-after Minnetonka School District. With over 3,100 finished square feet, this 4-bedroom, 2-bath home offers a wonderful blend of character, comfort and space. The refreshed kitchen features professionally painted cabinetry, granite countertops and beautiful reclaimed wood flooring. Additional highlights include custom built-ins, a heated bathroom floor, whirlpool tub and a vaulted sunroom overlooking the peaceful wooded setting. Multiple finished living spaces provide flexibility for family, guests, entertaining or a home office. Major improvements completed within the last five years include a new roof, gutters, well, boiler, refrigerator, cooktop, oven, dishwasher, RO water system, washer, dryer and storage shed. A newer backyard fence and attached heated two-car garage add to the home's appeal and convenience. Outside, mature trees and professional landscaping create a private retreat while keeping you close to everything. Enjoy easy access to Lake Minnetonka, Howard’s Point Marina, walking and biking trails, and downtown Excelsior. A rare opportunity to enjoy privacy, generous living space and extensive recent updates in a prime Shorewood location.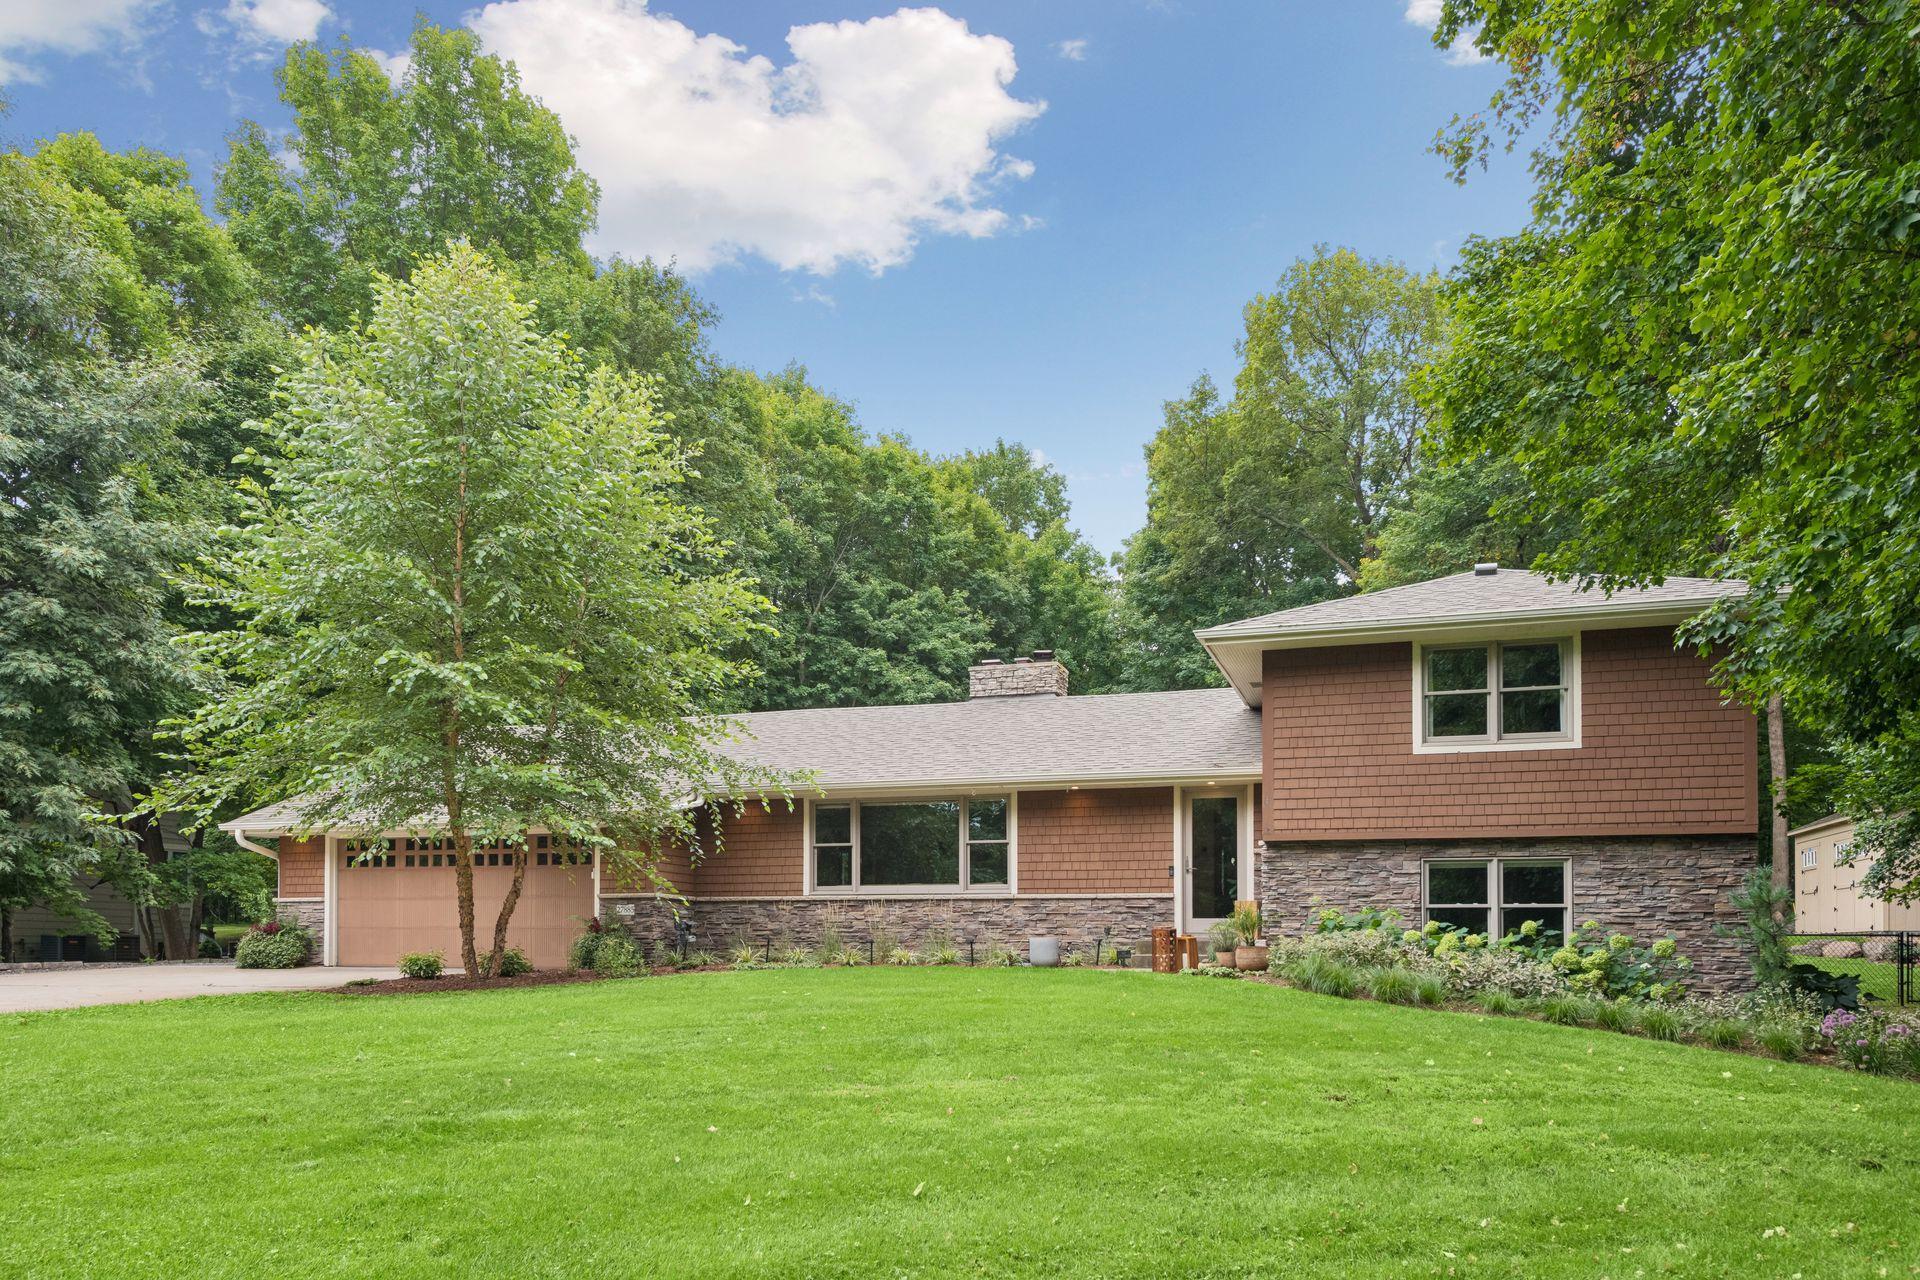
Property Information
Status: Active
Sub Type: ********
List Price: $850,000
MLS#: 7132448
Current Price: $850,000
Address: 27885 Woodside Road, Excelsior, MN 55331
City: Excelsior
State: MN
Postal Code: 55331
Geo Lat: 44.900846
Geo Lon: -93.633628
Subdivision: Registered Land Surv 122 Tr
County: Hennepin
Property Description
Year Built: 1956
Lot Size SqFt: 36590.4
Gen Tax: 8715.22
Specials Inst: 0
High School: Minnetonka
Square Ft. Source:
Above Grade Finished Area: 2326
Below Grade Finished Area: 850
Below Grade Unfinished Area:
Total SqFt.: 3743
Style: Array
Total Bedrooms: 4
Total Bathrooms: 2
Total Full Baths: 1
Garage Type:
Garage Stalls: 2
Waterfront:
Property Features
Exterior:
Roof:
Foundation:
Lot Feat/Fld Plain:
Interior Amenities:
Inclusions:
Exterior Amenities:
Heat System:
Air Conditioning:
Utilities: