


Property Listing
Description
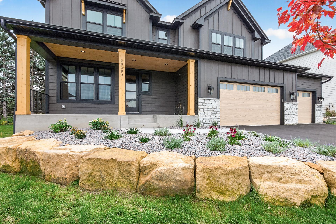
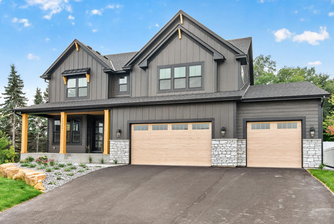
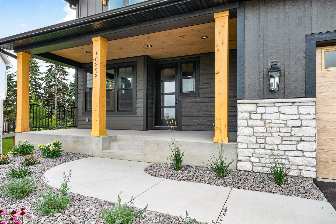
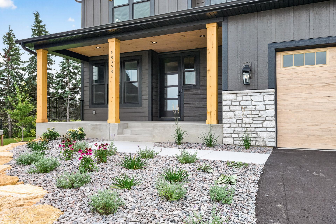
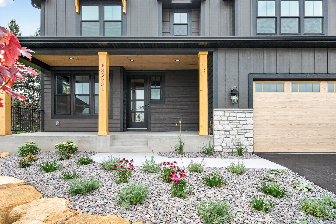
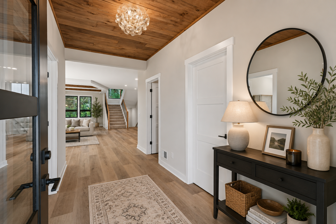
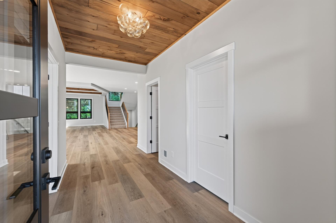
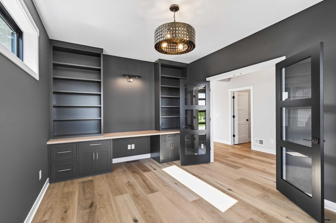
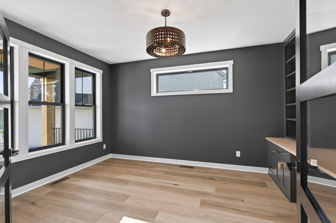
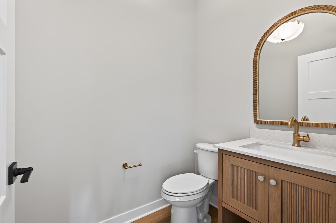
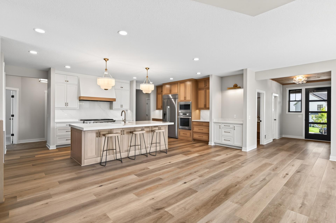
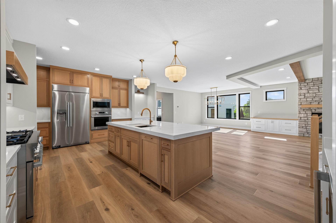
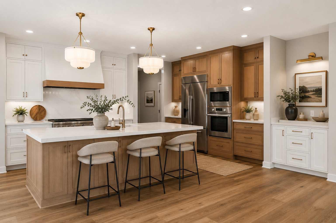
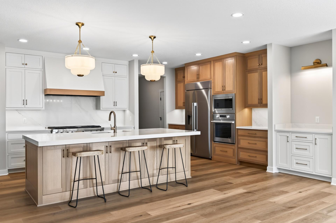
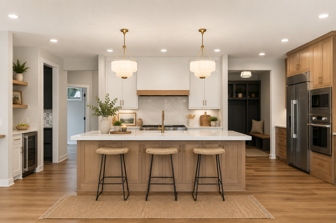
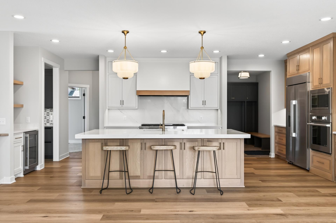
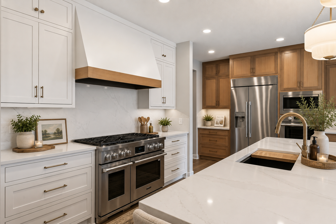
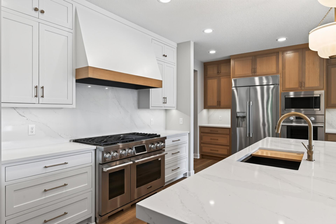
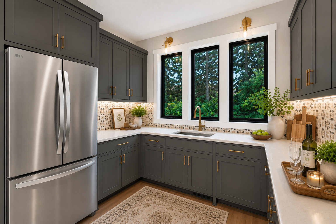
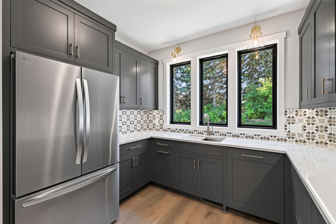
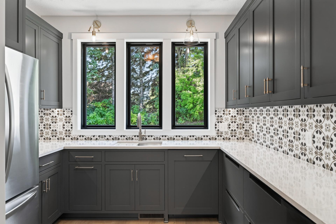
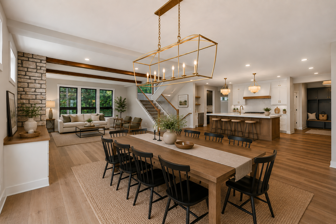
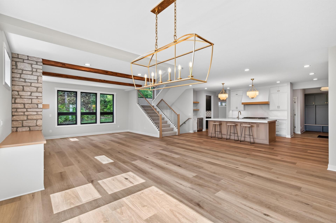
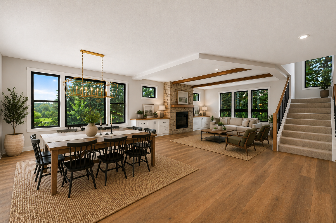
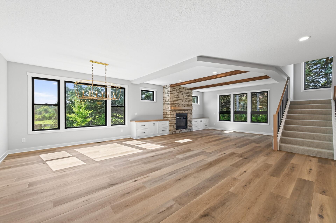
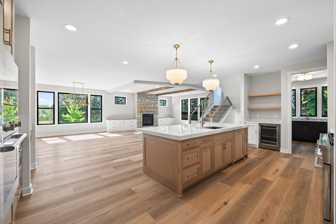
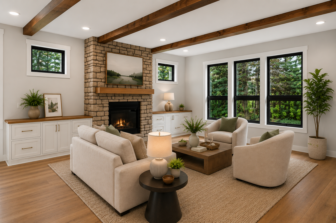
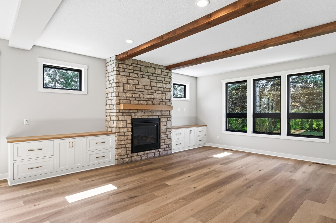
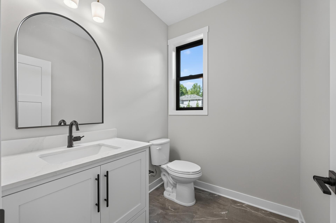
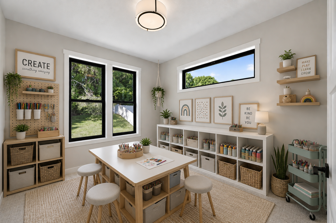
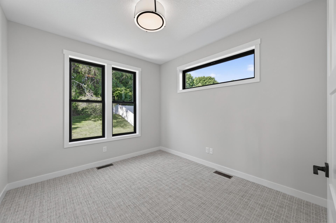
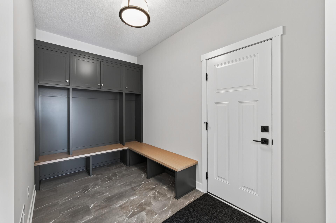
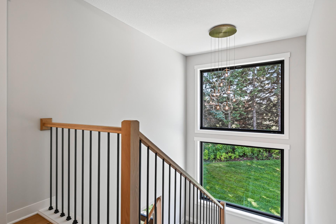
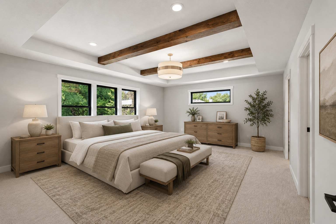
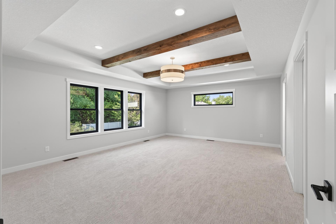
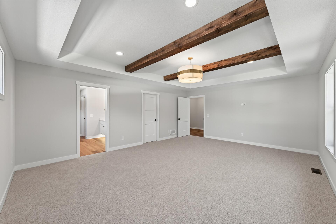
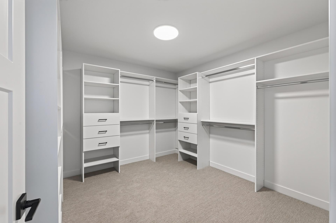
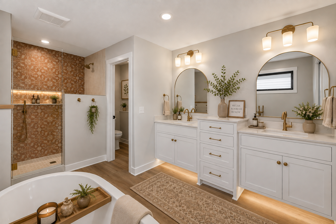
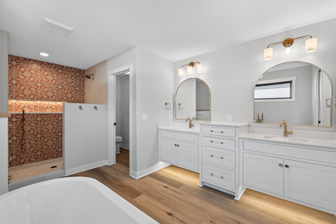
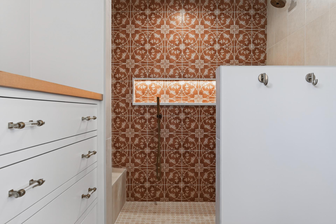
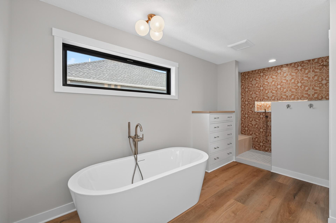
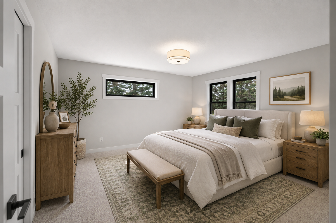
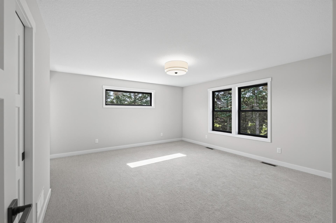
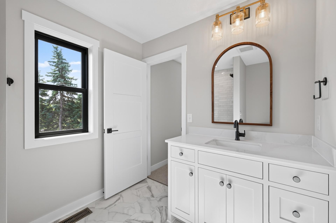
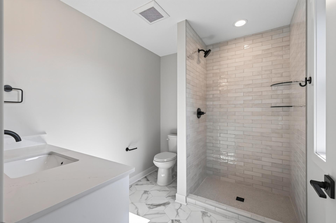
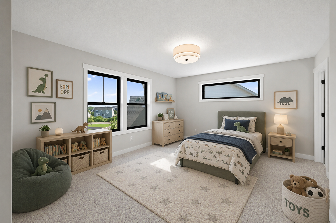
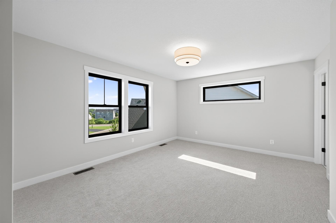
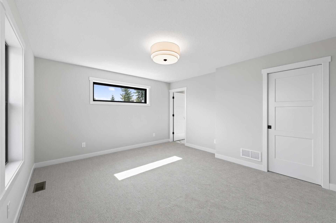
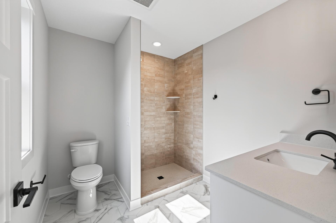
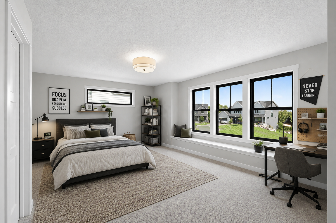
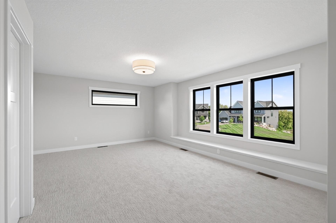
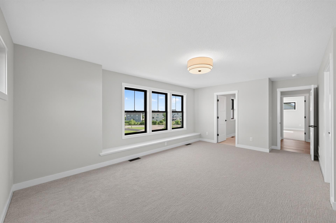
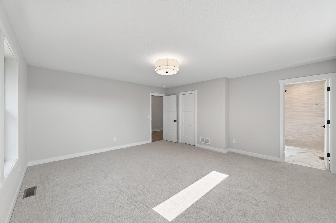
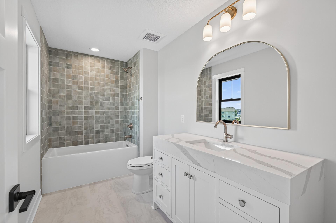
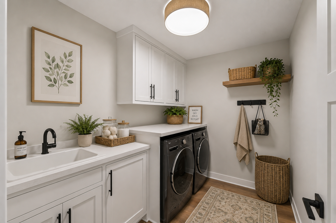
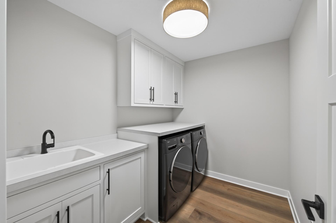
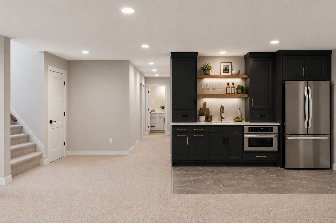
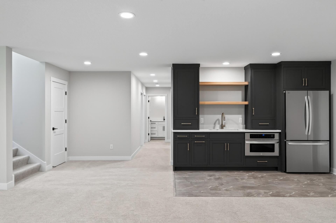
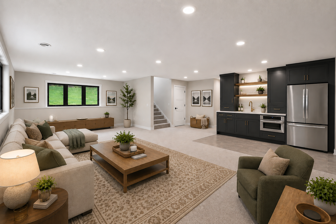
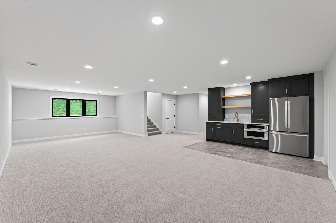
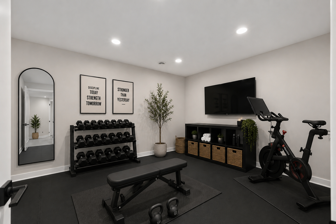
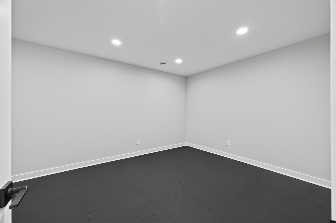
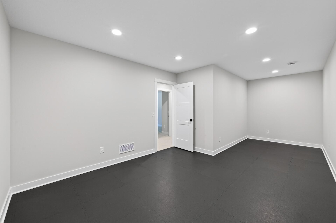
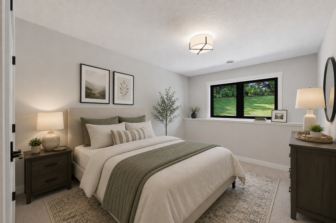
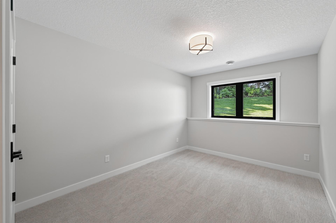
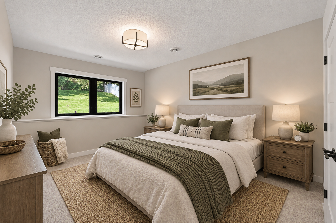
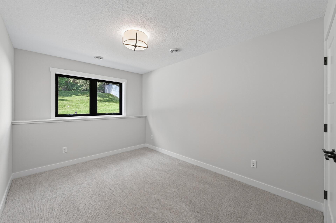
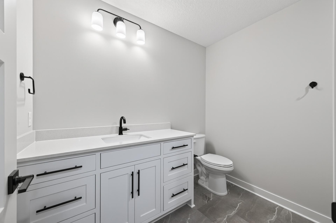
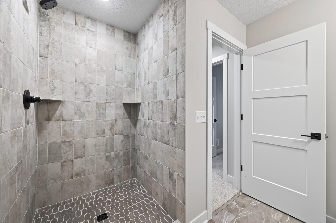
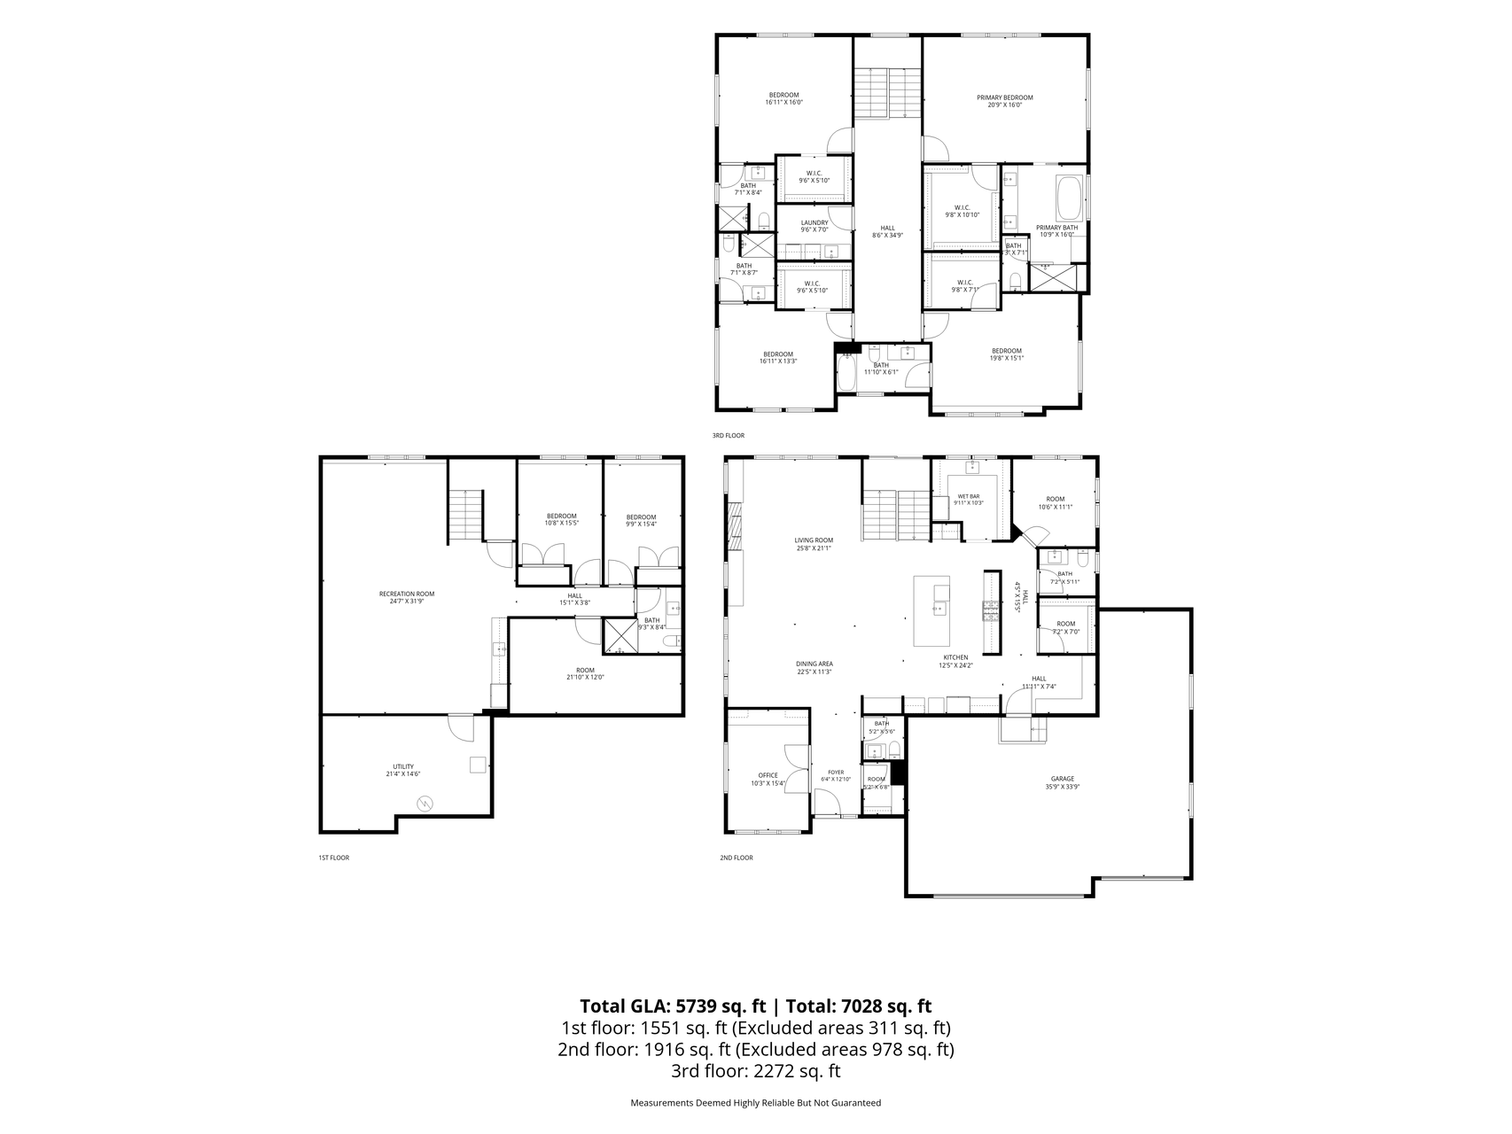
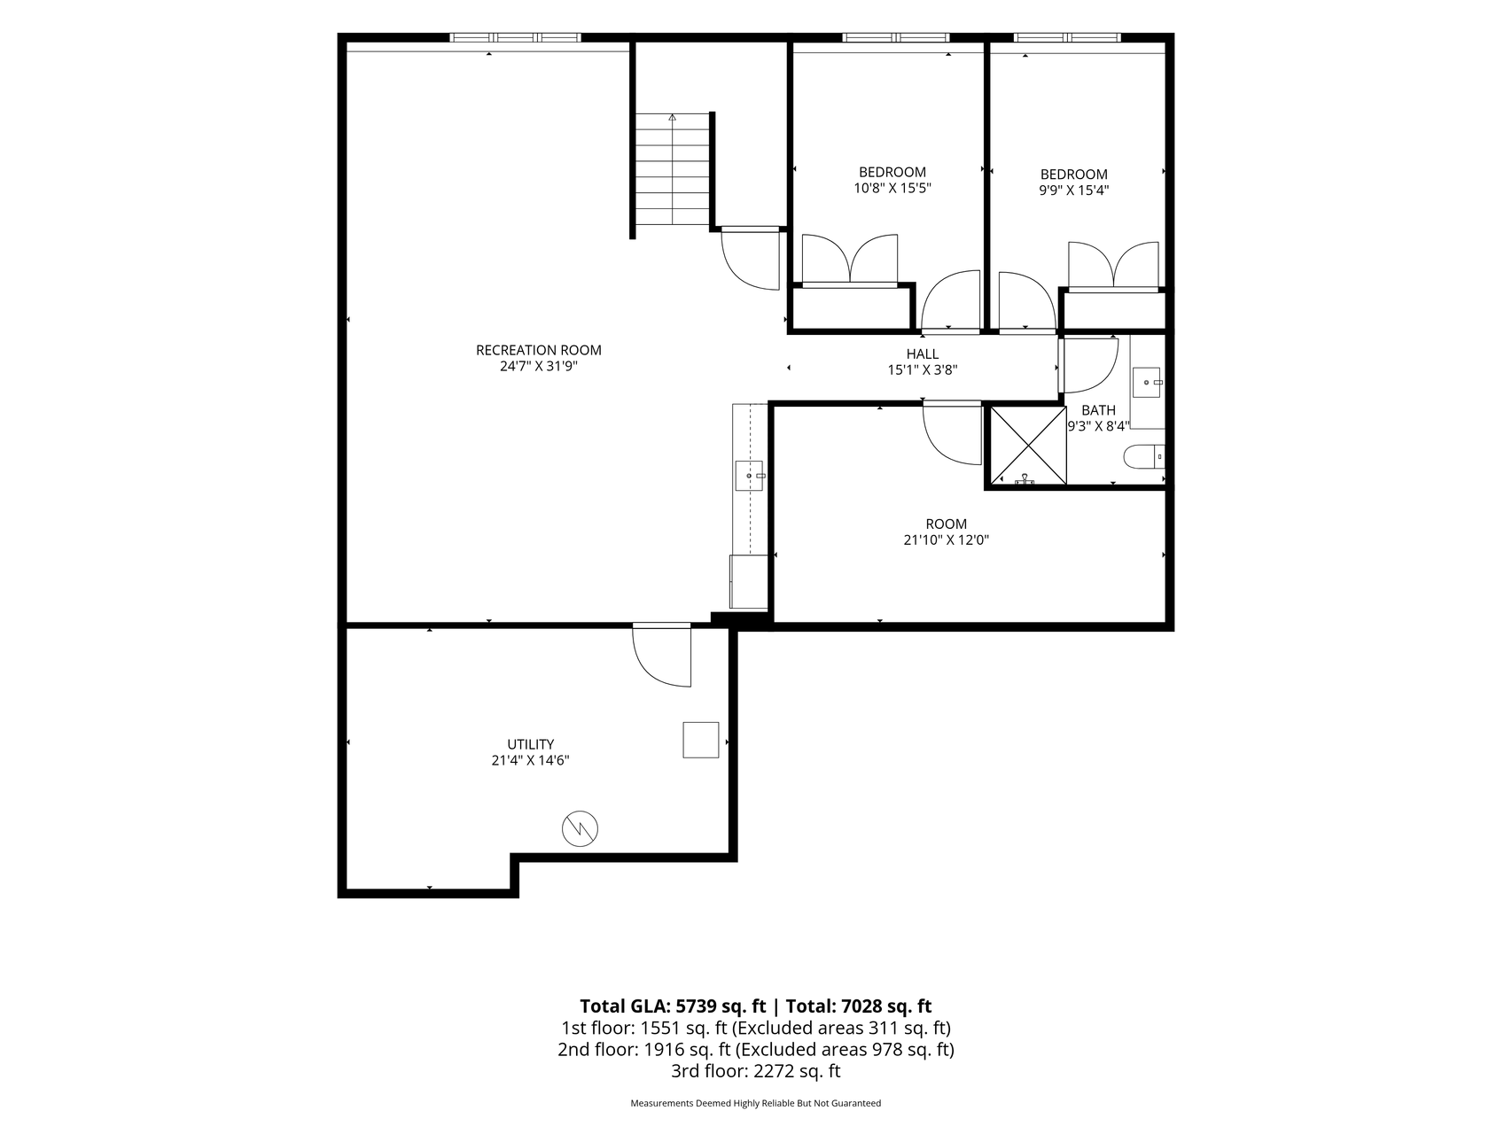
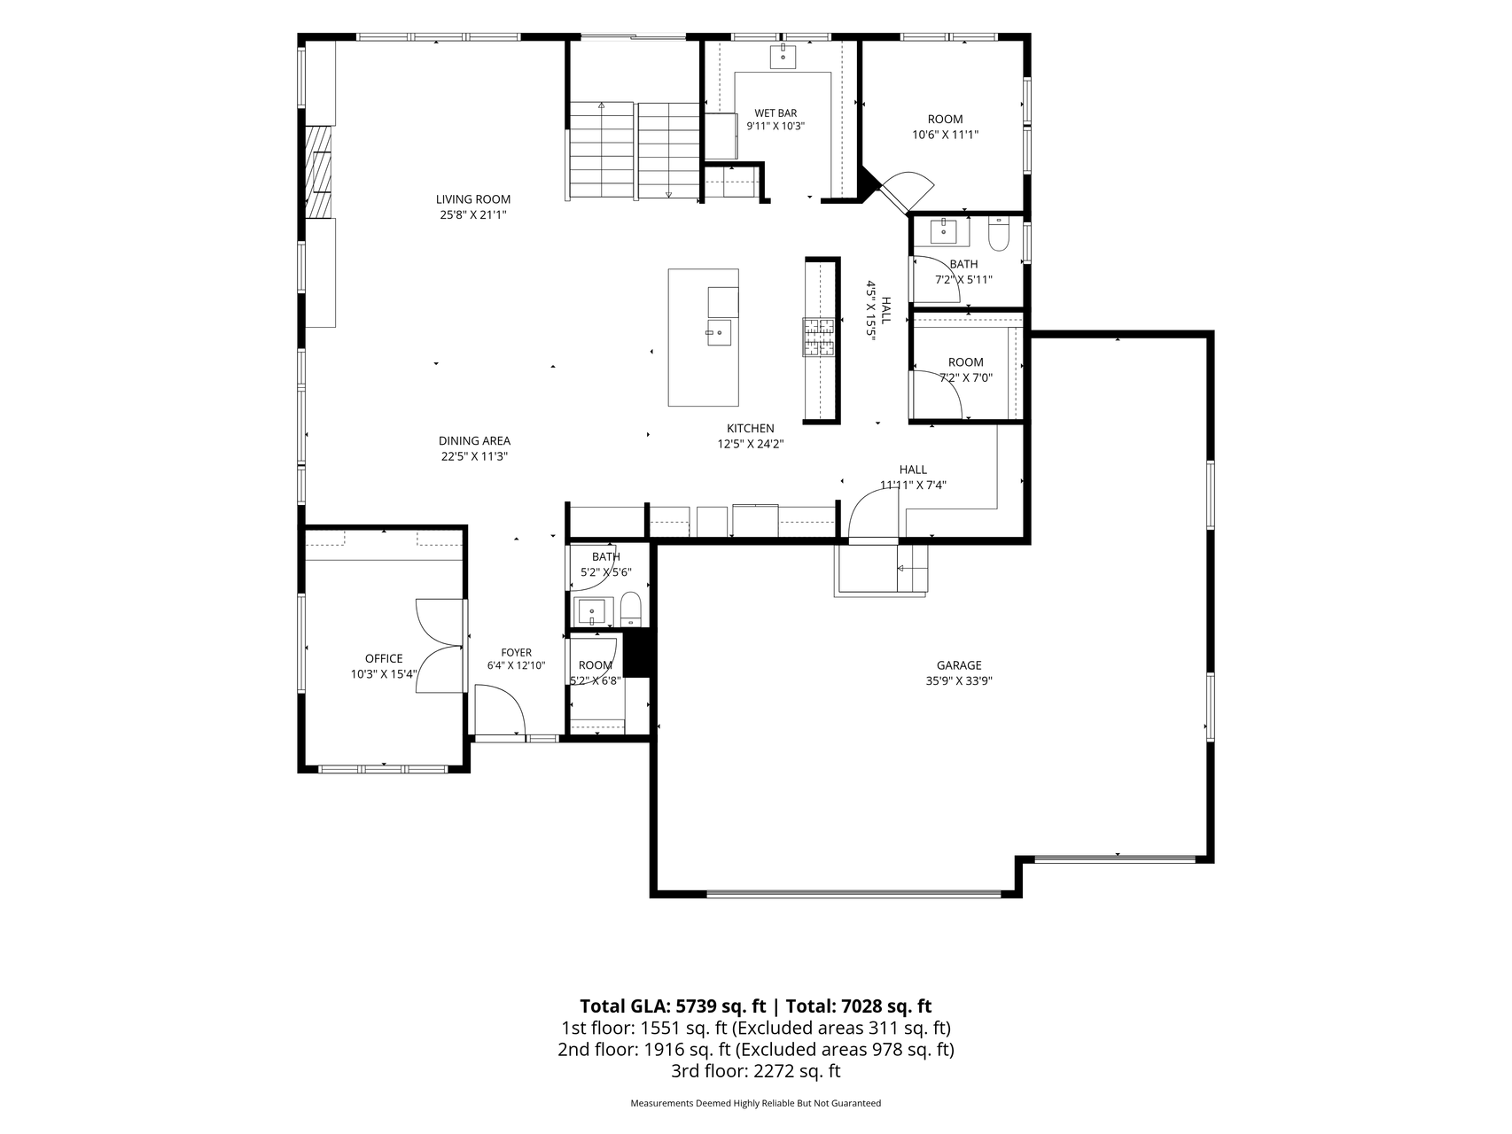
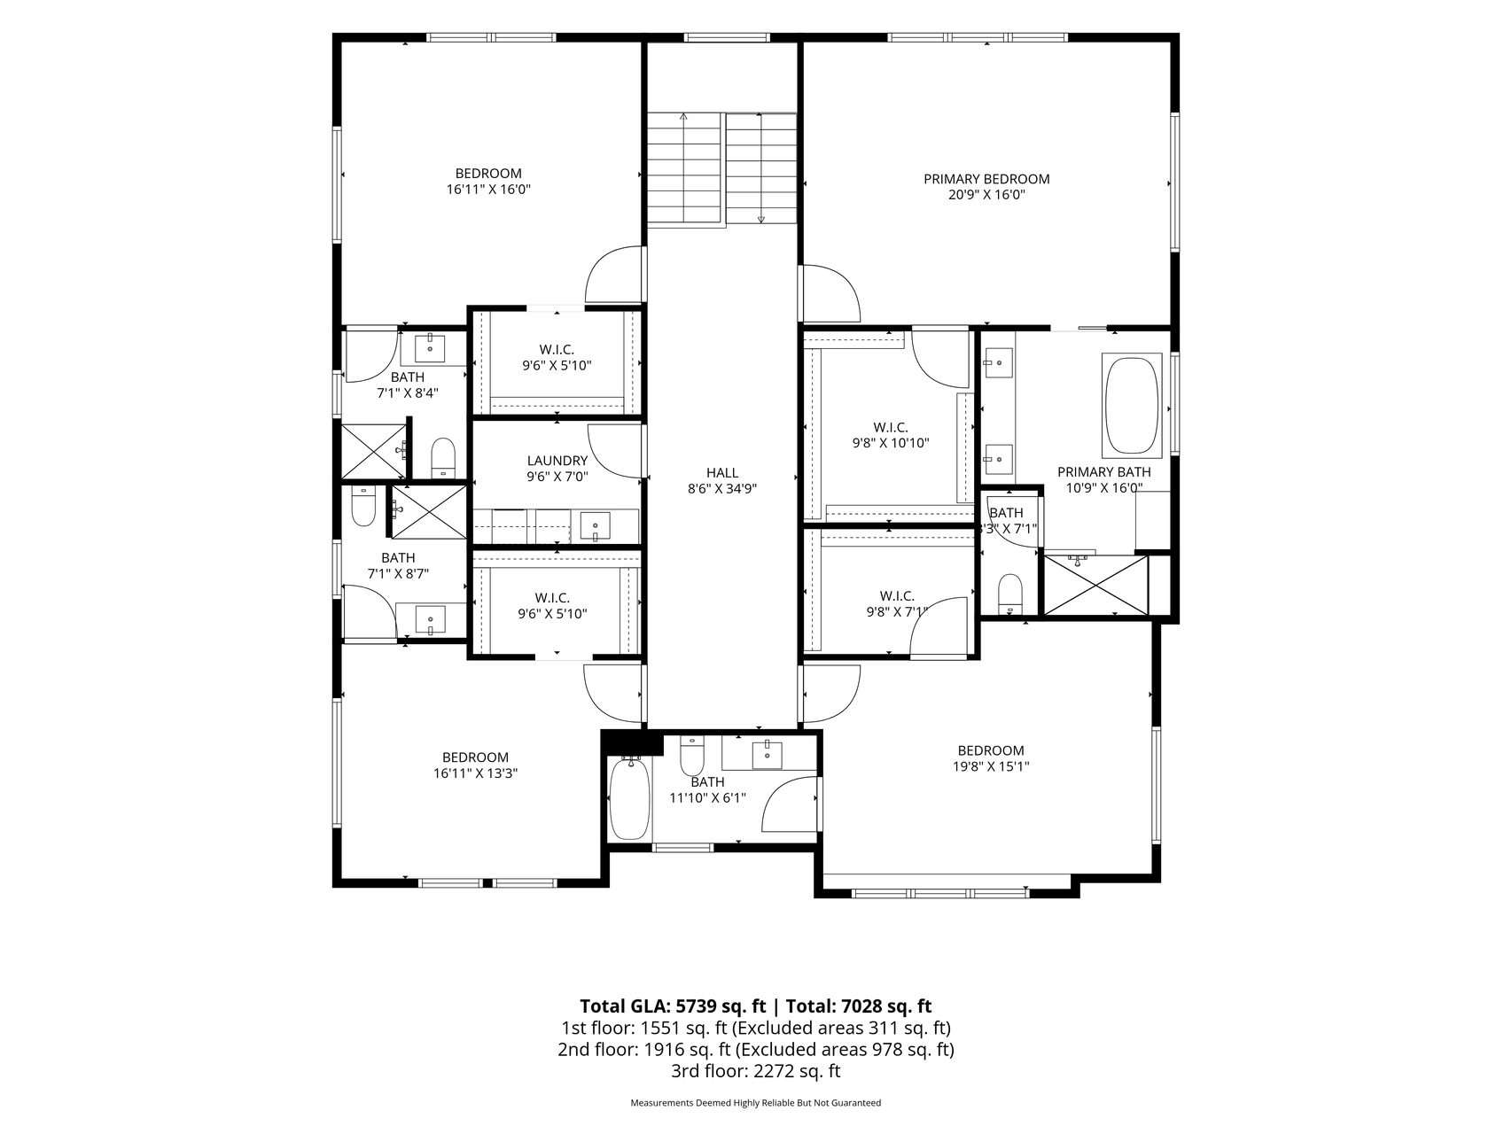
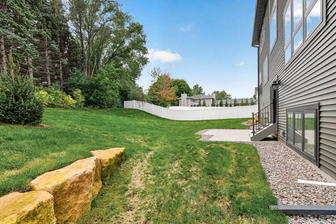
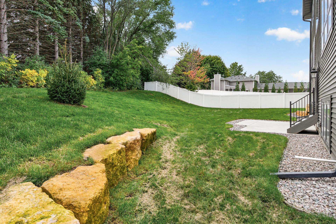
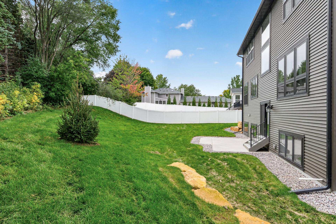
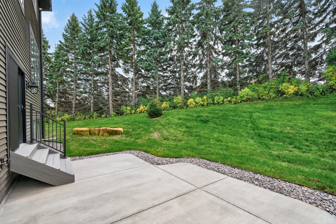
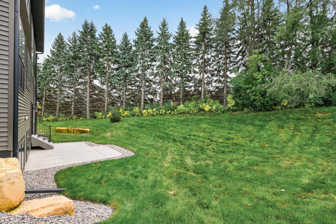
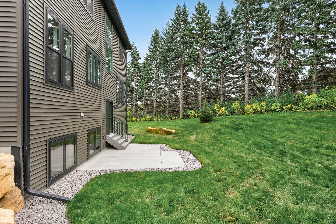
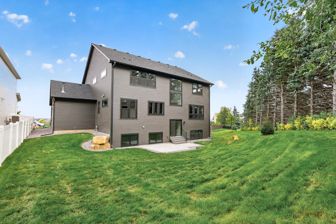
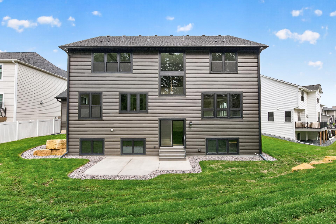
Welcome to this exceptional 6-bedroom, 7-bathroom home built by award-winning Southwind Builders, a locally owned White Bear Lake builder known for meticulous attention to detail, outstanding craftsmanship, and unmatched value engineering. Tucked away on a quiet cul-de-sac surrounded by newer homes, this property offers no association fees and is located within the highly sought-after Wayzata School District. The upper level features four exceptionally spacious bedrooms—each with its own private bathroom—along with the convenience of an upper-level laundry room. On the main level, you'll find a thoughtfully designed floor plan featuring a stunning gourmet kitchen complete with three ovens, a dream butler’s pantry, a spacious living room, private office, versatile flex room, and two guest bathrooms. The walkout lower level is equally impressive, offering a large recreation room with a built-in bar, complete with a speed oven and additional refrigerator. You'll also find two additional bedrooms, an exercise room, and plenty of space for entertaining and everyday living. Outside, mature trees provide a beautiful backdrop along the perimeter of the backyard, with a patio just off the rear walkout. The 4-car insulated garage includes an EV charger, rough-in for heater, adding both convenience and functionality. The home includes sod, irrigation, and front landscaping, making it truly move-in ready. Welcome home—this is a good one!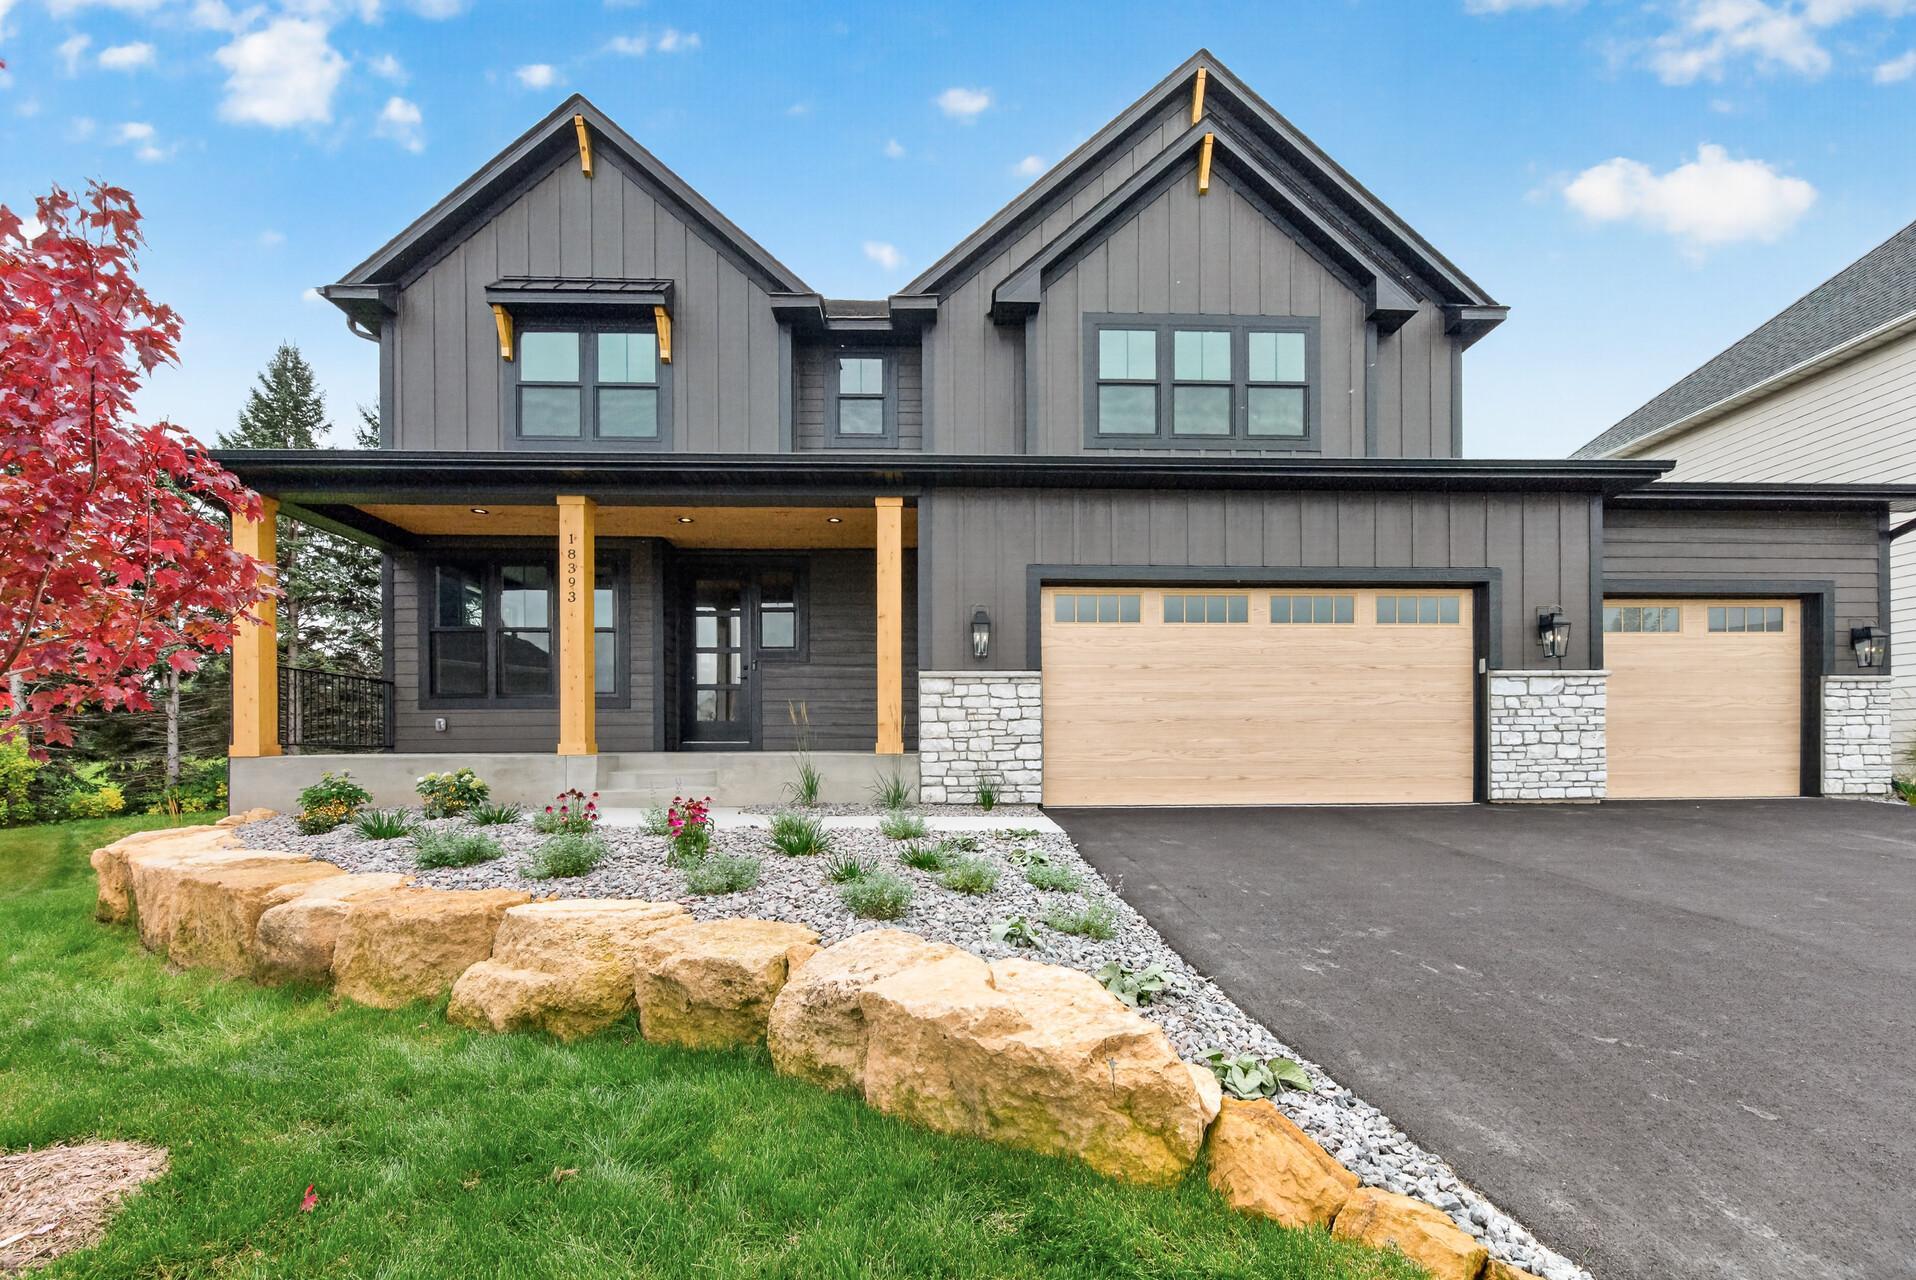
Property Information
Status: Active
Sub Type: ********
List Price: $1,495,000
MLS#: 7132283
Current Price: $1,495,000
Address: 18393 56th Court N, Plymouth, MN 55446
City: Plymouth
State: MN
Postal Code: 55446
Geo Lat: 45.055747
Geo Lon: -93.513446
Subdivision: Carlson Ridge
County: Hennepin
Property Description
Year Built: 2026
Lot Size SqFt: 13068
Gen Tax: 2491
Specials Inst: 0
High School: Wayzata
Square Ft. Source:
Above Grade Finished Area: 4128
Below Grade Finished Area: 1550
Below Grade Unfinished Area:
Total SqFt.: 5678
Style: Array
Total Bedrooms: 6
Total Bathrooms: 7
Total Full Baths: 2
Garage Type:
Garage Stalls: 4
Waterfront:
Property Features
Exterior:
Roof:
Foundation:
Lot Feat/Fld Plain: Array
Interior Amenities:
Inclusions:
Exterior Amenities:
Heat System:
Air Conditioning:
Utilities: