


Property Listing
Description
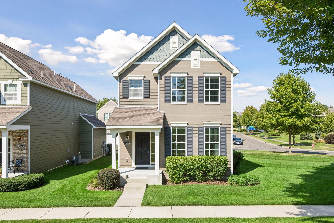
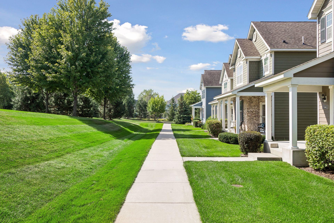
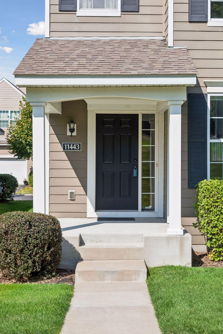
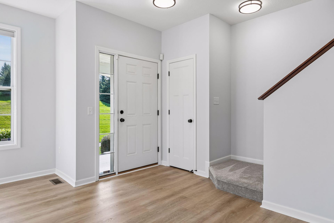
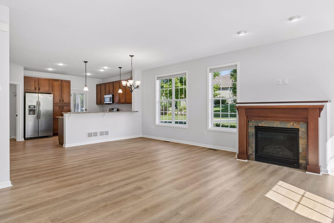
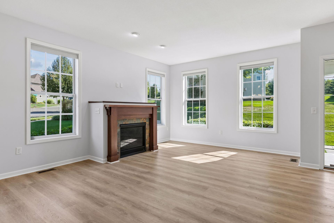
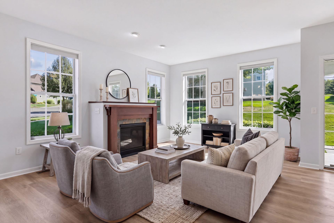
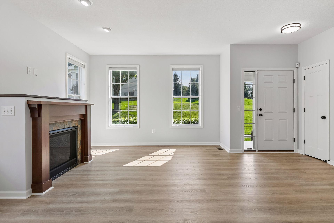
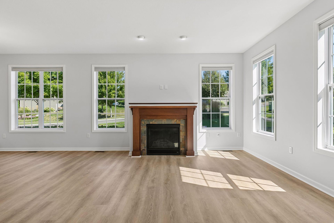
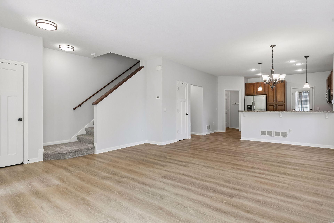
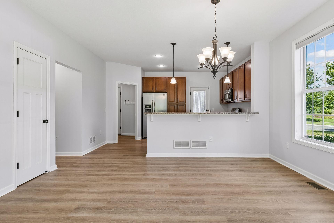
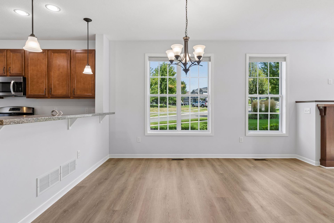
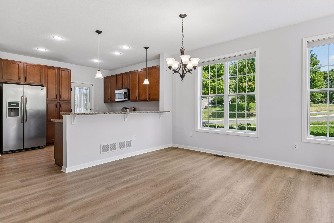
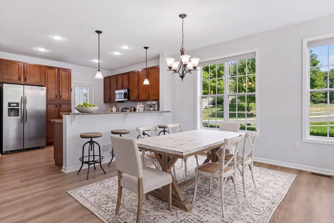
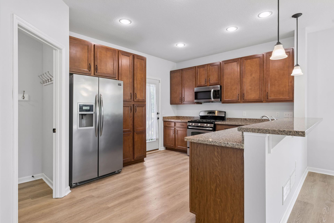
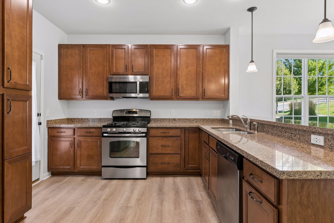
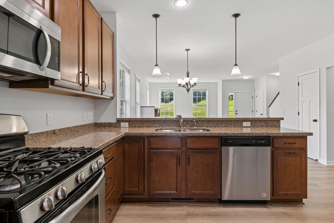
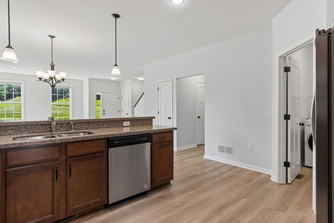
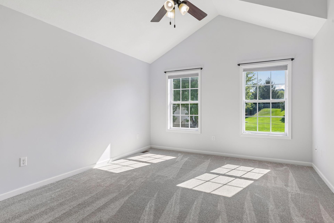
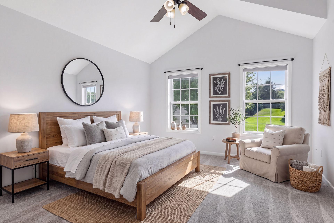
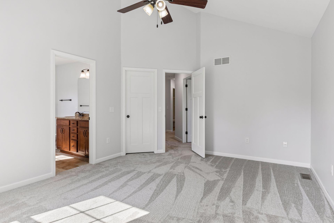
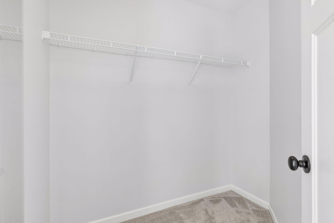
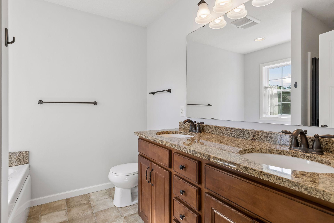
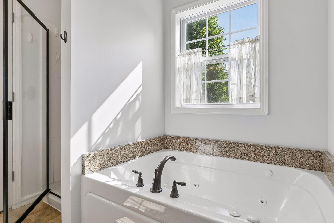
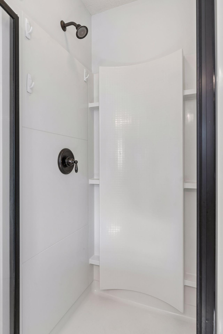
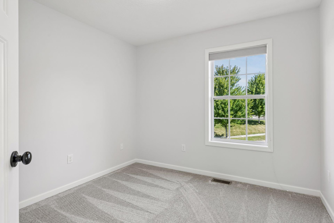
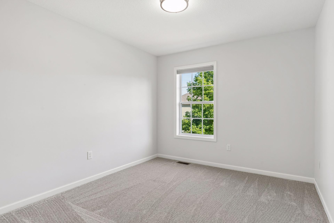
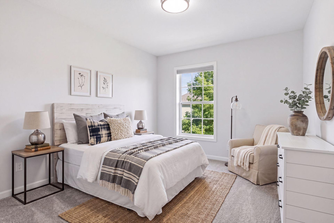
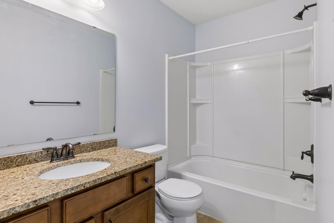
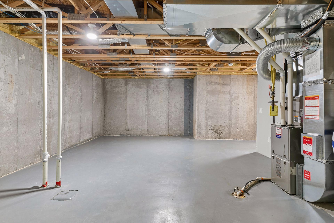
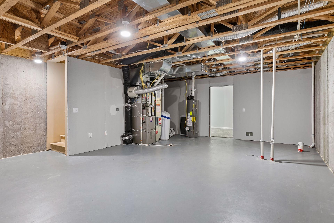
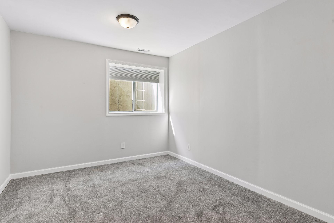
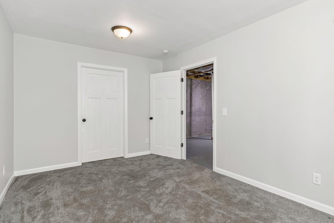
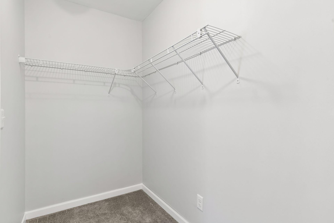
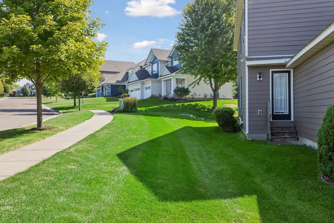
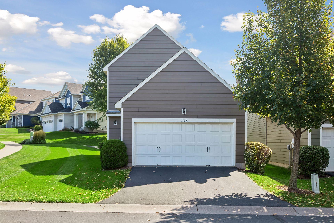
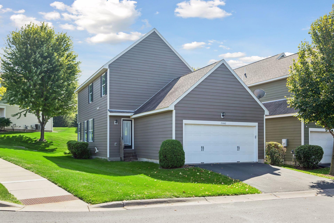
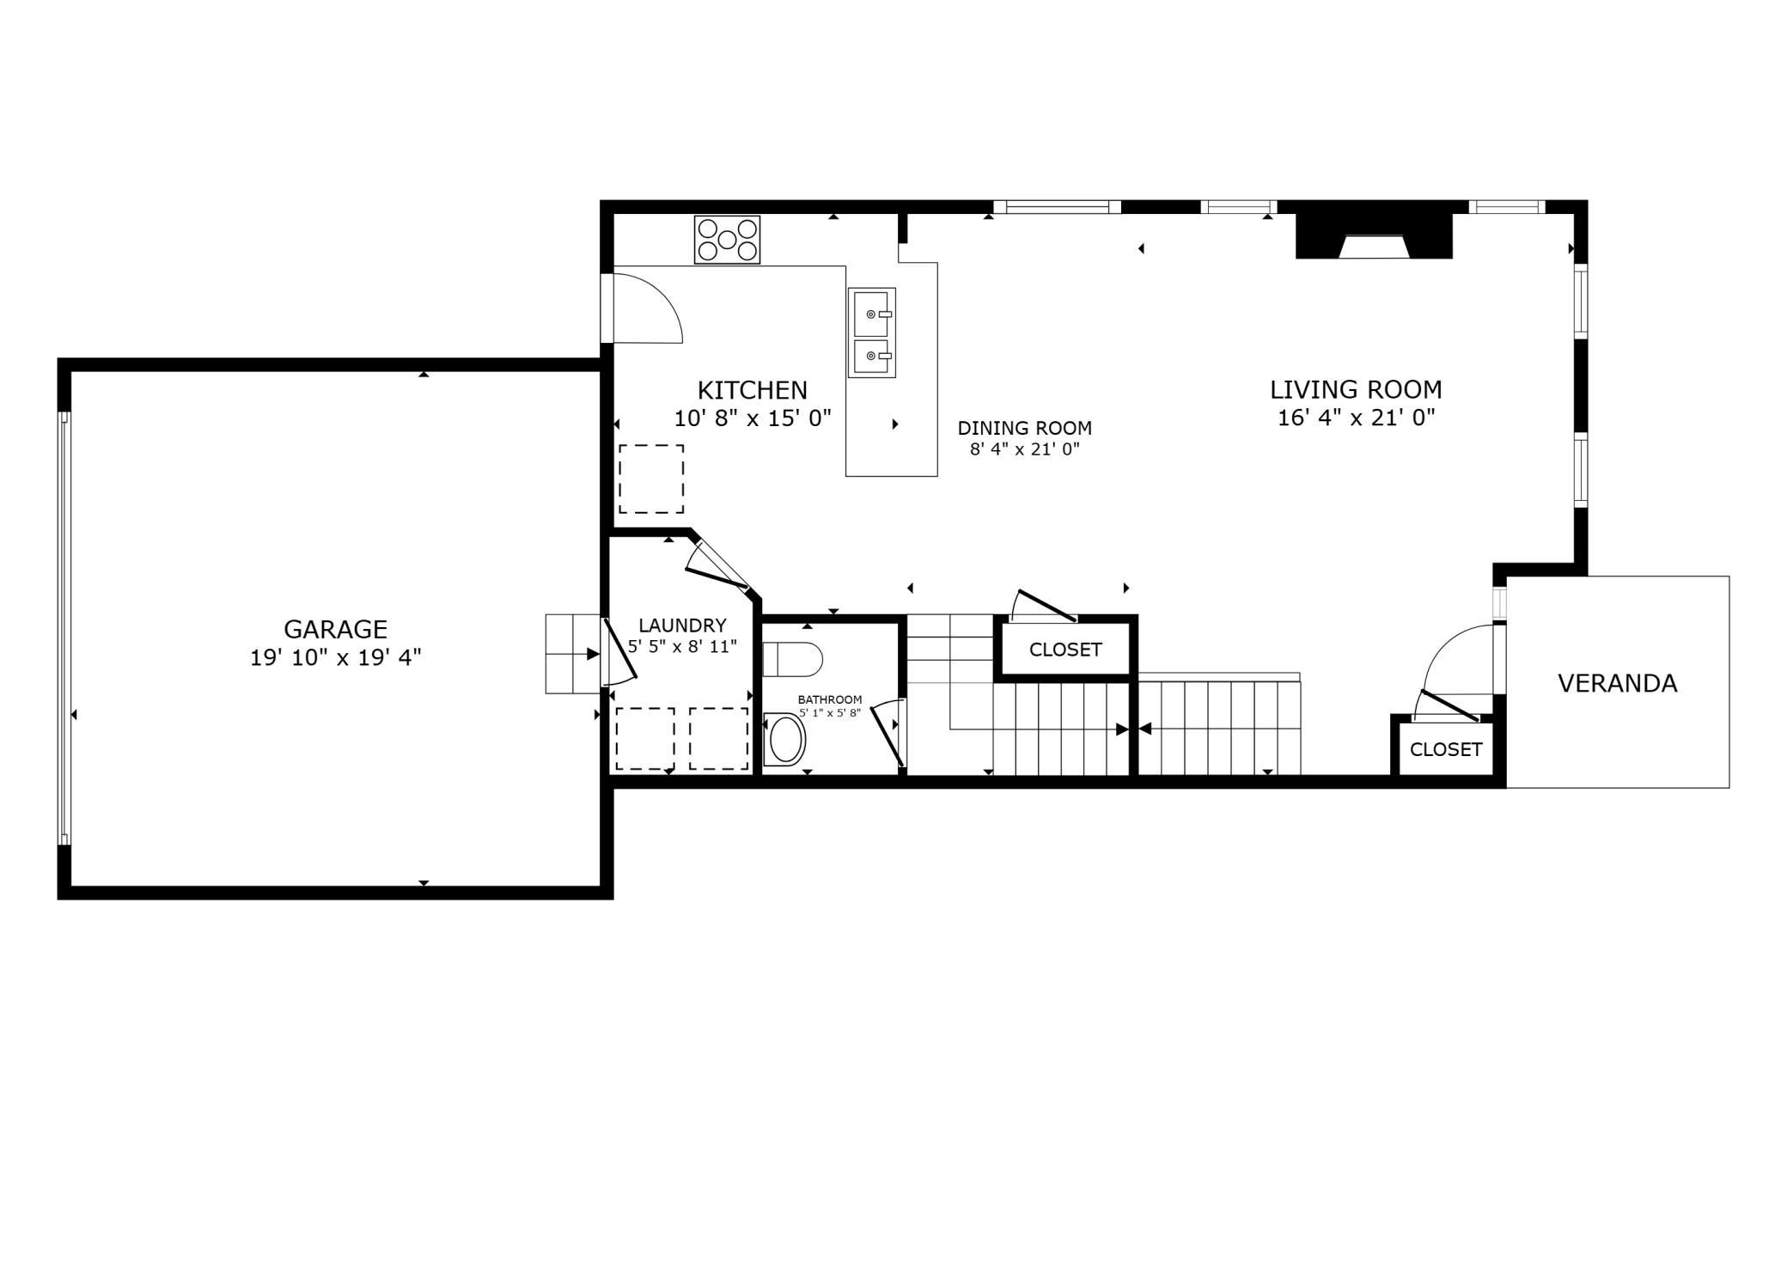
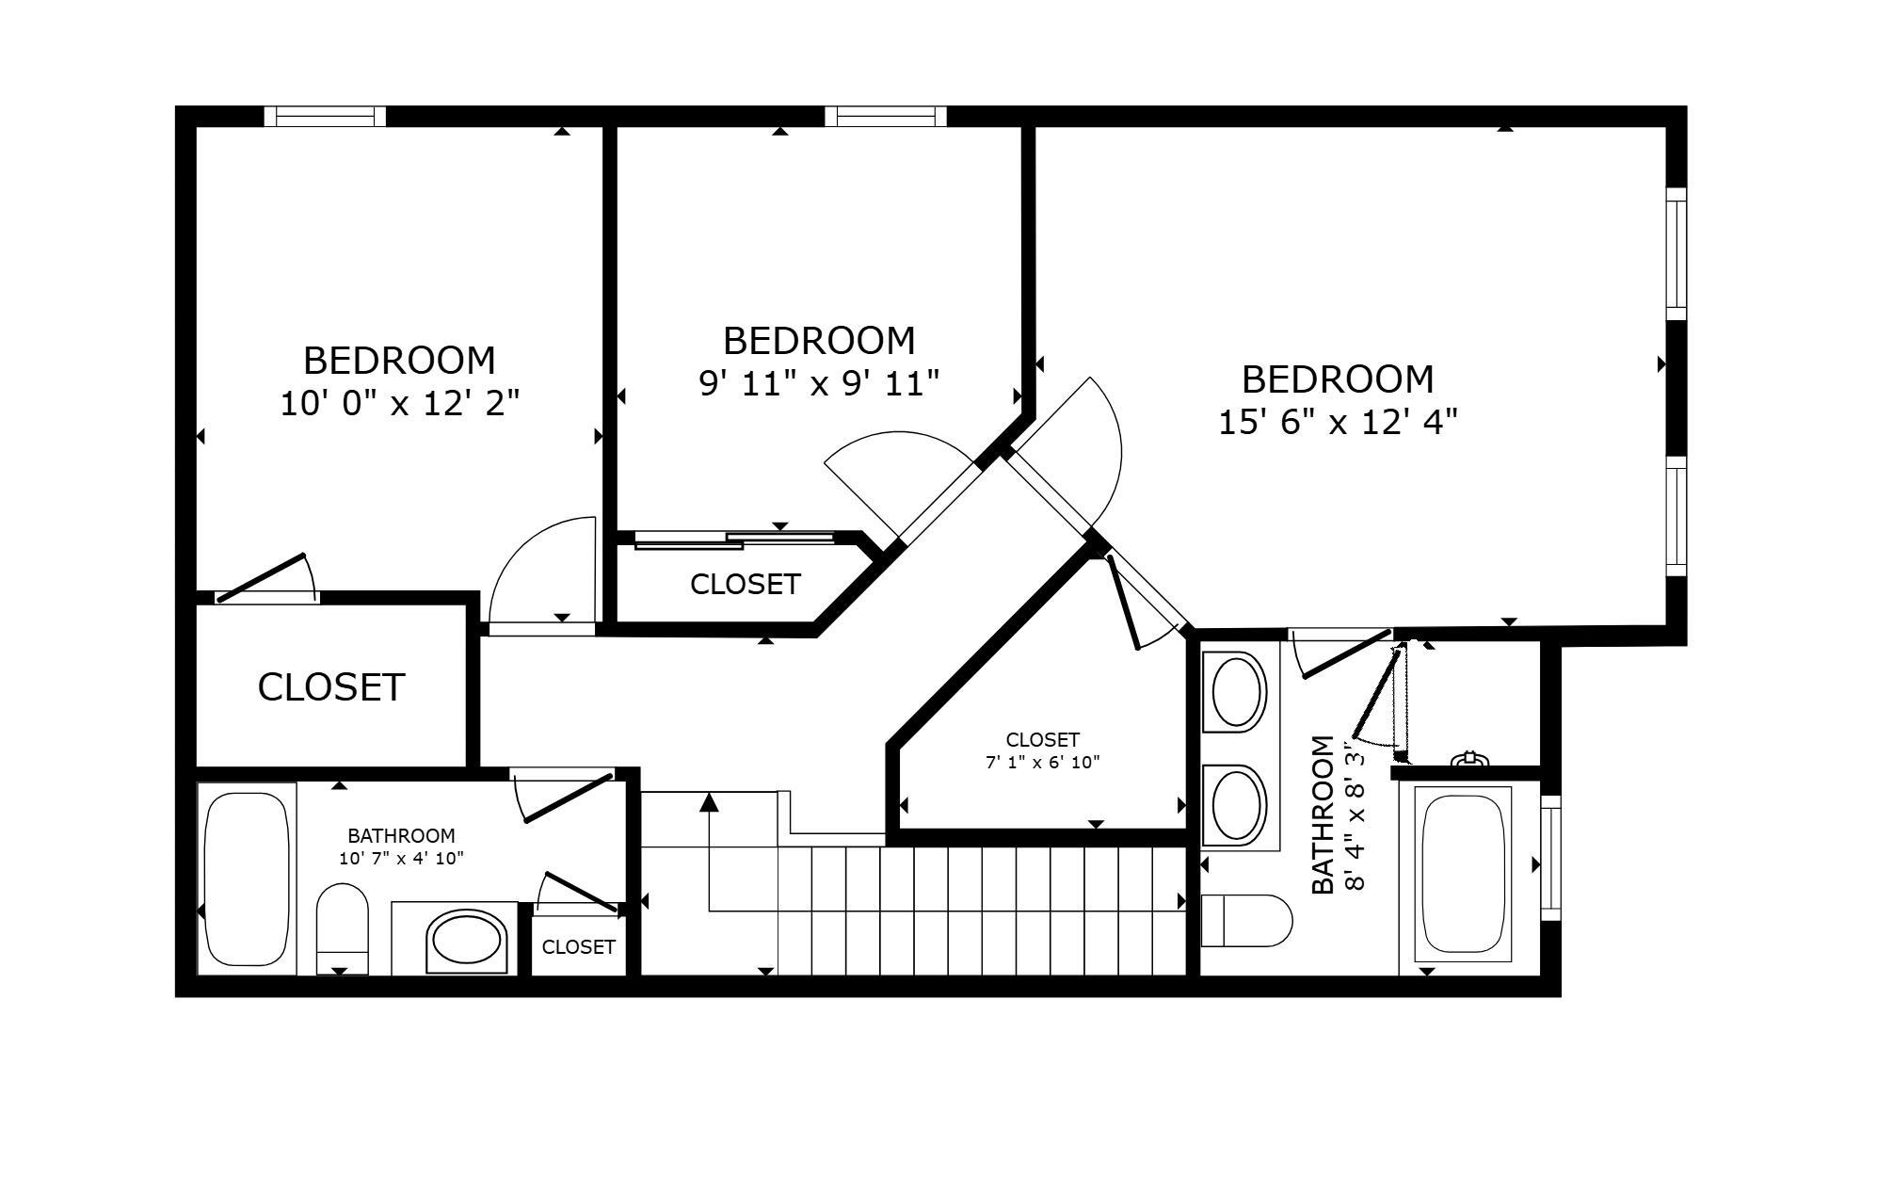
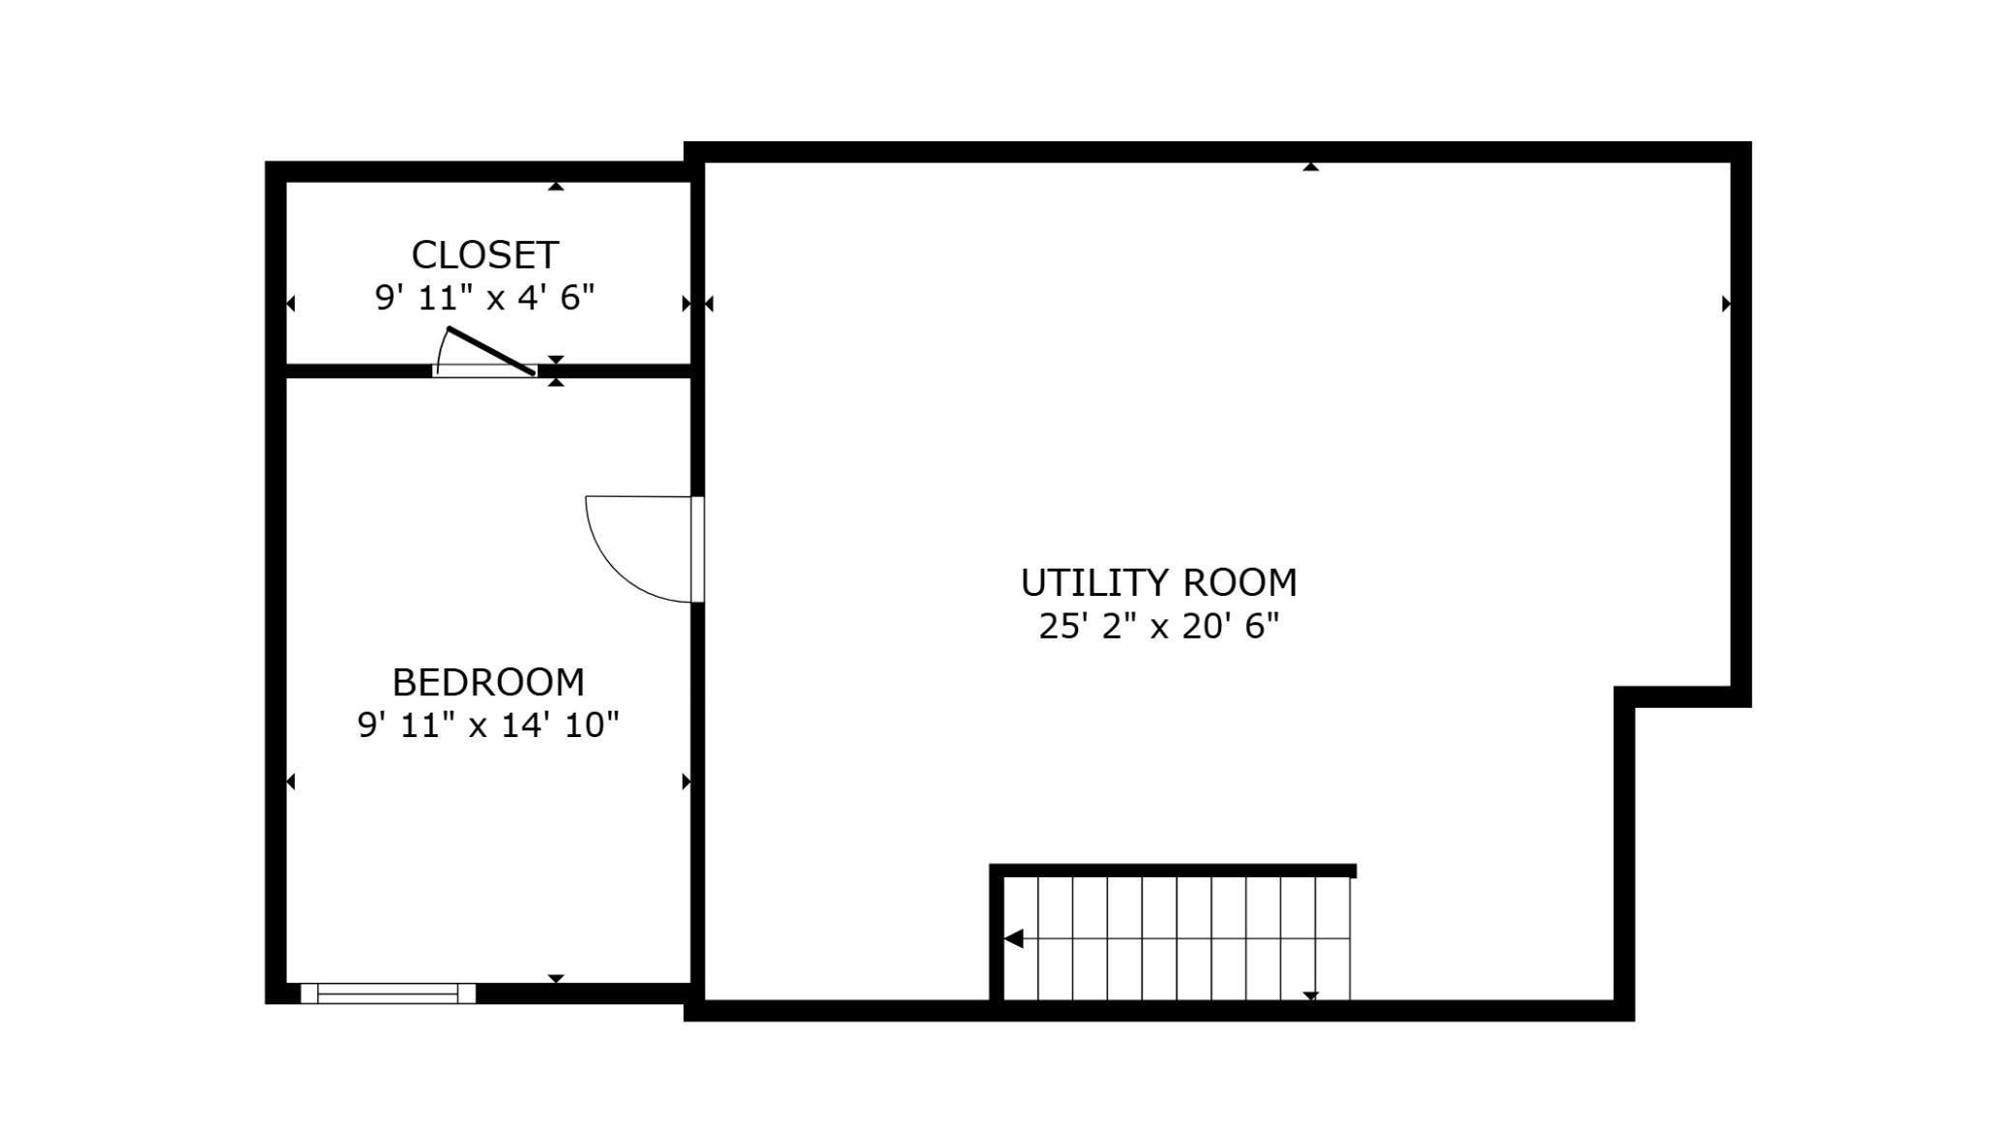
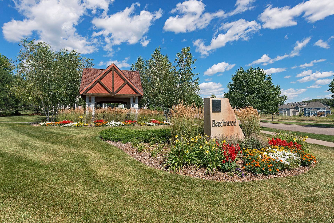
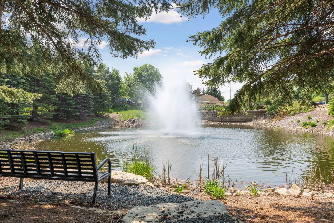
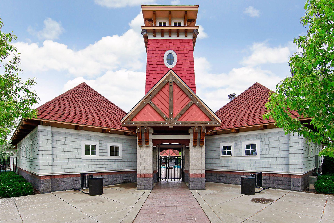
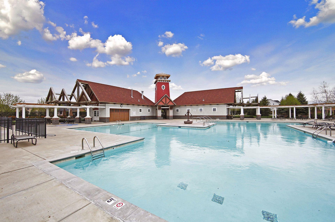
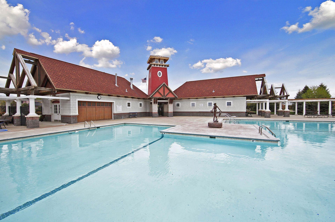
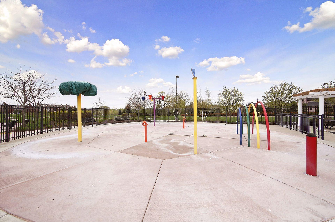
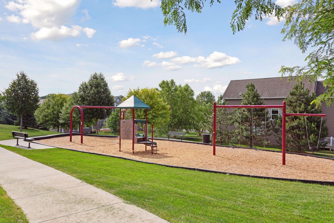
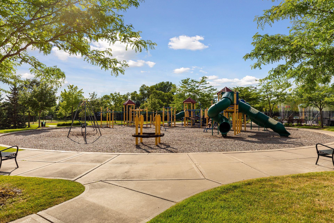
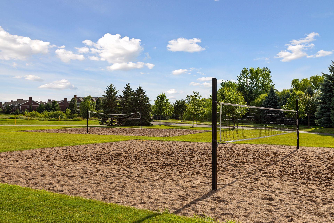
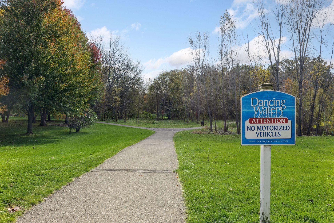
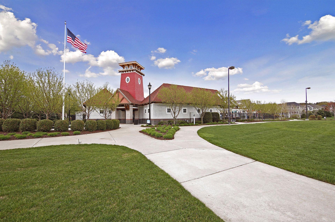
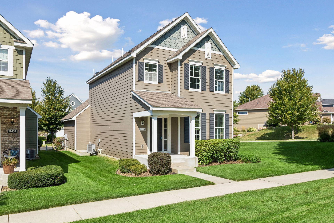
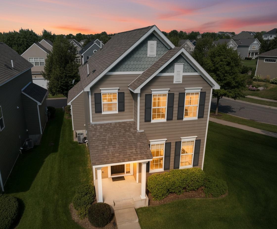
Welcome to easy, carefree living in the highly desirable Beechwood community within Dancing Waters! This highly efficient 4-bedroom, 3-bathroom, two-story townhome offers the perfect blend of comfort, style, quality, and convenience—with the added luxury of letting someone else worry about the snow blowing and mowing. Heading out of town for a week? No need to worry about the lawn. Coming home after a long day of work and don't want to shovel snow? We've got you covered. Inside, the appealing open-concept floor plan makes everyday living and entertaining a breeze. Everything is ready to enjoy from fresh paint to new carpeting and updated finishes. The kitchen flows seamlessly into the dining and living room creating a welcoming space for gatherings or relaxing at home. The living room features a gas fireplace and newer LVP flooring adds a fresh, modern look and feel throughout the main living space. Quality details extend beyond the interior. The home features durable cement board siding and Andersen windows, higher-end choices that add to the home's overall quality, durability, and energy efficiency. These thoughtful exterior features provide peace of mind while helping create a comfortable, efficient home for years to come. The primary suite offers a private retreat with its own bathroom featuring a double vanity, separate shower, and jetted spa tub. Three bedrooms upstairs, providing plenty of space for family, guests, a home office, or hobbies. A fourth bedroom is located in the mostly unfinished basement, offering flexibility for guests, a home office, exercise space, or future living needs. The basement also includes a roughed-in bathroom, creating an excellent opportunity to add finished living space, customize the lower level to your needs, and build equity over time. And then there is everything Dancing Waters has to offer. Step outside and enjoy an impressive collection of community amenities, including a large community pool, tennis courts, basketball court, sand volleyball courts, grilling areas, multiple playgrounds, and miles of neighborhood walking paths. For those who love the outdoors, walking trails thread throughout the neighborhood, winding around lakes and through wooded areas while connecting residents to the community's many amenities. The trail system also connects to the Woodbury trail system, offering more than 150 miles of paved trails to explore. Convenience is another major advantage. You'll have quick access to popular shopping destinations including Target, Whole Foods, Trader Joe's, and Sam's Club, along with a variety of restaurants and everyday conveniences. This is more than just a detached townhome—it's a lifestyle designed around comfort, recreation, convenience, and freedom from lawn care and snow shoveling. Whether you're relaxing at home, enjoying the neighborhood amenities, exploring the trails, or heading out for a weekend getaway, this detached townhome at Beechwood of Dancing Waters makes it easier to spend your time doing what you enjoy. Come experience the low-maintenance lifestyle, thoughtful design, and amenities that make this such a special place to call home.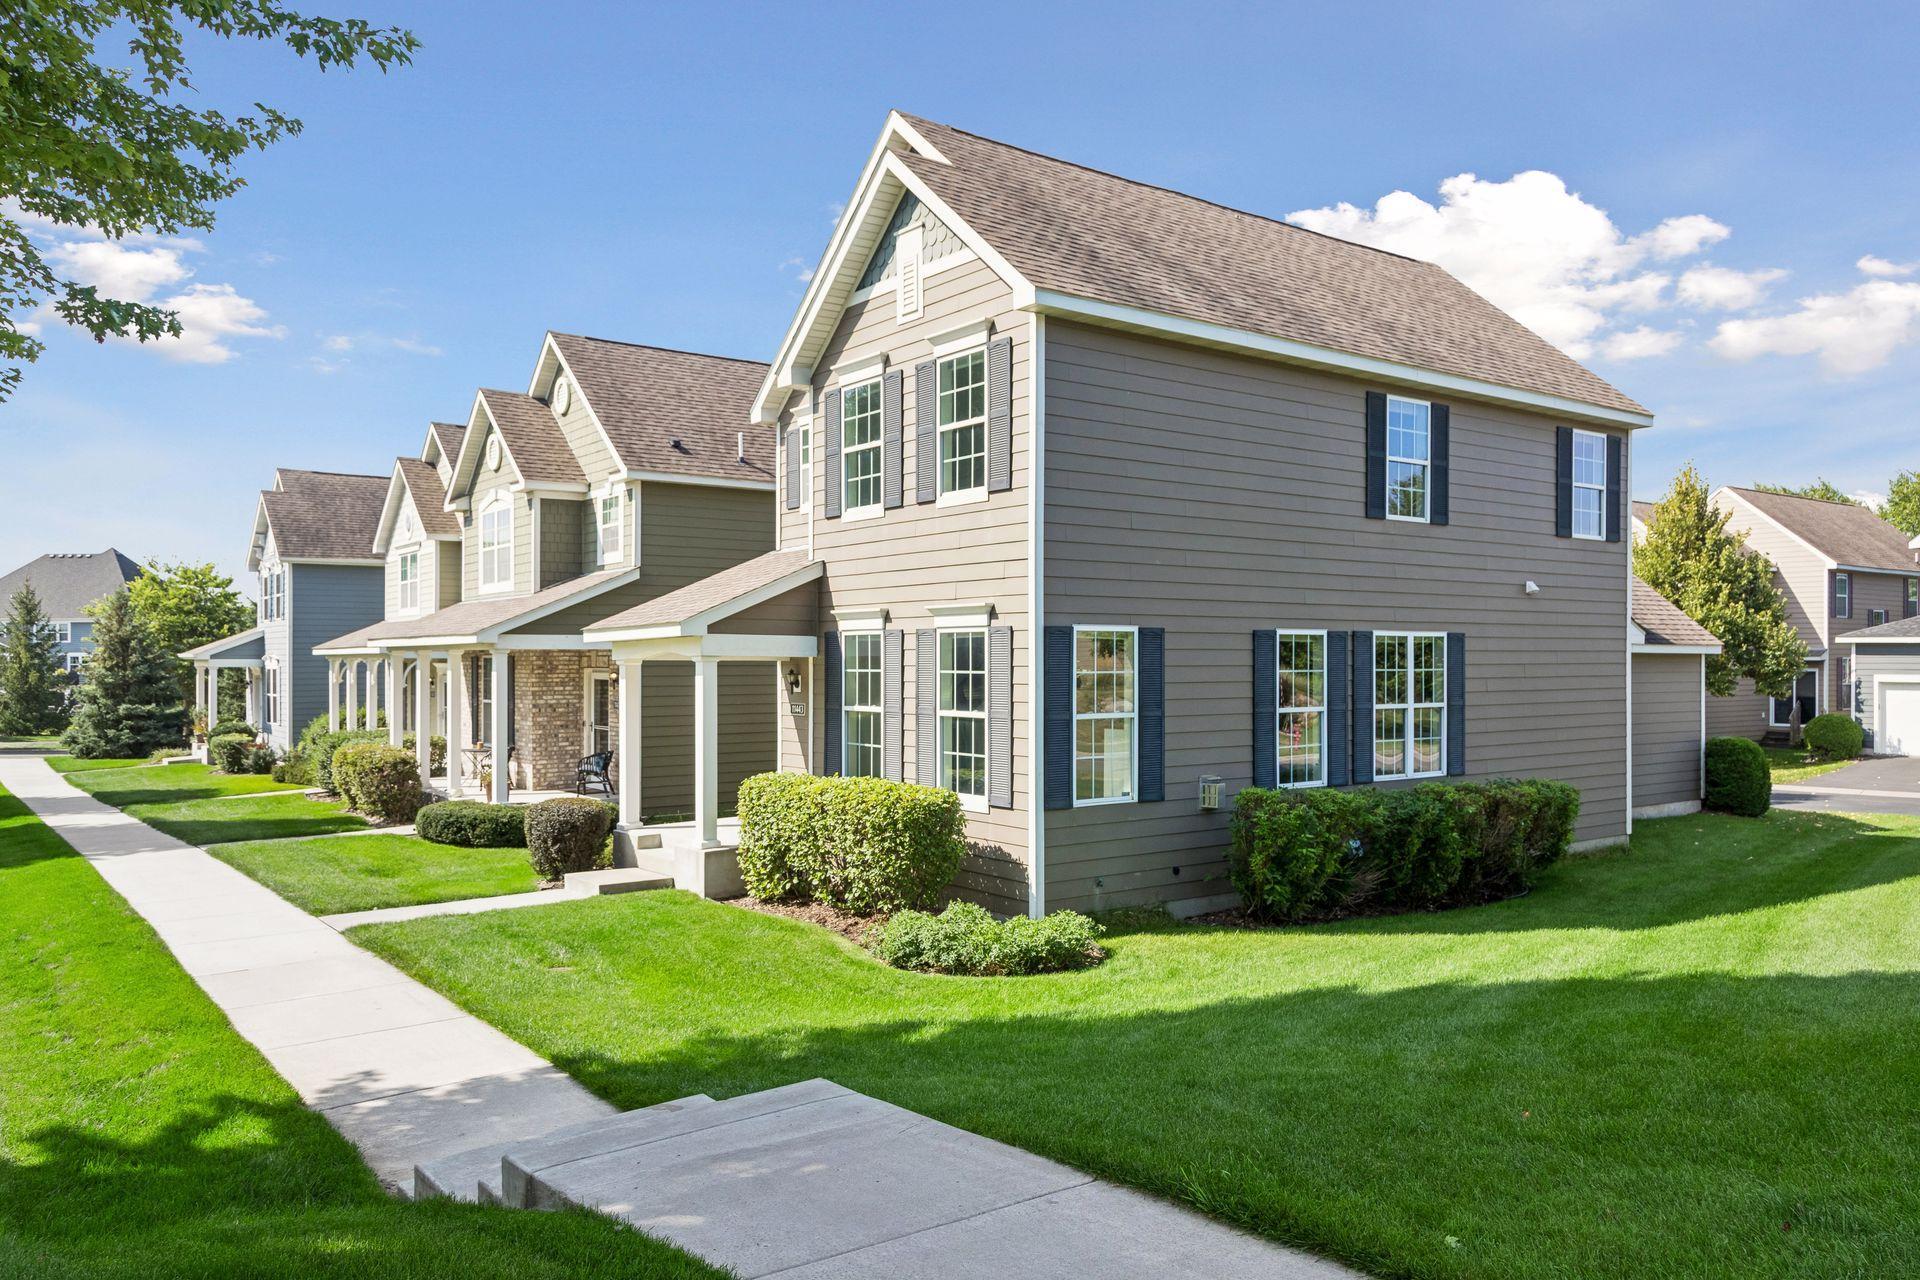

Property Information
Status: Active
Sub Type: ********
List Price: $400,000
MLS#: 7132271
Current Price: $400,000
Address: 11443 Beechwood Lane, Woodbury, MN 55129
City: Woodbury
State: MN
Postal Code: 55129
Geo Lat: 44.928551
Geo Lon: -92.875022
Subdivision: Dancing Waters 8th Add
County: Washington
Property Description
Year Built: 2012
Lot Size SqFt: 3049.2
Gen Tax: 3323
Specials Inst: 0
High School: Stillwater
Square Ft. Source:
Above Grade Finished Area: 1580
Below Grade Finished Area: 220
Below Grade Unfinished Area:
Total SqFt.: 2370
Style: Array
Total Bedrooms: 4
Total Bathrooms: 3
Total Full Baths: 2
Garage Type:
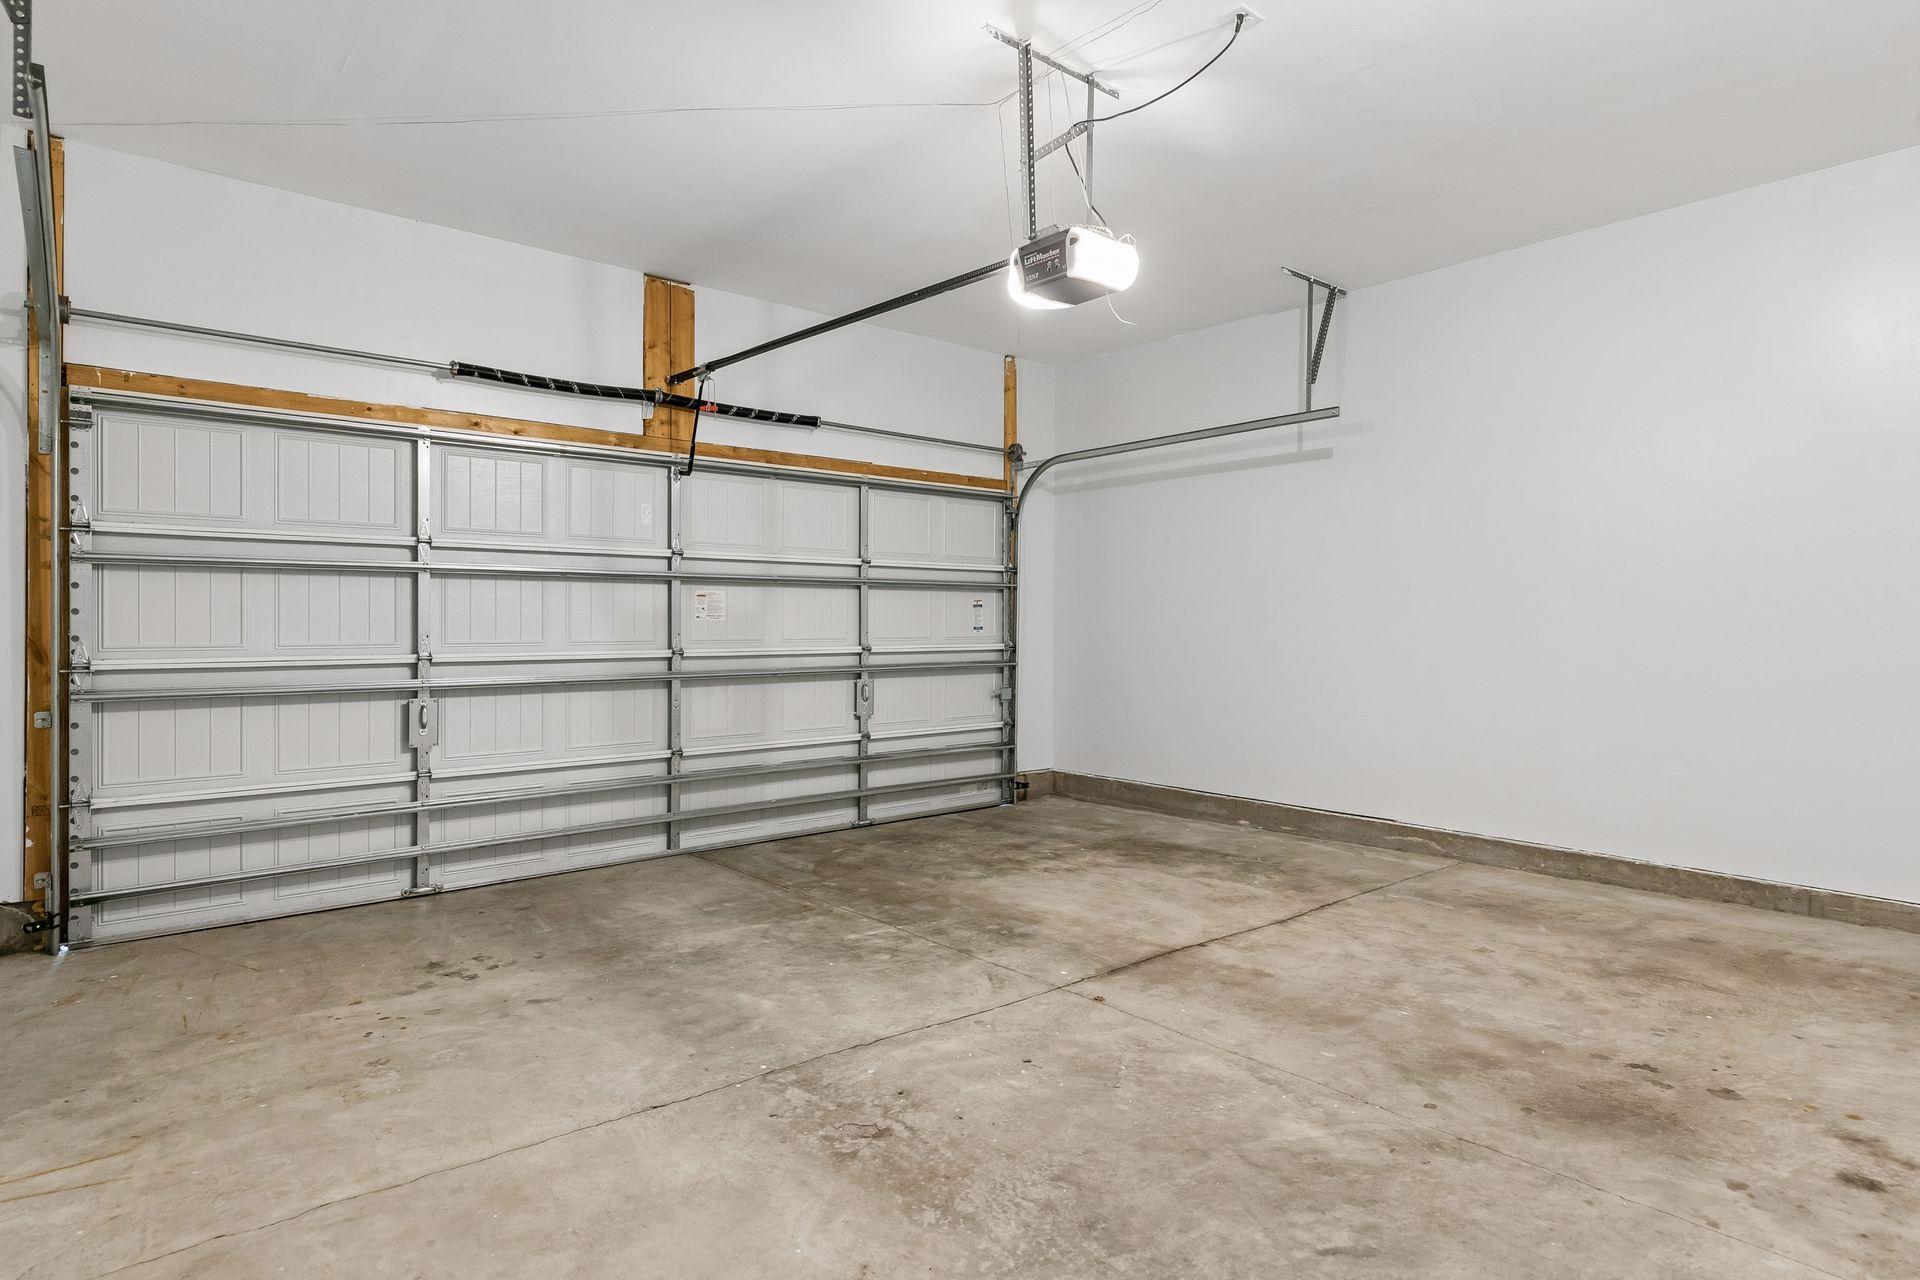
Garage Stalls: 2
Waterfront:
Property Features
Exterior:
Roof:
Foundation:
Lot Feat/Fld Plain: Array
Interior Amenities:
Inclusions:
Exterior Amenities:
Heat System:
Air Conditioning:
Utilities: