


Property Listing
Description
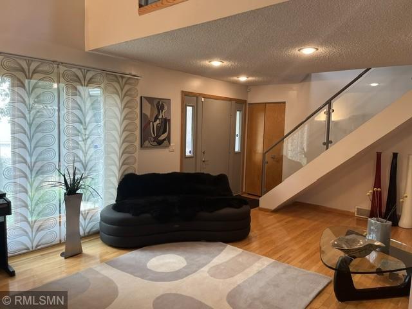
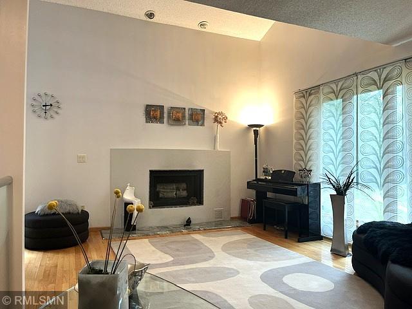
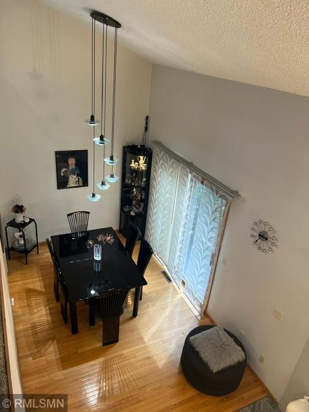
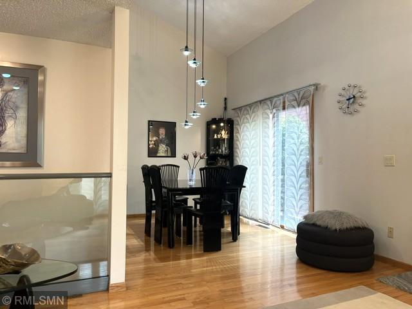
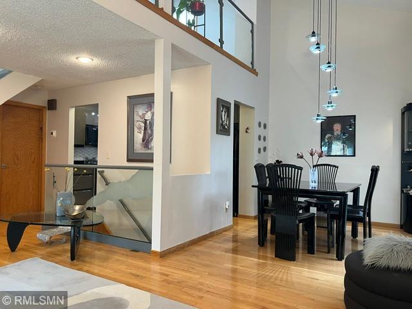
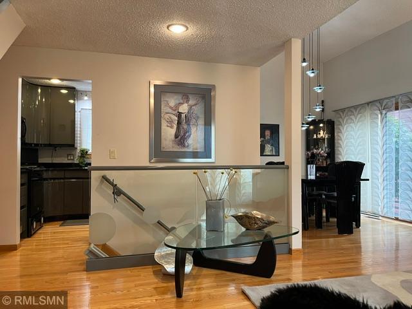
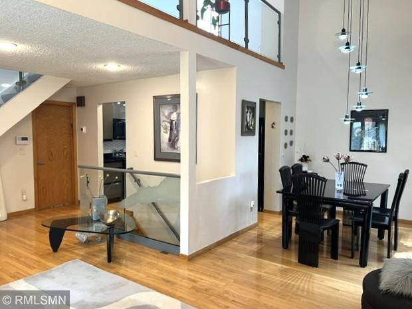
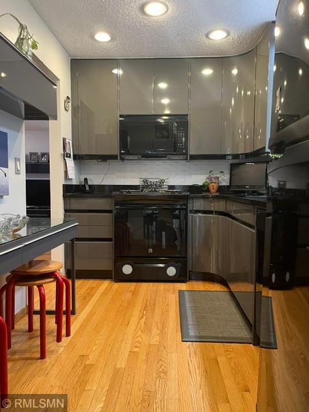
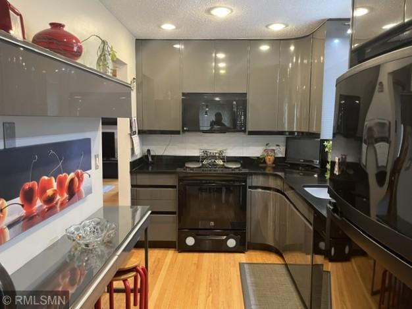
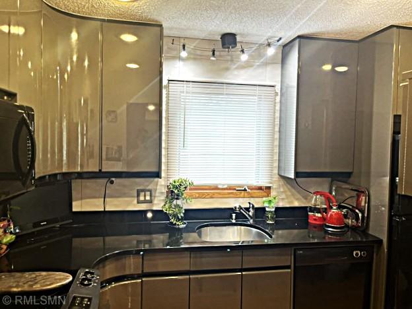
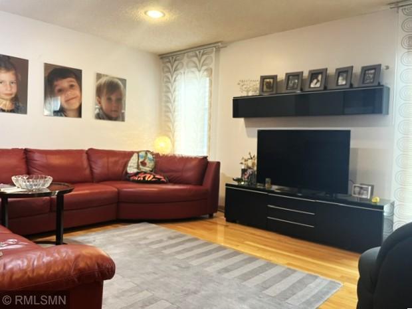
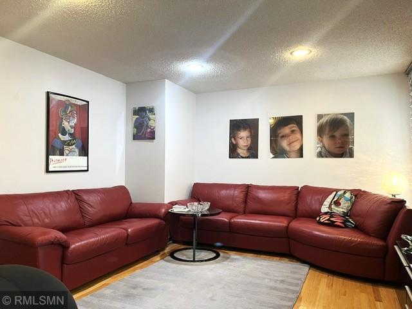
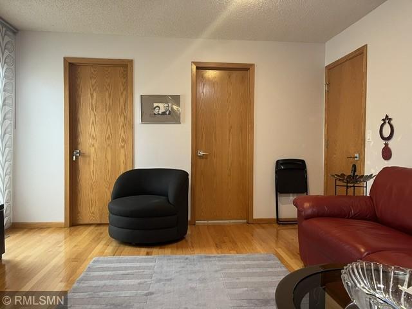
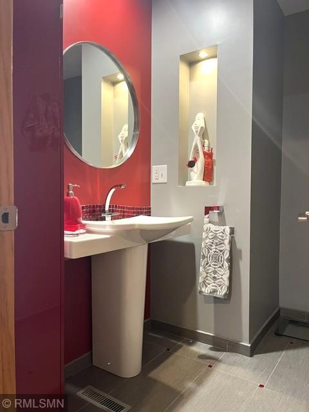
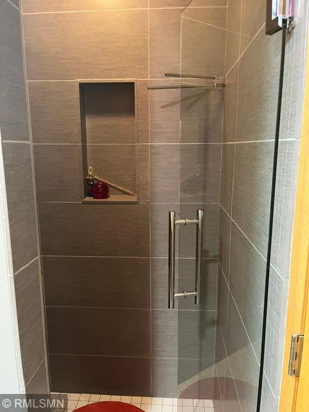
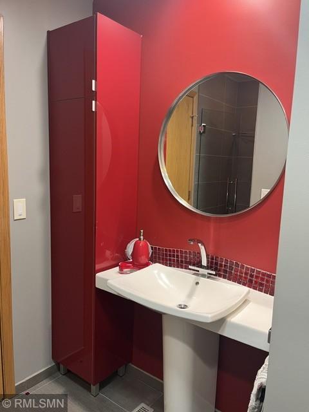
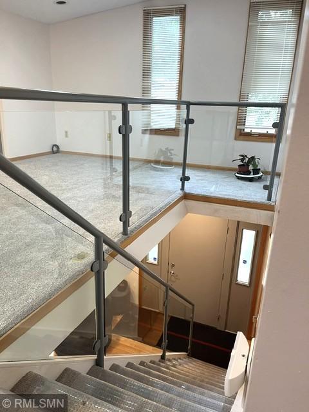
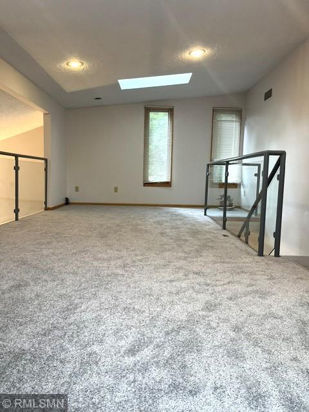
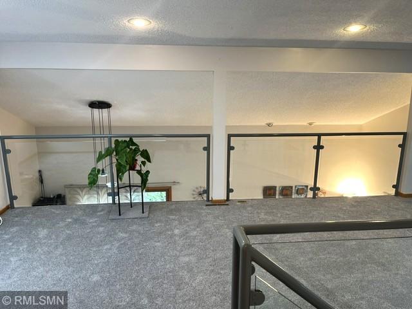
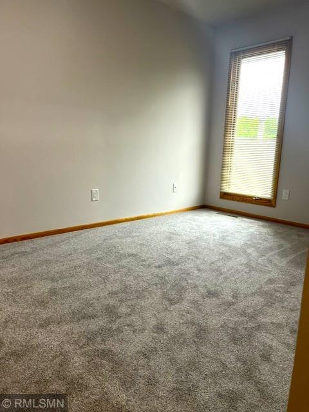
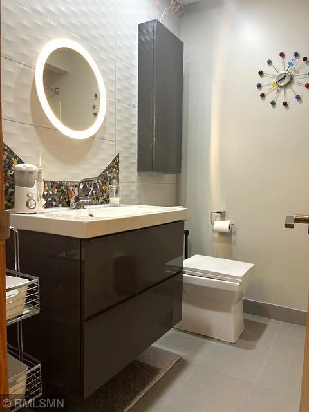
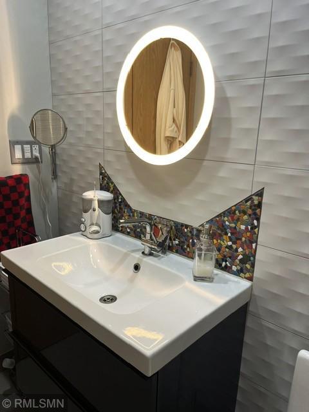
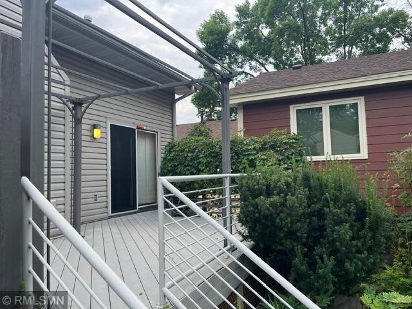
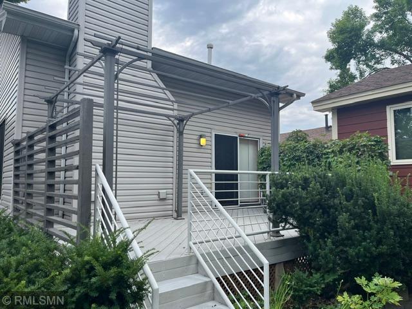
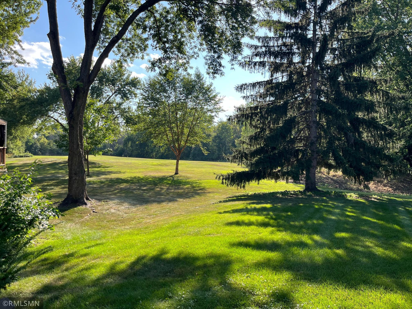
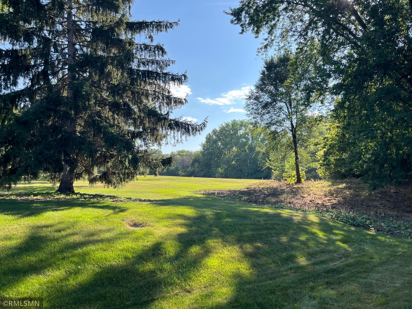
Welcome to this beautifully updated detached townhome, thoughtfully improved over the years to offer comfort, style, and exceptional functionality. The home features a newer kitchen, updated bathrooms, a spacious new primary suite with a beautifully appointed primary bathroom, and the hardwood floors throughout the main level. The inviting layout offers a wonderful flow from room to room, with generous living spaces, abundant storage, and a versatile loft that can easily serve as a home office, entertainment area, playroom, or additional living space. Soaring ceilings add to the sense of openness and light. Step outside to the deck and take in the breathtaking views—an ideal setting for relaxing, entertaining, or enjoying your morning coffee. This townhome is a part of the association that provides low-maintenance living, including snow removal, lawn care, and shared amenities. Residents can enjoy a gorgeous community pool, clubhouse and walking paths connecting to many nearby areas. Ideally located in the heart of it all, this home offers easy access to entertainment, major highways, shopping, dining, and everyday conveniences. With its thoughtful updates, spacious design, beautiful views, and fantastic location, this home truly offers the perfect blend of comfort and convenience.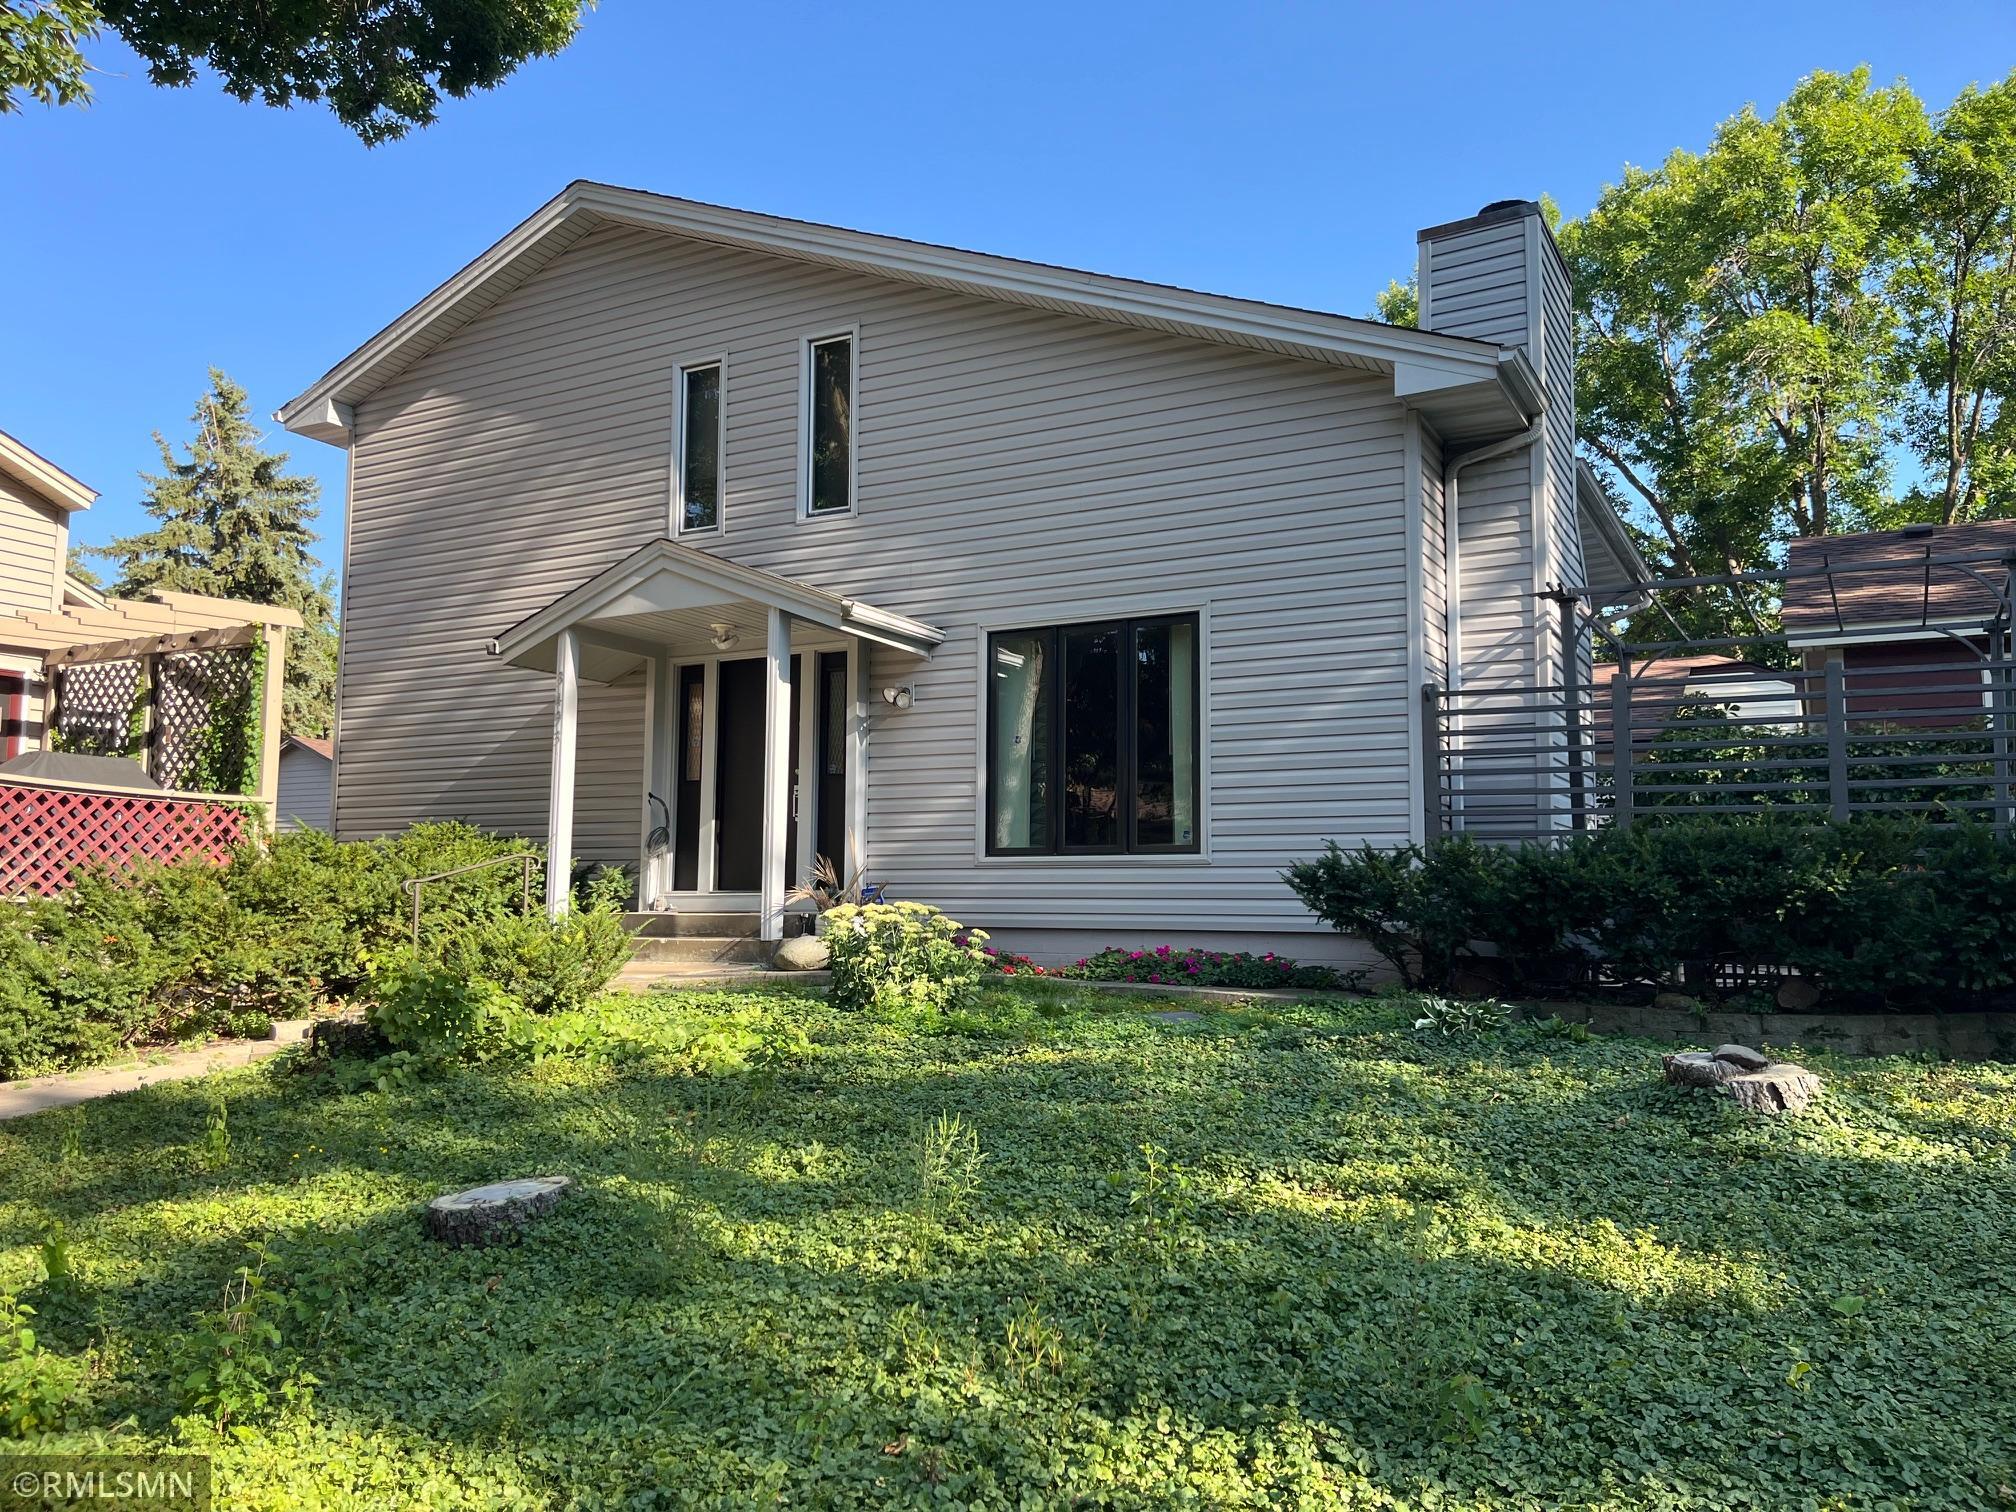
Property Information
Status: Active
Sub Type: ********
List Price: $350,000
MLS#: 7132034
Current Price: $350,000
Address: 3493 Pilgrim Lane N, Plymouth, MN 55441
City: Plymouth
State: MN
Postal Code: 55441
Geo Lat: 45.019793
Geo Lon: -93.410008
Subdivision: Tiburon
County: Hennepin
Property Description
Year Built: 1980
Lot Size SqFt: 1742.4
Gen Tax: 3338
Specials Inst: 0
High School: Robbinsdale
Square Ft. Source:
Above Grade Finished Area: 1488
Below Grade Finished Area: 414
Below Grade Unfinished Area:
Total SqFt.: 2352
Style: Array
Total Bedrooms: 3
Total Bathrooms: 2
Total Full Baths: 1
Garage Type:
Garage Stalls: 2
Waterfront:
Property Features
Exterior:
Roof:
Foundation:
Lot Feat/Fld Plain:
Interior Amenities:
Inclusions:
Exterior Amenities:
Heat System:
Air Conditioning:
Utilities: