


Property Listing
Description
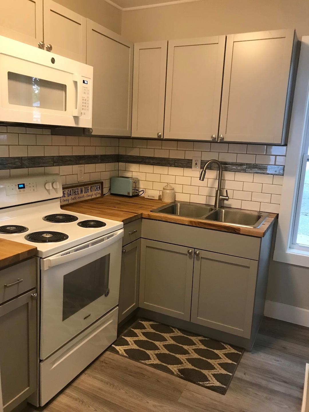
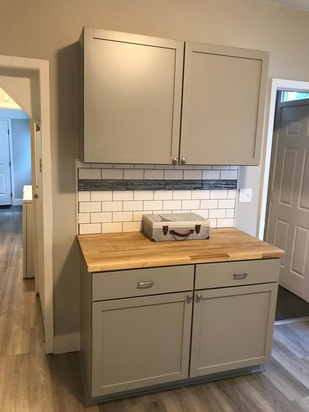
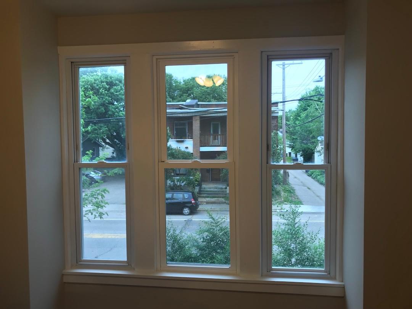
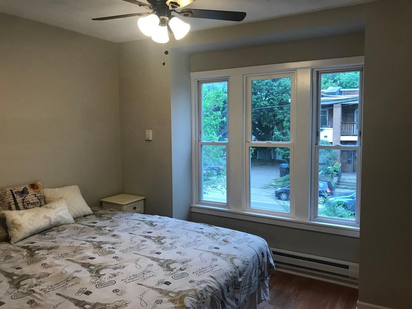
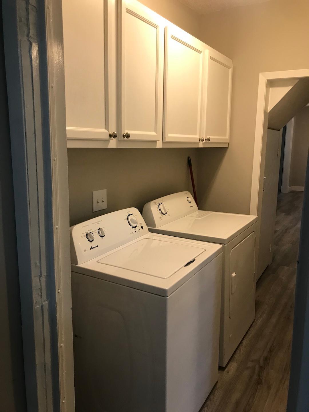
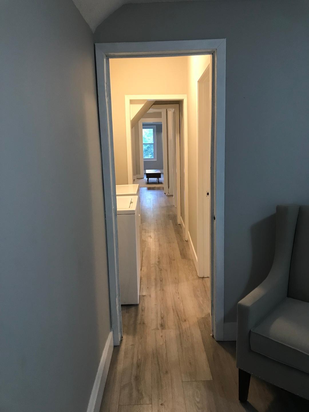
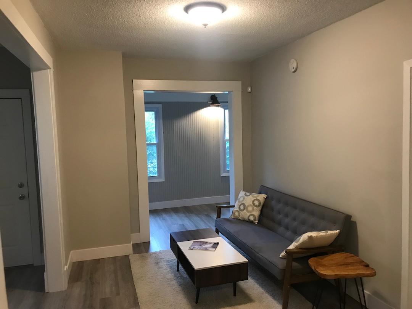
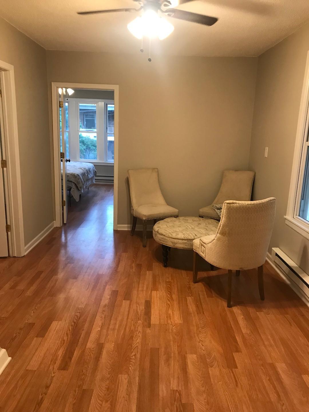
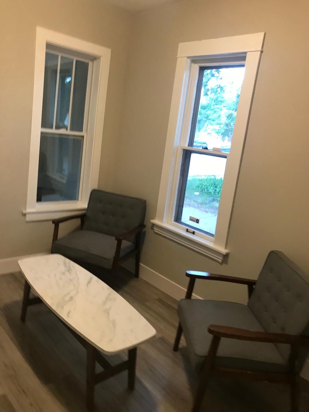
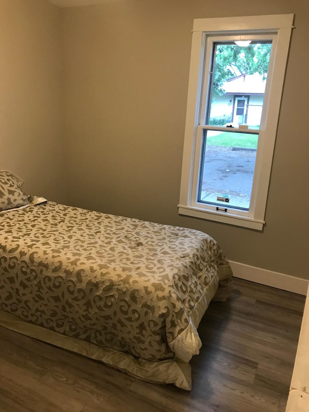
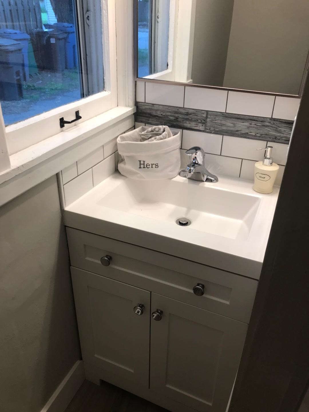
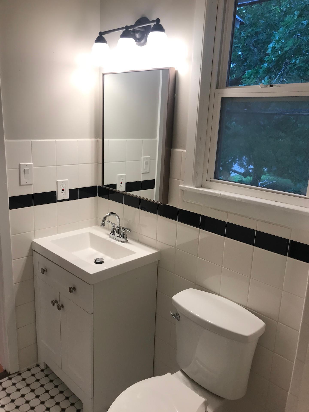
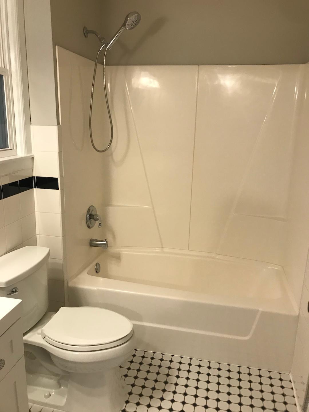
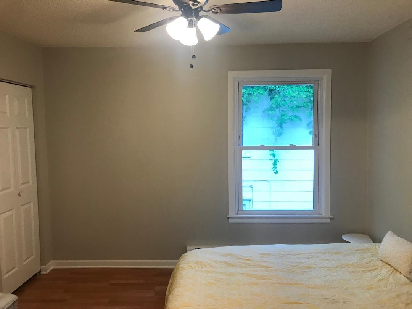
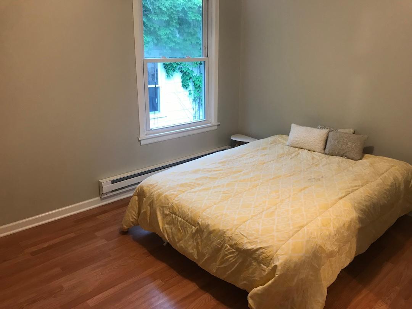
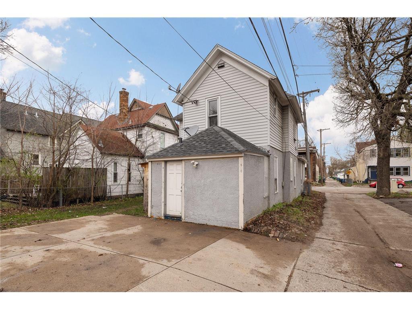
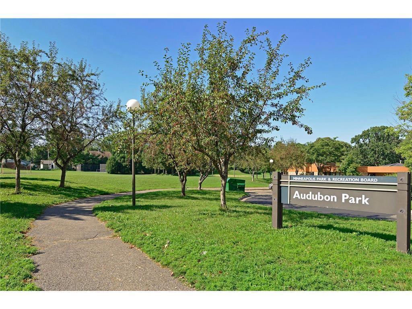
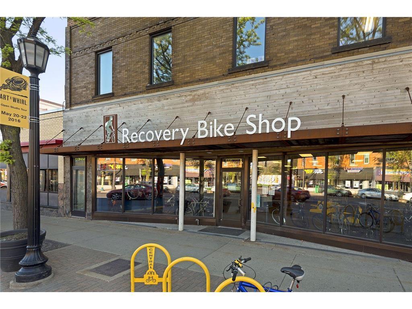
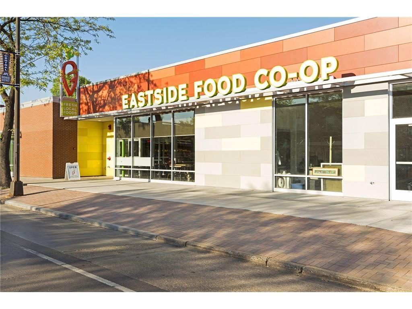
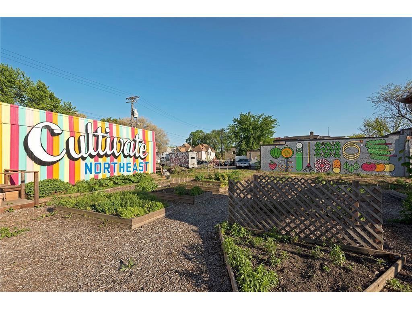
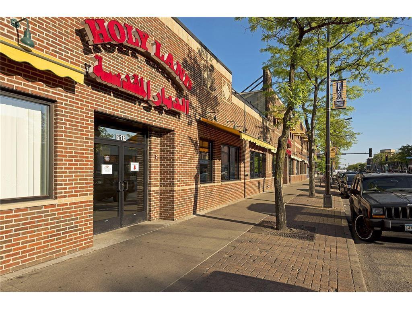
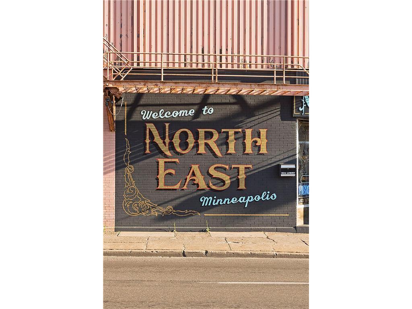
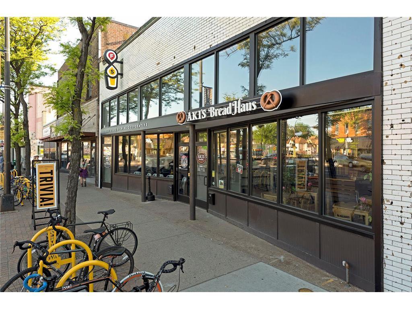
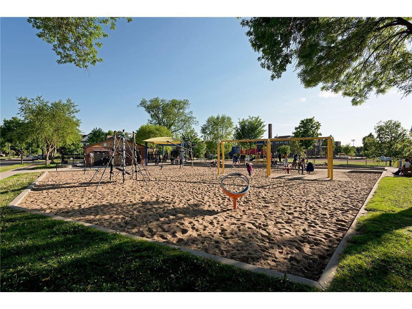
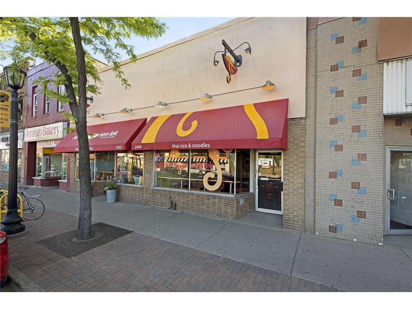
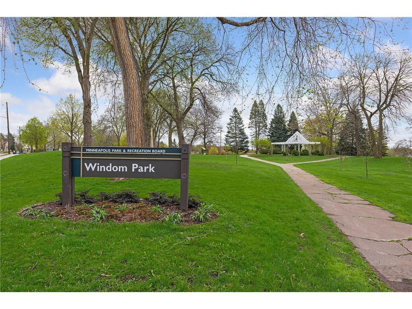
Thoughtfully remodeled 4 BR home with potential 5th BR in the heart of NE features a remodeled kitchen w/ brand new shaker cabinets and butcher block countertops, remodeled baths, updated plumbing & electrical, 10 new premium vinyl windows, new exterior doors & much more! Main floor has premium flooring w/ a 40 yr warranty. All new light fixtures/ceiling fans & new exhaust fans. Shed in the backyard near off-street parking with space to build a garage. Walk to more a dozen restaurants close by, Jackson Square Park/Windom Park, 2 blocks to the brewery or to buy groceries at the Co-op. Open floor plan with a sun-drenched four-season porch opening to the living room which leads to the large dining room, kitchen and bath! There are two bedrooms on the main floor along with an office/den, main level laundry, a full bathroom, and a second office/den or mudroom! Upstairs you will find a large family room along with two bedrooms, a full bathroom, and a study or den! There isn't a garage but there is space for off-street parking from the alley. Partially fenced yard and storage shed on the property. Walk to the co-op and other grocery stores, restaurants, coffee shops and parks. Don’t miss! Lots of shops and parks nearby in this desirable location!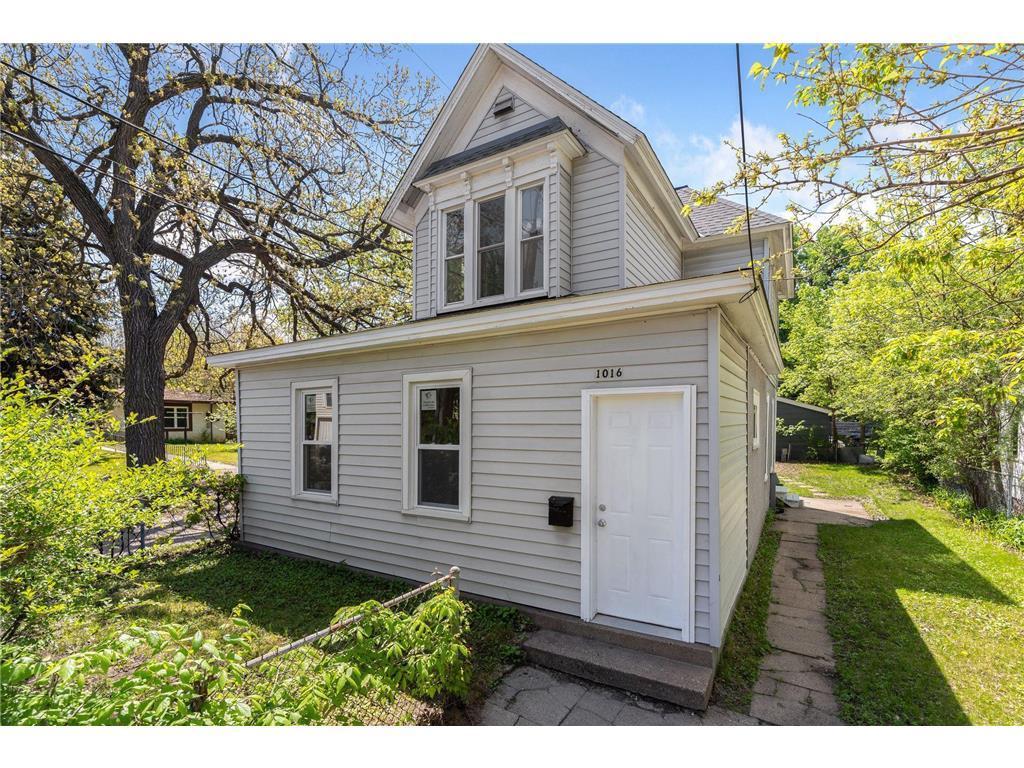
Property Information
Status: Active
Sub Type: ********
List Price: $399,000
MLS#: 7131936
Current Price: $399,000
Address: 1016 Lowry Avenue NE, Minneapolis, MN 55418
City: Minneapolis
State: MN
Postal Code: 55418
Geo Lat: 45.01291
Geo Lon: -93.244784
Subdivision: Wilsons Rgt Blks East Side Add
County: Hennepin
Property Description
Year Built: 1900
Lot Size SqFt: 3049.2
Gen Tax: 3174
Specials Inst: 0
High School: Minneapolis
Square Ft. Source:
Above Grade Finished Area: 1594
Below Grade Finished Area: 0
Below Grade Unfinished Area:
Total SqFt.: 2294
Style: Array
Total Bedrooms: 4
Total Bathrooms: 2
Total Full Baths: 2
Garage Type:
Garage Stalls: 0
Waterfront:
Property Features
Exterior:
Roof:
Foundation:
Lot Feat/Fld Plain:
Interior Amenities:
Inclusions:
Exterior Amenities:
Heat System:
Air Conditioning:
Utilities: