


Property Listing
Description

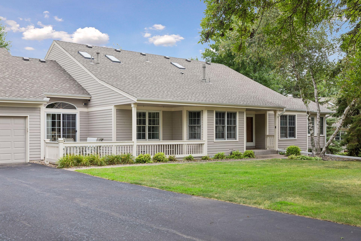
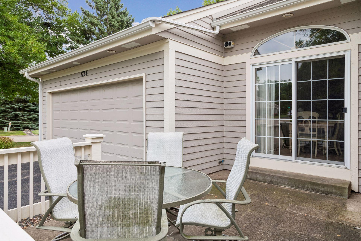
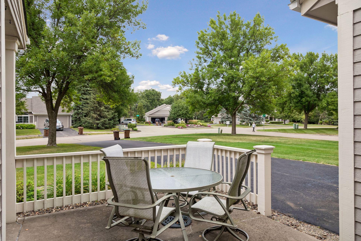
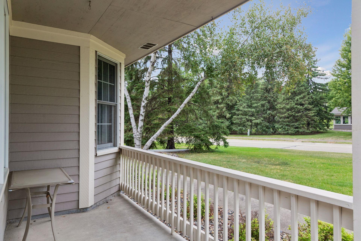
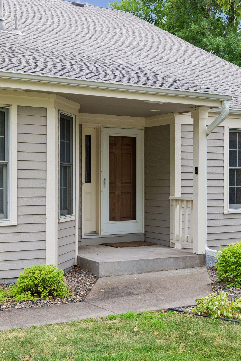
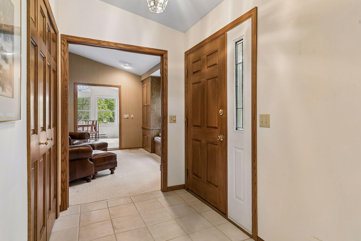
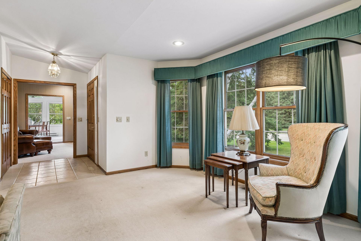
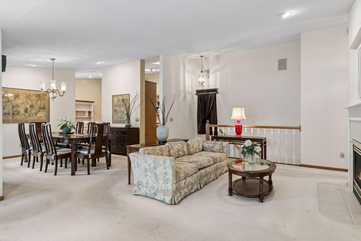
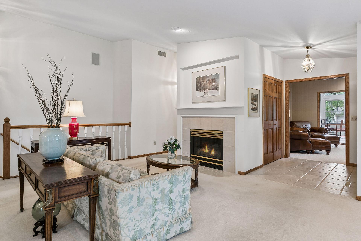
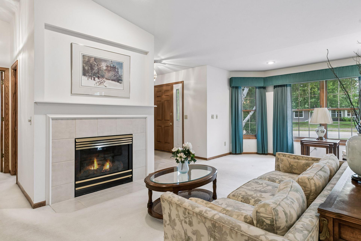
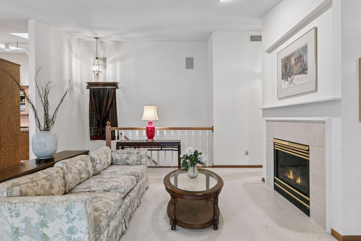
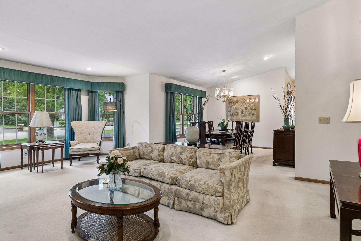
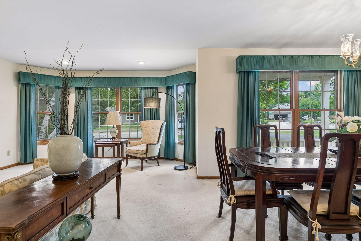
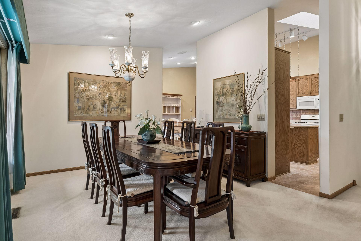
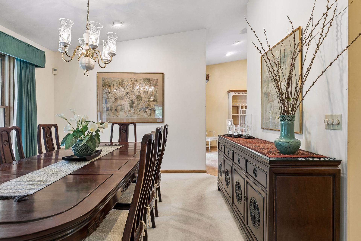
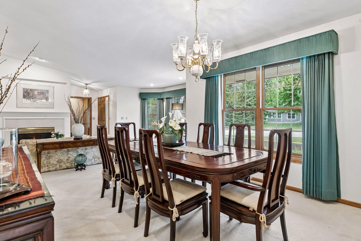
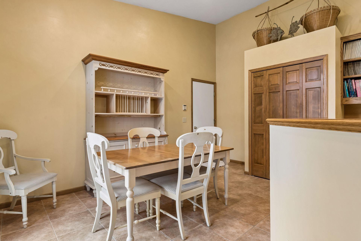
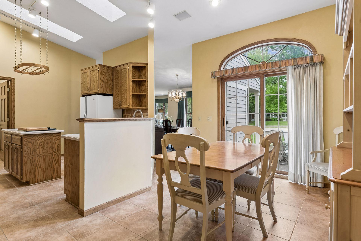
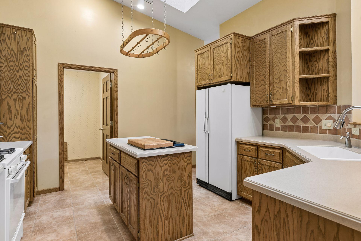
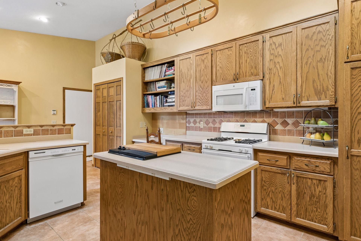
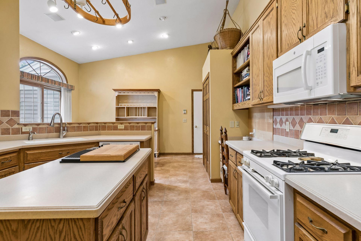
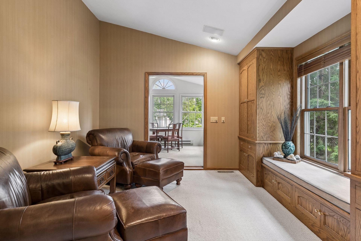
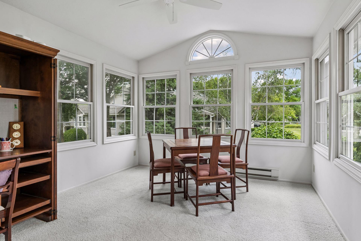
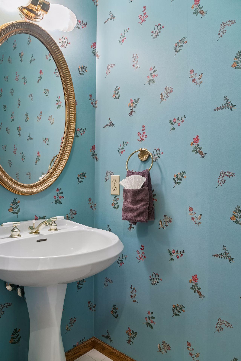
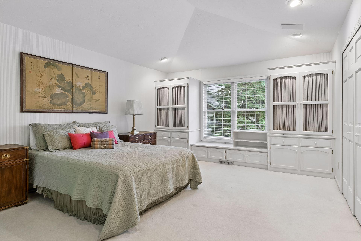
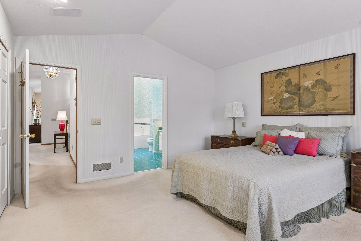
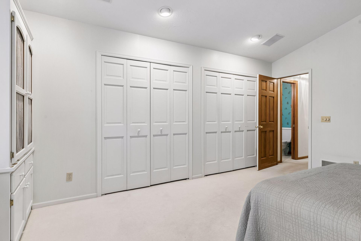
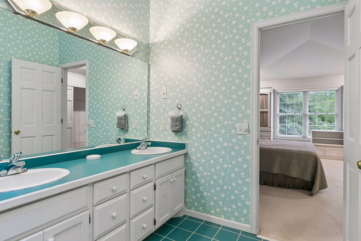
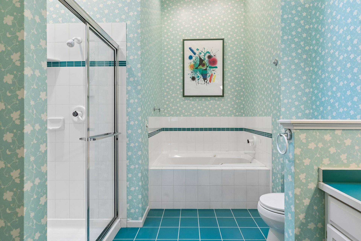
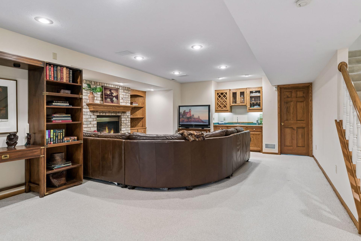
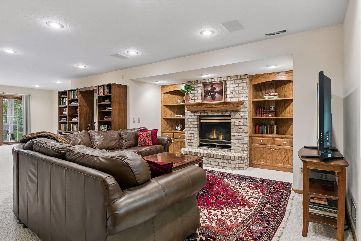
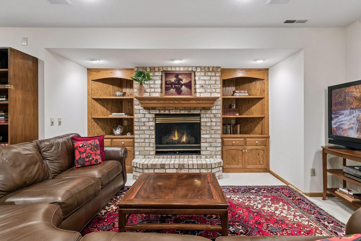
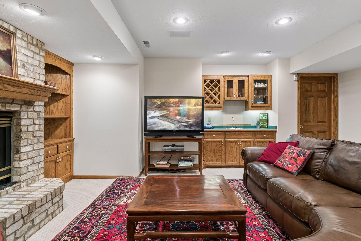
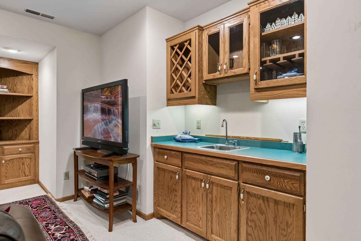
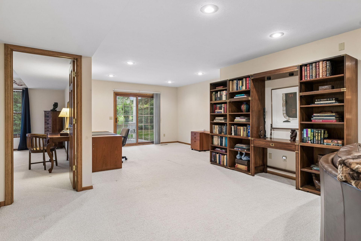
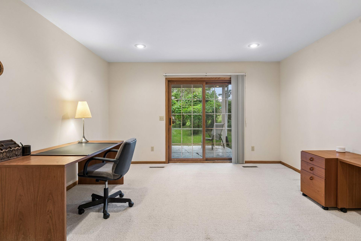
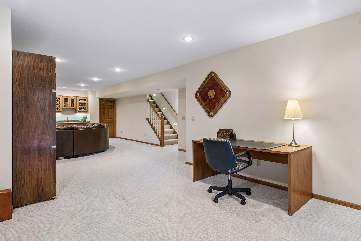
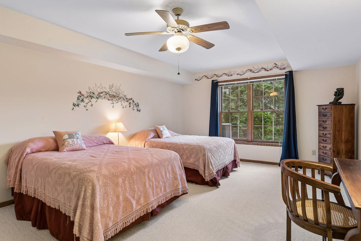
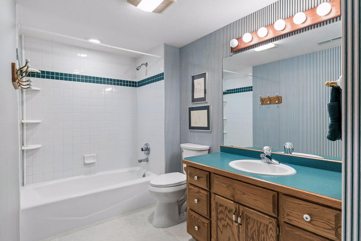
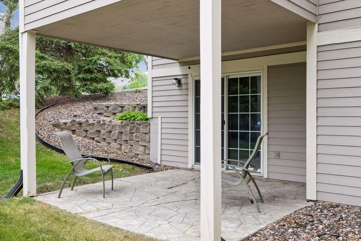
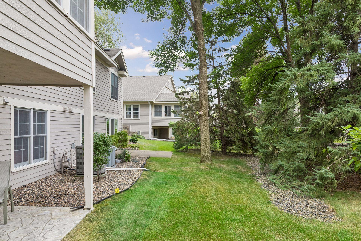
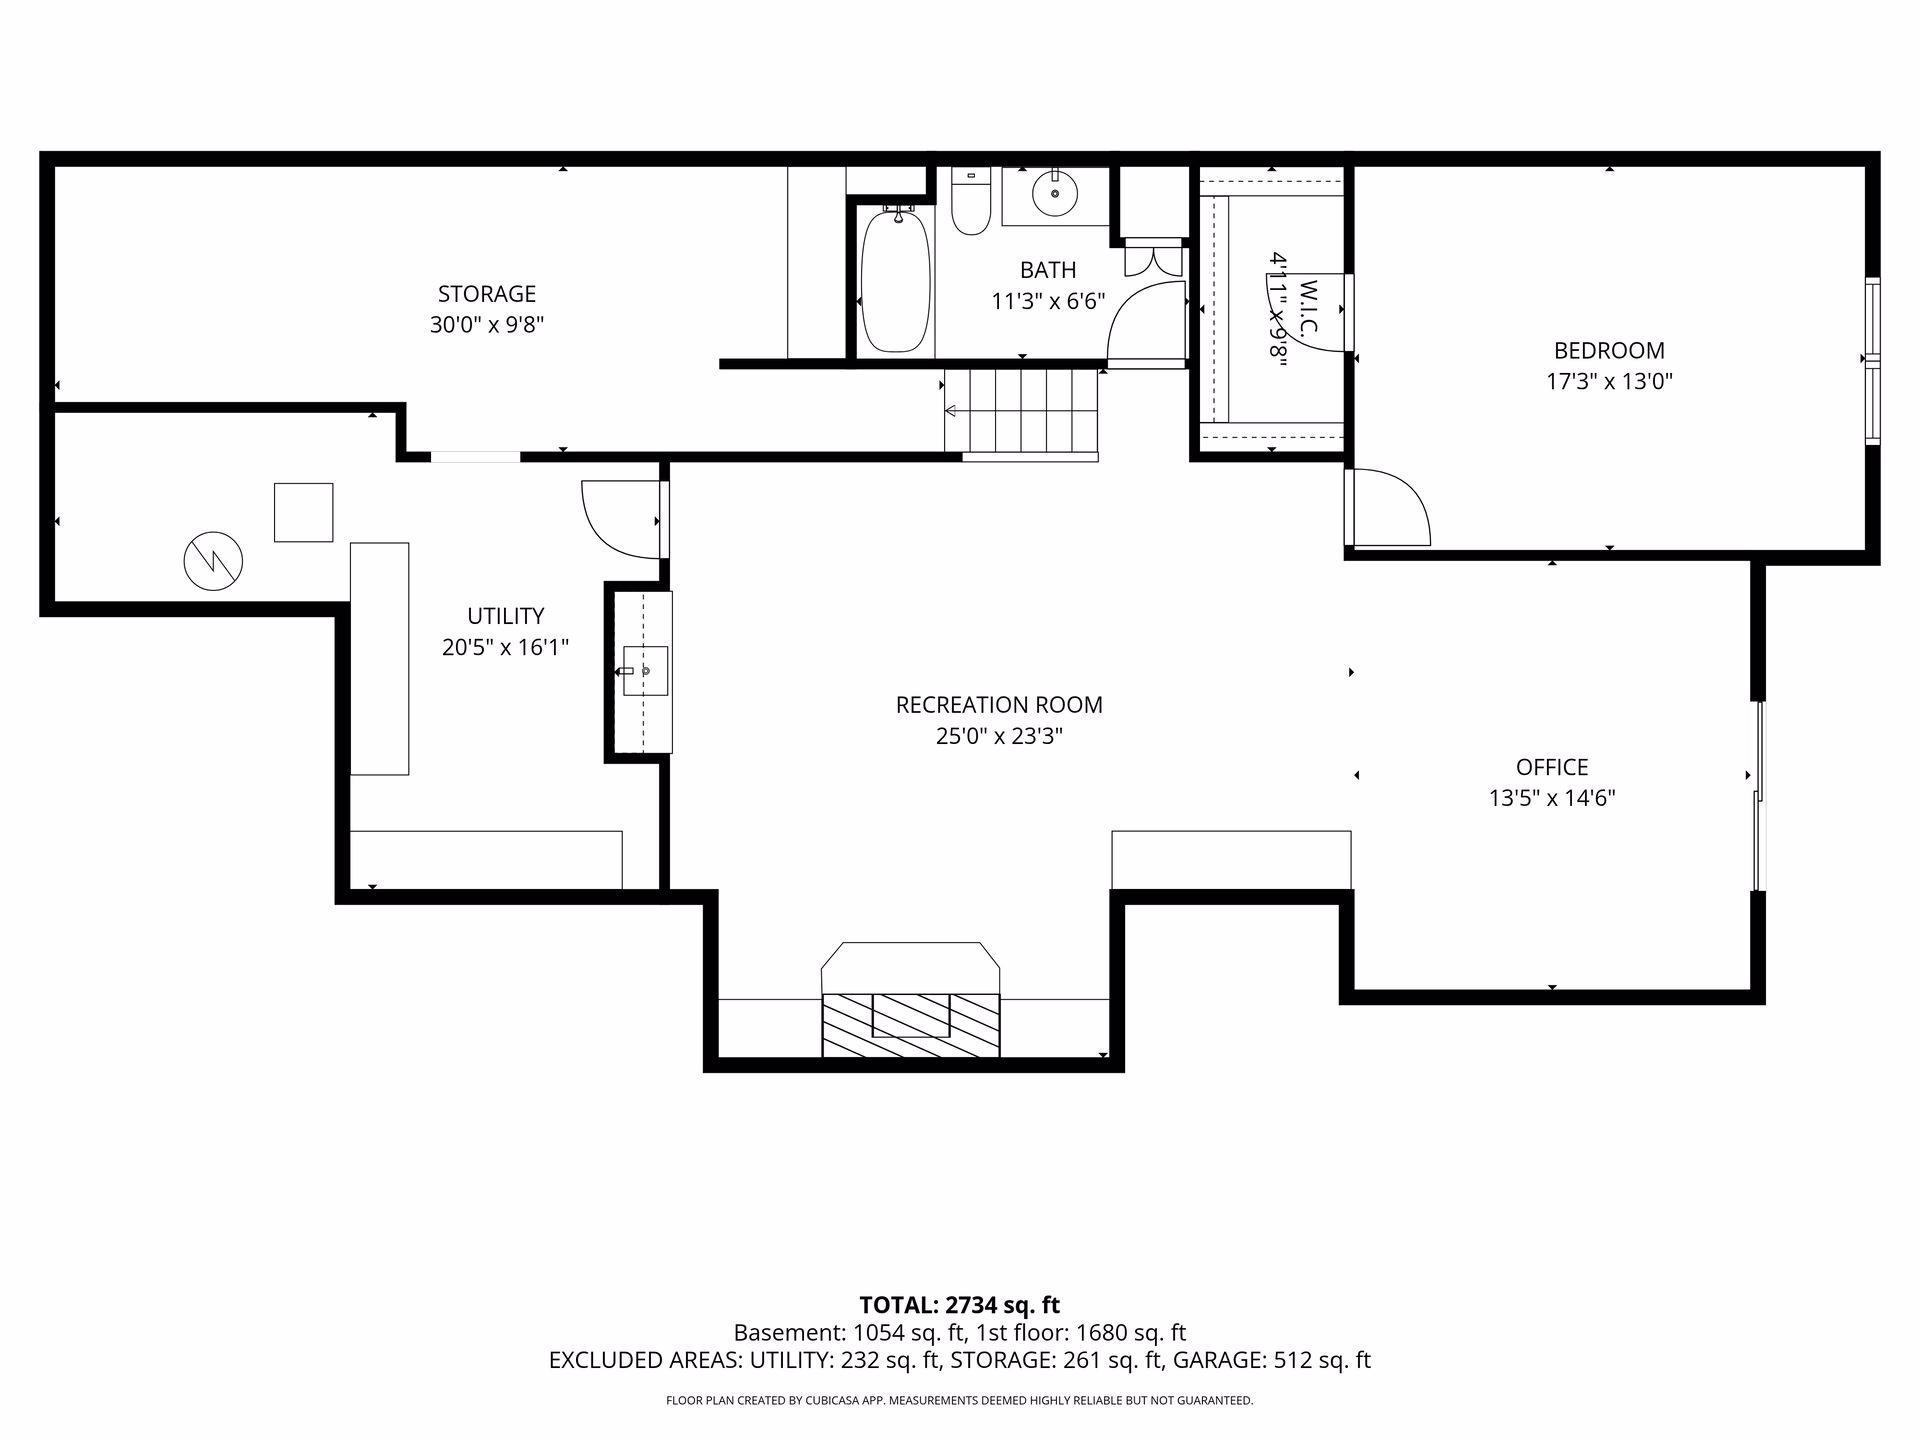
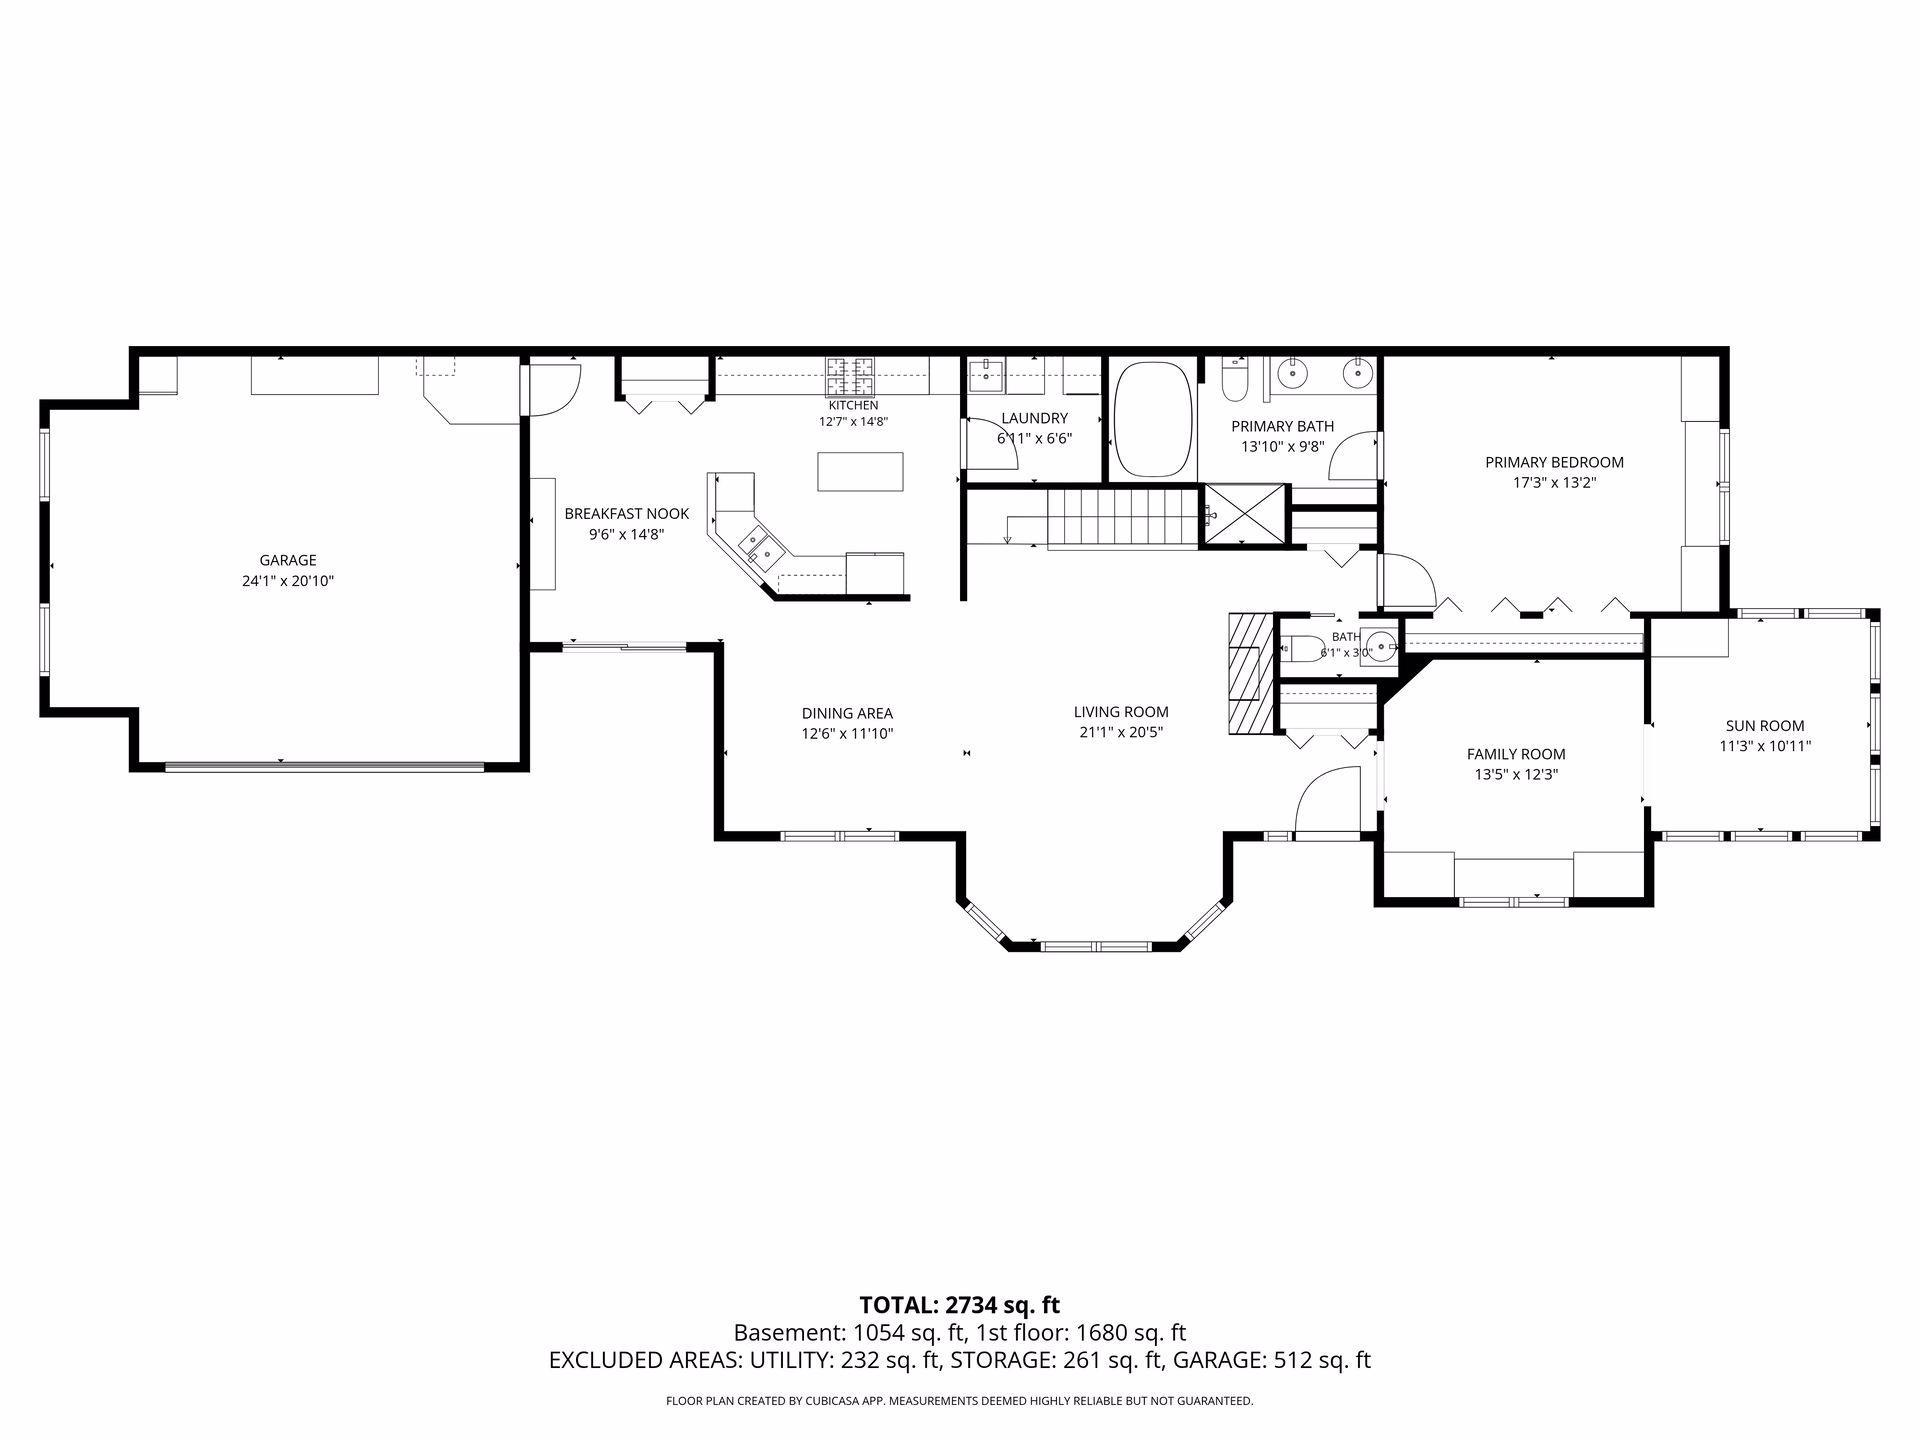
Welcome to executive living at the Countryhomes of Evergreen... this former model home sits on a premier walkout lot and features high-end finishes throughout. It perfectly combines the simplicity of main-level living with a massive lower level built for entertaining. The main level features a large eat-in kitchen with a large holiday ready dining room for hosting big family gatherings and festive dinners. The private front entry opens into an expansive living room featuring a cozy gas fireplace. A sun-drenched sunroom sits just past the main-floor family room with custom built-ins.The main-floor primary suite boasts a walk-in closet, double vanity, walk-in shower, and soaking tub. The lower level is the ultimate for entertaining featuring a grand stone fireplace, full wet bar, and a sprawling secondary family room. A versatile bonus room opens directly to a private, peaceful backyard patio. A large, private guest bedroom with walk-in closet is adjacent to newly remodeled full bathroom. There is two additional storage rooms to keep all your seasonal gear neatly organized. The prime location allows you to enjoy a quiet neighborhood vibe that is just minutes away from the premier shopping, dining, and amenities of Woodbury. This is a must see!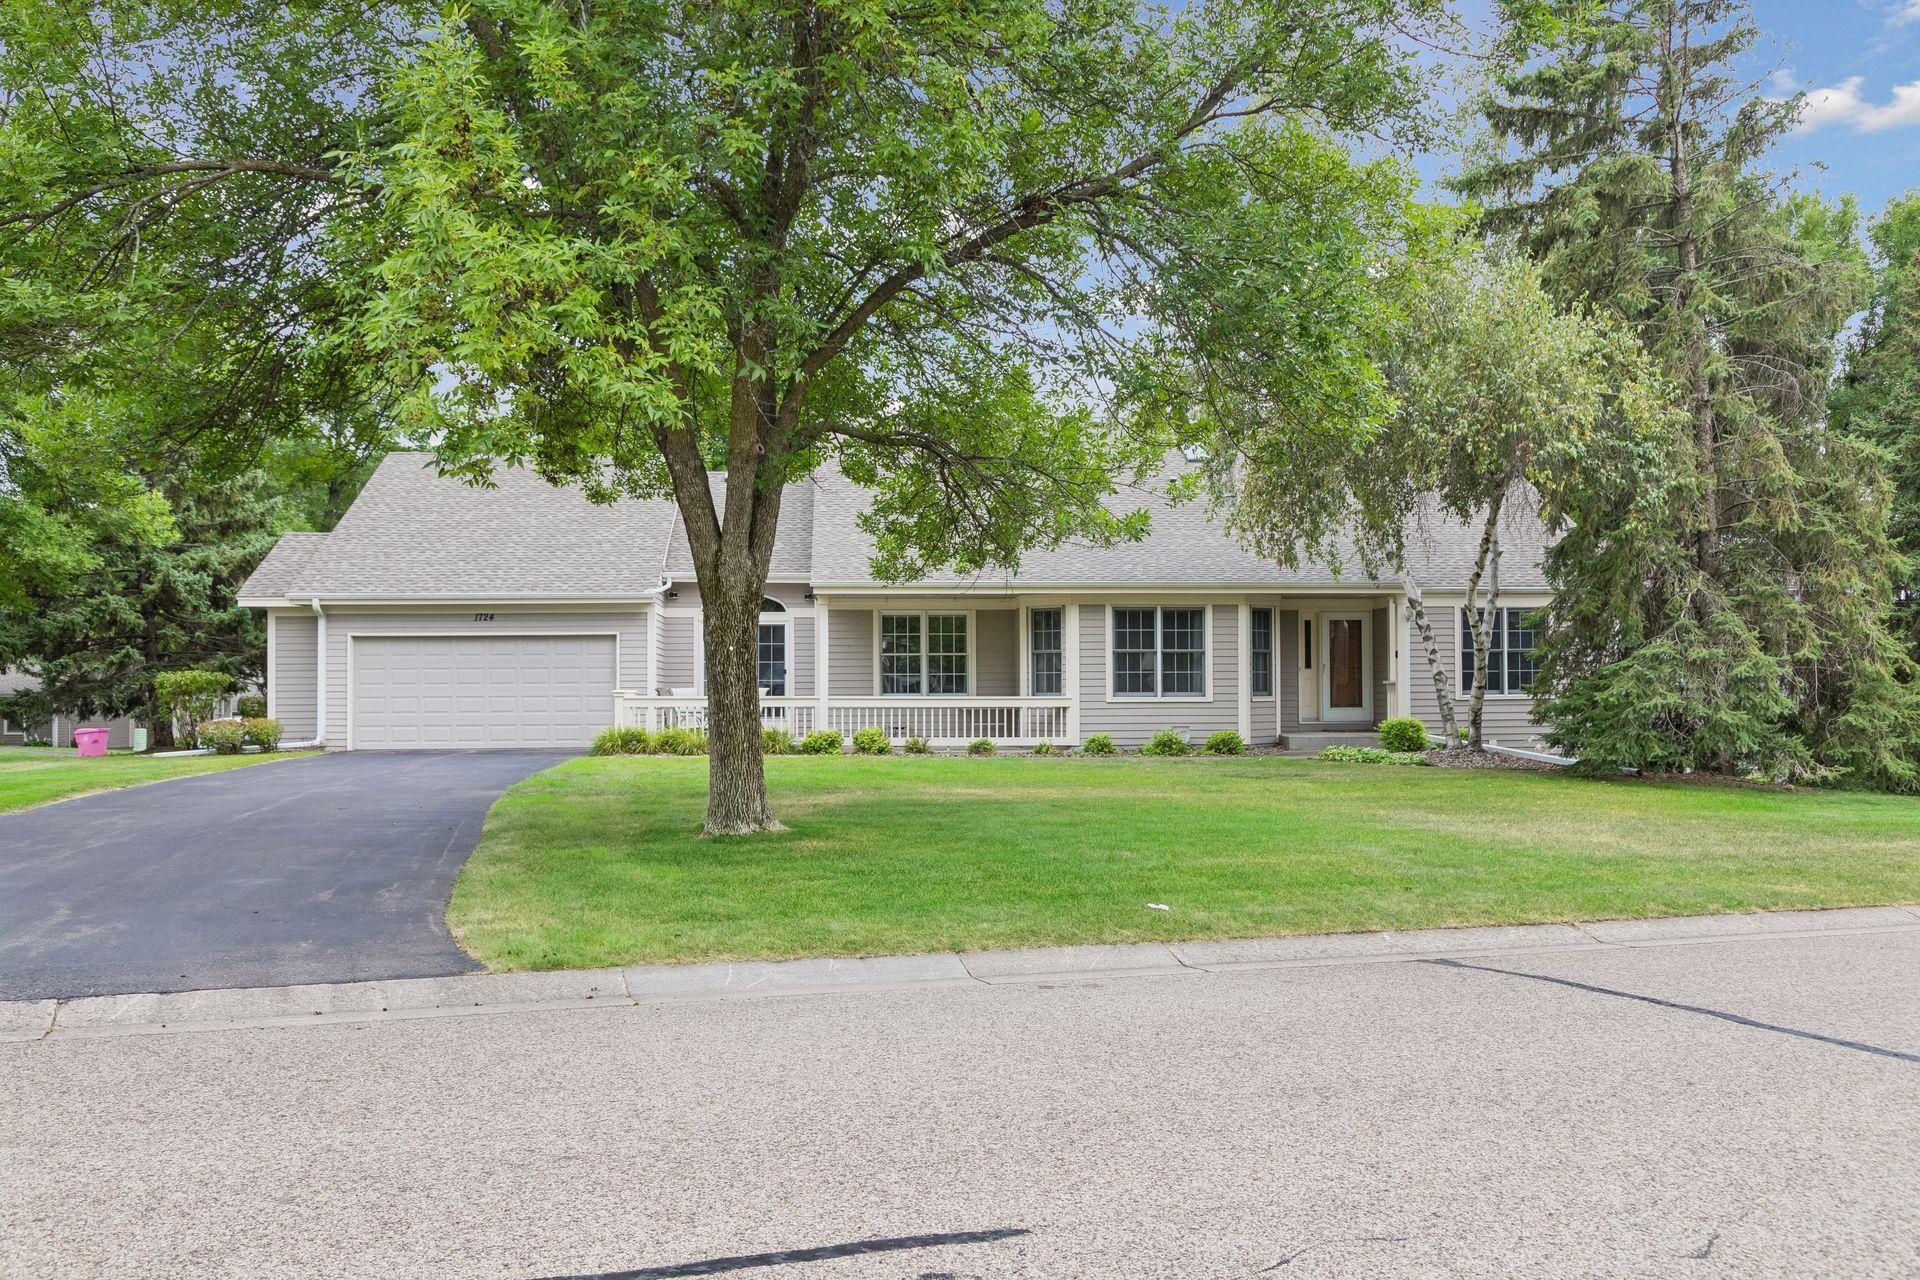
Property Information
Status: Active
Sub Type: ********
List Price: $429,000
MLS#: 7131706
Current Price: $429,000
Address: 1724 Donegal Drive, Woodbury, MN 55125
City: Woodbury
State: MN
Postal Code: 55125
Geo Lat: 44.924814
Geo Lon: -92.935658
Subdivision: Countryhomes Of Evergreen 1st Add
County: Washington
Property Description
Year Built: 1994
Lot Size SqFt: 10890
Gen Tax: 5713
Specials Inst: 0
High School: South Washington County
Square Ft. Source:
Above Grade Finished Area: 1700
Below Grade Finished Area: 1150
Below Grade Unfinished Area:
Total SqFt.: 3256
Style: Array
Total Bedrooms: 2
Total Bathrooms: 3
Total Full Baths: 2
Garage Type:
Garage Stalls: 2
Waterfront:
Property Features
Exterior:
Roof:
Foundation:
Lot Feat/Fld Plain: Array
Interior Amenities:
Inclusions:
Exterior Amenities:
Heat System:
Air Conditioning:
Utilities: