


Property Listing
Description
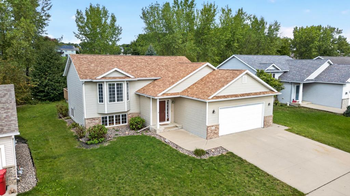
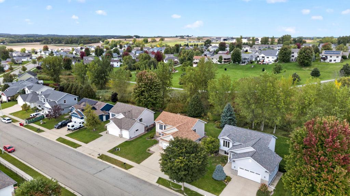
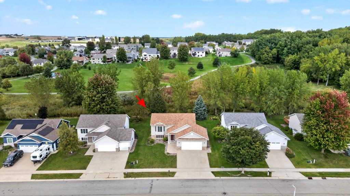
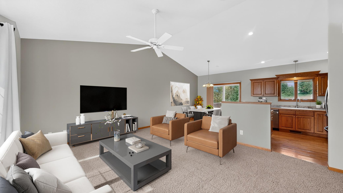
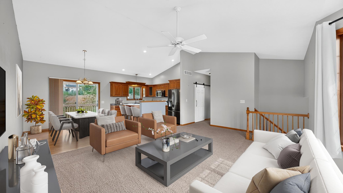
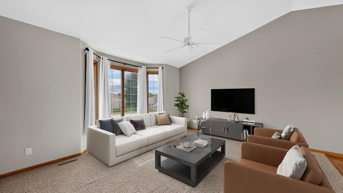
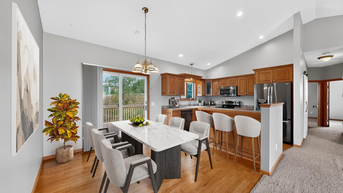
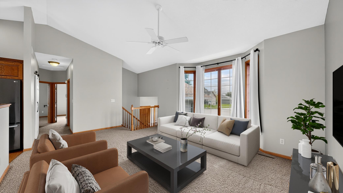
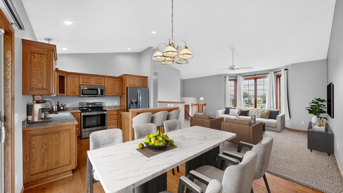
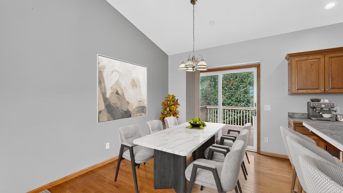
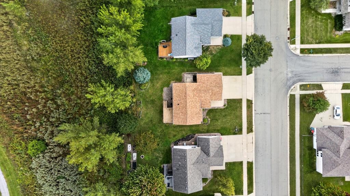
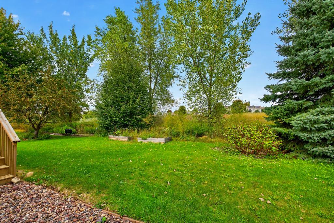
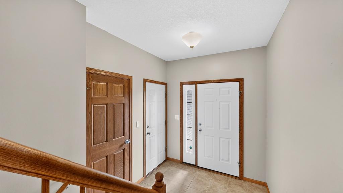
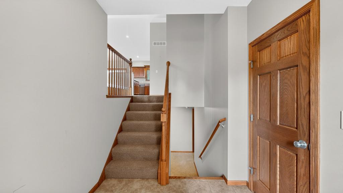
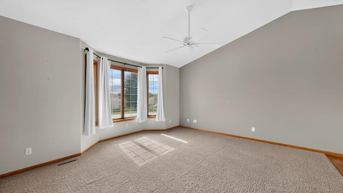
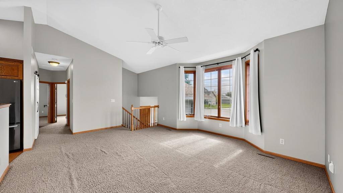
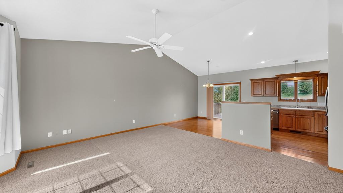
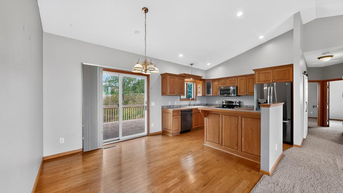
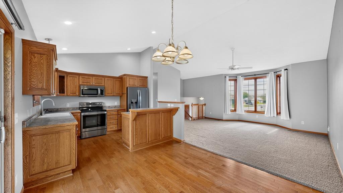
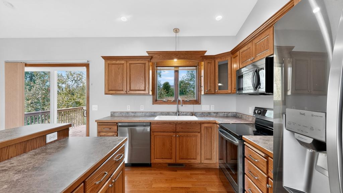
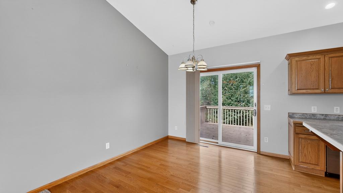
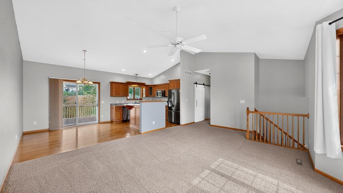
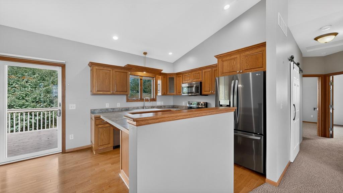
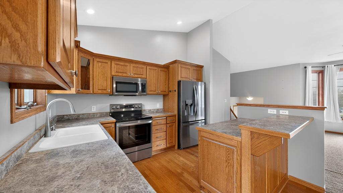
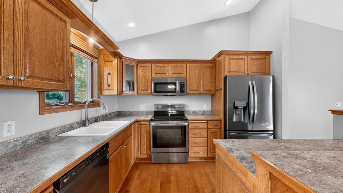
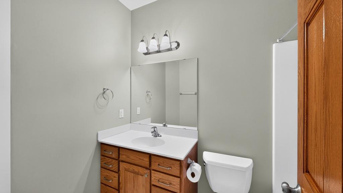
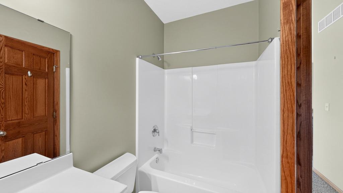
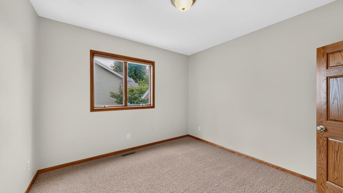
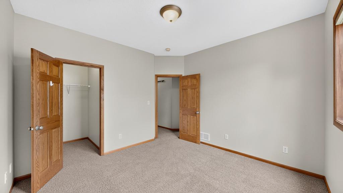
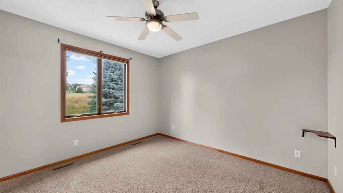
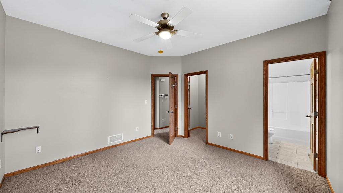
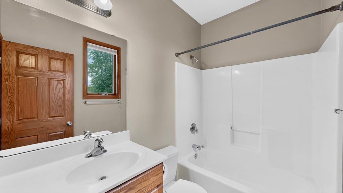
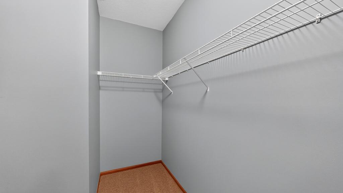
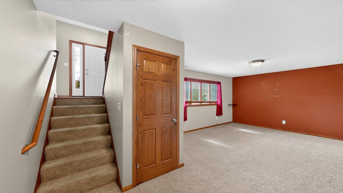
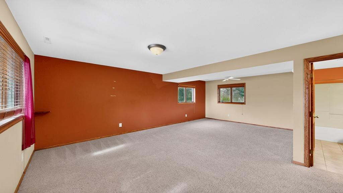
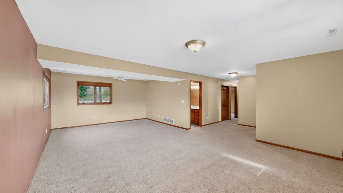
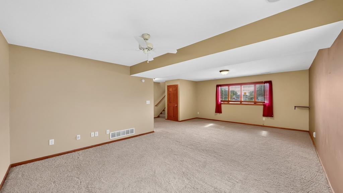
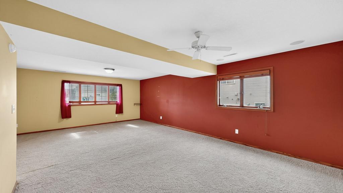
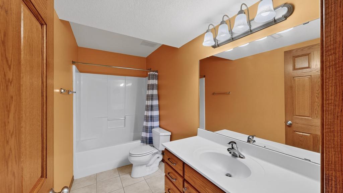
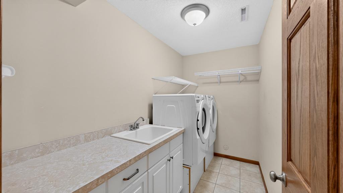
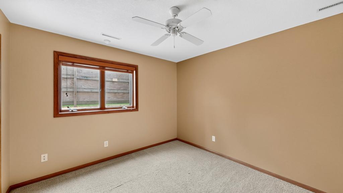
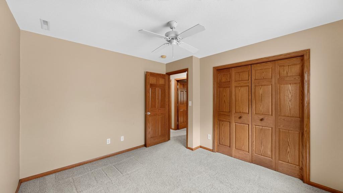
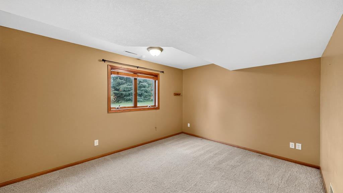
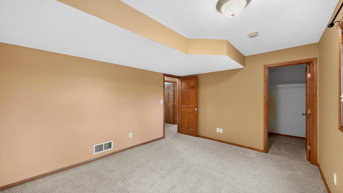
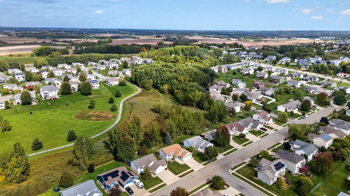
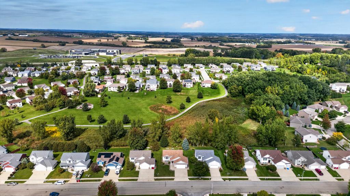
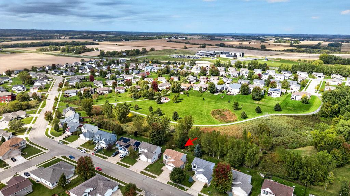
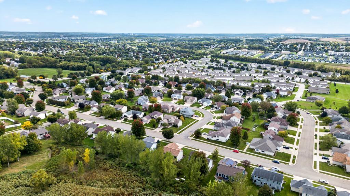
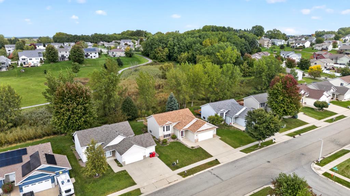
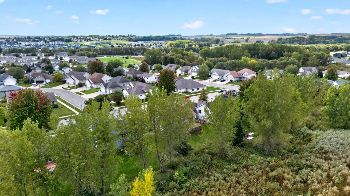
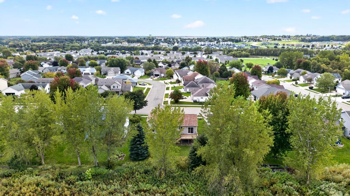
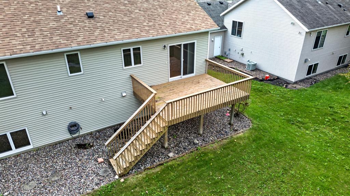
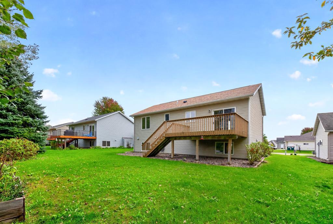
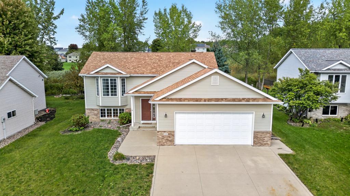
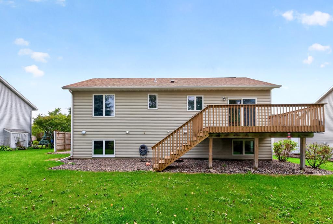
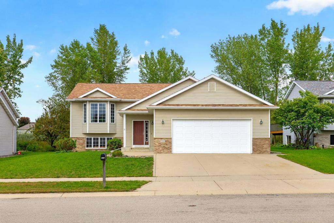
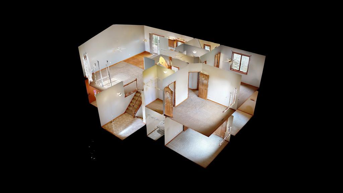
Welcome to your private sanctuary backing directly to a serene conservation area, offering unmatched peace, privacy, and picturesque views. This exceptional 4-bedroom, 3-bathroom home combines outstanding craftsman-level quality with an unbeatable location that would be nearly impossible to replicate at this price today. Architectural Details: Step into light-filled living spaces featuring soaring 9-foot vaulted ceilings, solid 6-panel doors, and custom cabinetry throughout. Energy & Comfort: Premium Andersen windows provide energy efficiency and flood the home with natural light, while an integrated air exchanger ensures optimal indoor air quality year-round. Primary Suite: Unwind in the spacious main-floor primary suite, complete with a private full bath and a generous walk-in closet. Heated Workshop/Garage: The ultimate setup for hobbyists and Minnesota winters—fully heated, equipped with hot and cold water hookups, and a built-in floor drain. Trailside Living: Outdoor enthusiasts will love having direct access to the renowned paved Douglas Trail just a short walk away. Enjoy miles of scenic prairies, lush hardwood forests, and winding Zumbro River views connecting Rochester to Pine Island. This rare property delivers the perfect blend of natural beauty, thoughtful modern features, and durable construction. Schedule your private showing today to experience it firsthand! Some photos have been virtually staged to give you an idea on furniture placement.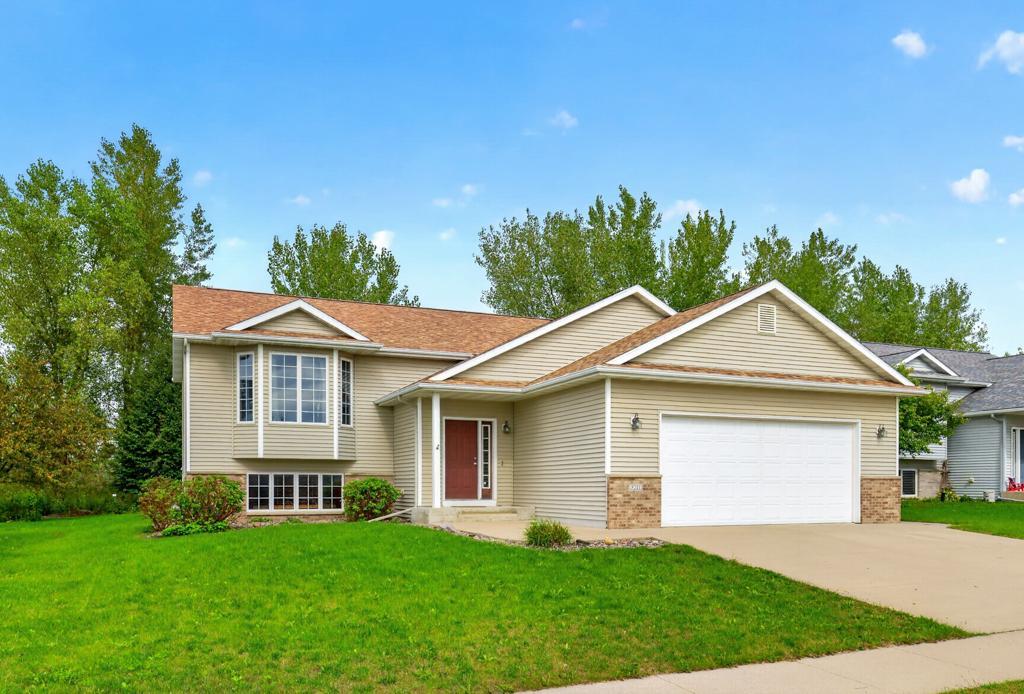
Property Information
Status: Active
Sub Type: ********
List Price: $399,900
MLS#: 7131595
Current Price: $399,900
Address: 5211 Florence Drive NW, Rochester, MN 55901
City: Rochester
State: MN
Postal Code: 55901
Geo Lat: 44.090438
Geo Lon: -92.543011
Subdivision: Ridgeview Manor 2nd
County: Olmsted
Property Description
Year Built: 2005
Lot Size SqFt: 8276.4
Gen Tax: 4994
Specials Inst: 0
High School: Rochester
Square Ft. Source:
Above Grade Finished Area: 1172
Below Grade Finished Area: 1096
Below Grade Unfinished Area:
Total SqFt.: 2328
Style: Array
Total Bedrooms: 4
Total Bathrooms: 3
Total Full Baths: 3
Garage Type:
Garage Stalls: 2
Waterfront:
Property Features
Exterior:
Roof:
Foundation:
Lot Feat/Fld Plain: Array
Interior Amenities:
Inclusions:
Exterior Amenities:
Heat System:
Air Conditioning:
Utilities: