


Property Listing
Description
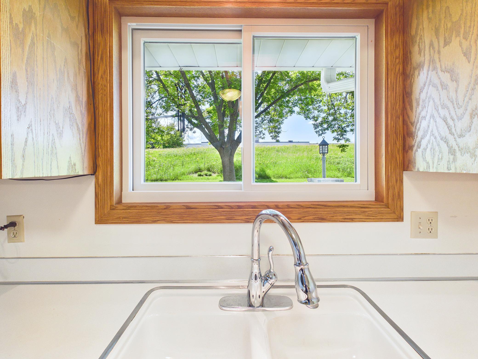

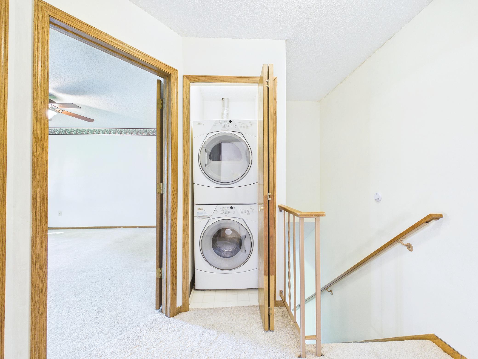
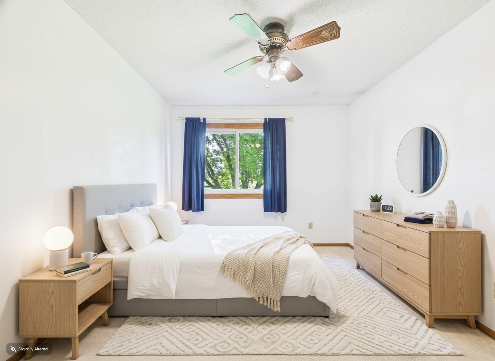
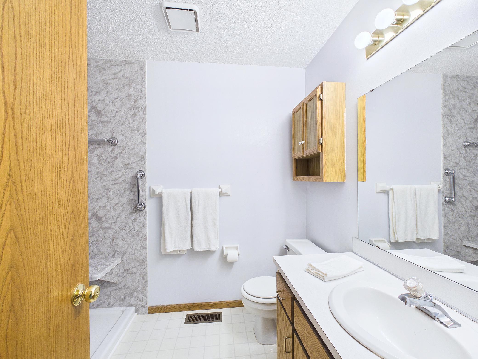
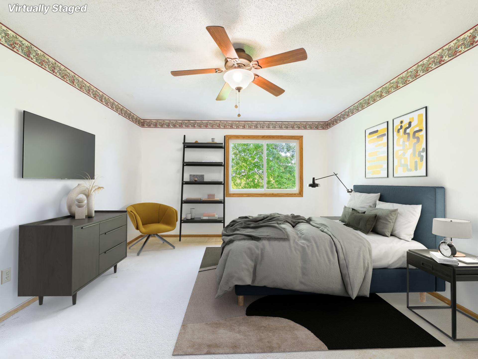
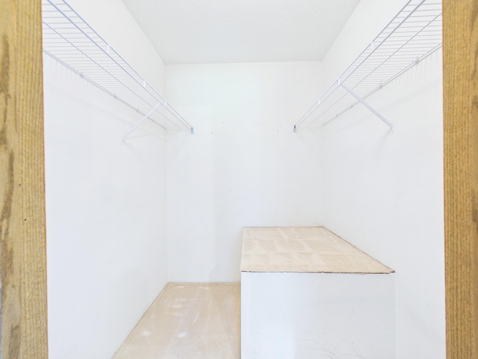
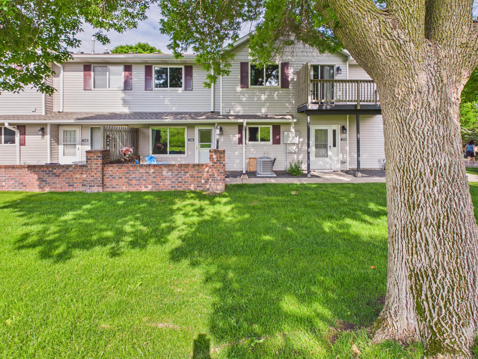
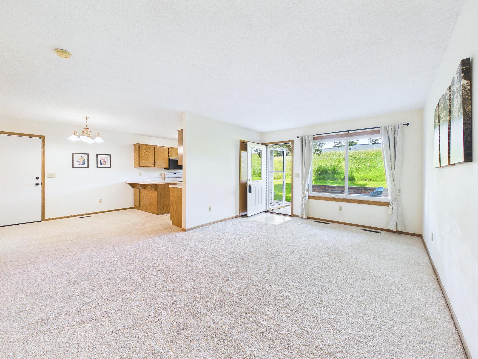
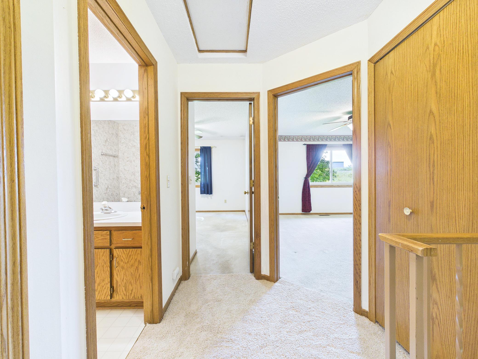
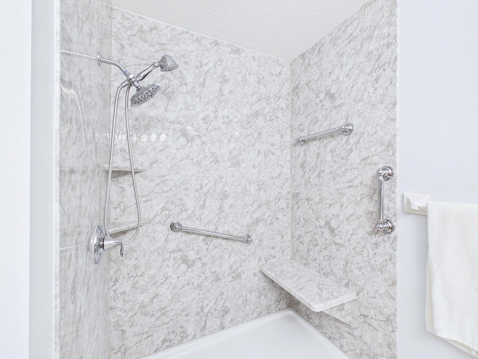
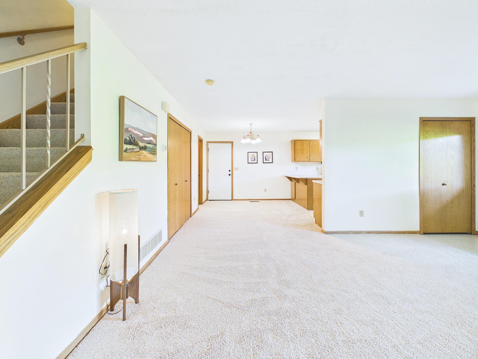
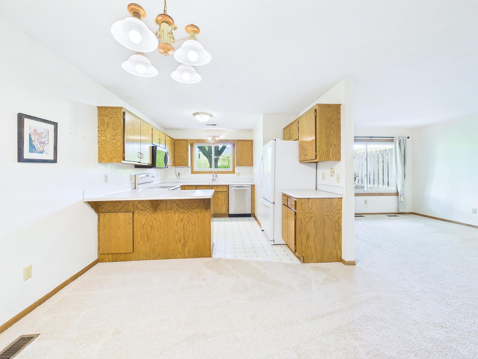
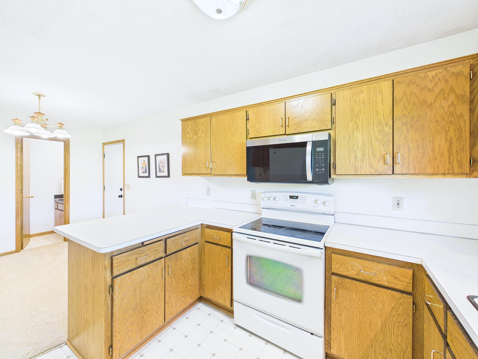
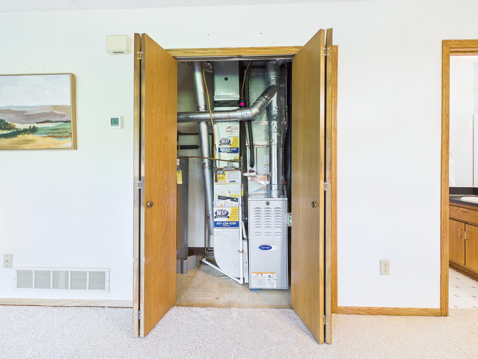
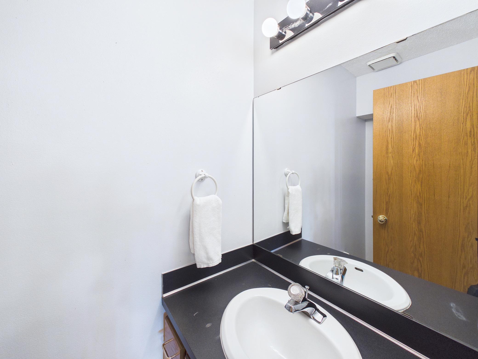
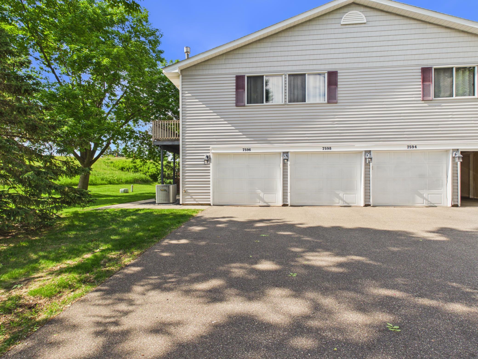
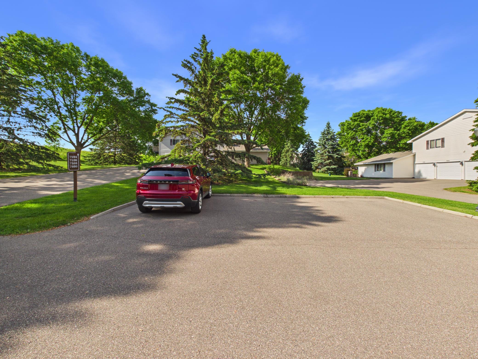
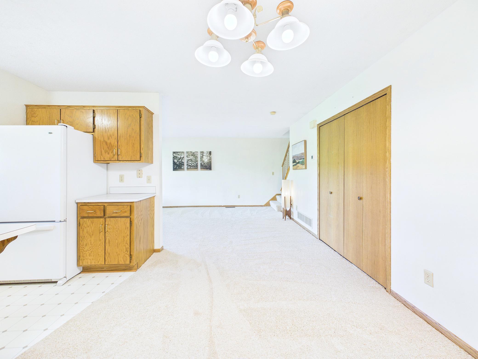
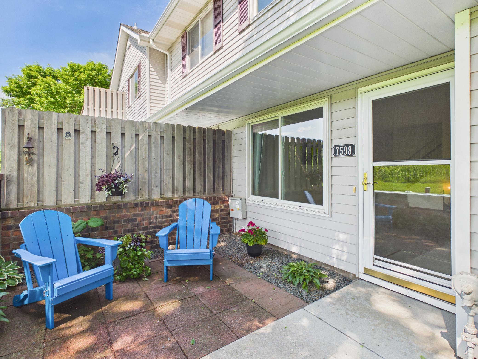
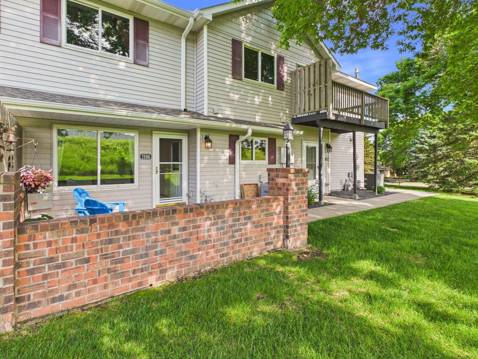
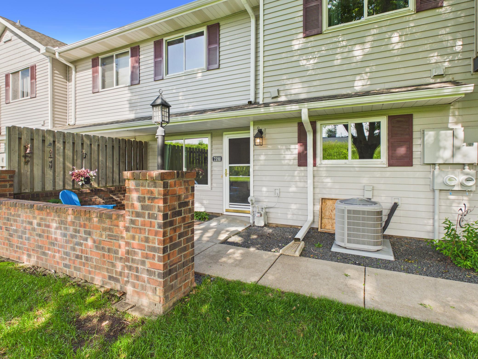
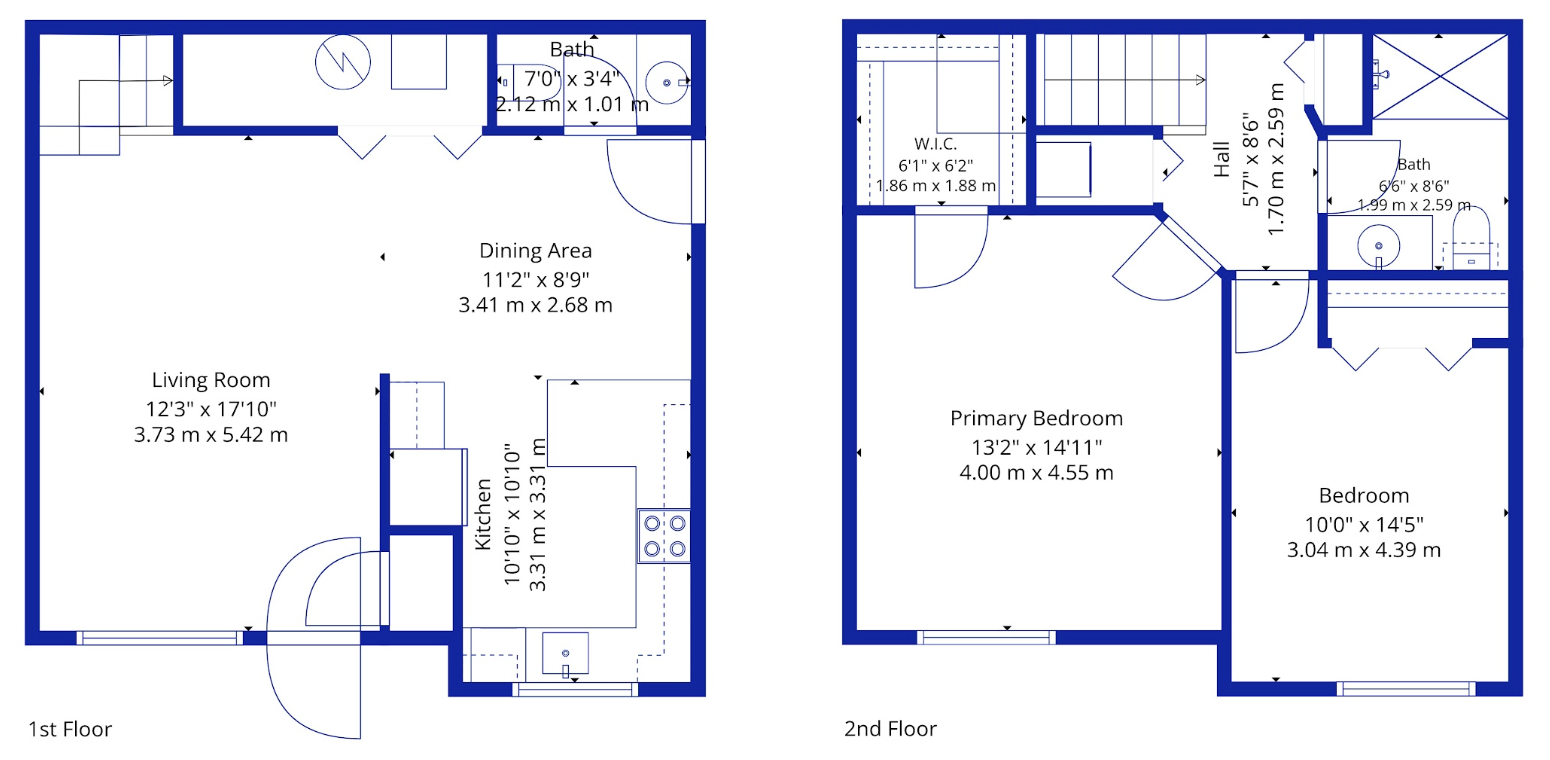
Welcome to this beautifully maintained Oakdale townhome offering the perfect blend of comfort, privacy, and low-maintenance living. Tucked along the far side of the development, this home enjoys a peaceful setting with mature trees and a grassy berm just beyond the patio—an inviting spot for morning coffee or unwinding at the end of the day. The main level offers a spacious living room, informal dining area, convenient half bath, and an inviting kitchen with abundant cabinet space and a window overlooking the green space. Brand-new carpet throughout the main level and stairway (May 2026) gives the home a fresh, move-in-ready feel. Upstairs, you'll find a generously sized primary bedroom with walk-in closet, a second bedroom, recently remodeled full bath with walk-in shower (2021), and the convenience of upper-level laundry. Numerous updates provide peace of mind, including a new furnace (2025), A/C (2022), Andersen windows and entry door (2024) with transferable 30-year warranty, garage service door (2025), microwave (2025), and stainless steel Bosch dishwasher. Enjoy the convenience of an attached 1-car garage, with additional guest parking just outside the unit. Located close to freeway access, the library, schools, shopping, restaurants, parks, and more, this home makes it easy to enjoy everything Oakdale and the East Metro have to offer. **Move-in ready, thoughtfully updated, and tucked away in a peaceful setting—come see why this one is worth a second look!**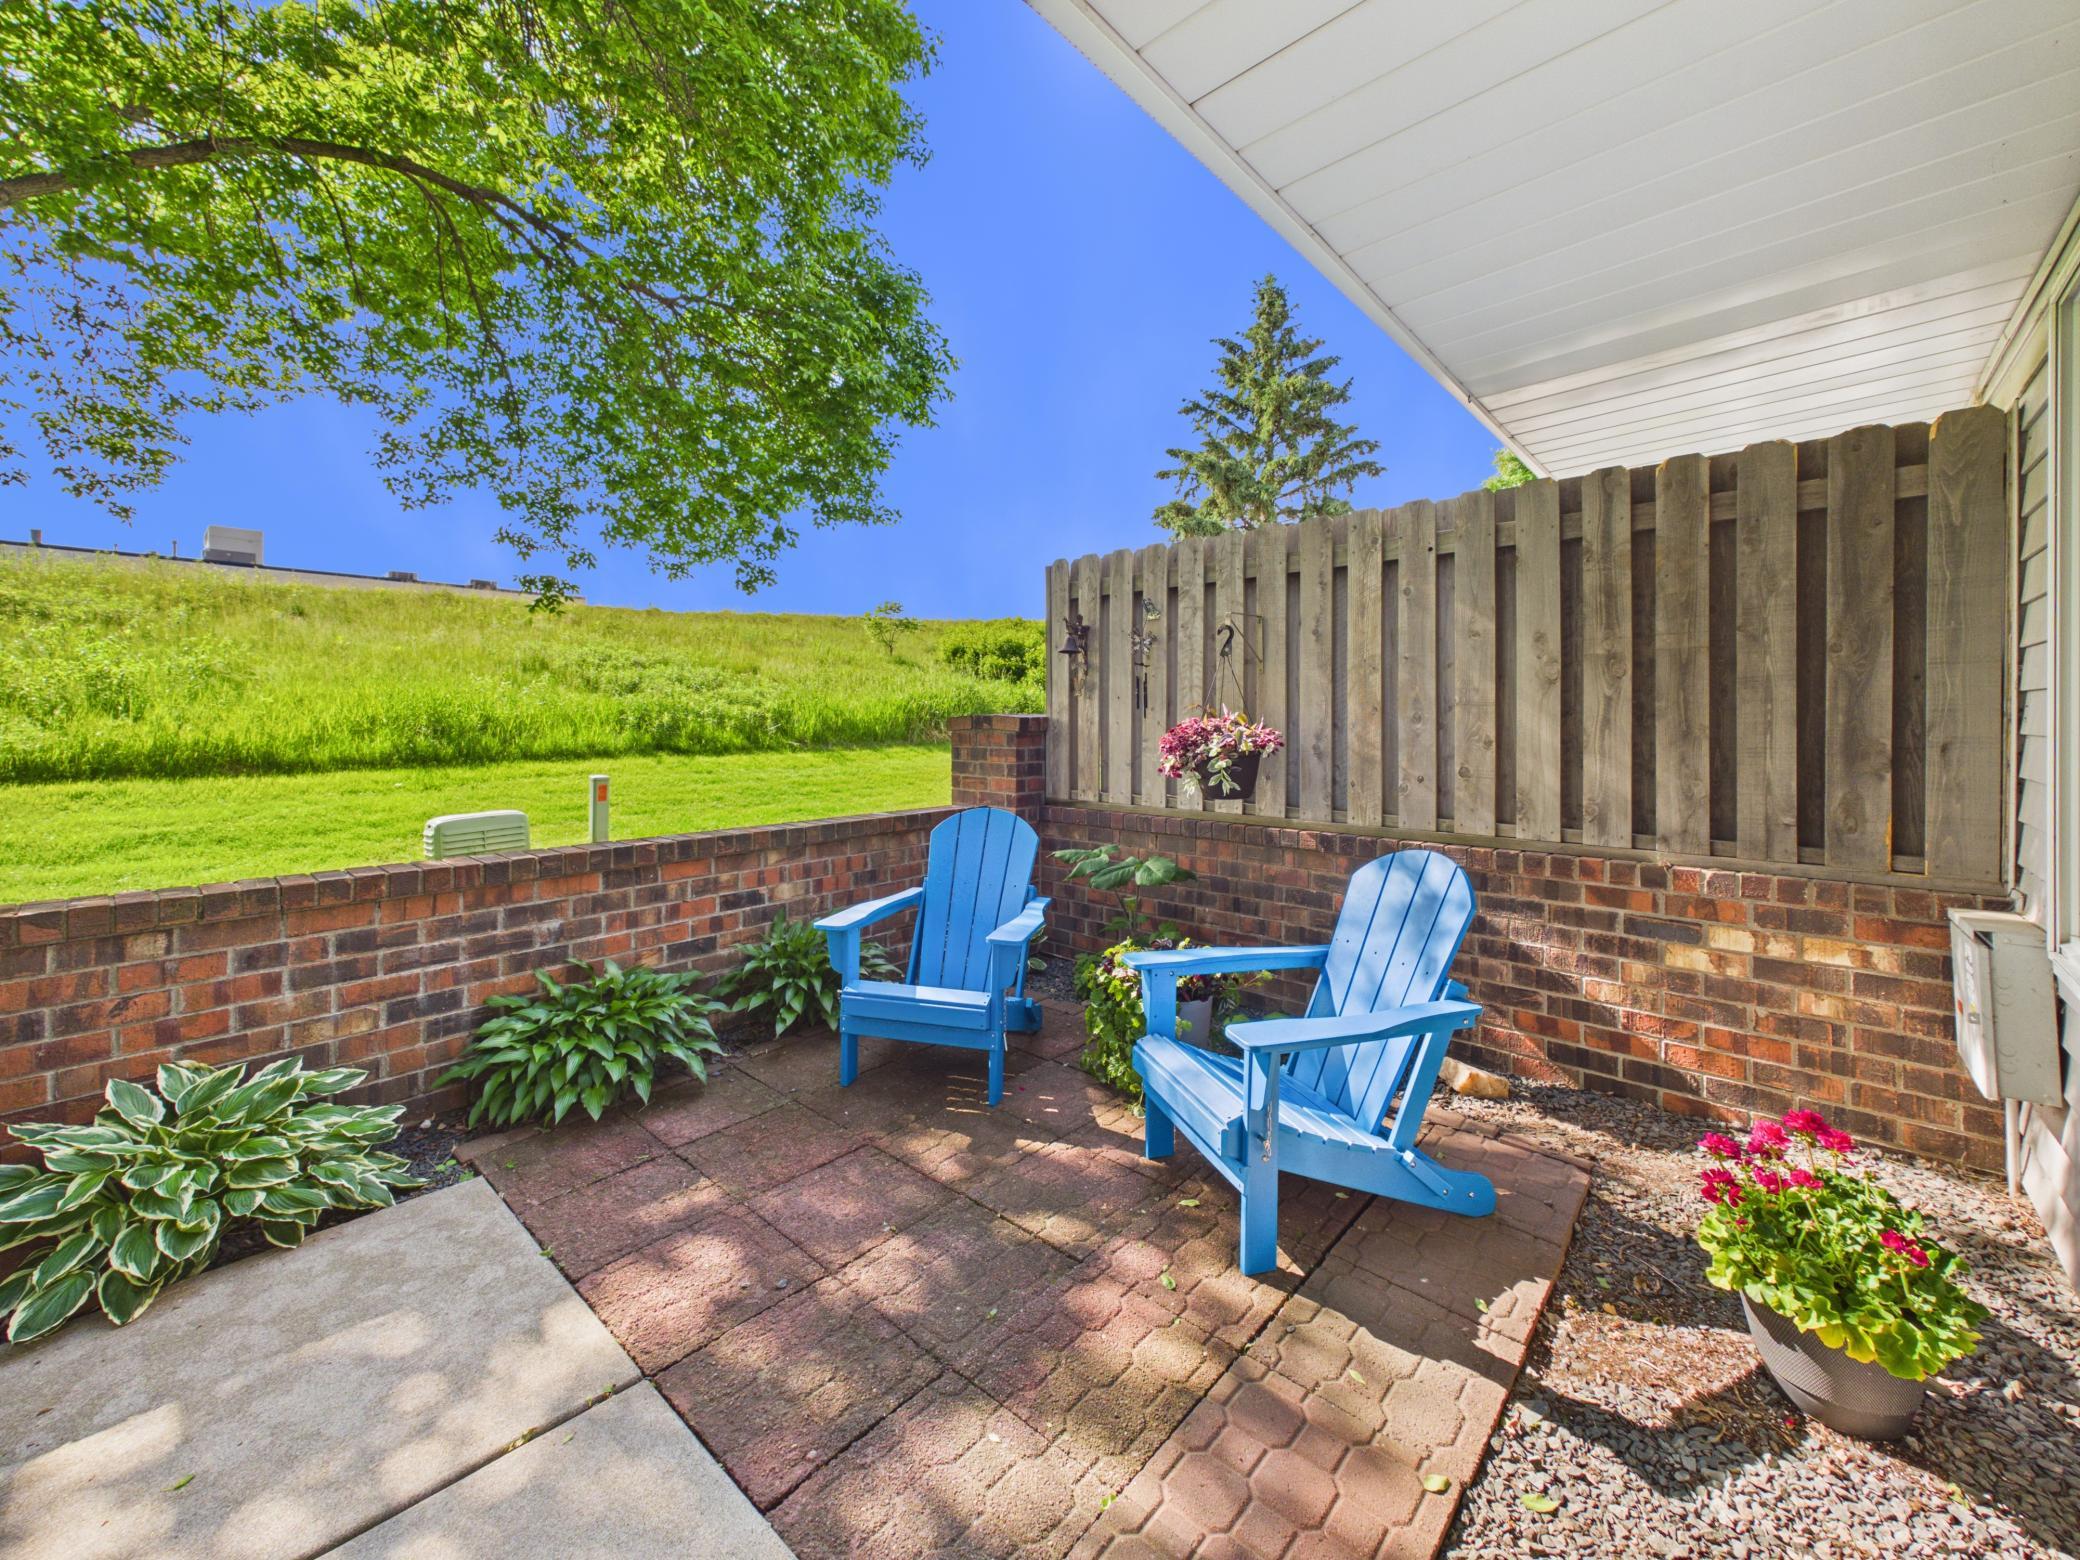
Property Information
Status: Active
Sub Type: ********
List Price: $200,000
MLS#: 7131554
Current Price: $200,000
Address: 7598 13th Street N, Saint Paul, MN 55128
City: Saint Paul
State: MN
Postal Code: 55128
Geo Lat: 44.968197
Geo Lon: -92.953891
Subdivision:
County: Washington
Property Description
Year Built: 1992
Lot Size SqFt: 77101.2
Gen Tax: 1949
Specials Inst: 0
High School: North St Paul-Maplewood
Square Ft. Source:
Above Grade Finished Area: 1100
Below Grade Finished Area: 0
Below Grade Unfinished Area:
Total SqFt.: 1100
Style: Array
Total Bedrooms: 2
Total Bathrooms: 2
Total Full Baths: 0
Garage Type:
Garage Stalls: 1
Waterfront:
Property Features
Exterior:
Roof:
Foundation:
Lot Feat/Fld Plain:
Interior Amenities:
Inclusions:
Exterior Amenities:
Heat System:
Air Conditioning:
Utilities: