


Property Listing
Description
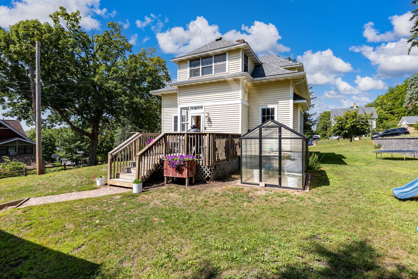
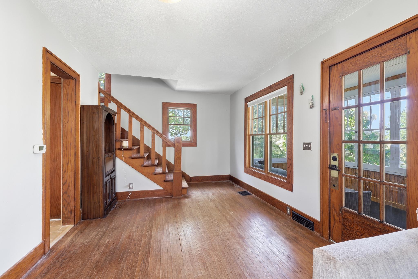
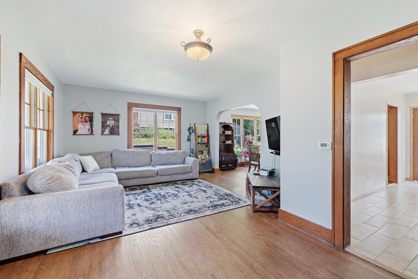
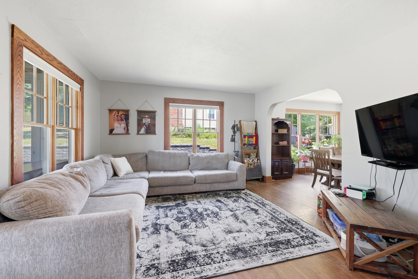
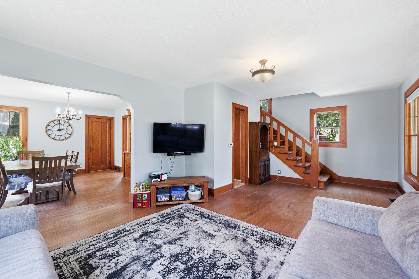
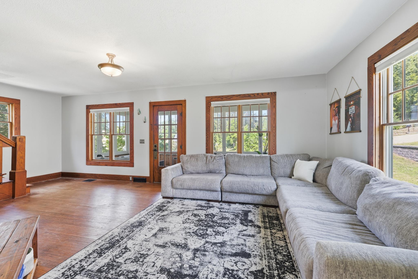
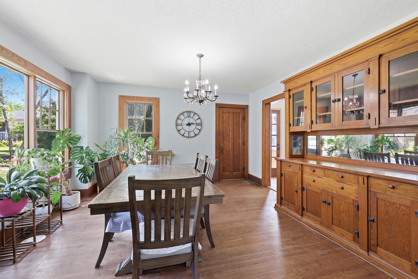
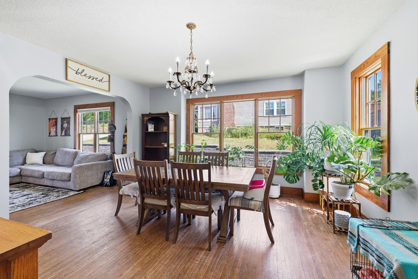
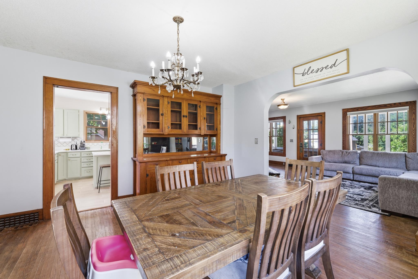
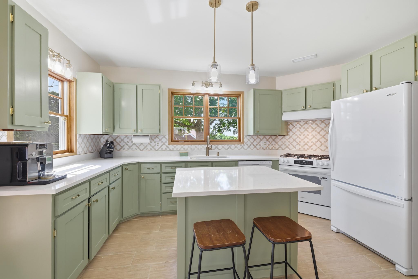
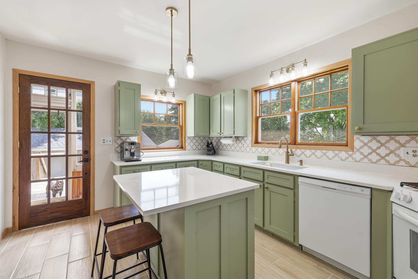
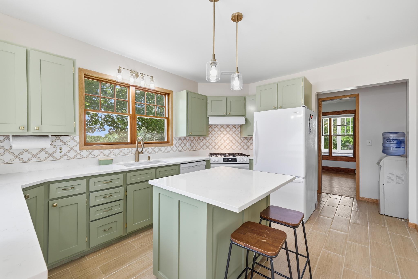
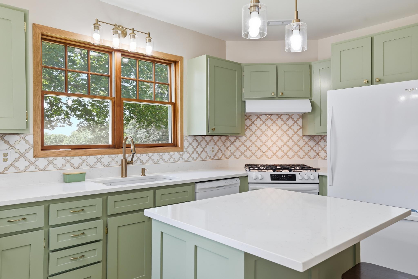
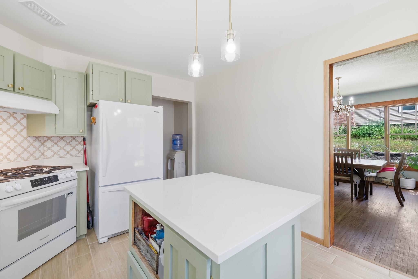
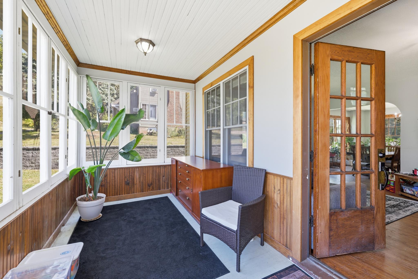
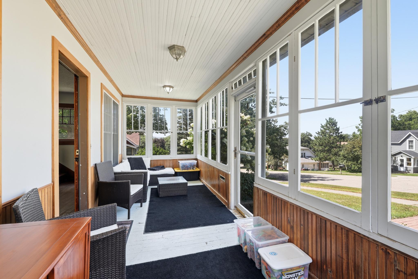
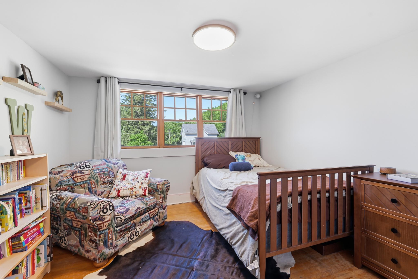
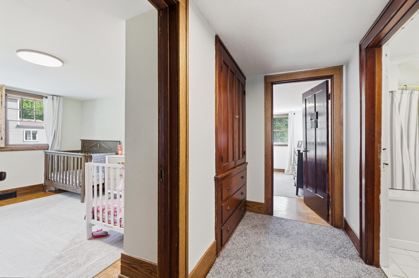
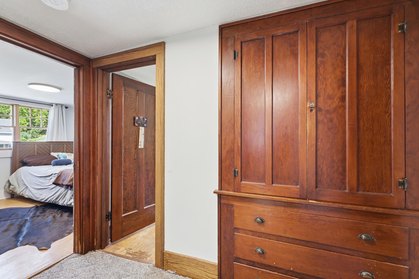
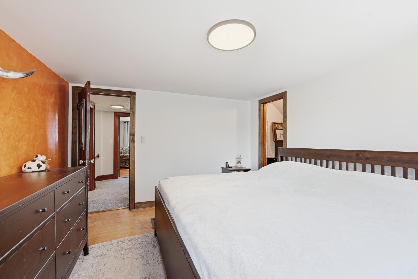
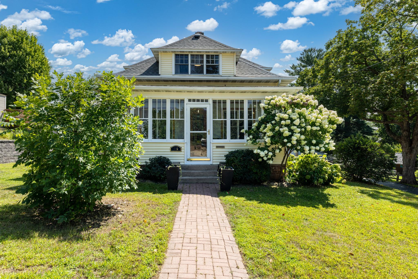
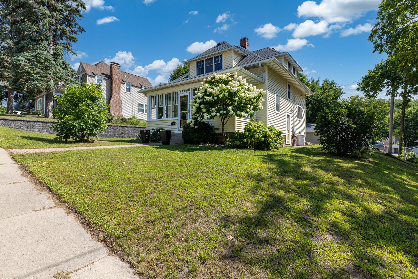
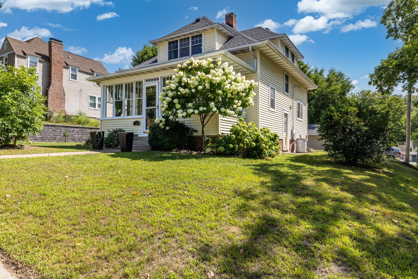
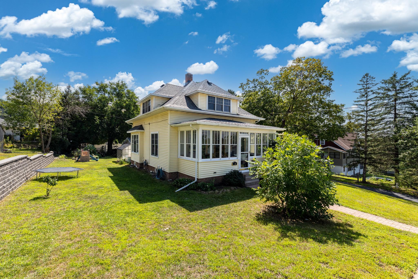
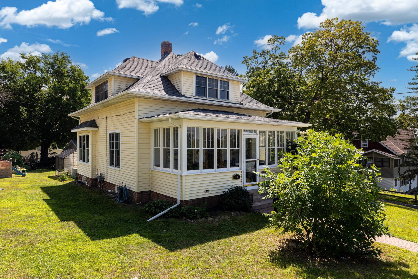
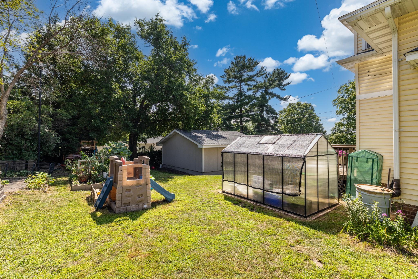
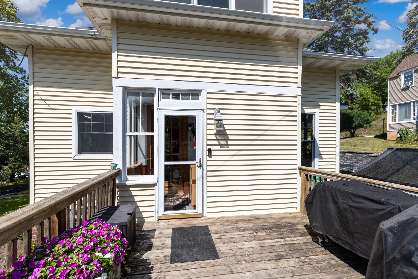
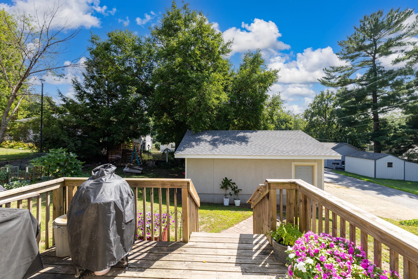
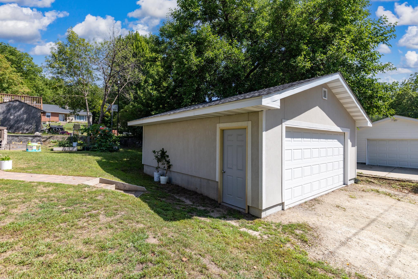
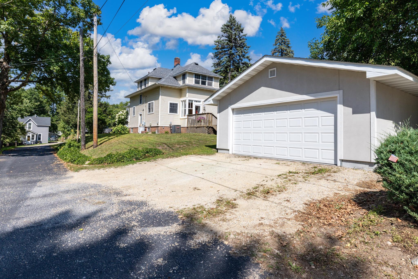
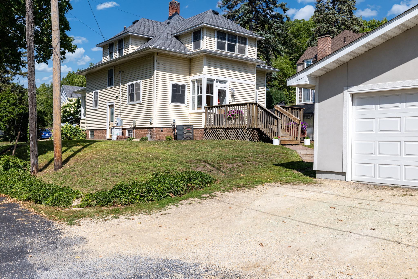
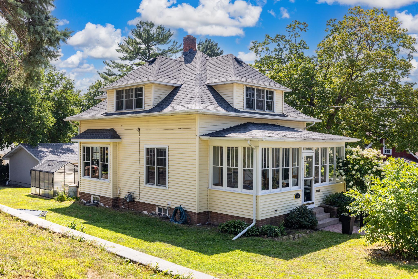
Beautifully Updated Home in Cannon Falls Welcome to this truly beautiful home in Cannon Falls, where classic charm meets thoughtful updates and plenty of space to enjoy! From the moment you arrive, the inviting front porch and beautiful Craftsman details set the tone for a home that is full of character and warmth. The completely updated kitchen is sure to impress! Spacious and filled with natural light, it offers an abundance of cabinetry and plenty of room to prepare meals, gather, and make memories. The large dining room provides more than enough space for the whole family and plenty of guests, making entertaining easy and enjoyable. The living room is wonderfully spacious and offers a comfortable place to relax and gather. Step outside to the backyard, where you'll find a deck and a nice yard perfect for entertaining, relaxing, and enjoying time with family and friends. A new garage built in 2023 adds wonderful convenience and functionality. The home also features a newer roof and central air conditioning that was added to the home, providing added comfort and peace of mind. And don't forget that fantastic front porch—the perfect spot to sit back, unwind, and enjoy a quiet morning or evening. This home truly has it all—beautiful updates, a newer roof, added A/C, a 2023 garage, generous living spaces, outdoor entertaining areas, and incredible Craftsman character. You do not want to miss this one!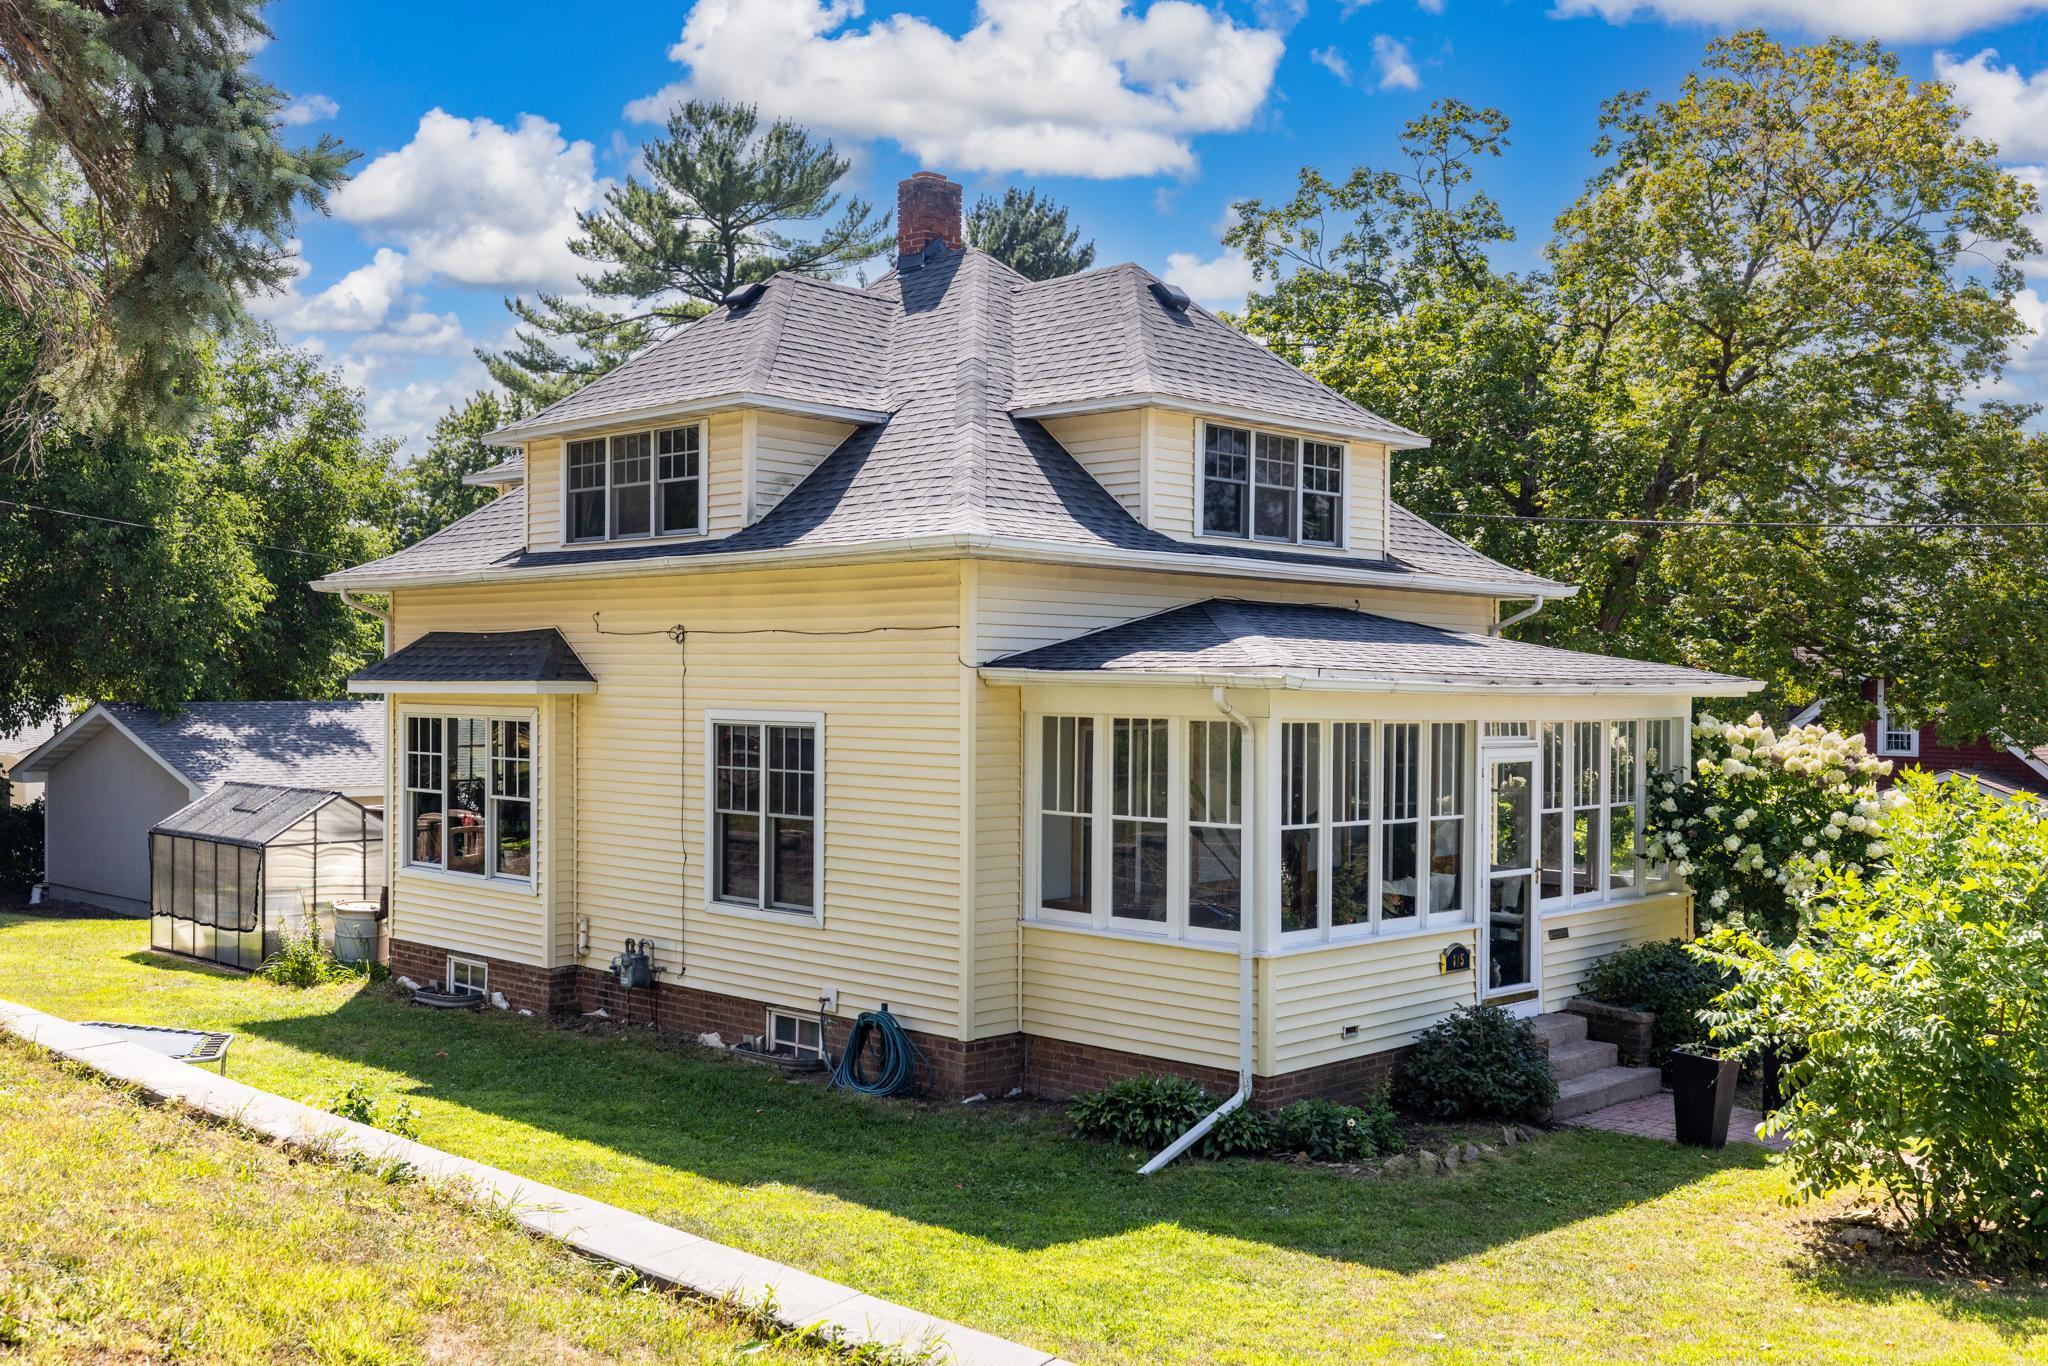
Property Information
Status: Active
Sub Type: ********
List Price: $325,000
MLS#: 7131416
Current Price: $325,000
Address: 115 Mill Street E, Cannon Falls, MN 55009
City: Cannon Falls
State: MN
Postal Code: 55009
Geo Lat: 44.507548
Geo Lon: -92.900453
Subdivision: Cannon Falls City Add
County: Goodhue
Property Description
Year Built: 1919
Lot Size SqFt: 7840.8
Gen Tax: 3008
Specials Inst: 0
High School: Cannon Falls
Square Ft. Source:
Above Grade Finished Area: 1636
Below Grade Finished Area: 0
Below Grade Unfinished Area:
Total SqFt.: 1636
Style: Array
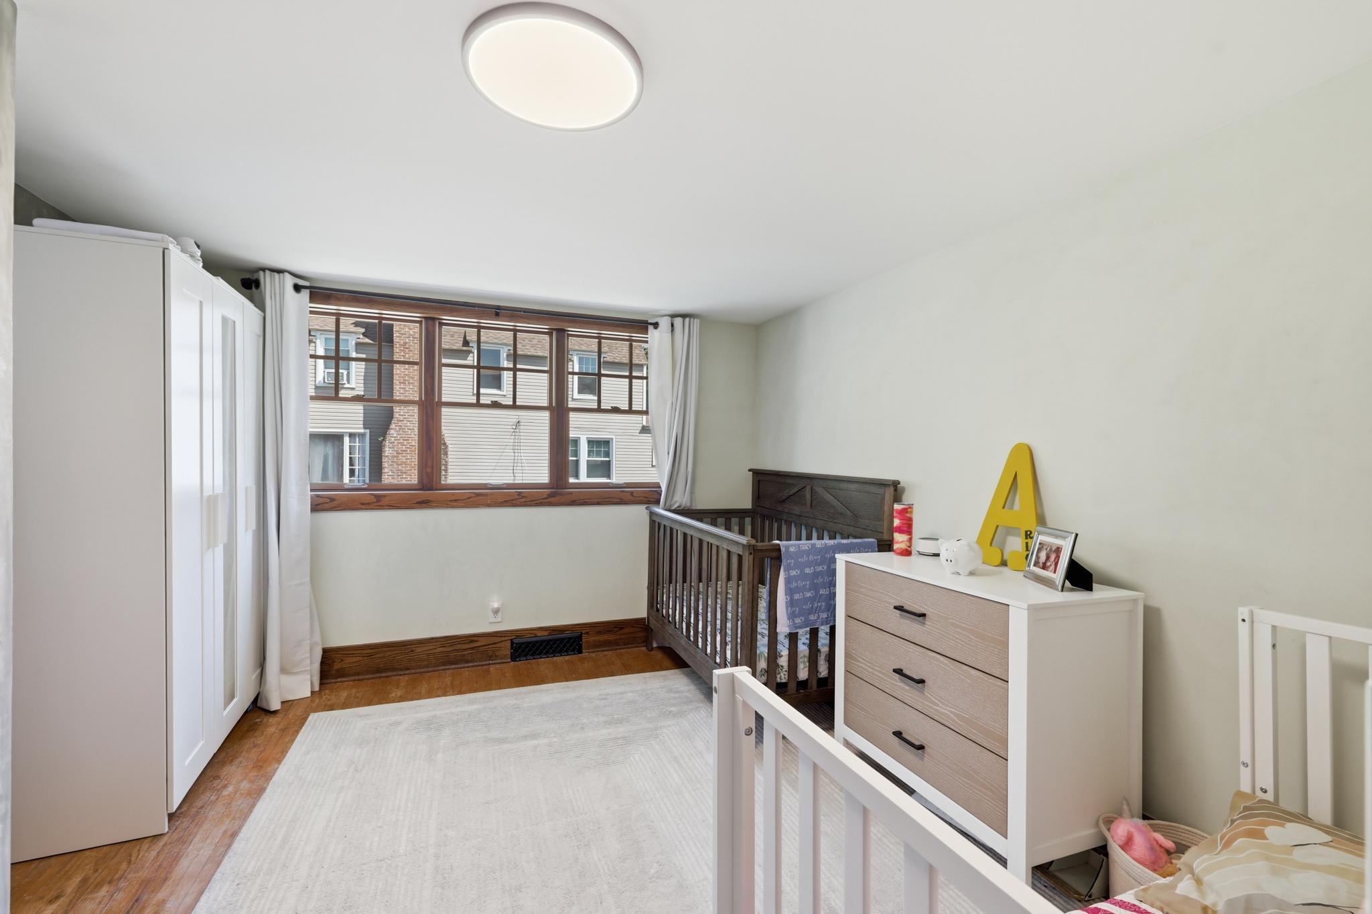
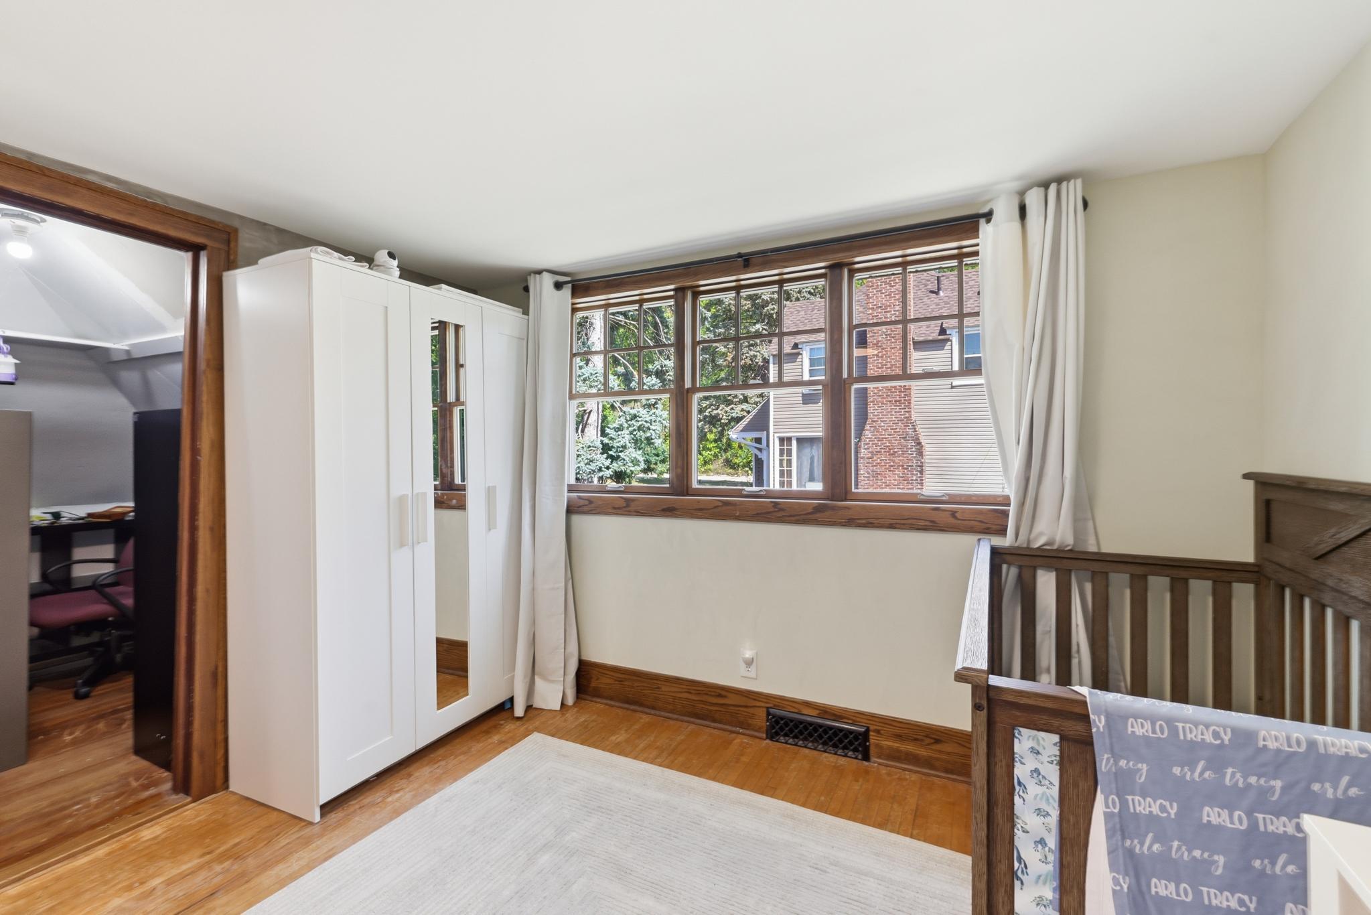
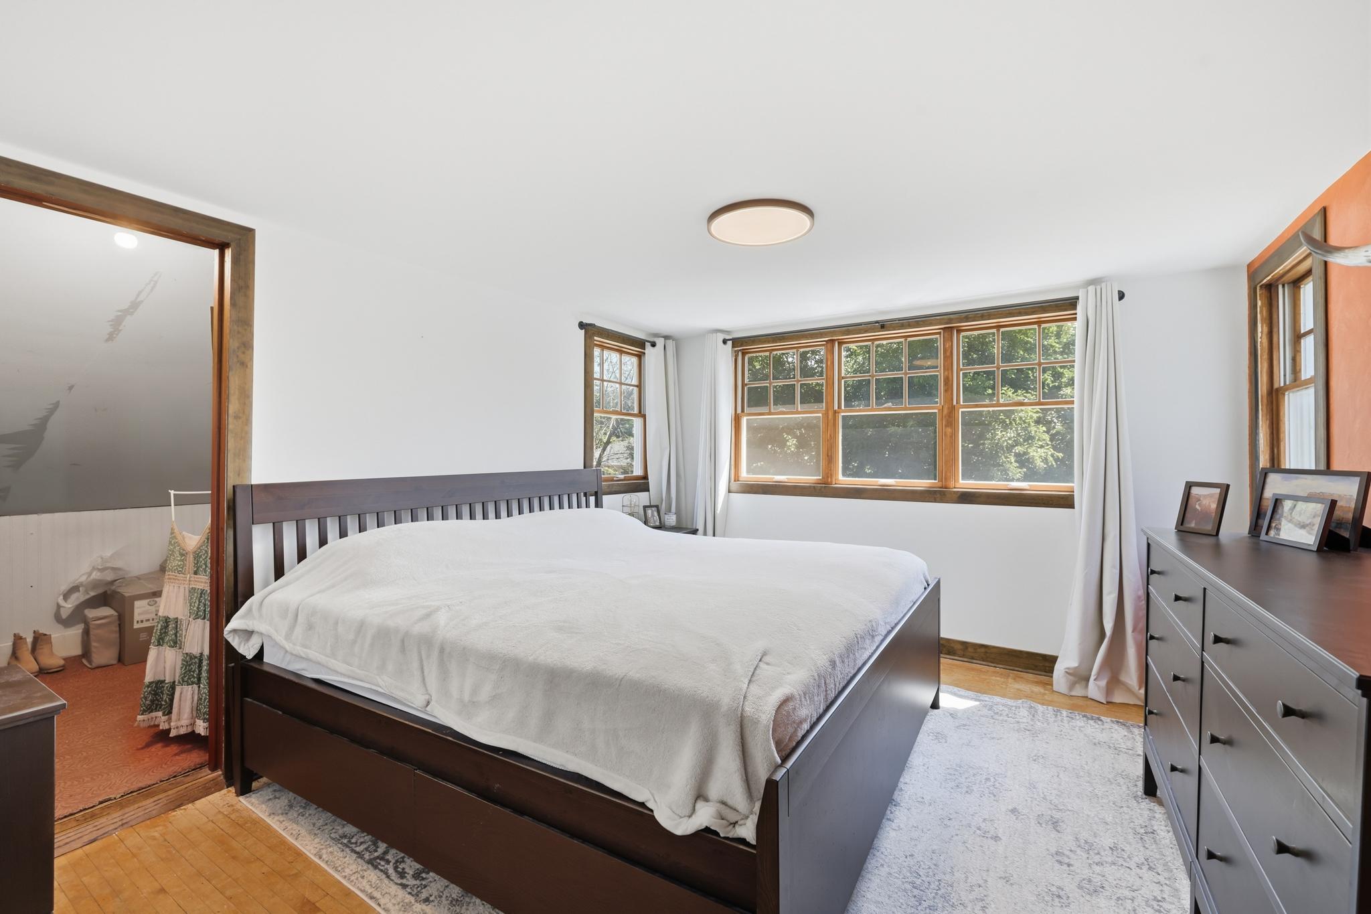
Total Bedrooms: 3
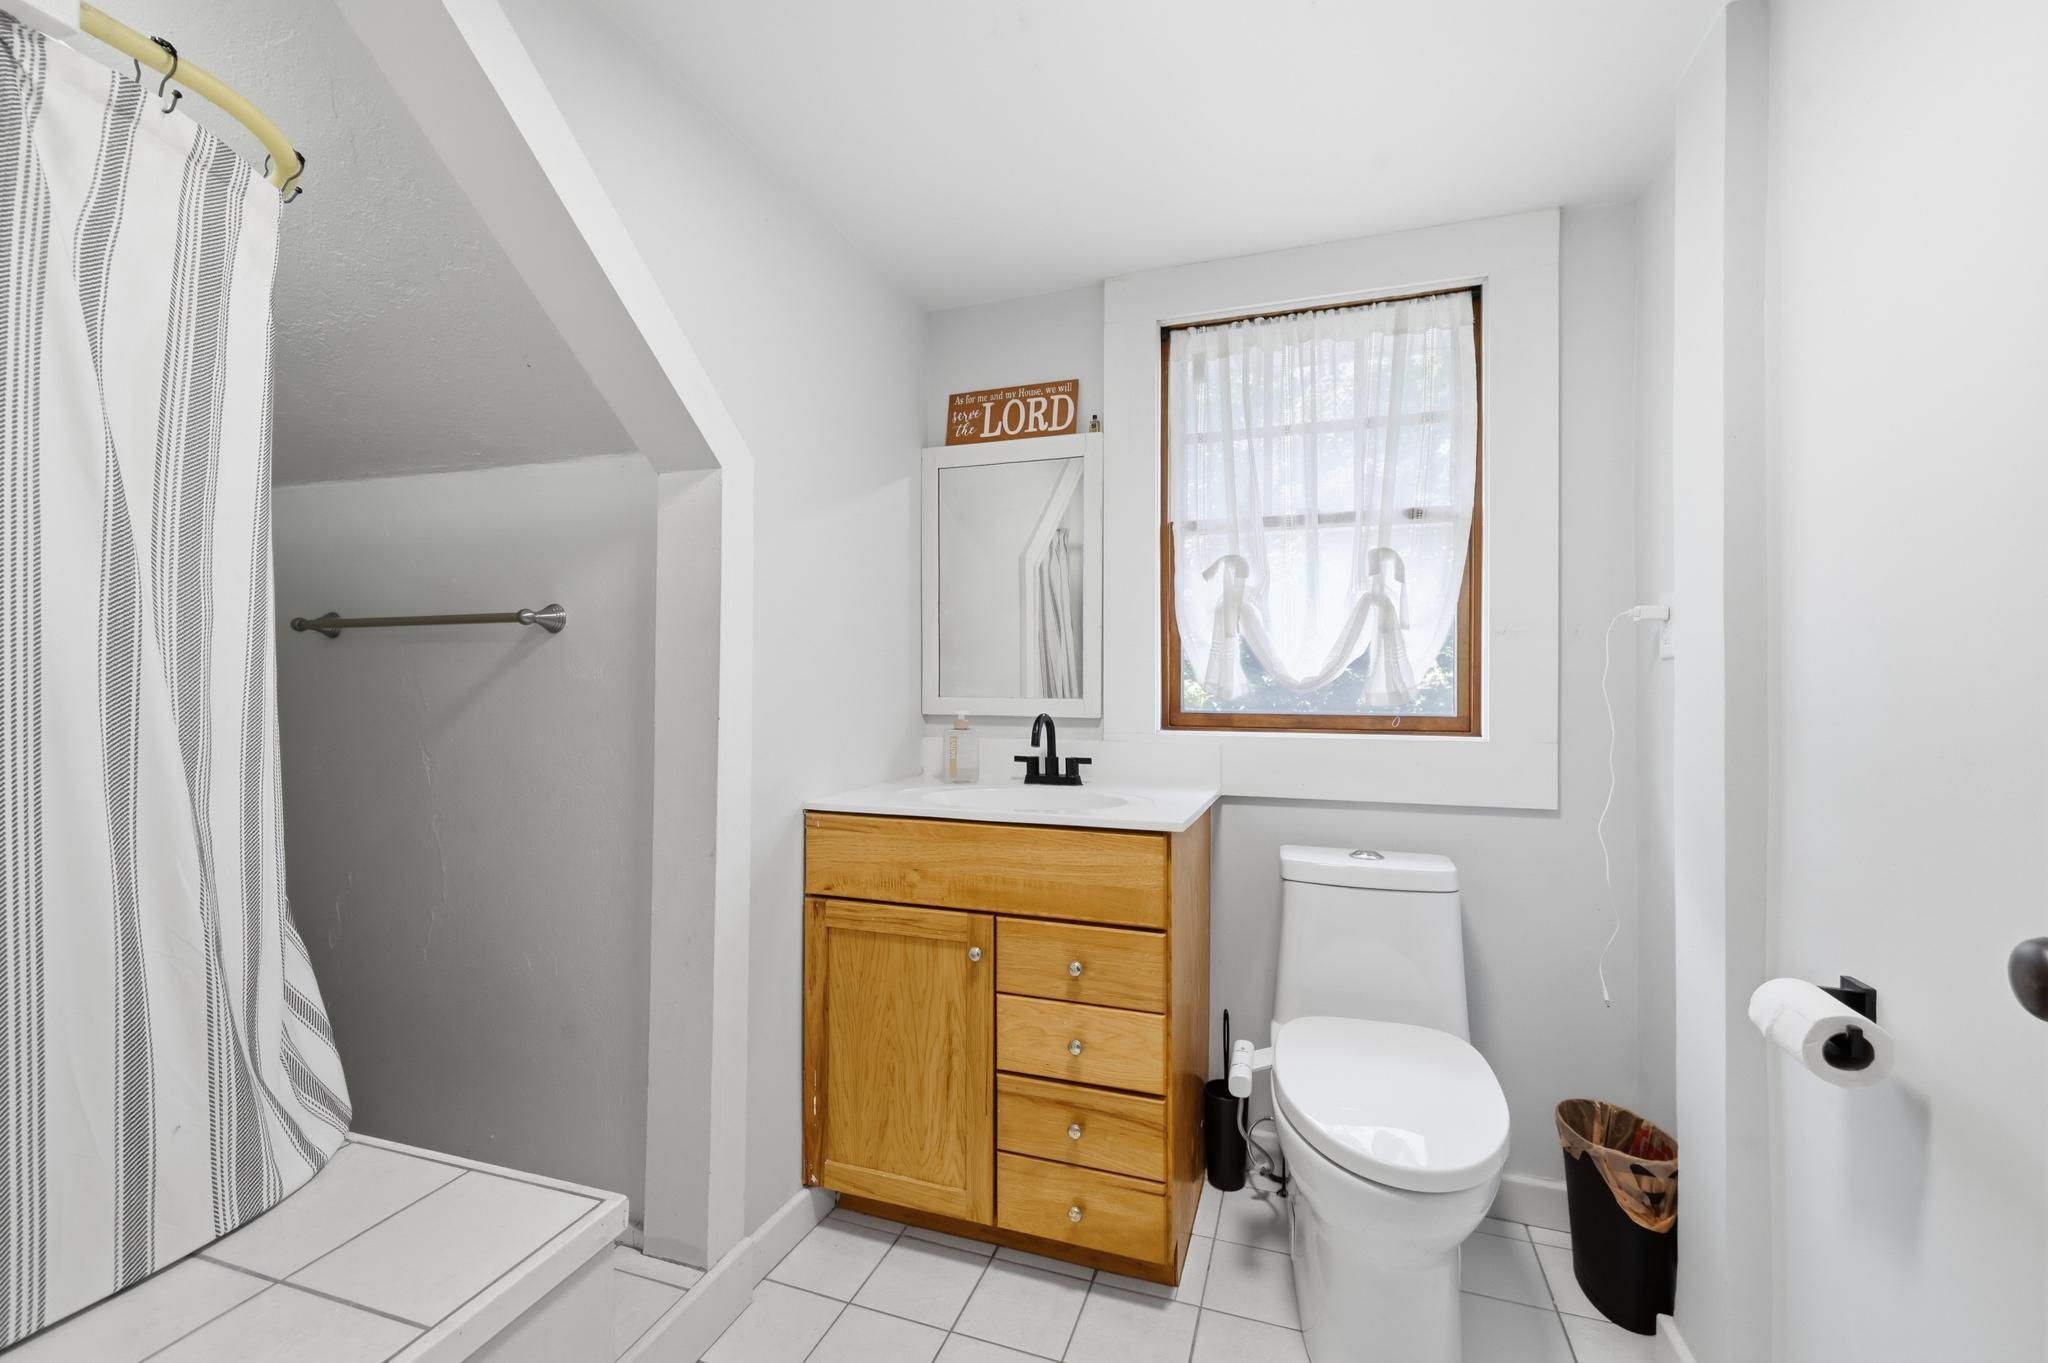
Total Bathrooms: 2
Total Full Baths: 1
Garage Type:
Garage Stalls: 2
Waterfront:
Property Features
Exterior:
Roof:
Foundation:
Lot Feat/Fld Plain: Array
Interior Amenities:
Inclusions:
Exterior Amenities:
Heat System:
Air Conditioning:
Utilities: