


Property Listing
Description
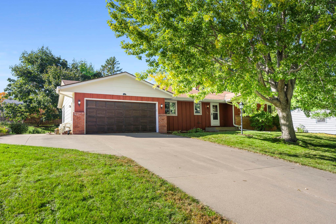
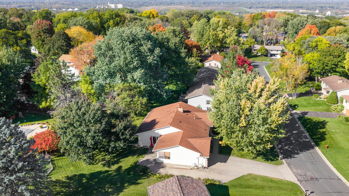
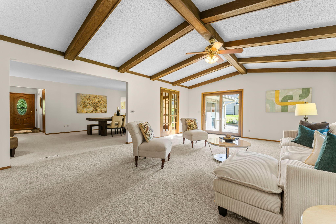
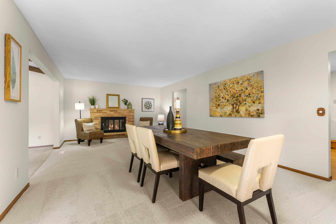
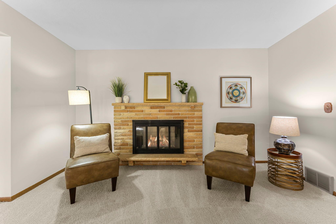
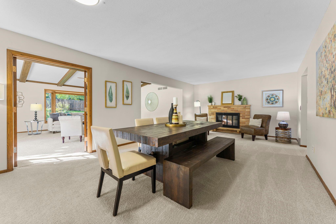
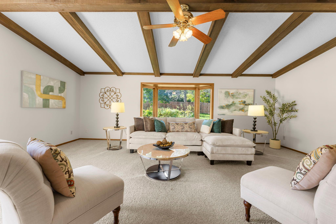
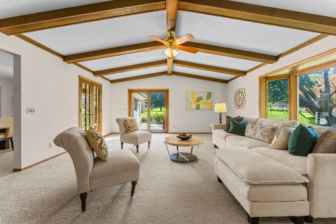
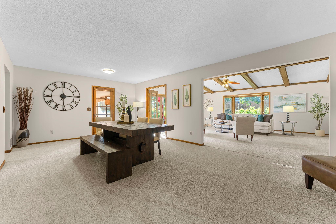
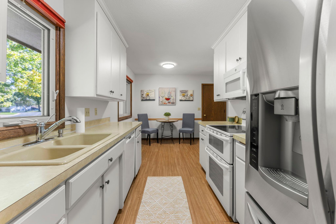
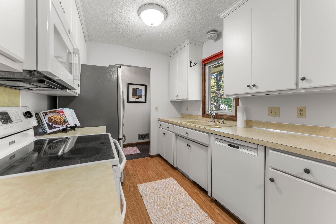
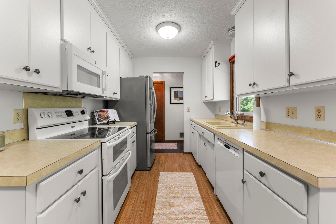
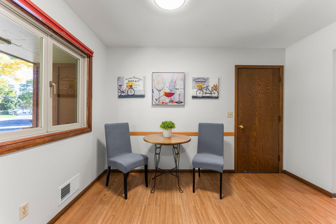
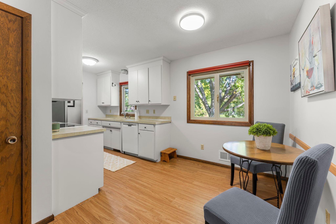
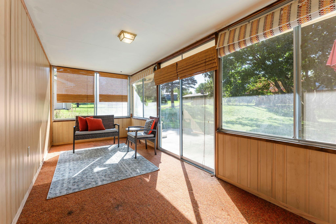
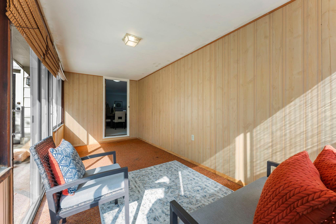
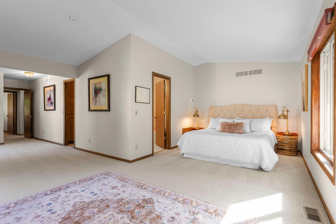
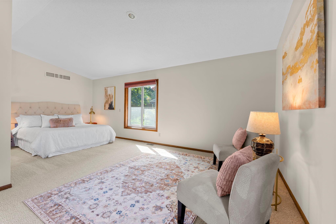
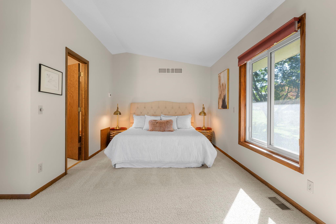
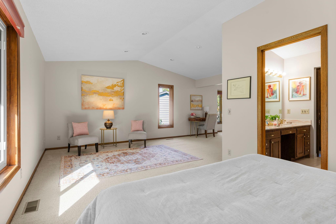
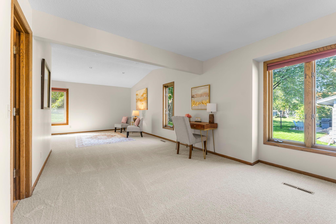
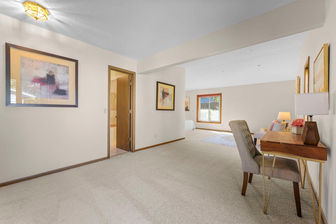
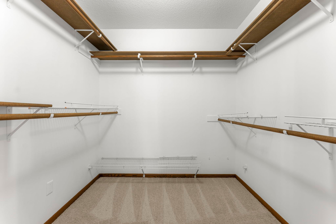
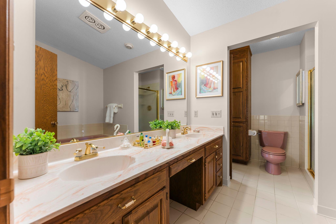
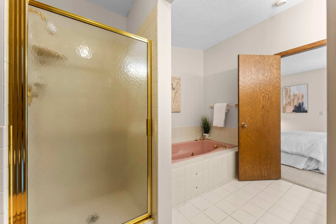
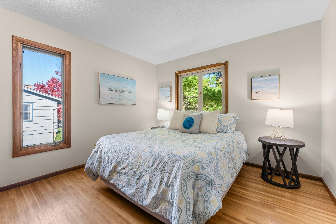
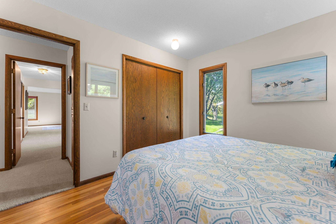
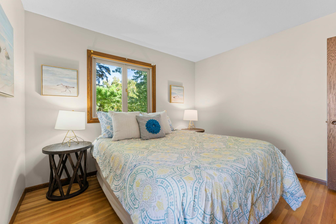
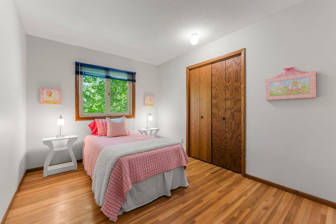
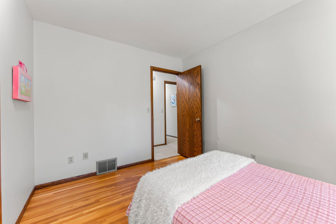
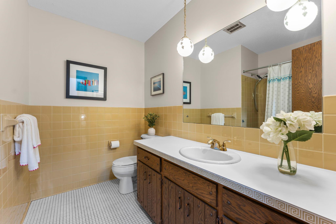
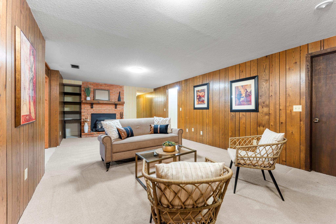
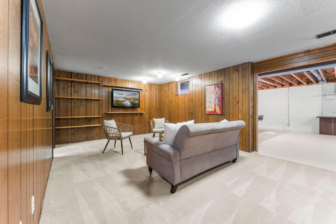
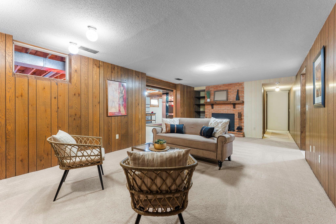
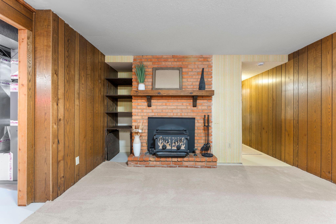
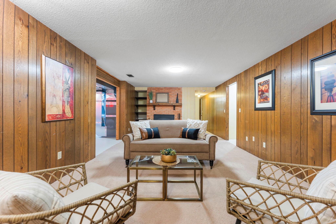
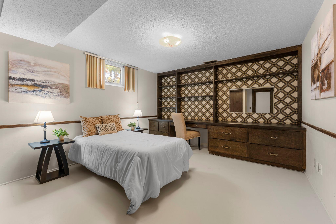
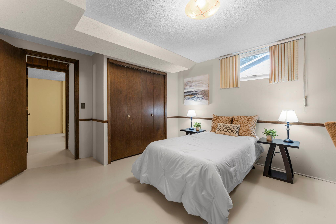
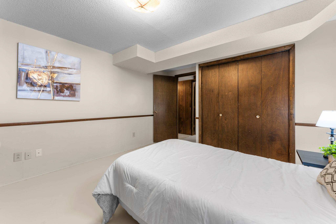
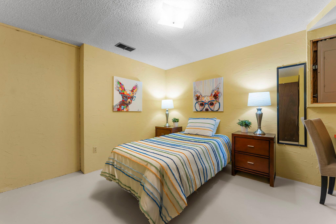
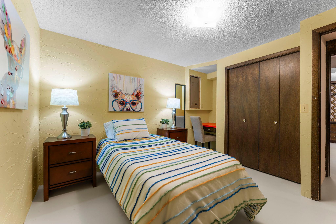
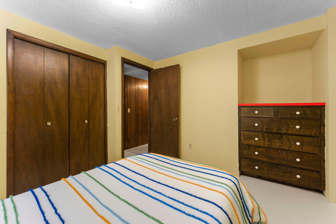
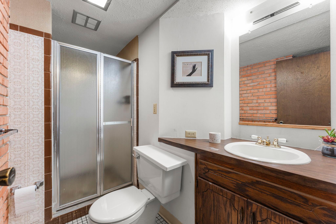
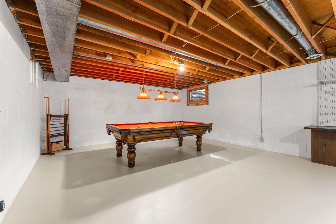
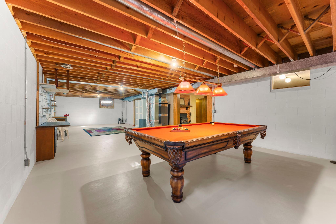
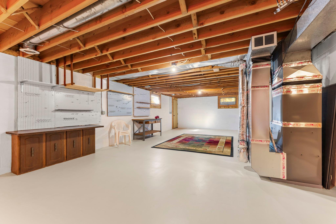
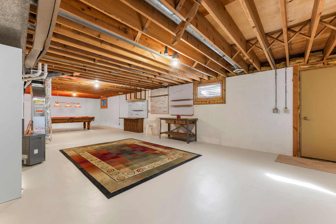
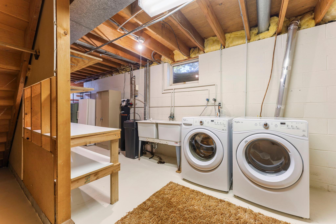
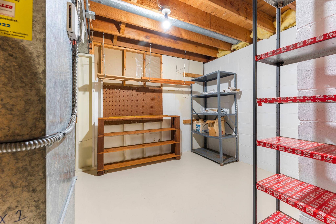
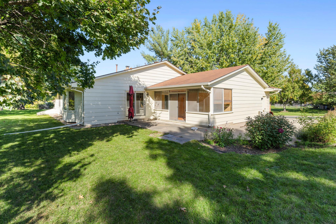
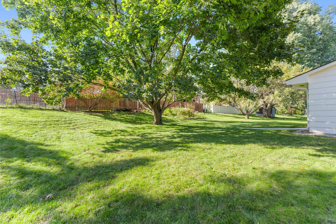
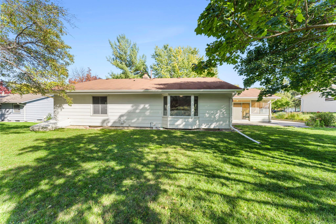
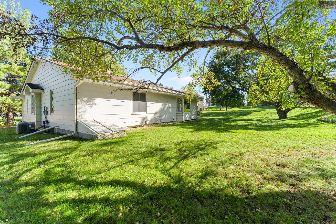
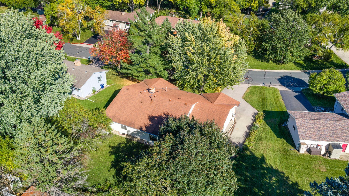
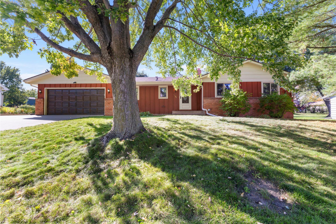
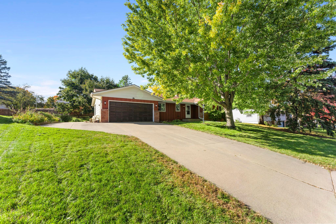
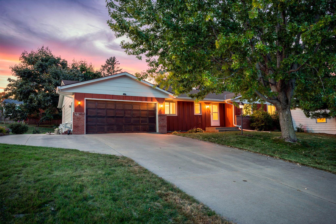
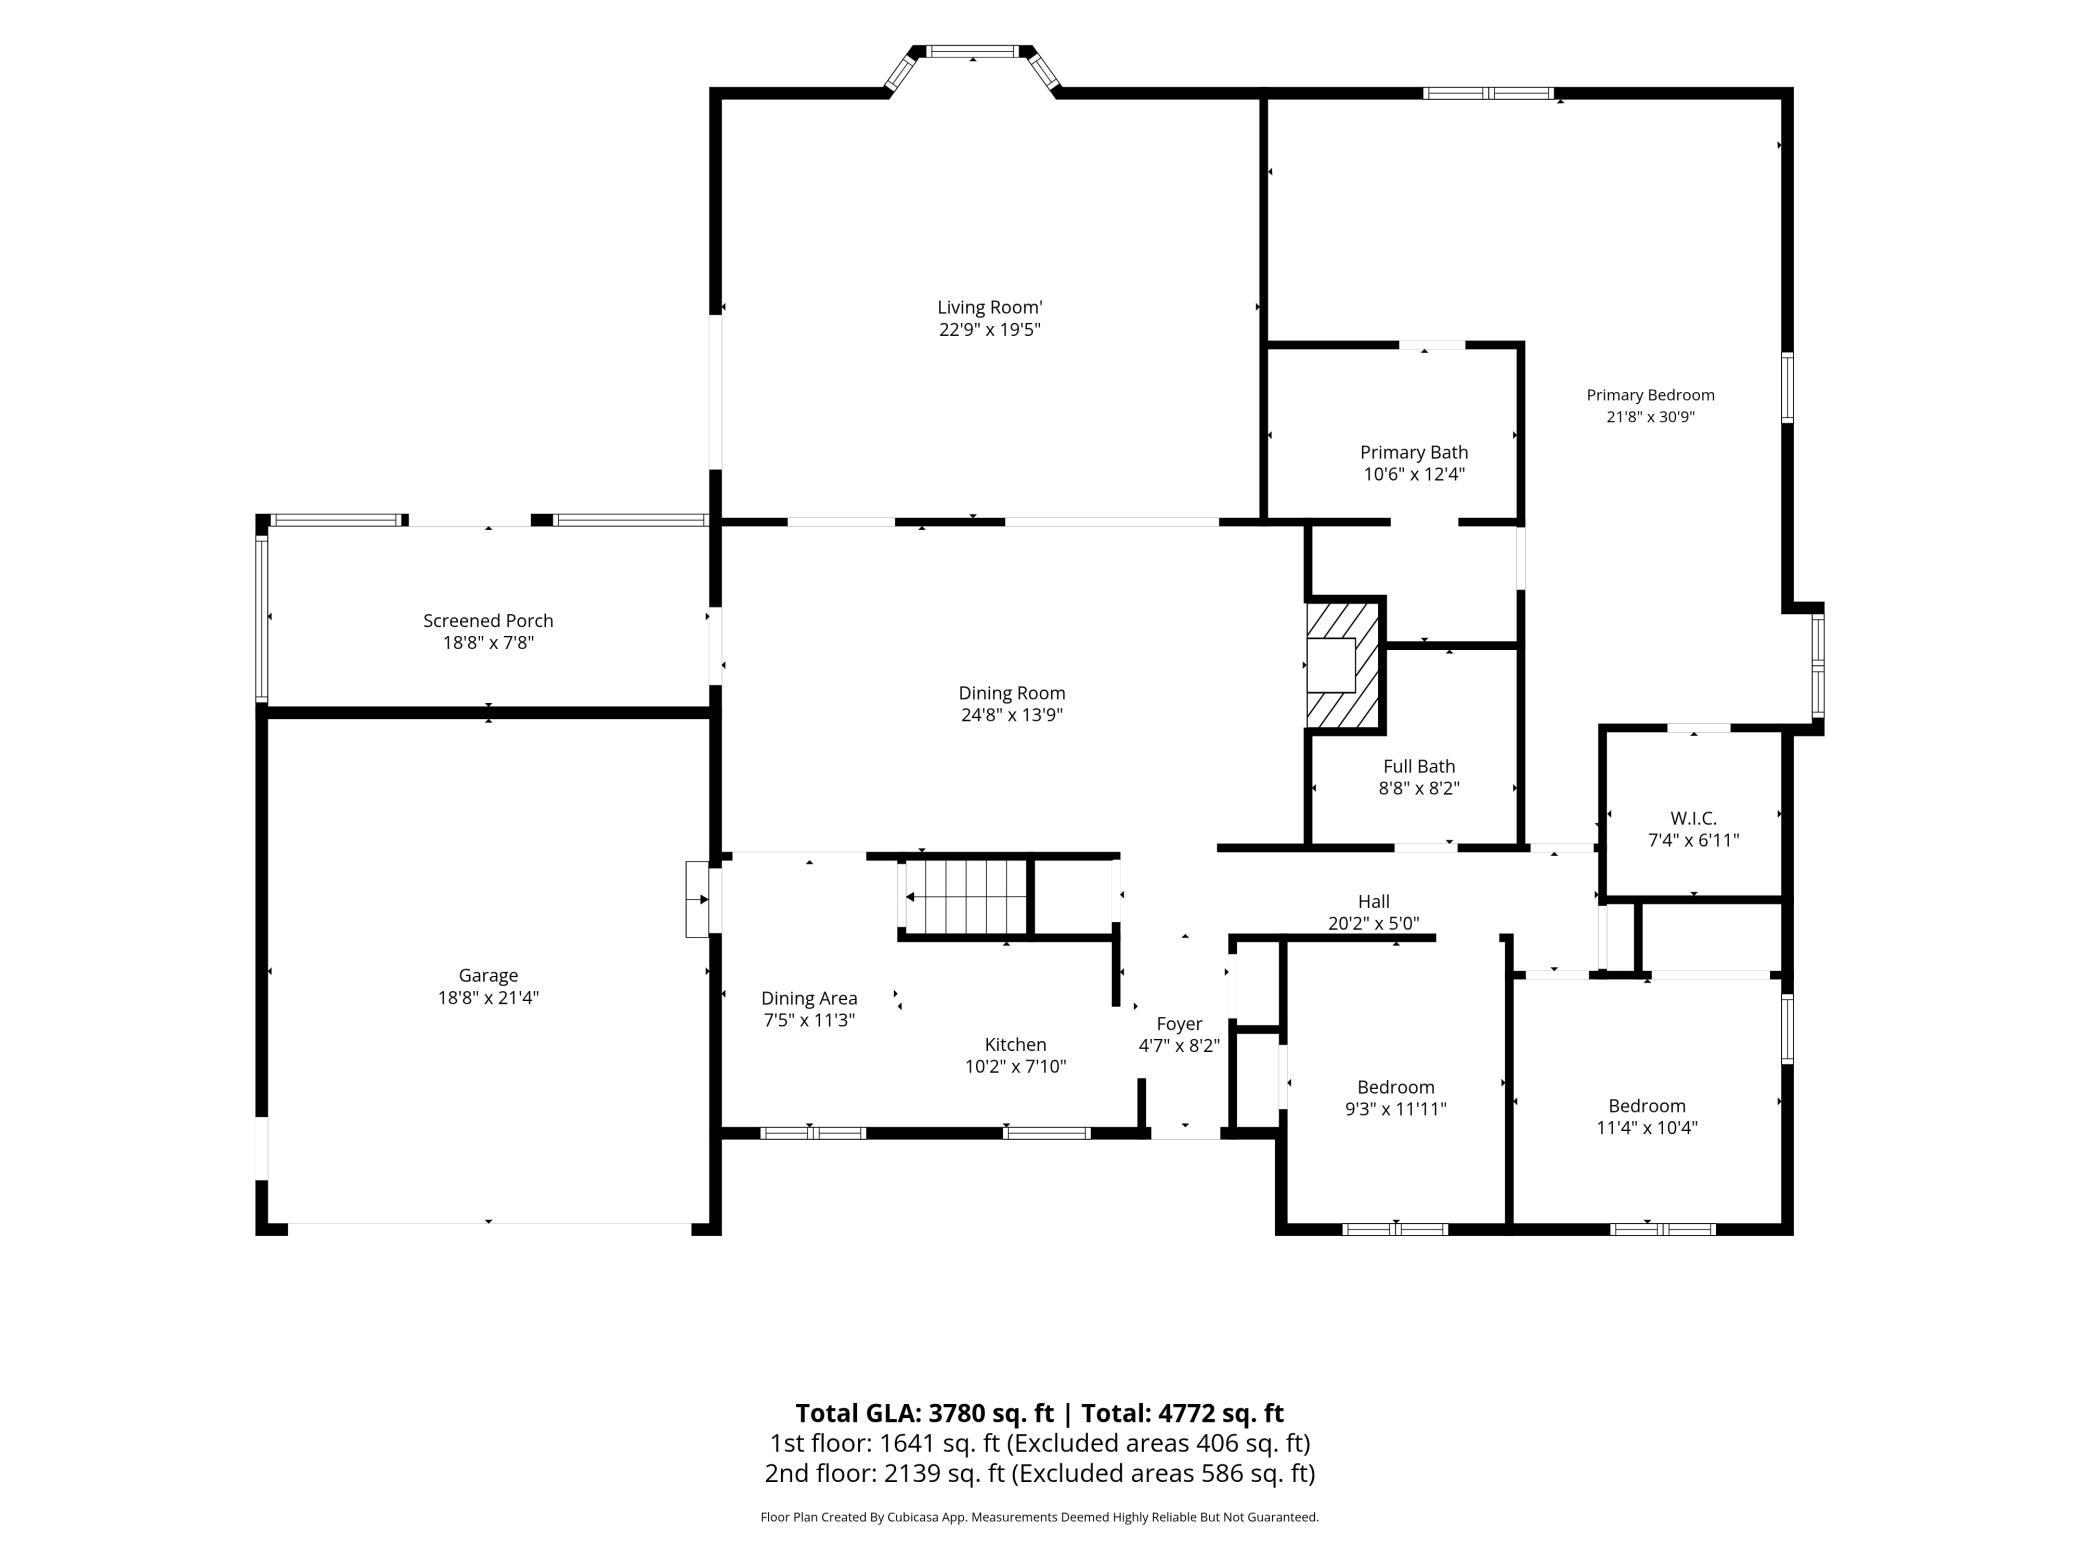
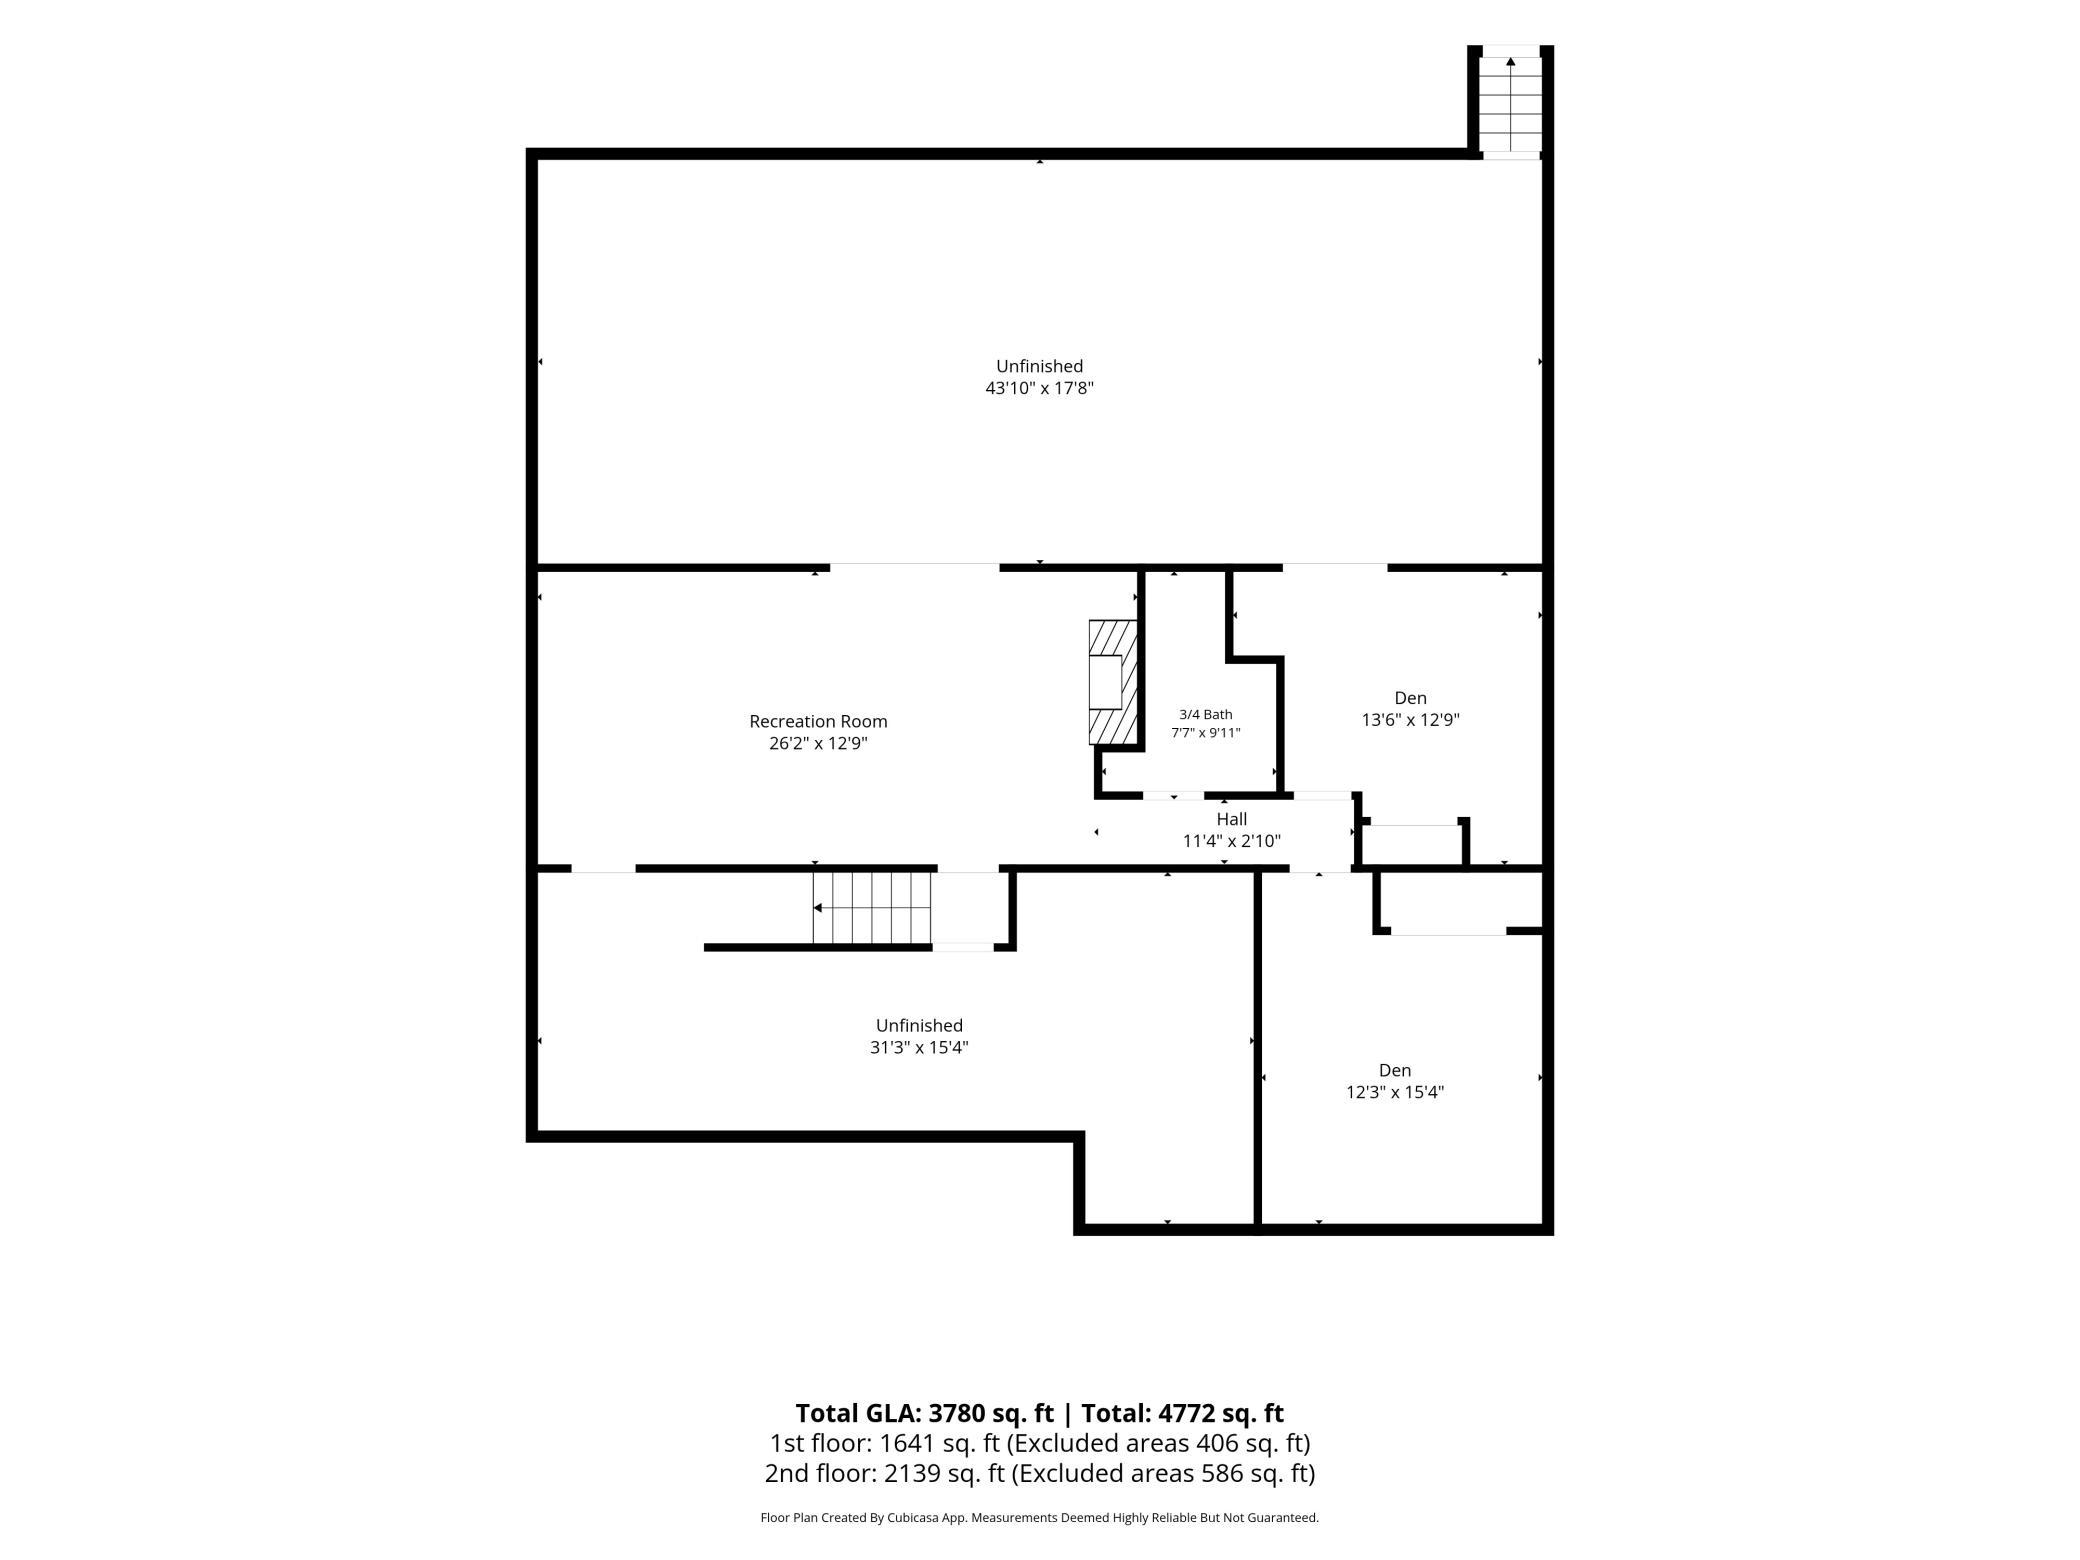
Discover 13406 Washburn Avenue S in Burnsville, MN 55337, a spacious 3-bedroom plus 2 dens, 3-bathroom single-family walkout rambler on a private, tree-lined lot. The home features three main-floor bedrooms, including a generous primary suite with space for a sitting area, walk-in closet, and an ensuite bath with dual sinks, a soaking tub, and a separate shower. The open main level showcases a large living room with vaulted, wood-beamed ceilings and wide windows overlooking the landscaped backyard. An adjoining dining room offers ample space for a large dining table and a hearth sitting area beside a cozy fireplace, while the bright eat-in kitchen features timeless white cabinetry and a breakfast nook. Two secondary main-level bedrooms feature original hardwood floors. Enjoy outdoor living with a screened three-season porch and an adjoining walkout patio framed by mature shade trees and lawn space. The fully finished walkout lower level provides exceptional flexibility with a second fireplace in the family room, a dedicated game room area, 2 flexible dens or home office space, a three-quarter bath, and a large laundry and utility storage area. Complete with an attached two-car garage and covered front entry porch. Ideally situated in Dakota County near Earley Lake Park, Terrace Oaks, Buck Hill Ski & Snowboard Area, Burnsville’s Heart of the City district featuring dining and performances at the Ames Center. Enjoy seamless access to the Minnesota Zoo in Apple Valley, Mall of America in Bloomington, MSP Airport, I-35W, and Highway 13 for fast Twin Cities commutes.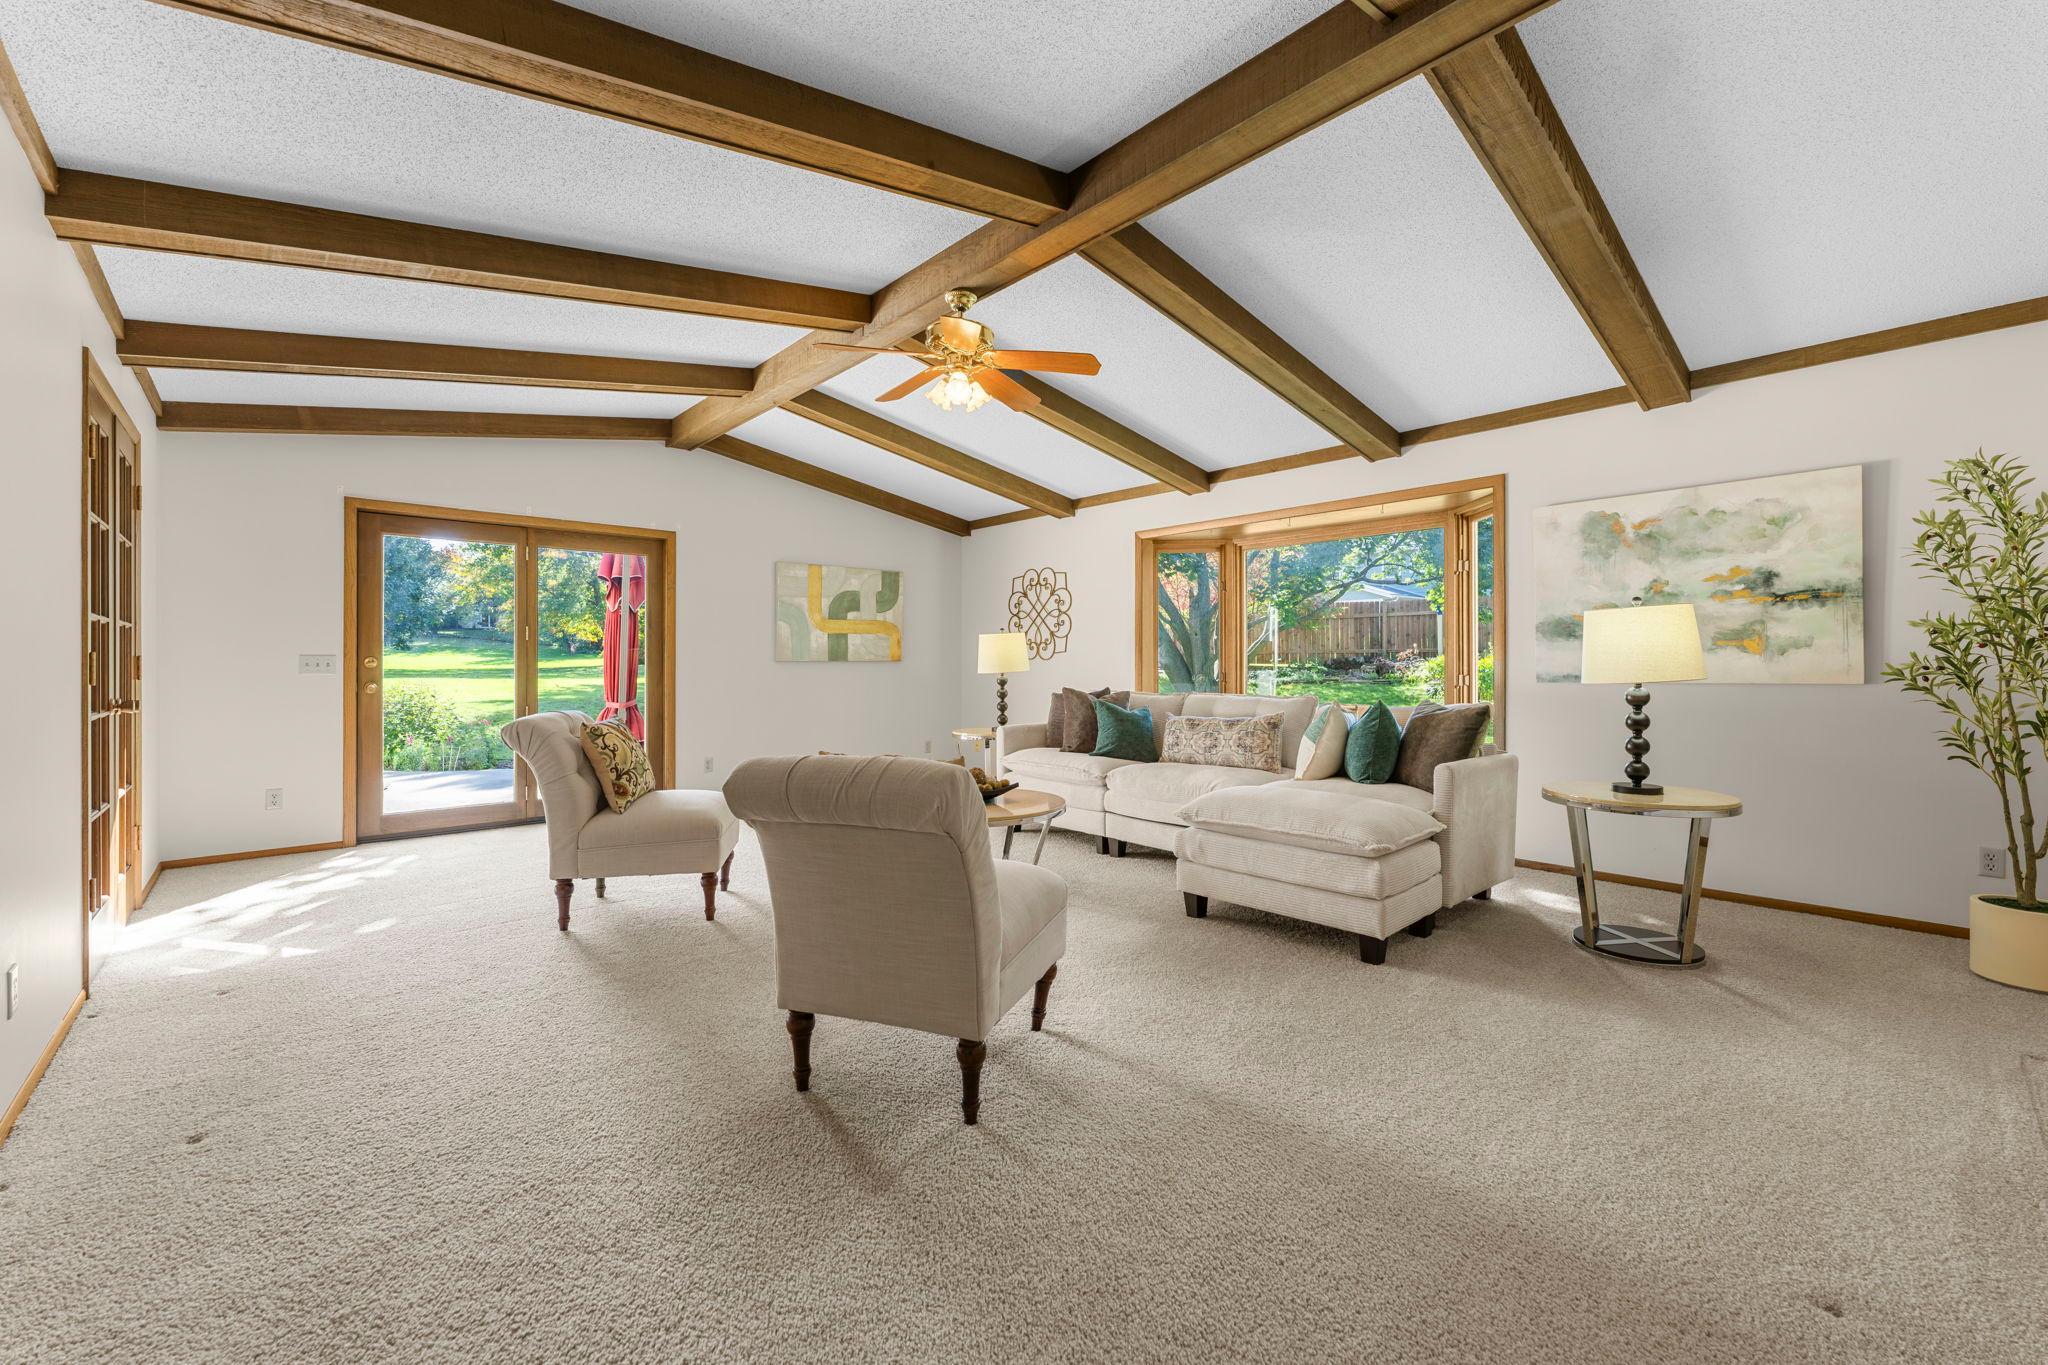
Property Information
Status: Active
Sub Type: ********
List Price: $400,000
MLS#: 7130684
Current Price: $400,000
Address: 13406 Washburn Avenue S, Burnsville, MN 55337
City: Burnsville
State: MN
Postal Code: 55337
Geo Lat: 44.760101
Geo Lon: -93.316797
Subdivision: Paulas 3rd Add
County: Dakota
Property Description
Year Built: 1971
Lot Size SqFt: 13503.6
Gen Tax: 4904
Specials Inst: 0
High School: Burnsville-Eagan-Savage
Square Ft. Source:
Above Grade Finished Area: 2139
Below Grade Finished Area: 1641
Below Grade Unfinished Area:
Total SqFt.: 4186
Style: Array
Total Bedrooms: 3
Total Bathrooms: 3
Total Full Baths: 2
Garage Type:
Garage Stalls: 2
Waterfront:
Property Features
Exterior:
Roof:
Foundation:
Lot Feat/Fld Plain: Array
Interior Amenities:
Inclusions:
Exterior Amenities:
Heat System:
Air Conditioning:
Utilities: