


Property Listing
Description
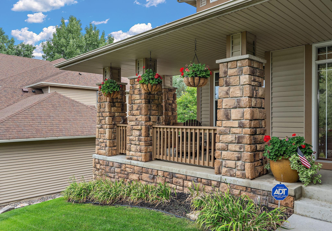
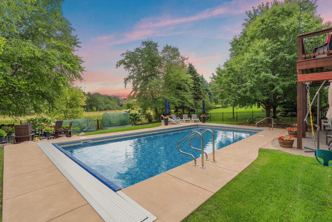
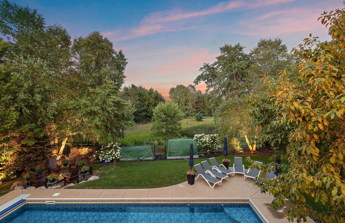
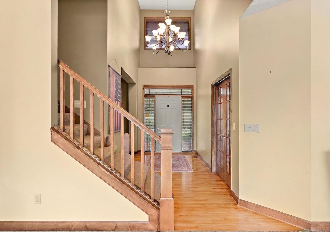
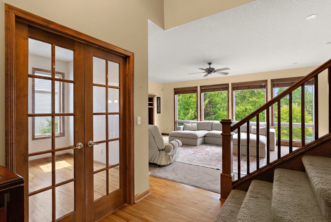
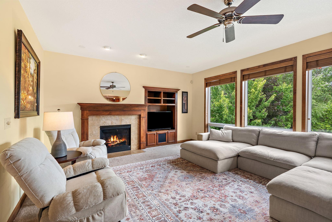
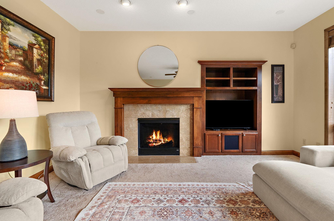
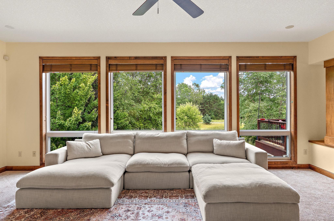
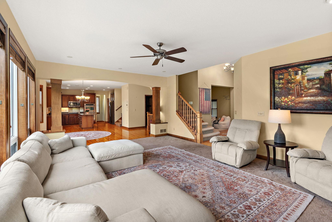
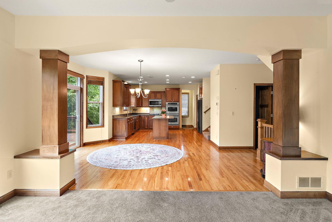
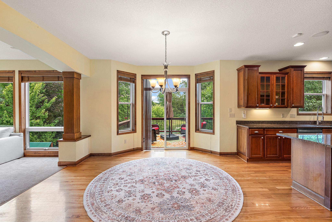
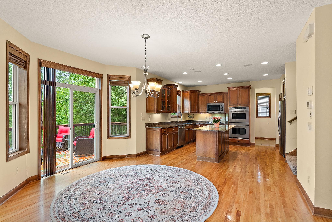
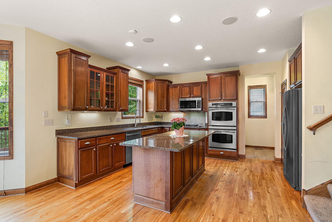
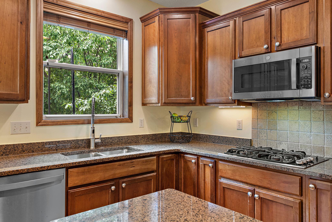
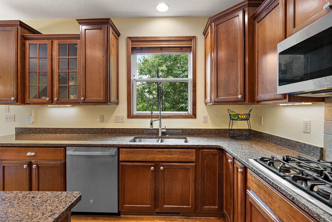
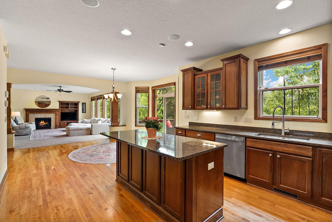
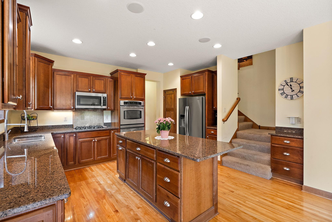
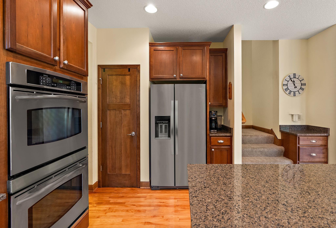
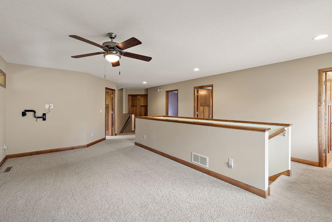
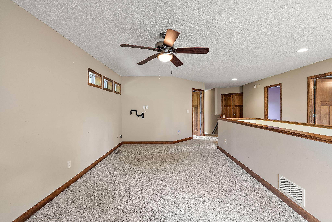
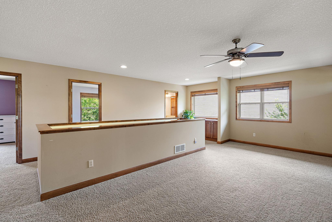
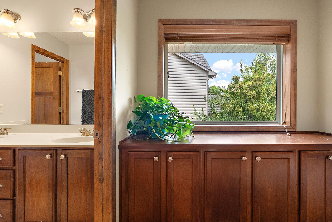
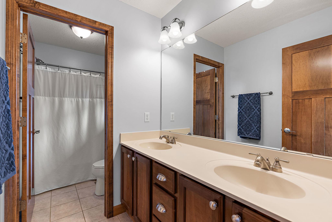
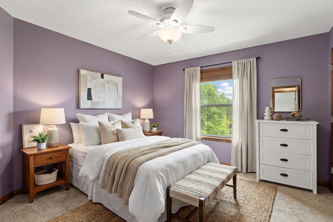
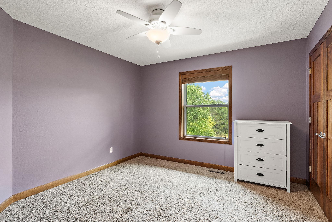
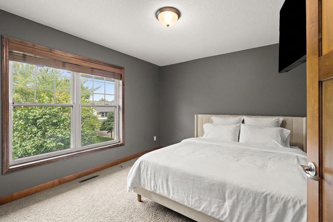
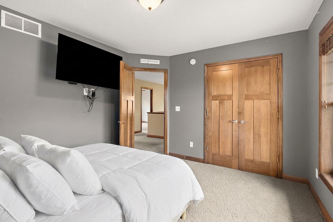
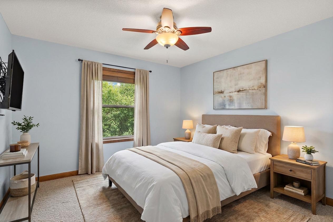
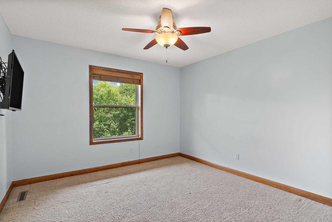
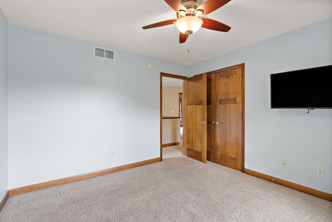
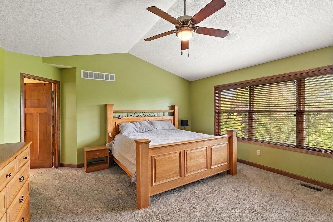
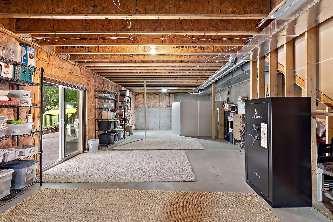
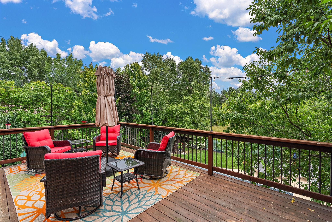
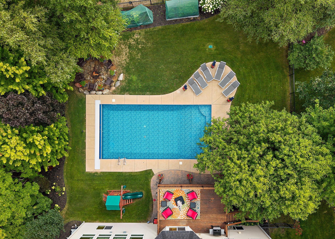
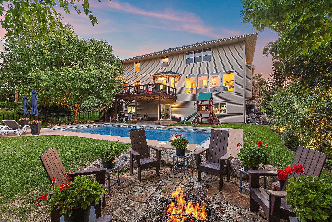
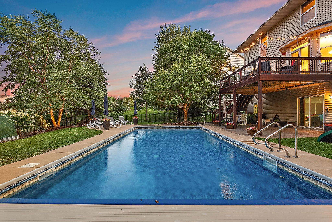
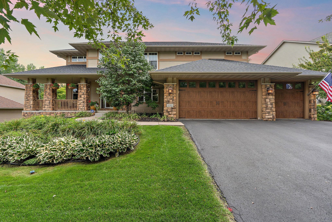
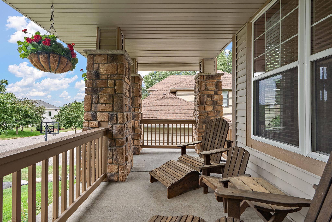
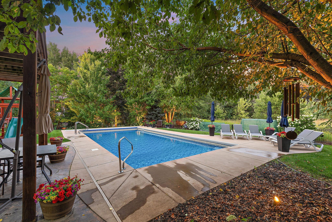
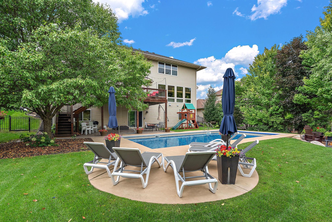
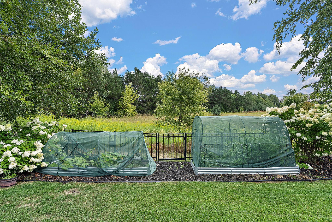
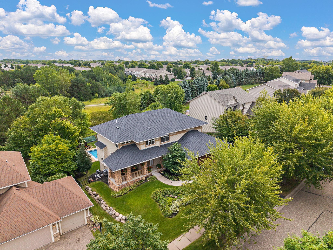
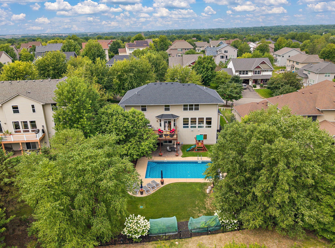
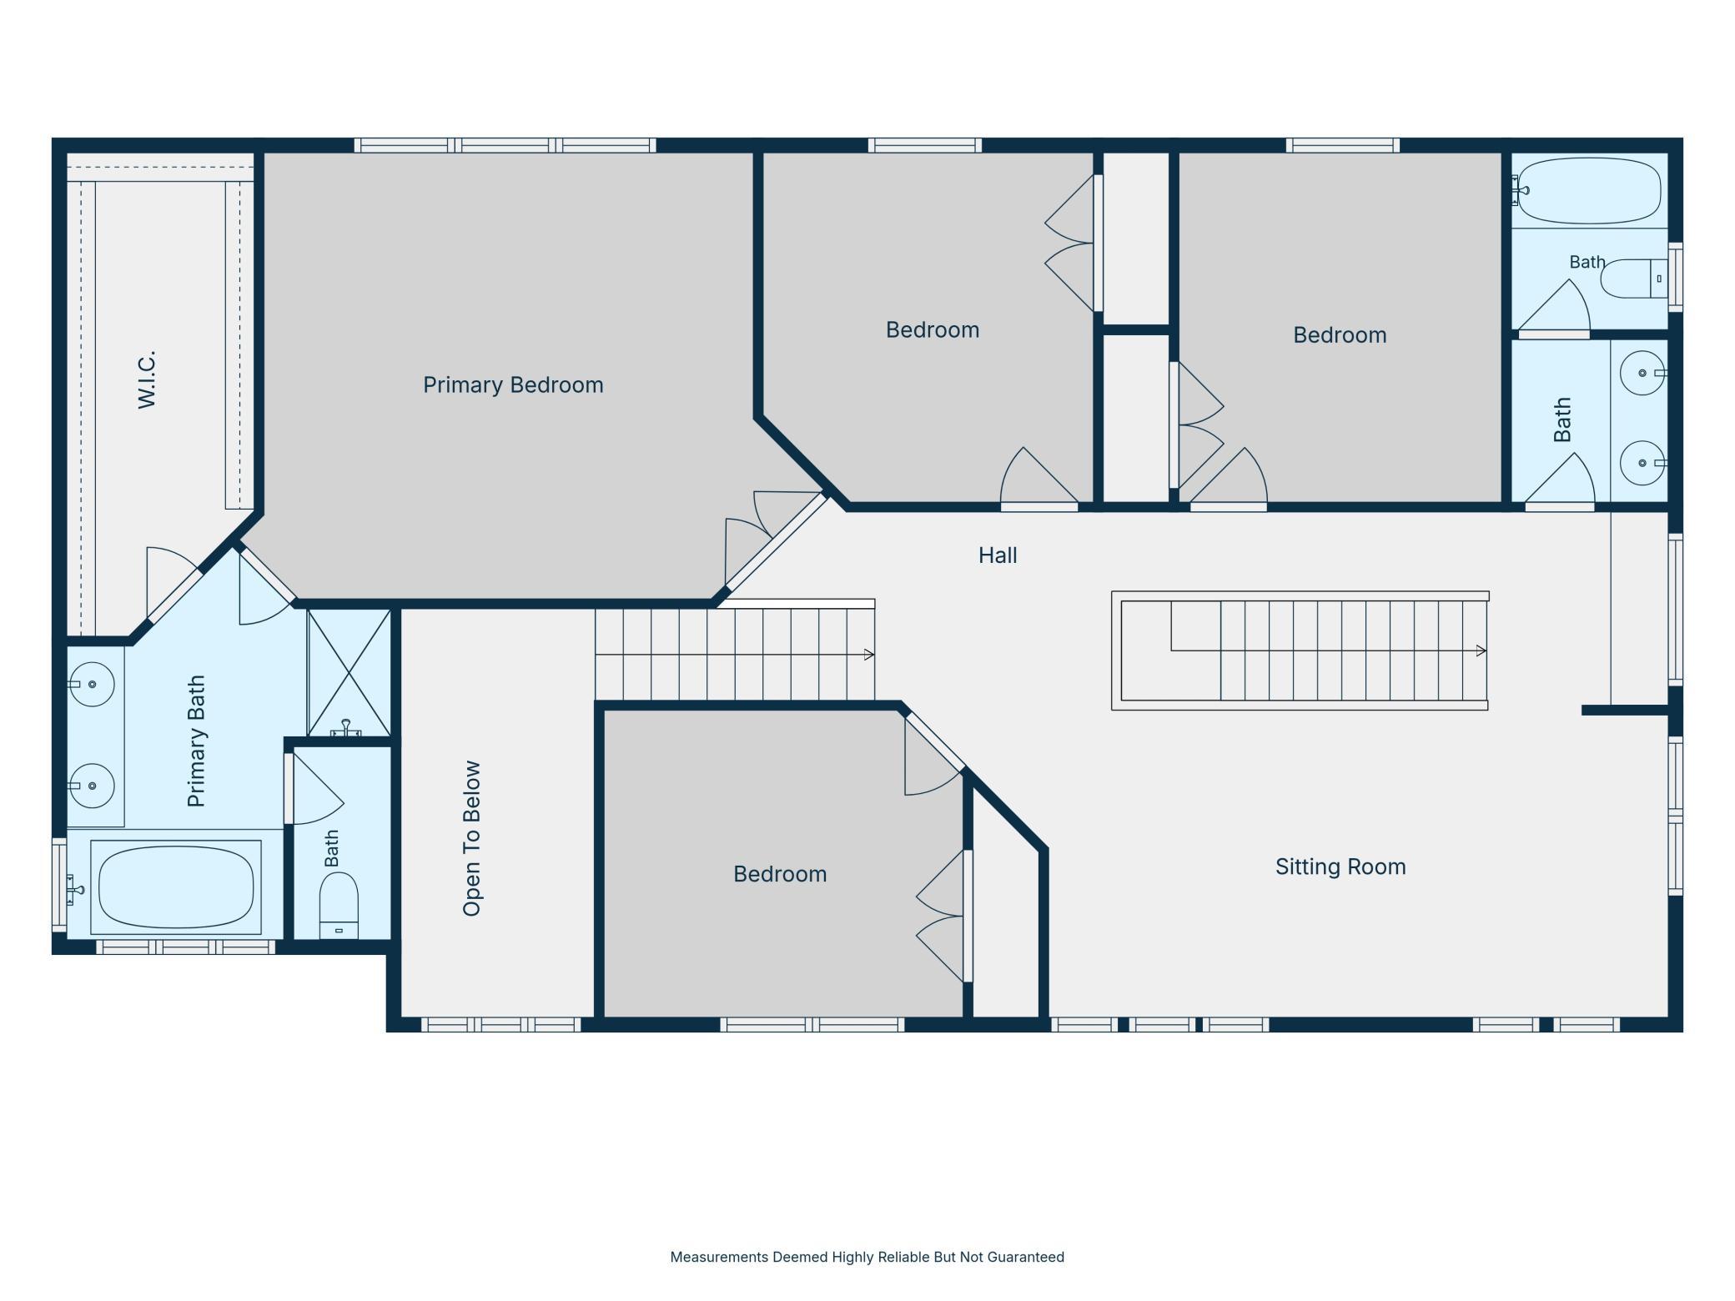
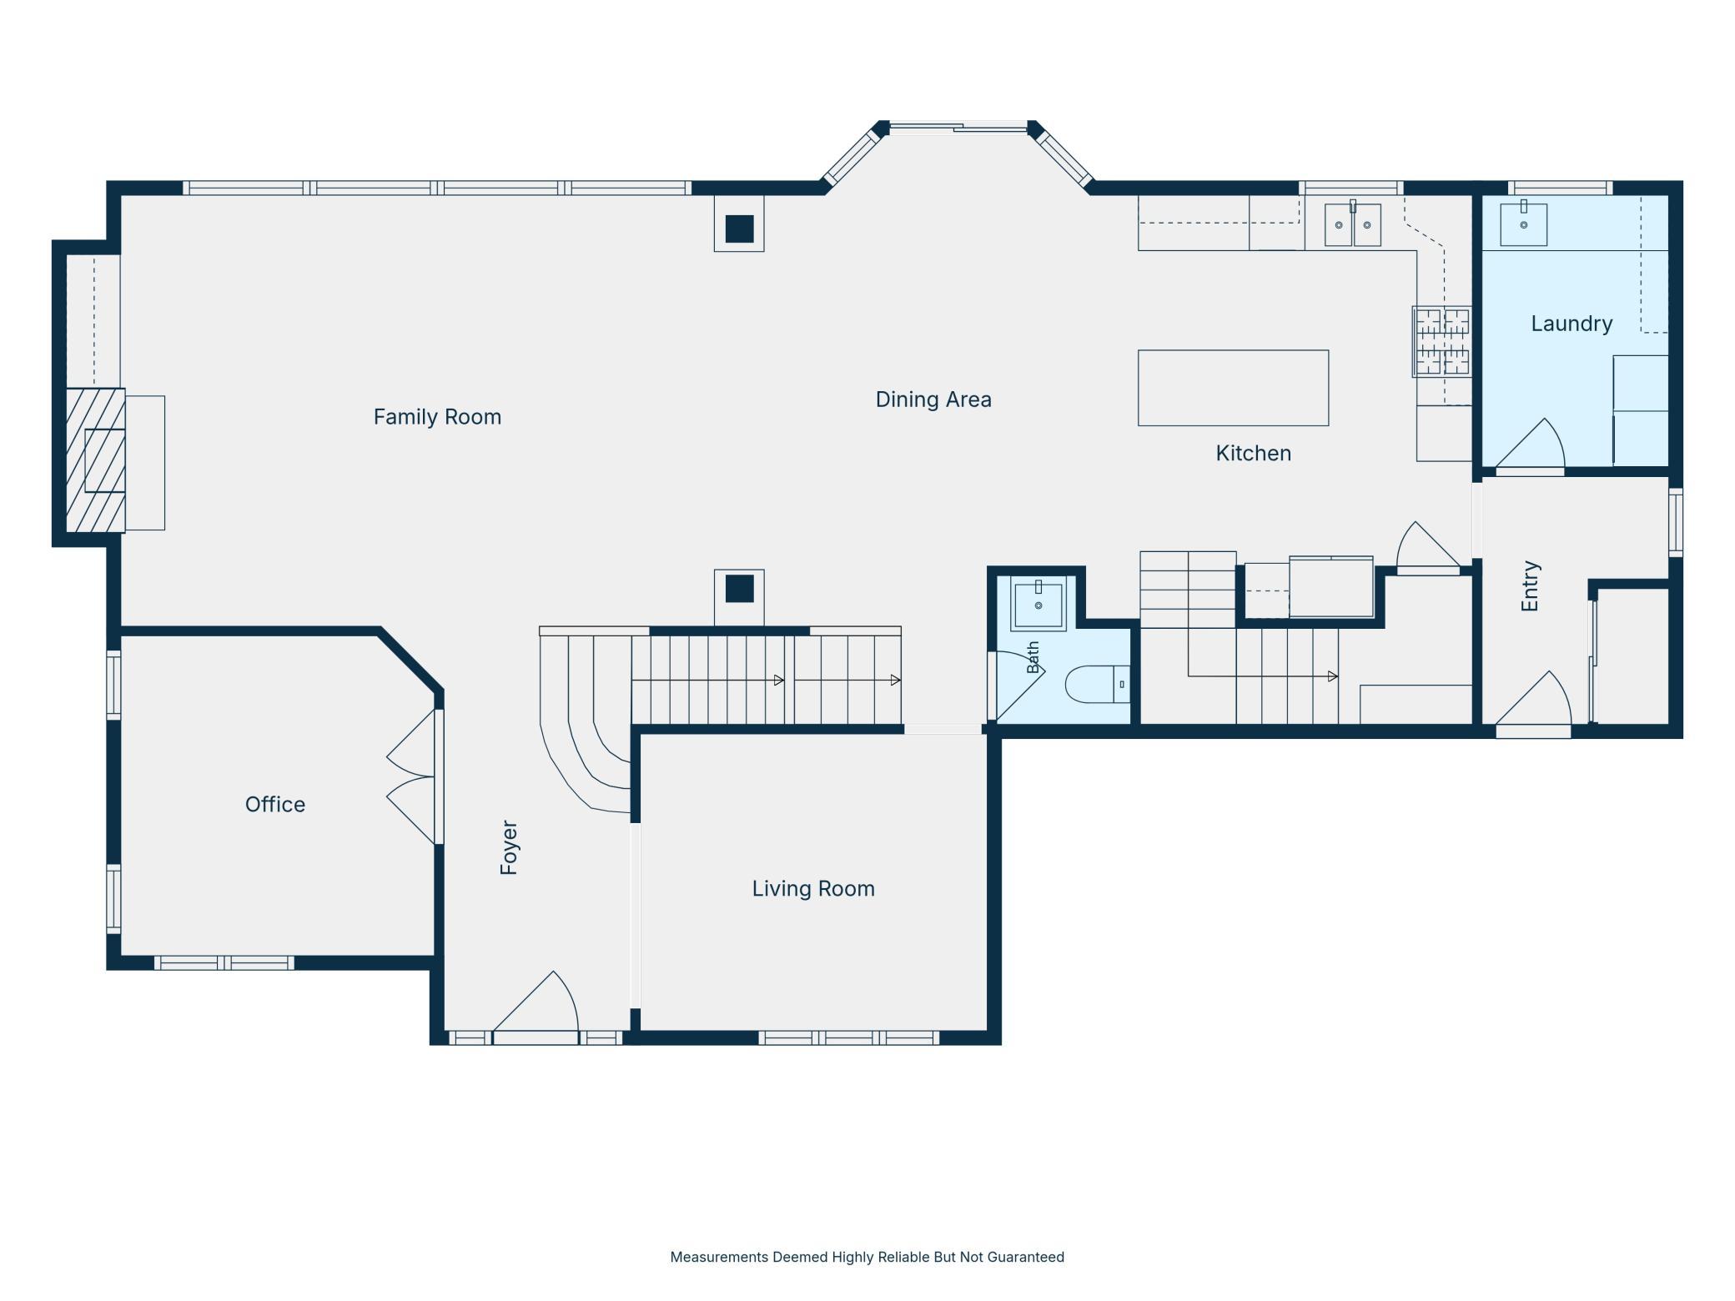
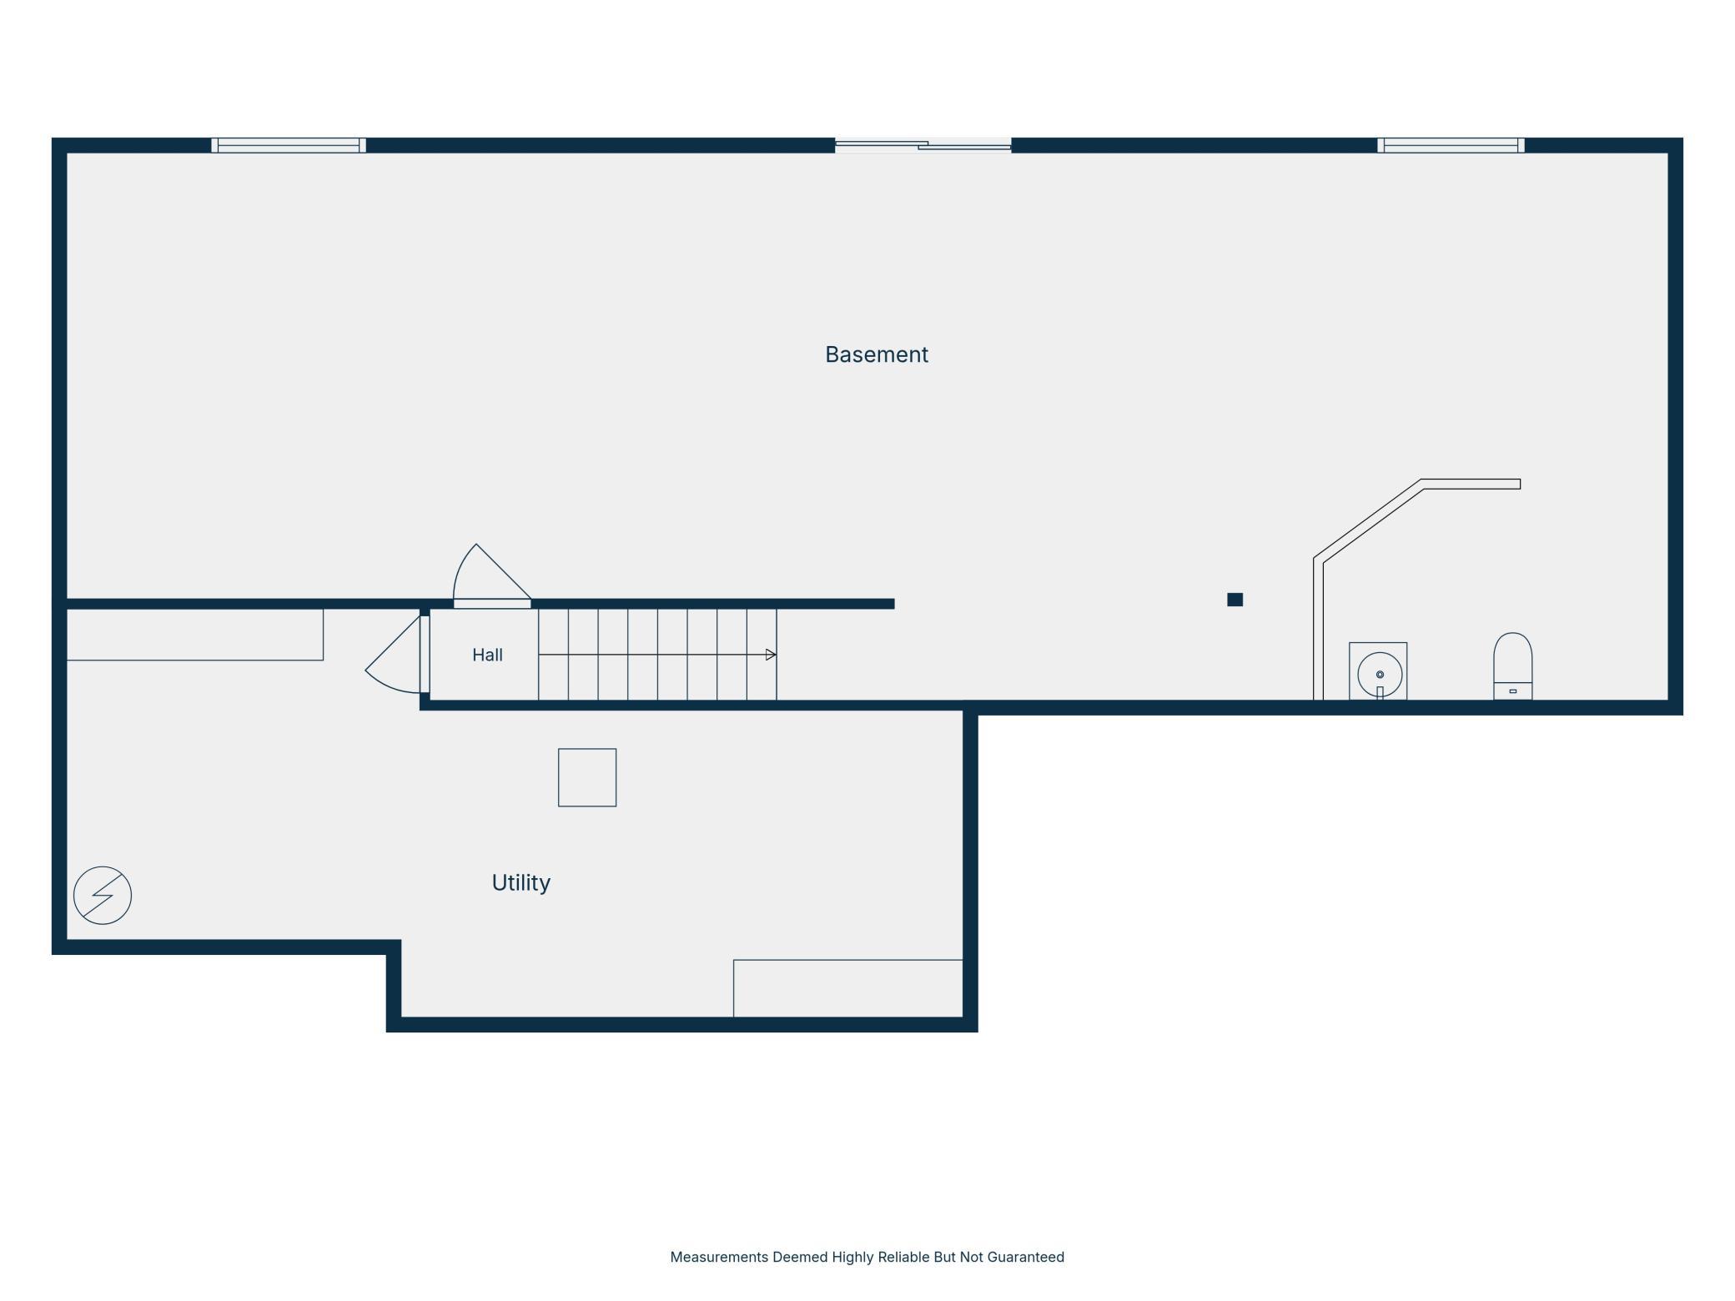
Exceptional 4BD/4BA Prairie-style Lennar home in the highly desirable Bailey’s Arbor neighborhood, ideally situated on a premium lot with no neighbors behind you. Numerous updates within the last six years include the furnace, appliances, water softener, roof, garage heater, water heater, and garage doors. The thoughtfully designed interior features maple flooring, 9-foot ceilings, Andersen windows, two staircases to the upper level, and four bedrooms conveniently located on one level. A stunning covered front porch creates a welcoming first impression, while the oversized, heated 3-car garage provides abundant space for vehicles, storage, and hobbies. The backyard is truly an entertainer’s dream. Enjoy your own heated saltwater pool surrounded by a spacious concrete patio and fully fenced yard. The property backs to a natural preserve offering a peaceful and private setting with beautiful east-facing views and gorgeous evening skies. Professionally installed landscape lighting adds an elegant finishing touch and allows you to enjoy the backyard well into the evening. The unfinished walkout lower level offers excellent potential for a 5th bedroom, additional living space, or future expansion. Beyond the property itself, Bailey’s Arbor offers an exceptional lifestyle with two private community pools, 7+ miles of paved walking trails, and beautifully themed gardens. Located in the 833 – South Washington County School District, with East Ridge High School as the assigned high school.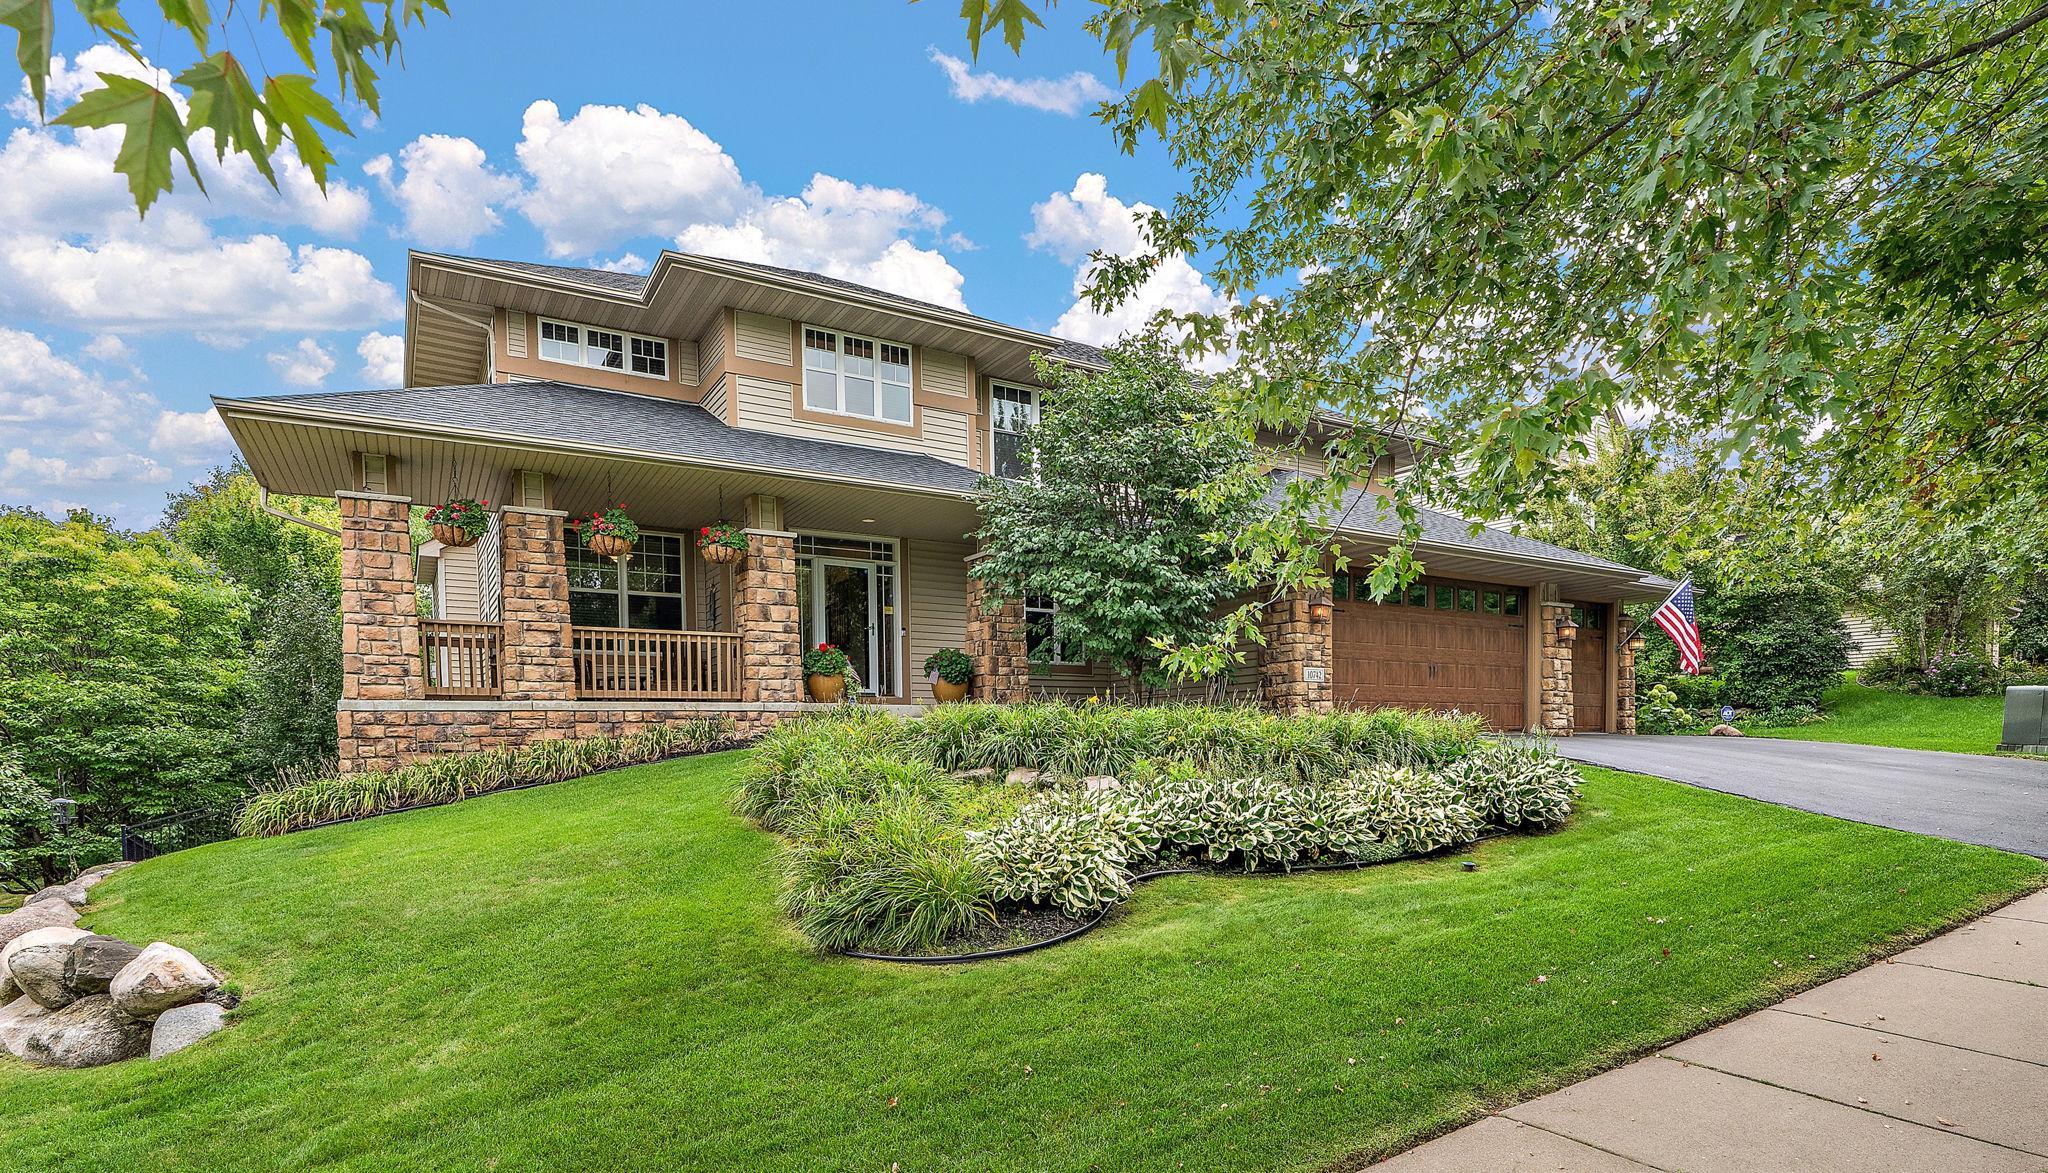
Property Information
Status: Active
Sub Type: ********
List Price: $745,000
MLS#: 7130624
Current Price: $745,000
Address: 10742 Maple Boulevard, Woodbury, MN 55129
City: Woodbury
State: MN
Postal Code: 55129
Geo Lat: 44.900363
Geo Lon: -92.889247
Subdivision: Baileys Arbor Add 03
County: Washington
Property Description
Year Built: 2006
Lot Size SqFt: 12196.8
Gen Tax: 7817
Specials Inst: 53
High School: South Washington County
Square Ft. Source:
Above Grade Finished Area: 3078
Below Grade Finished Area: 0
Below Grade Unfinished Area:
Total SqFt.: 4520
Style: Array
Total Bedrooms: 4
Total Bathrooms: 4
Total Full Baths: 2
Garage Type:
Garage Stalls: 3
Waterfront:
Property Features
Exterior:
Roof:
Foundation:
Lot Feat/Fld Plain:
Interior Amenities:
Inclusions:
Exterior Amenities:
Heat System:
Air Conditioning:
Utilities: