


Property Listing
Description
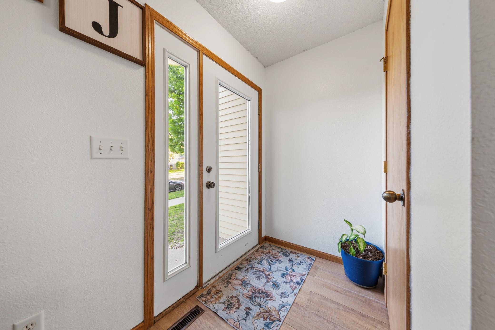
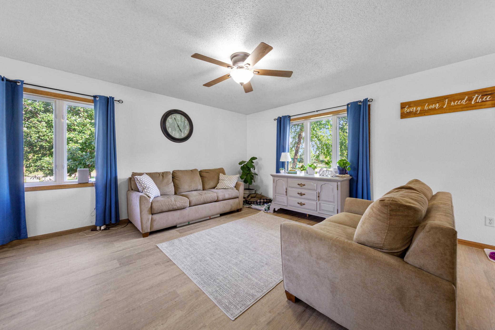
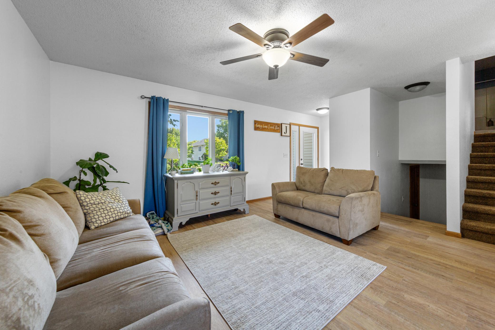
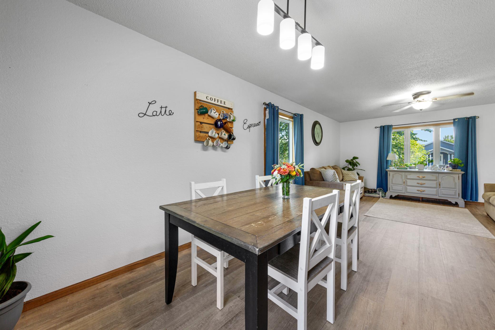
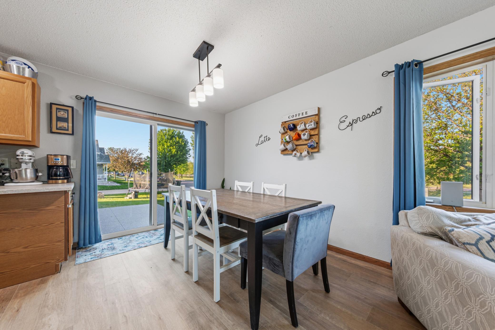
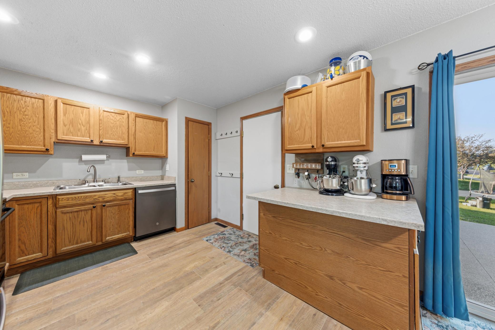
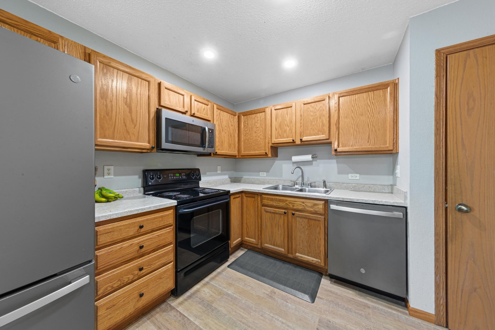
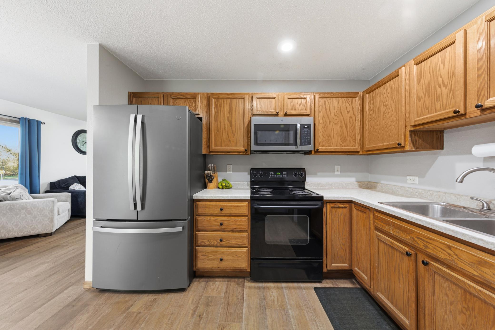
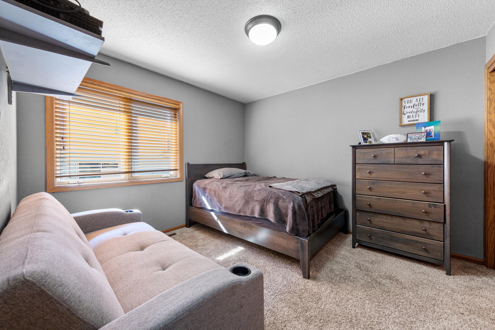
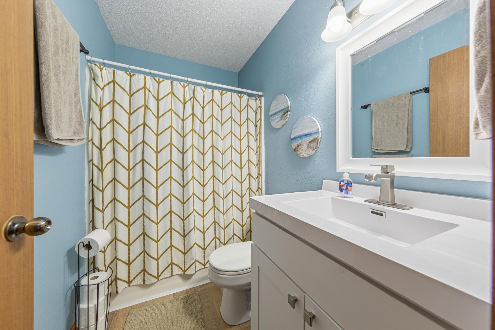
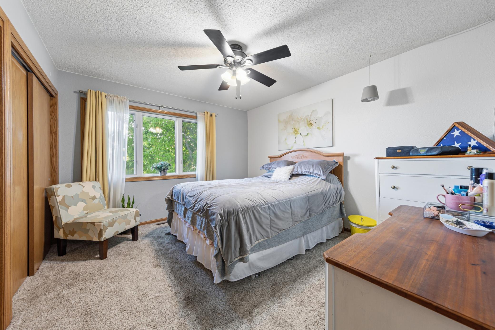
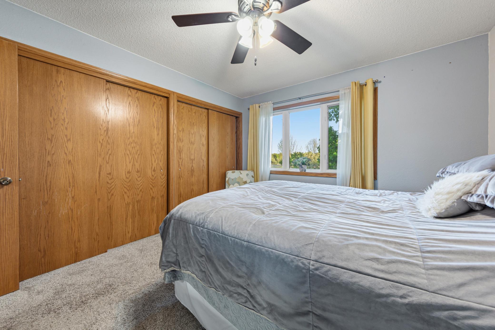
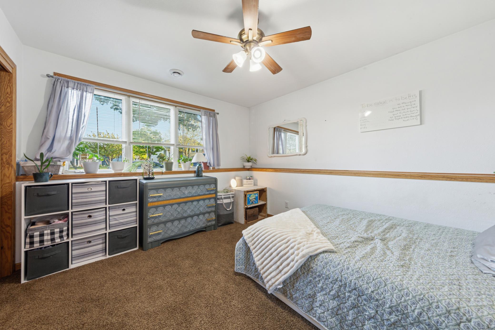
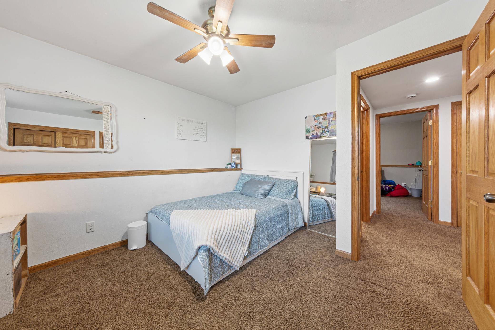
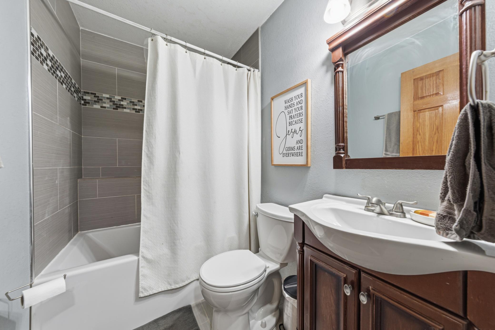
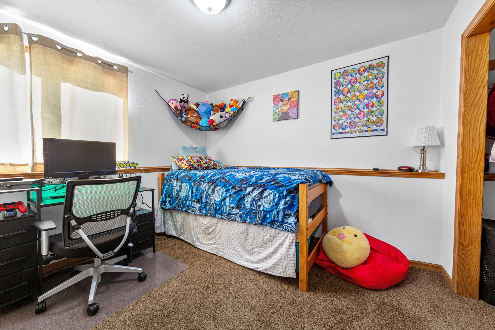
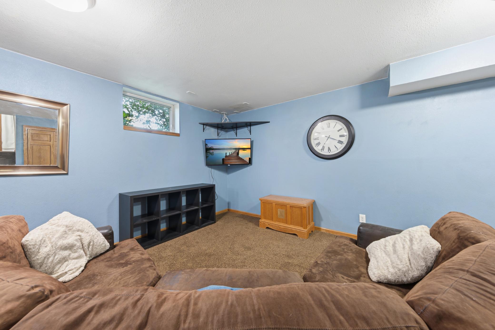
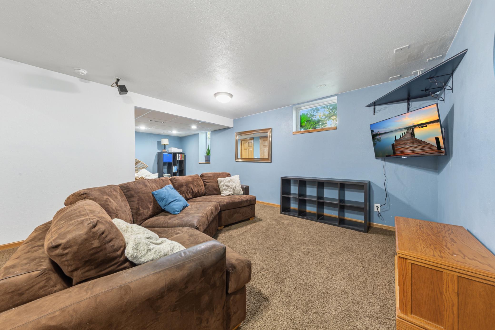
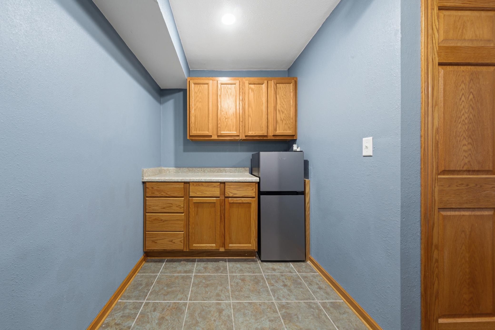
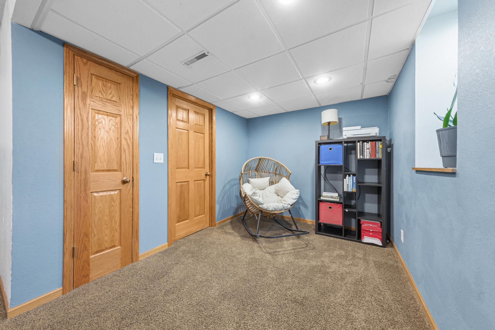
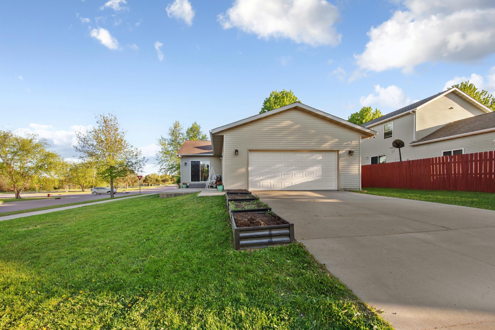
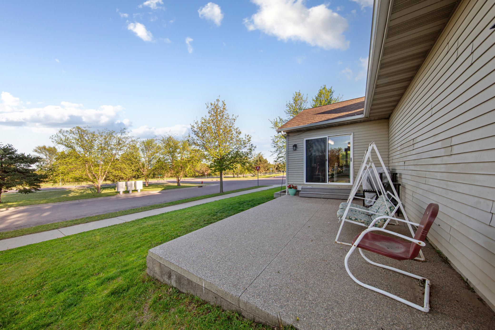
Welcome home to this inviting 4 bedroom, 2 bathroom St. Peter home offering plenty of space, thoughtful updates, and multiple areas to gather and entertain. Even better, a brand-new roof is scheduled to be installed in September! The main level welcomes you with updated flooring, fresh paint, and a comfortable open flow between the living room, dining area, and kitchen. Updated light fixtures throughout several rooms add a fresh finishing touch. Just off the dining area, step outside to the patio and backyard, complete with raised garden beds and plenty of space to relax or entertain. The attached 2-car garage offers convenient access directly into the kitchen. Upstairs, you’ll find two spacious bedrooms and a full bathroom featuring an updated tile shower. The lower level offers two additional bedrooms, including recently refreshed paint, along with a second full bathroom—providing great flexibility for bedrooms, guests, or a home office. The basement adds even more living space with a large family room and entertainment area featuring a snack bar and mini fridge, perfect for movie nights, game days, or hosting friends and family. With refreshed finishes, updated lighting, generous living space, and a new roof on the way, this move-in ready home is ready for its next chapter!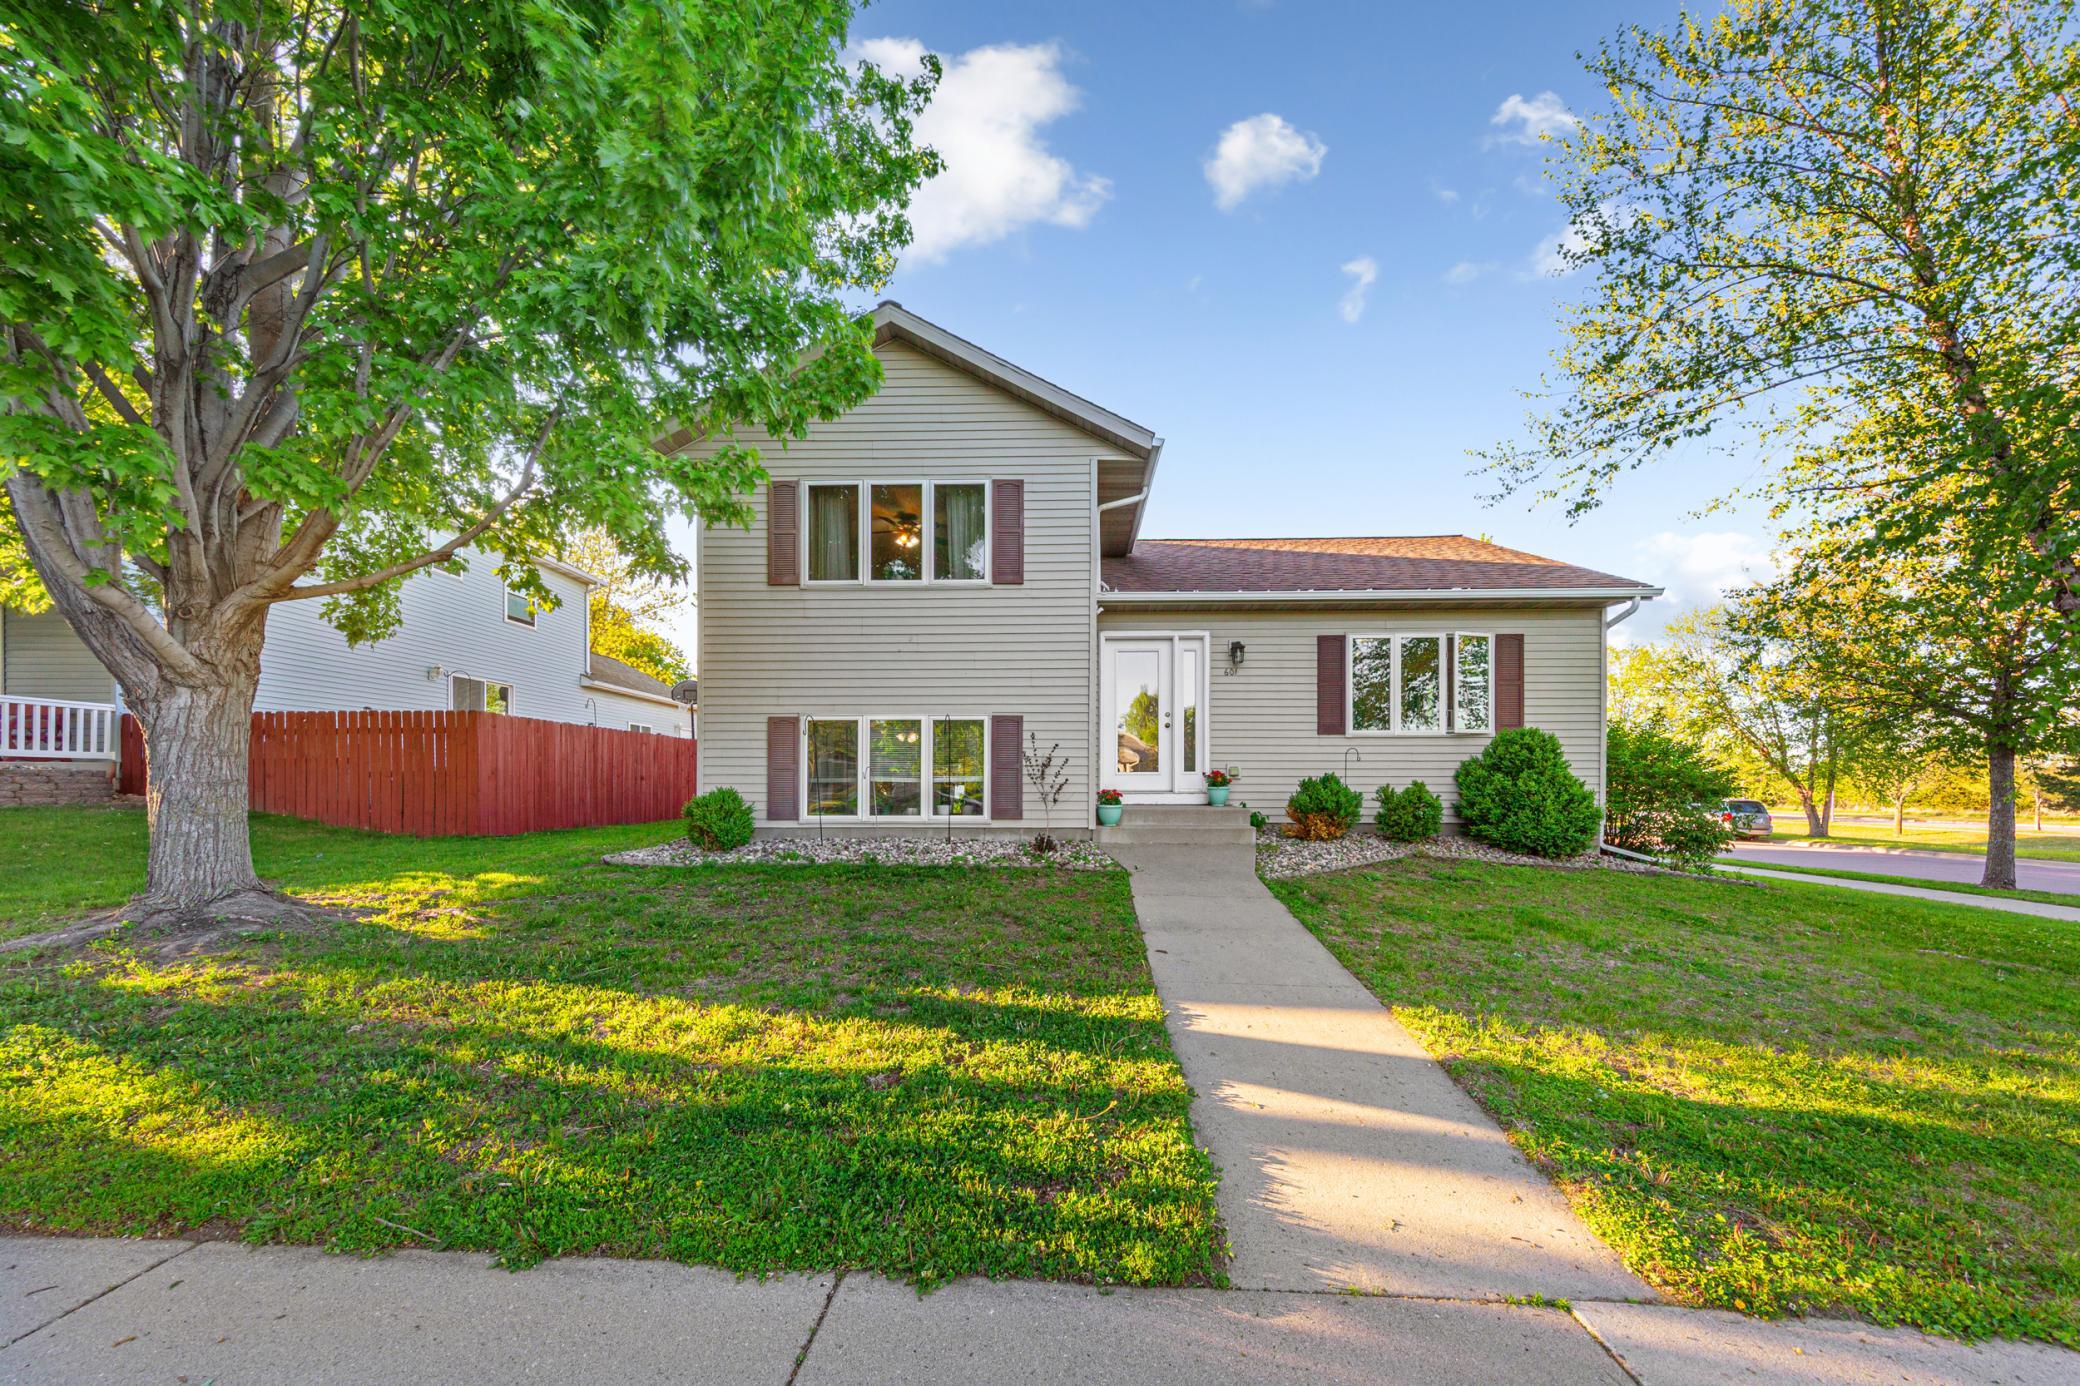
Property Information
Status: Active
Sub Type: ********
List Price: $315,000
MLS#: 7130593
Current Price: $315,000
Address: 601 Bassford Street, Saint Peter, MN 56082
City: Saint Peter
State: MN
Postal Code: 56082
Geo Lat: 44.353454
Geo Lon: -93.965527
Subdivision: Washington Terrace
County: Nicollet
Property Description
Year Built: 2004
Lot Size SqFt: 8276.4
Gen Tax: 3351
Specials Inst: 21
High School: St. Peter
Square Ft. Source:
Above Grade Finished Area: 992
Below Grade Finished Area: 992
Below Grade Unfinished Area:
Total SqFt.: 1984
Style: Array
Total Bedrooms: 4
Total Bathrooms: 2
Total Full Baths: 2
Garage Type:
Garage Stalls: 2
Waterfront:
Property Features
Exterior:
Roof:
Foundation:
Lot Feat/Fld Plain: Array
Interior Amenities:
Inclusions:
Exterior Amenities:
Heat System:
Air Conditioning:
Utilities: