


Property Listing
Description
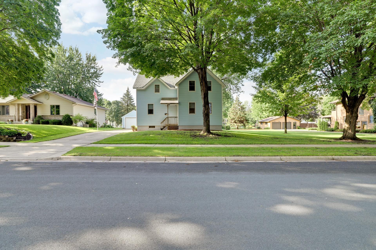
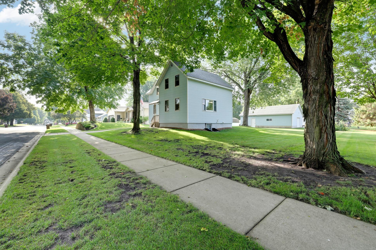
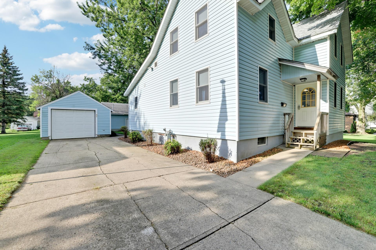
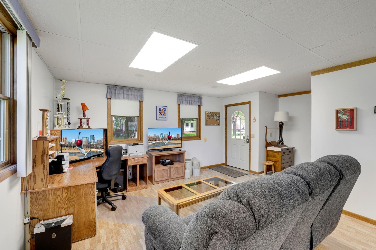
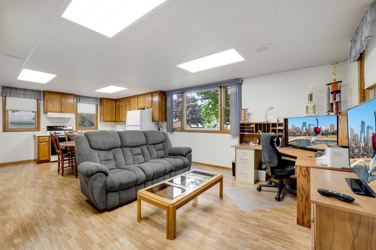
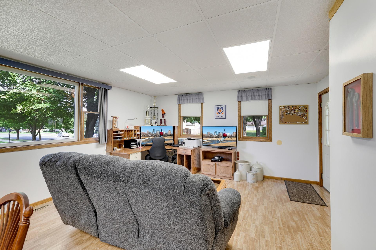
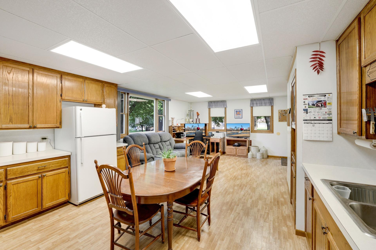
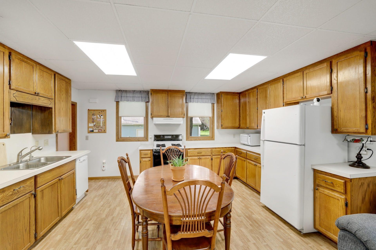
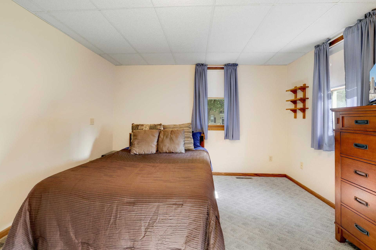
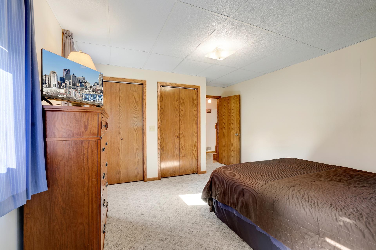
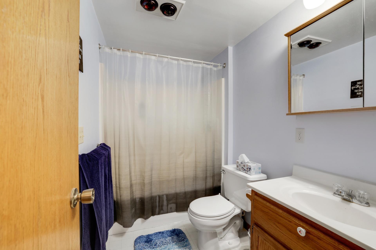
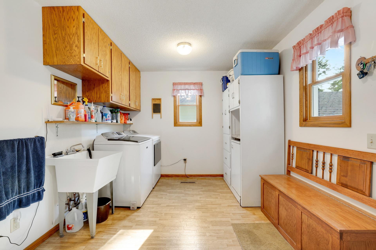
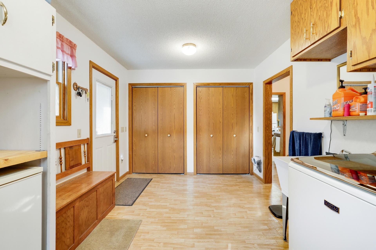
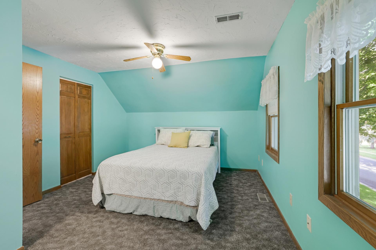
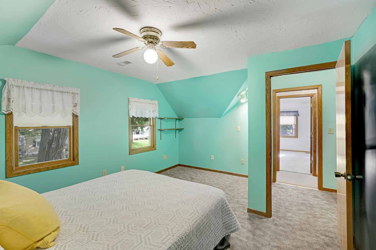
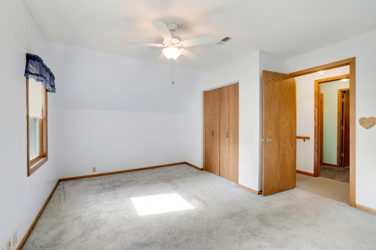
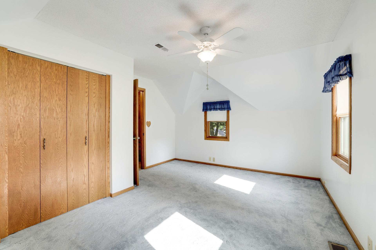
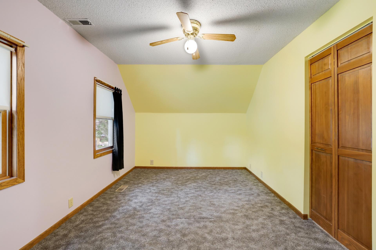
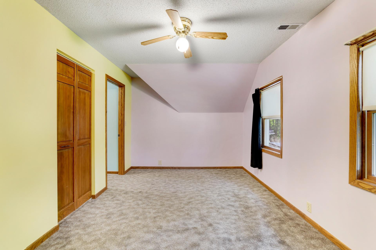
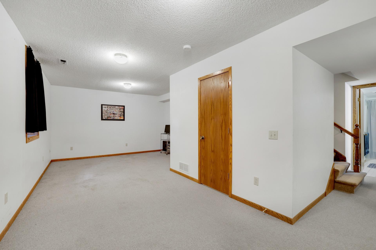
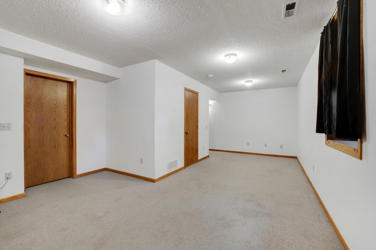
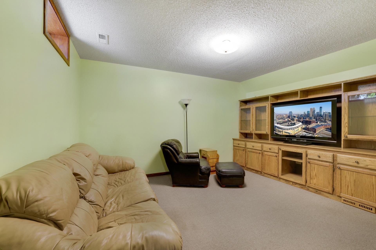
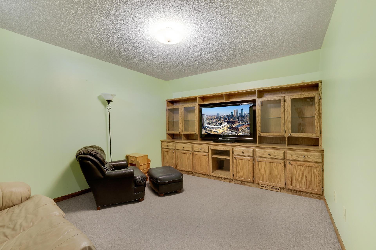
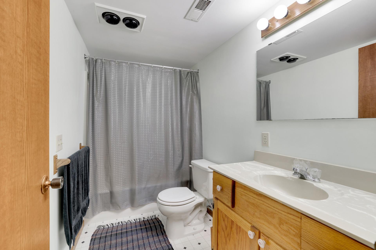
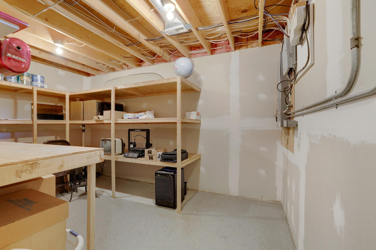
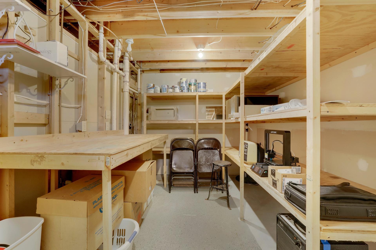
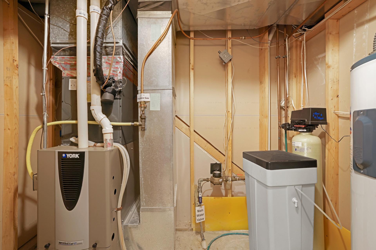
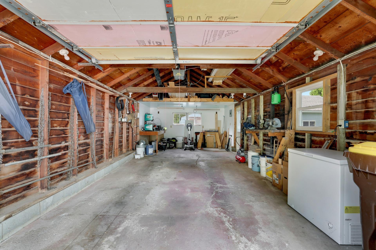
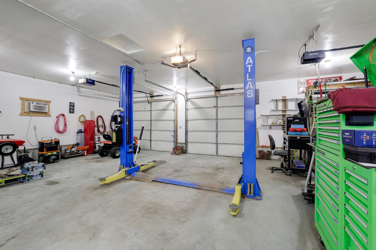
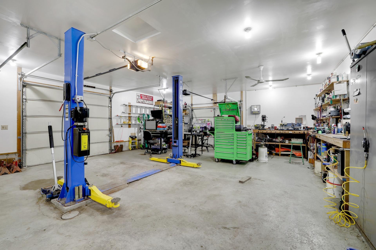
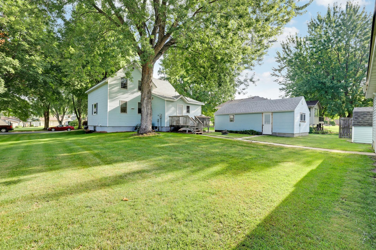
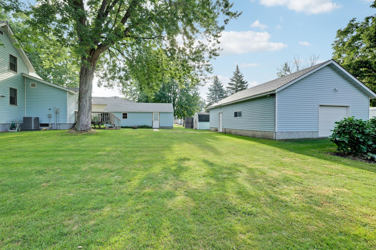
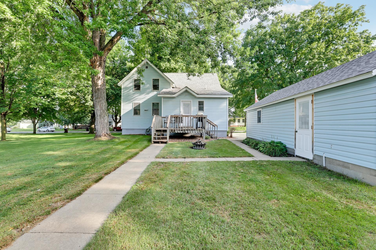
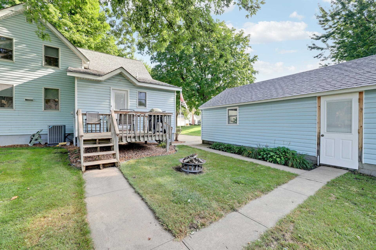
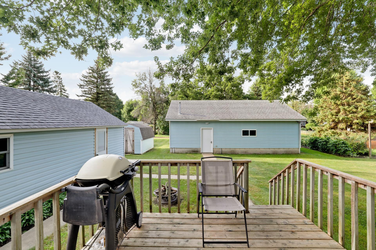
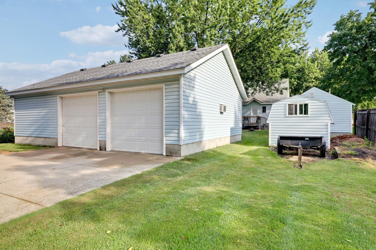
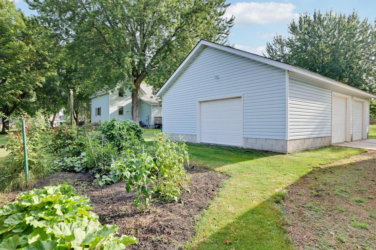
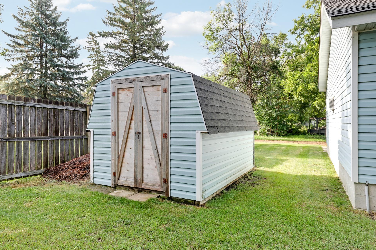
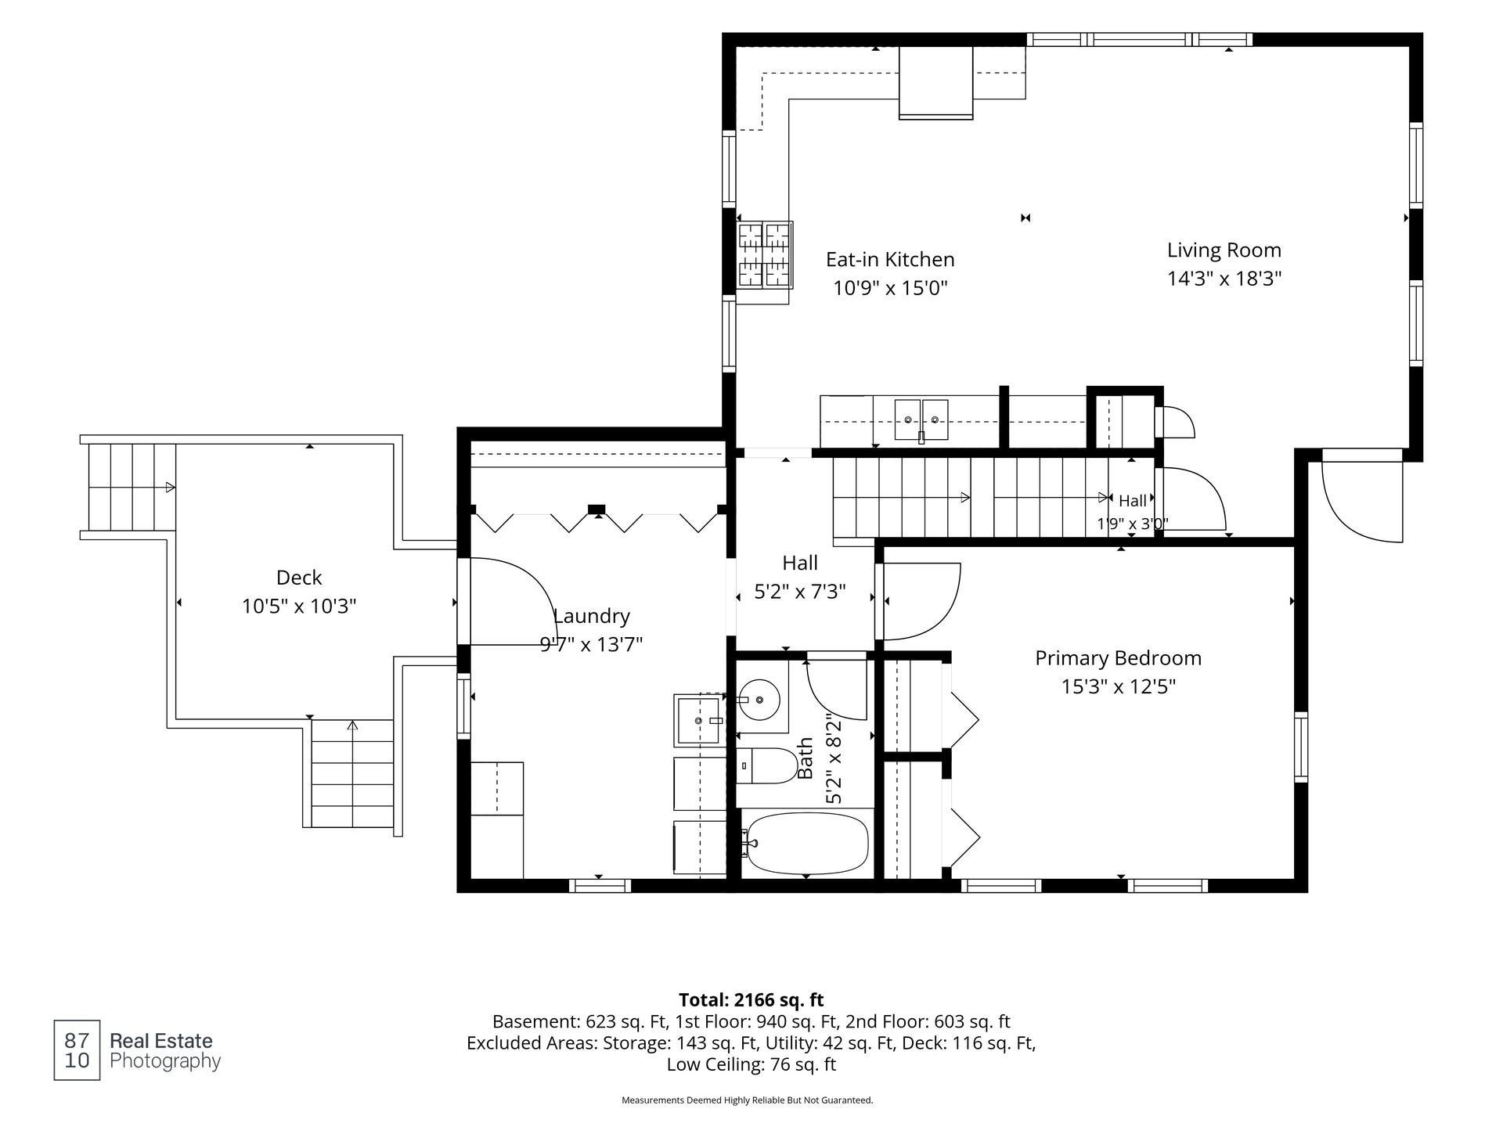
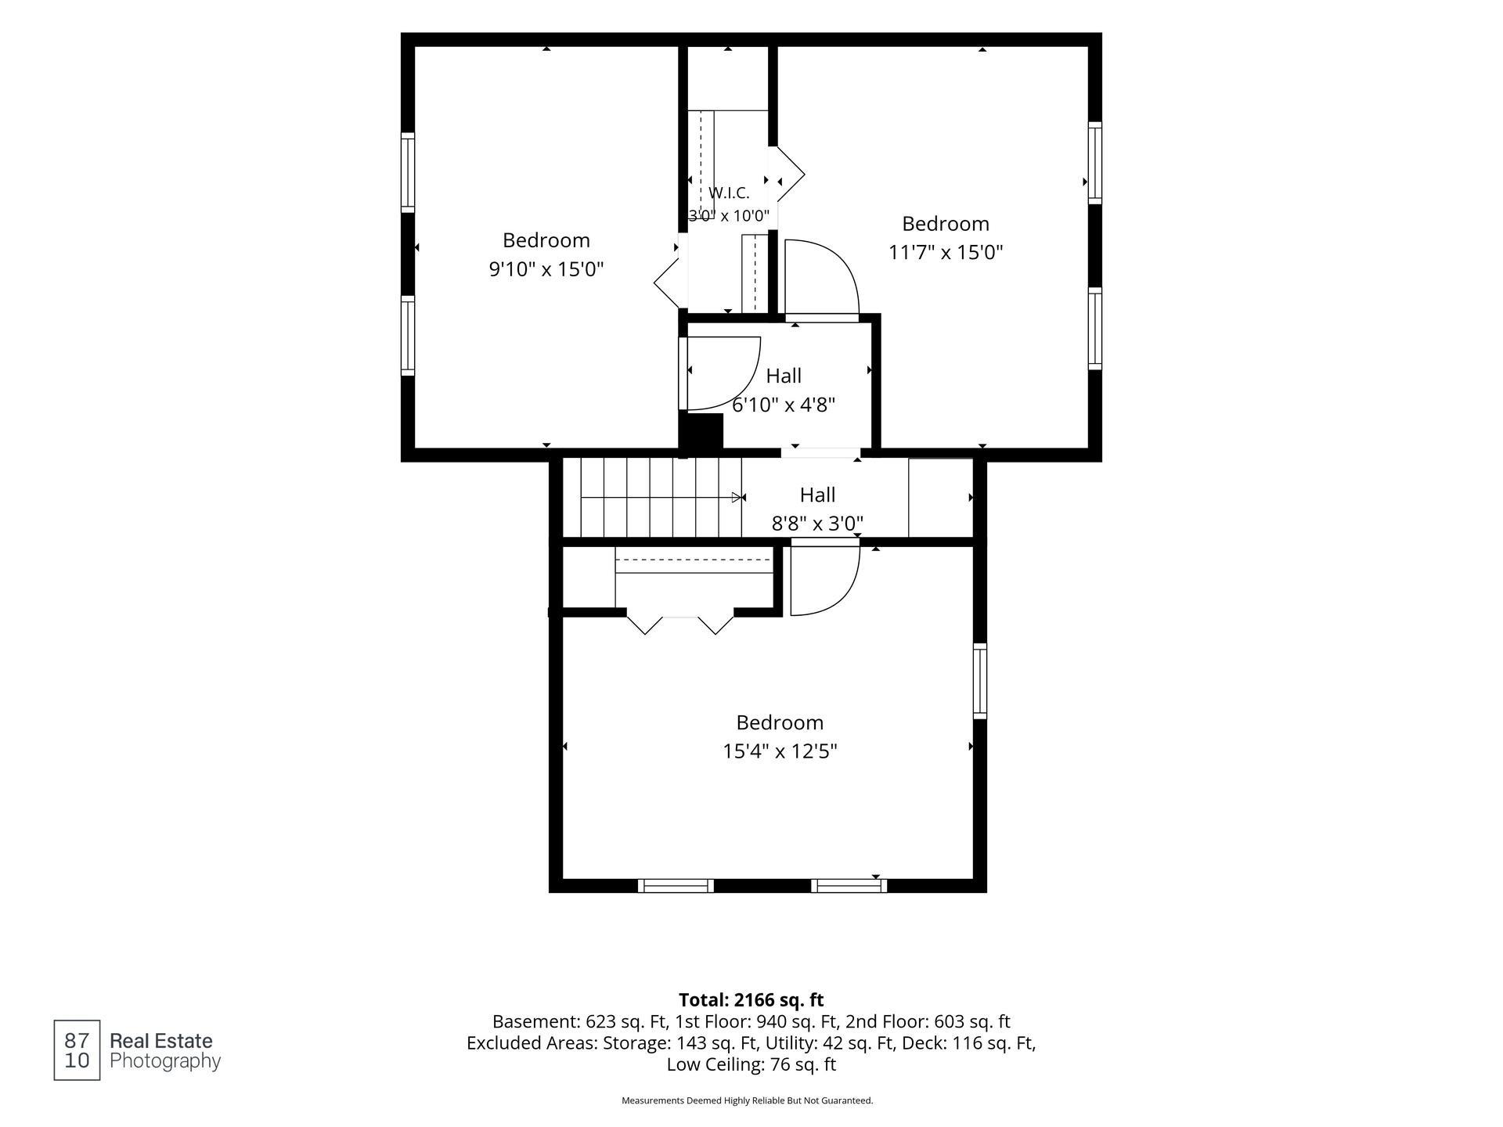
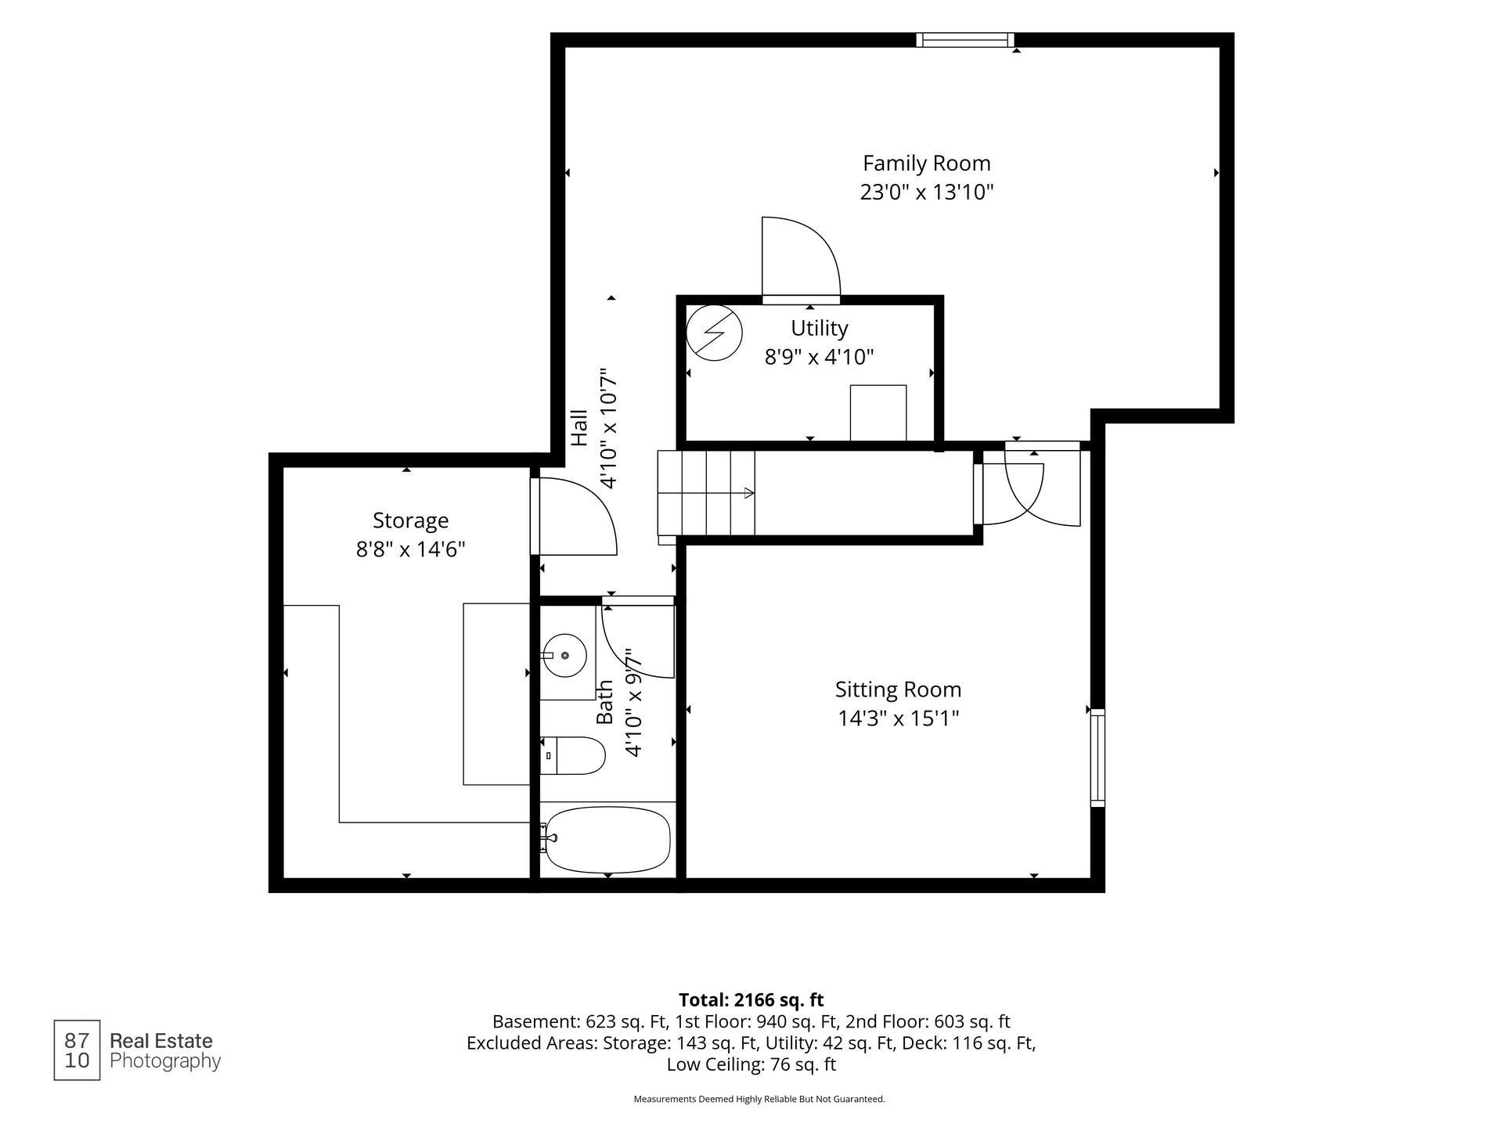
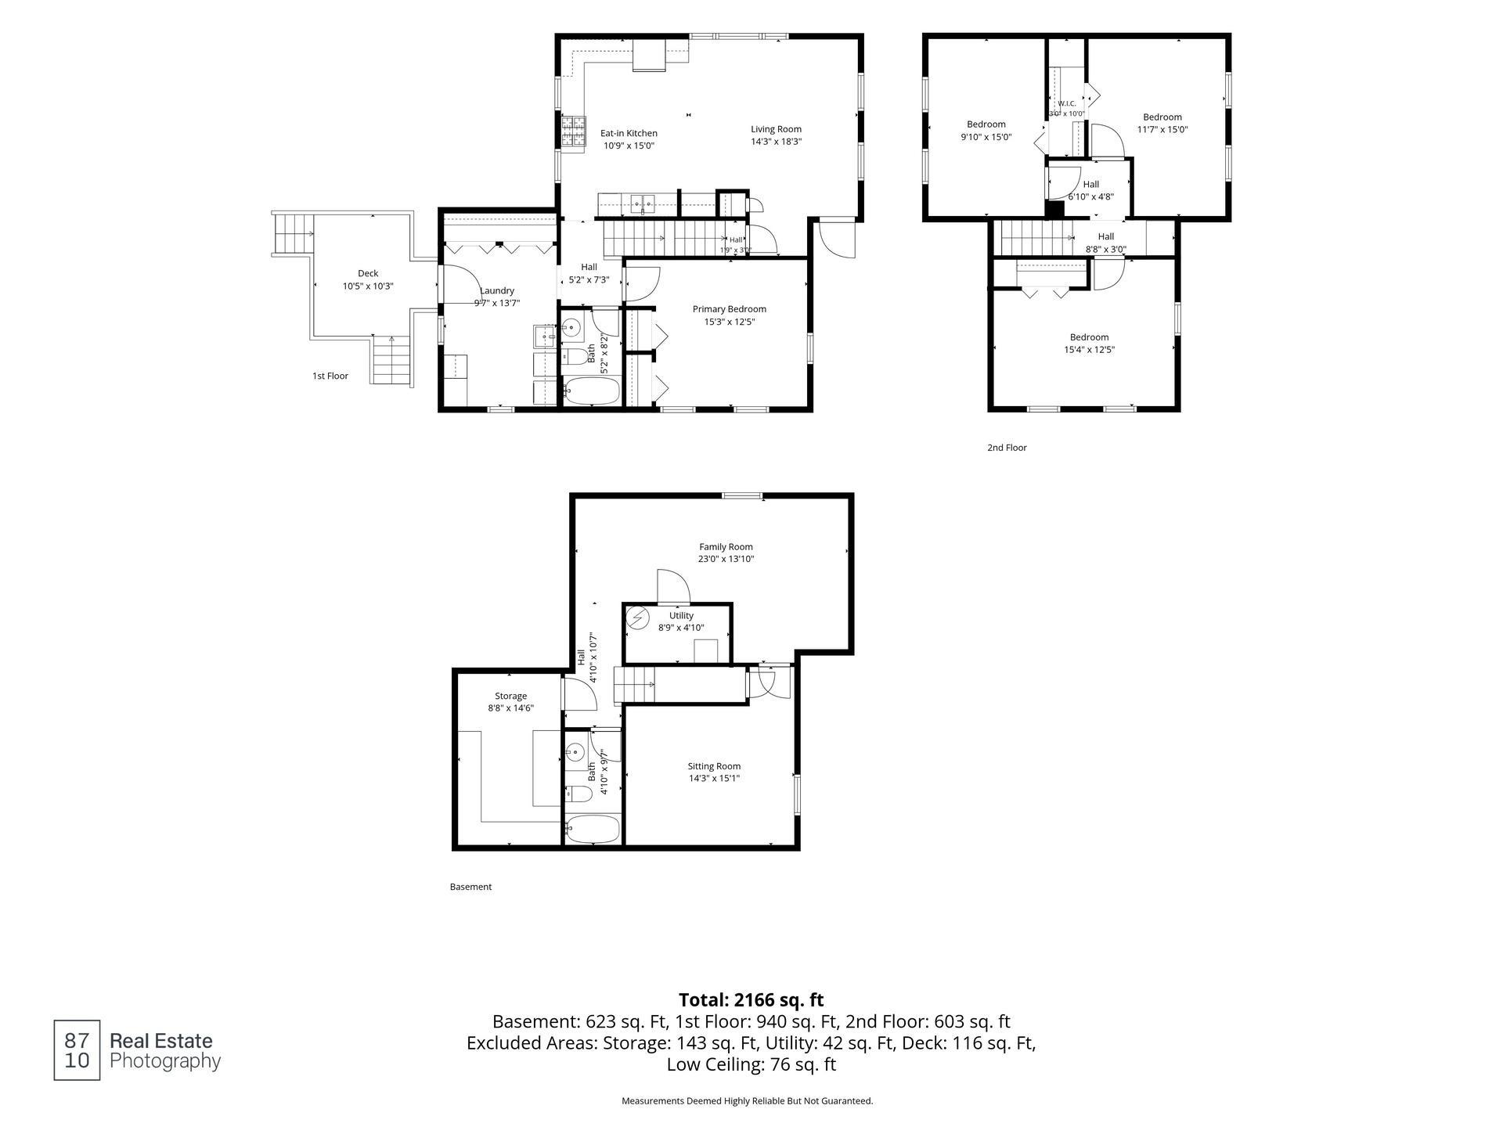
Virtual tour is a video! Here is your chance to own an iconic real estate in New Prague that was constructed in 1895 most likely with timber from the big woods. At the time New Prague was only 39 years old. The current owner’s grandfather purchased the property in 1956 and sold to current seller in 1988. The house was structurally sound so in 1995 the entire foundation was removed and replaced to the construction standards of today including plumbing and electrical upgrades. This allowed for a finished basement with full bath, storage room, family room, office and an egress window with 8 ft ceilings forced air furnance and AC. At the same time, a first floor laundry was added creating a main floor with one level living including a rennovated full bath. The modern kitchen, dining and living room share a large open concept space. The upper level contains three oversized bedrooms with tall ceilings. In 2001 the seller added an insulated and heated 26 x 36 three car garage with ally access that has a car hoist. It is the ultimate man cave for a mechanic or hobby enthusiast that needs stellar workspace. There is also a 14 x 28 single car garage with a large concrete drive plus an outdoor 8 x 12 storage shed. The lot measures 90 x 150 with mature trees and green space. It sits on a quite street surrounded by other iconic New Prague properties. The seller is looking for a buyer who can close in November of 2026 Book a tour today.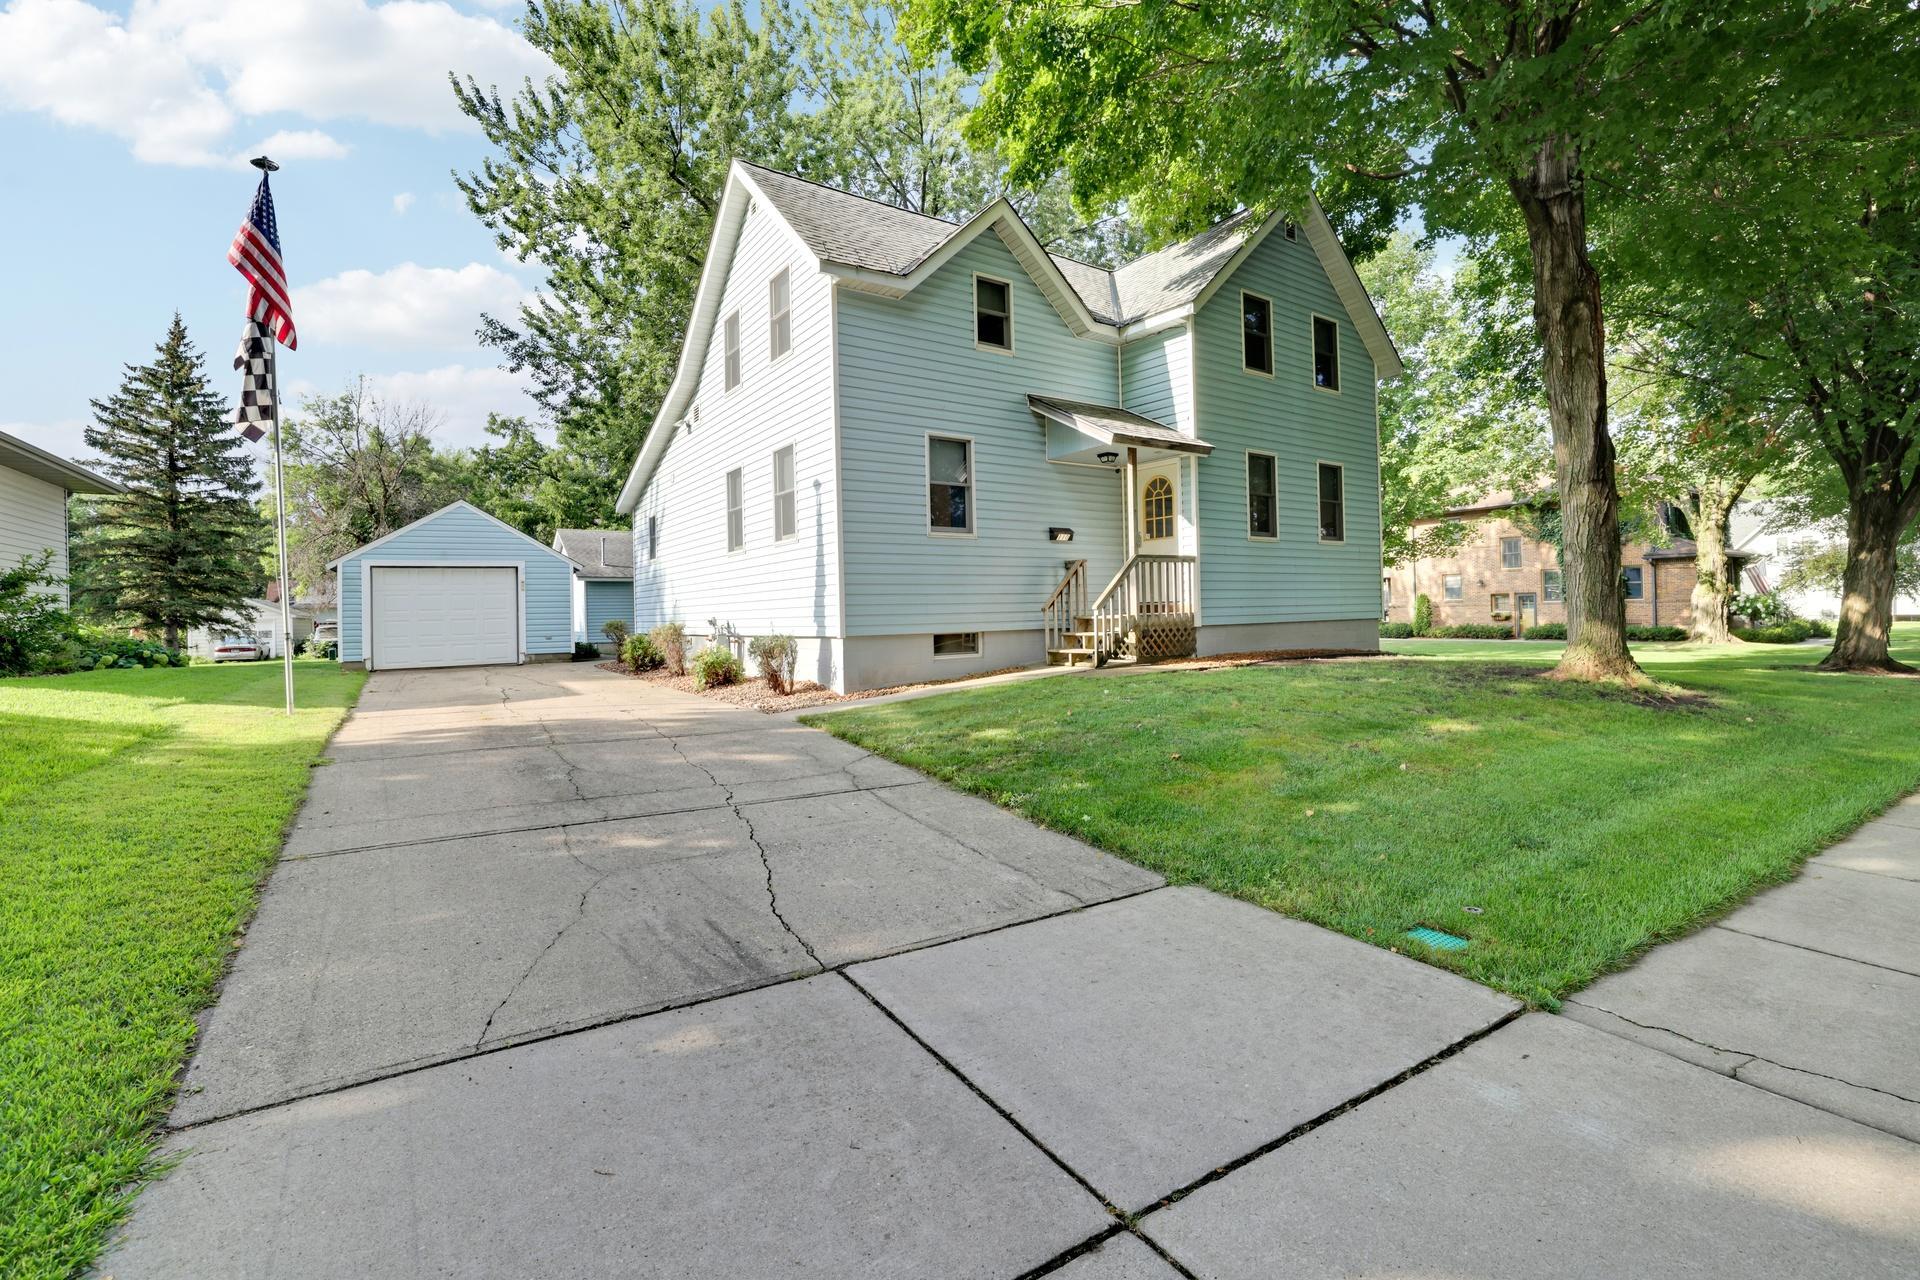
Property Information
Status: Active
Sub Type: ********
List Price: $369,900
MLS#: 7130519
Current Price: $369,900
Address: 110 2nd Street SW, New Prague, MN 56071
City: New Prague
State: MN
Postal Code: 56071
Geo Lat: 44.541088
Geo Lon: -93.578455
Subdivision: Kabes Add
County: Le Sueur
Property Description
Year Built: 1895
Lot Size SqFt: 13068
Gen Tax: 3152
Specials Inst: 0
High School: New Prague Area Schools
Square Ft. Source:
Above Grade Finished Area: 1543
Below Grade Finished Area: 623
Below Grade Unfinished Area:
Total SqFt.: 2351
Style: Array
Total Bedrooms: 4
Total Bathrooms: 2
Total Full Baths: 2
Garage Type:
Garage Stalls: 3
Waterfront:
Property Features
Exterior:
Roof:
Foundation:
Lot Feat/Fld Plain: Array
Interior Amenities:
Inclusions:
Exterior Amenities:
Heat System:
Air Conditioning:
Utilities: