


Property Listing
Description
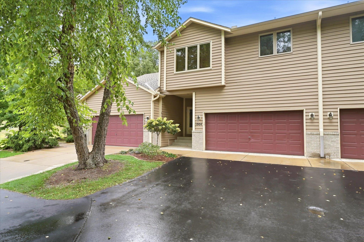
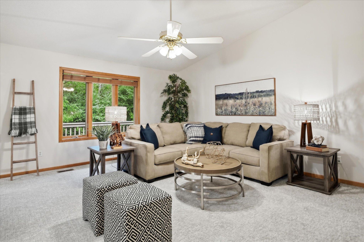
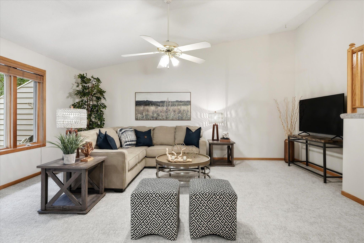
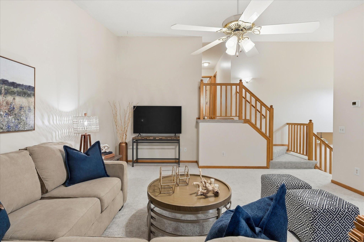
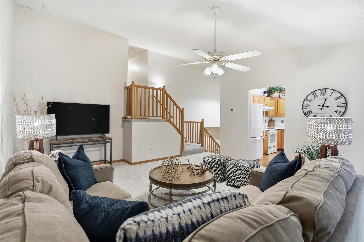
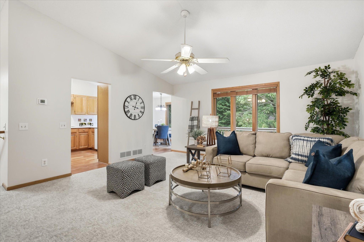
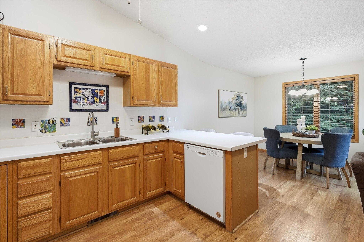
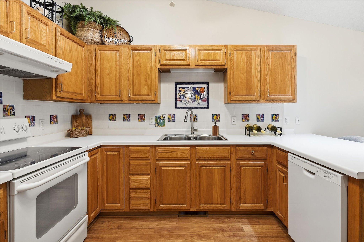
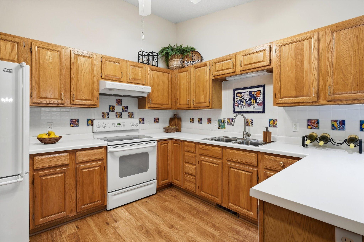
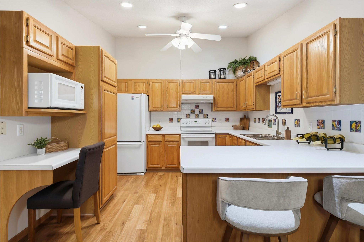
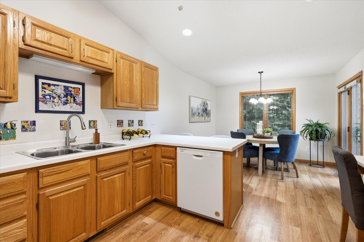
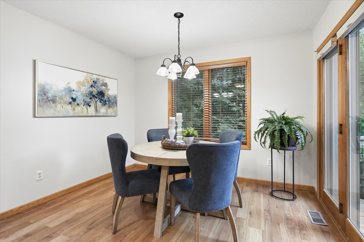
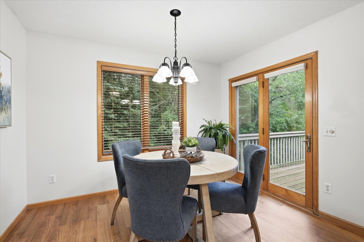
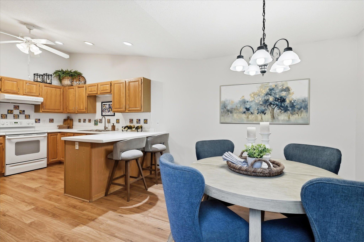
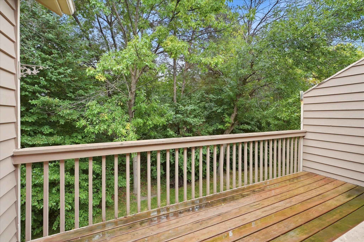
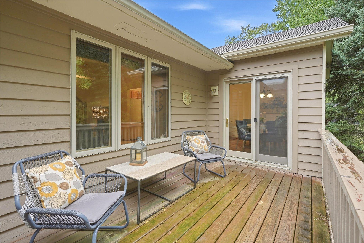
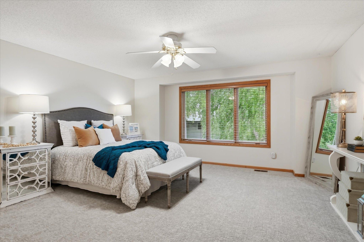
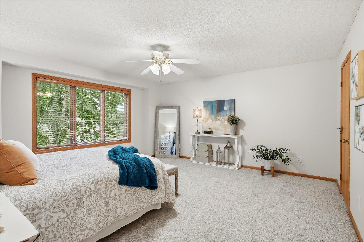
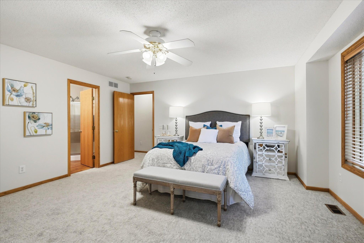
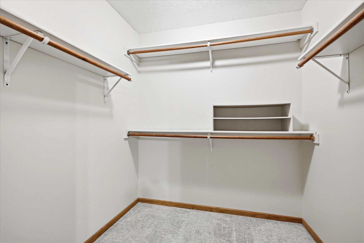
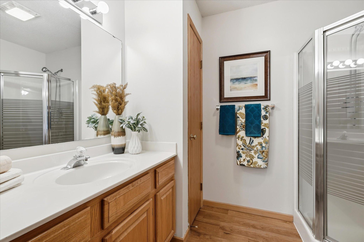
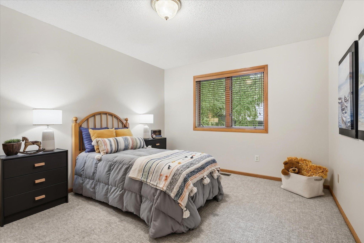
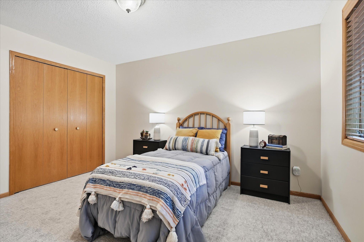
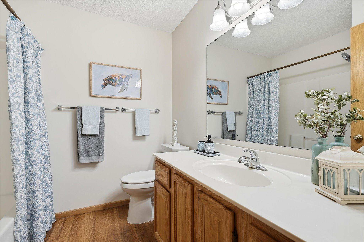
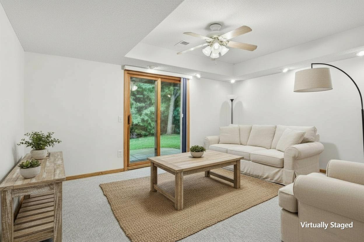
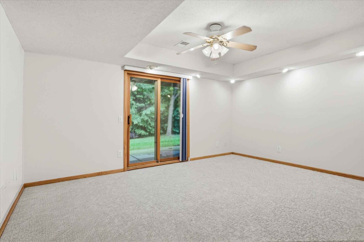
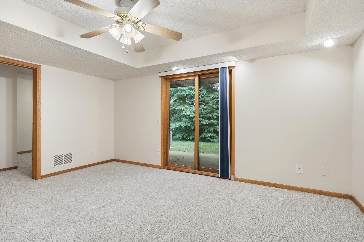
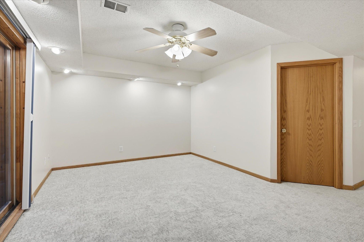
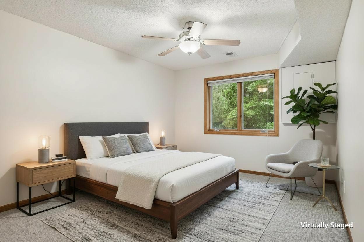
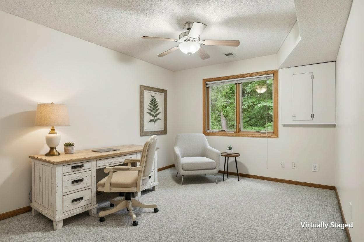
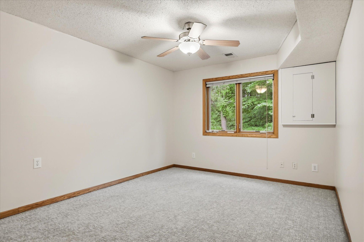
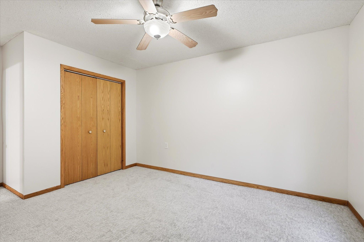
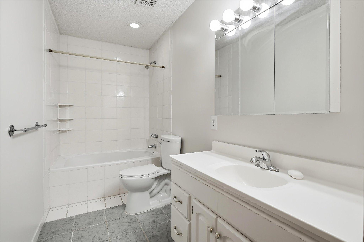
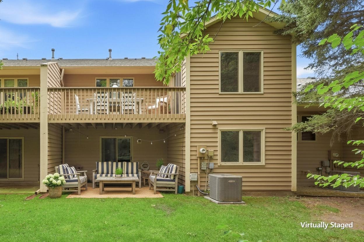
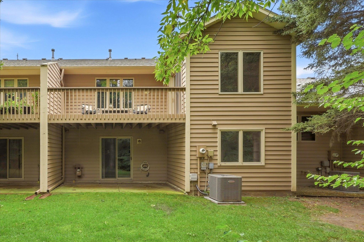
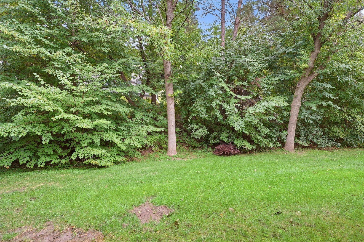
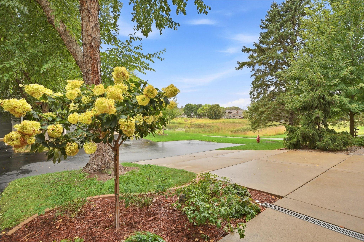
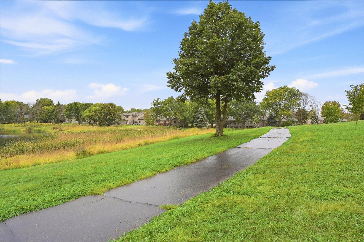
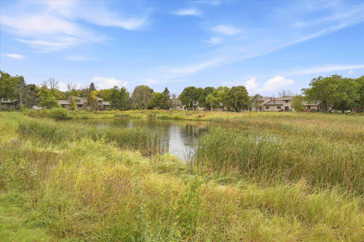
Welcome to Valley Pond, a desirable Northfield townhome community where peaceful surroundings, natural beauty, and everyday convenience come together. Set near the neighborhood pond and walking path, this spacious multi-level townhome offers a flexible floor plan with plenty of room to live, work, entertain, and unwind. The main level features comfortable living and dining spaces that flow into the spacious kitchen, with counter seating and access to the upper-level deck. Upstairs, you'll find private bedroom space tucked away from the home's main gathering areas. The finished lower level adds even more versatility, with an additional bedroom, bathroom, generous family room, and walkout access to the patio and outdoor space—ideal for guests, a home office, hobbies, or a separate retreat. Fresh paint and new carpet throughout give the home a clean, move-in-ready feel, while the surrounding pond, mature landscape, and nearby walking and biking paths offer an inviting connection to the outdoors. Valley Pond is a well-established, self-managed townhome community conveniently located near Northfield schools, 50 North, shopping in Dundas, and the shops, restaurants, and charm of downtown Northfield. With easy access to the Twin Cities, you can enjoy the relaxed pace and character of Northfield without giving up metropolitan convenience. Homes in Valley Pond don't come available often. Come experience the space, setting, and lifestyle that make this neighborhood such a special place to call home.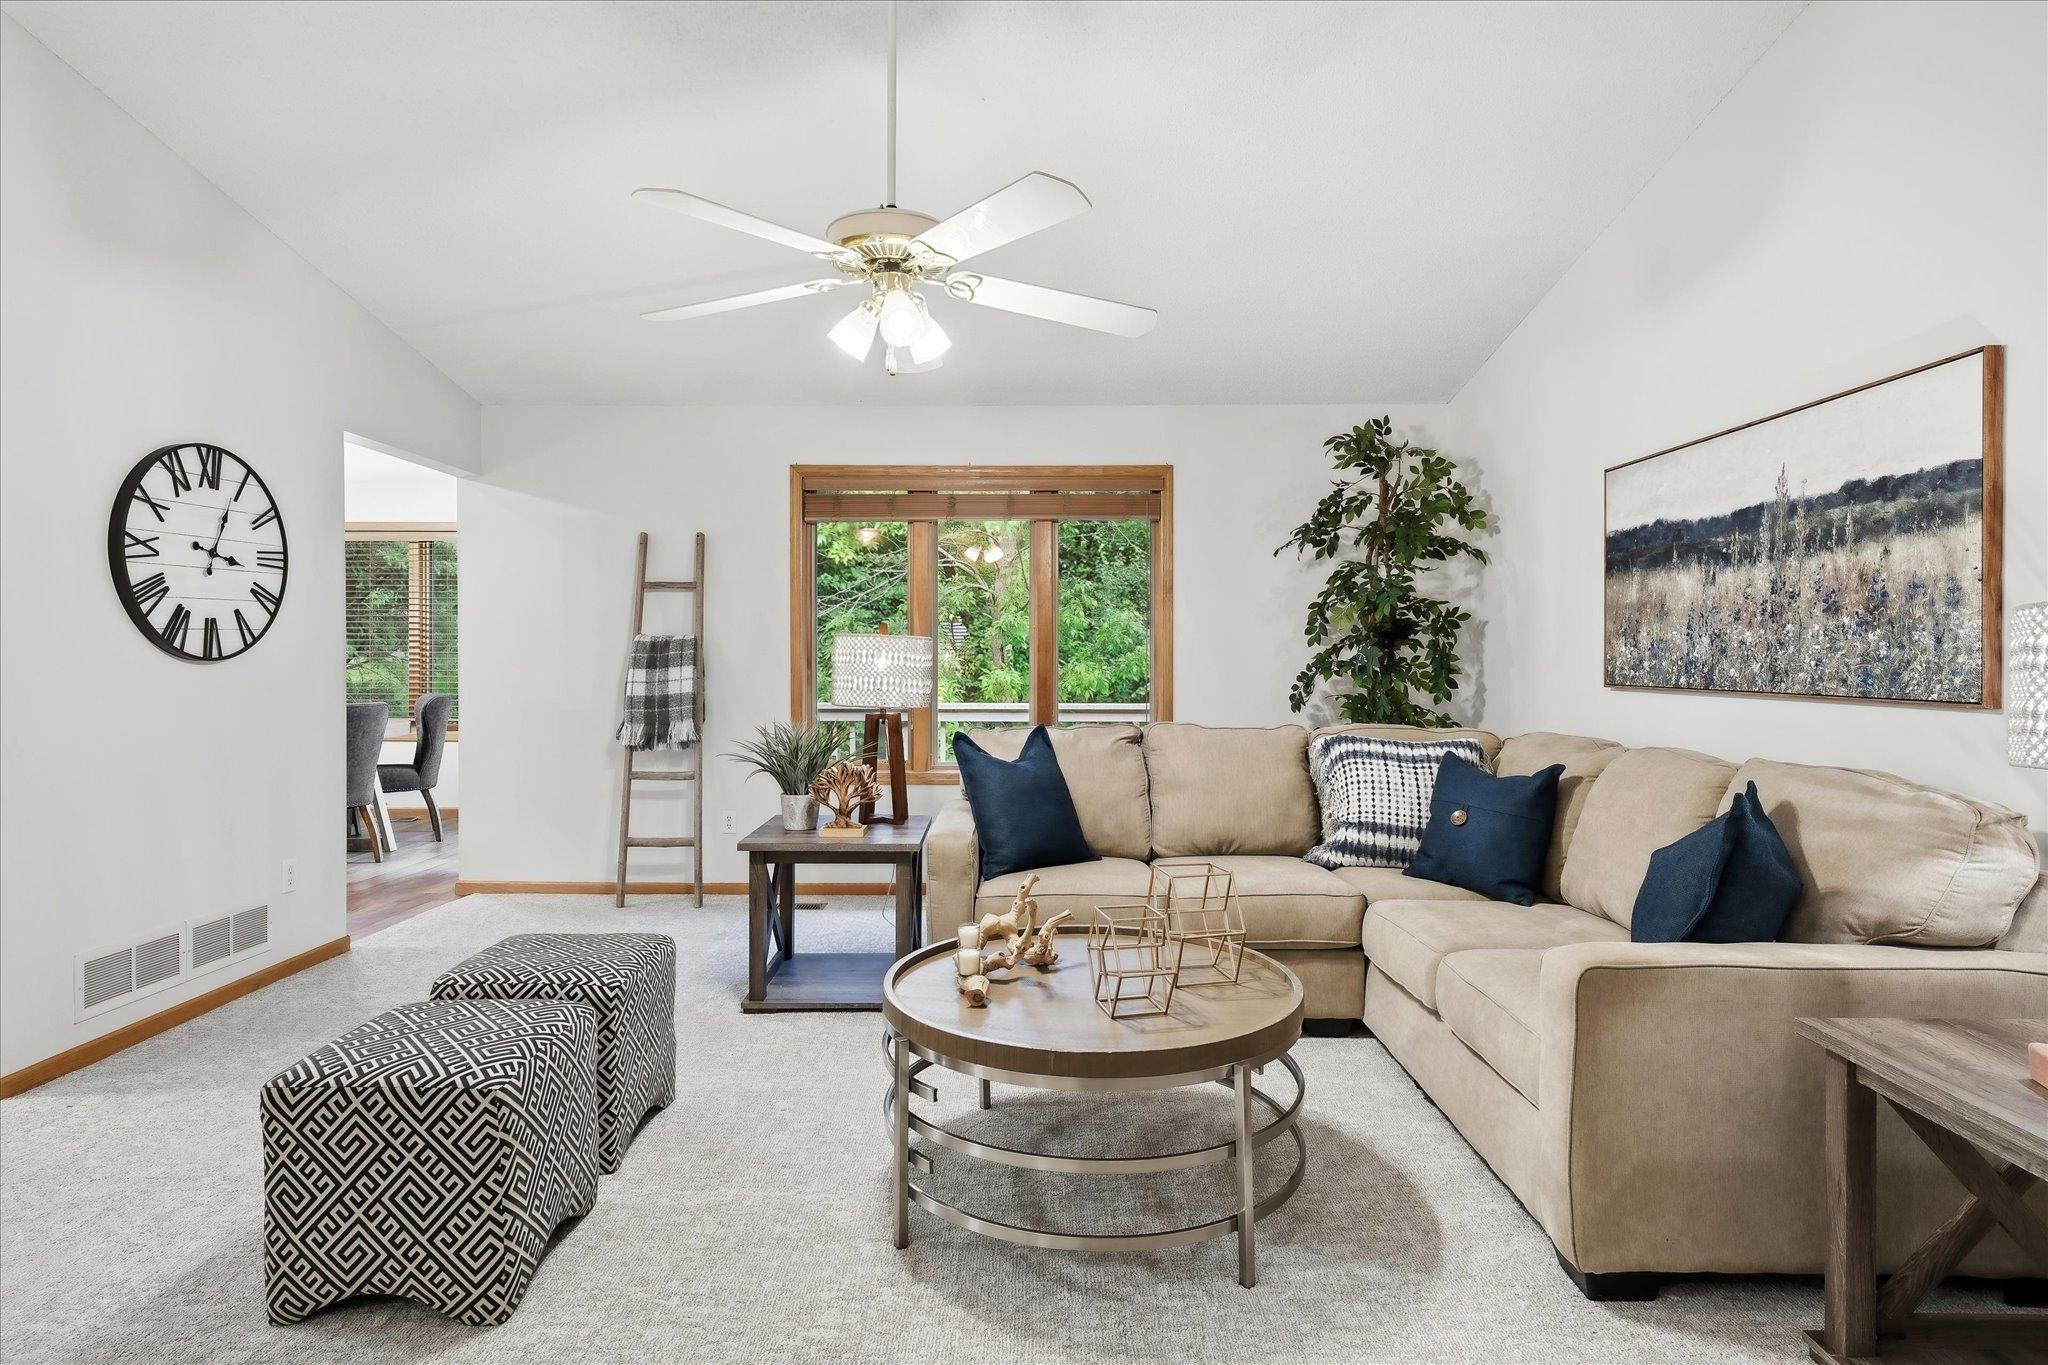
Property Information
Status: Active
Sub Type: ********
List Price: $320,000
MLS#: 7130509
Current Price: $320,000
Address: 1904 Lincoln Street S, 1904, Northfield, MN 55057
City: Northfield
State: MN
Postal Code: 55057
Geo Lat: 44.437853
Geo Lon: -93.176956
Subdivision: Hidden Valley Add
County: Rice
Property Description
Year Built: 1996
Lot Size SqFt: 3049.2
Gen Tax: 4902
Specials Inst: 0
High School: Northfield
Square Ft. Source:
Above Grade Finished Area: 1340
Below Grade Finished Area: 591
Below Grade Unfinished Area:
Total SqFt.: 2106
Style: Array
Total Bedrooms: 3
Total Bathrooms: 3
Total Full Baths: 2
Garage Type:
Garage Stalls: 2
Waterfront:
Property Features
Exterior:
Roof:
Foundation:
Lot Feat/Fld Plain:
Interior Amenities:
Inclusions:
Exterior Amenities:
Heat System:
Air Conditioning:
Utilities: