


Property Listing
Description
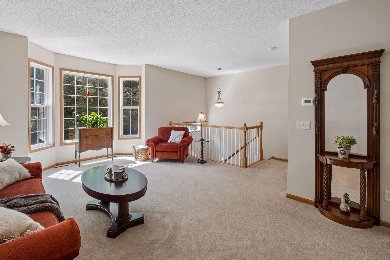
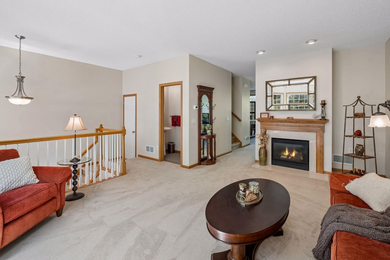
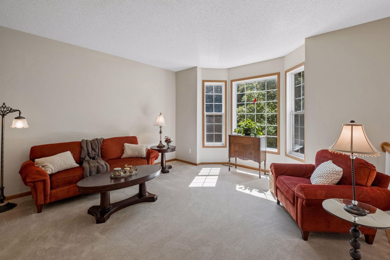
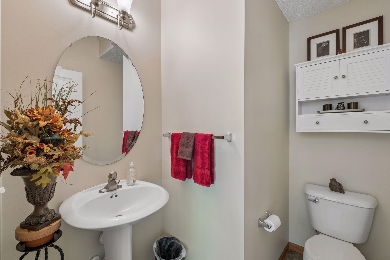
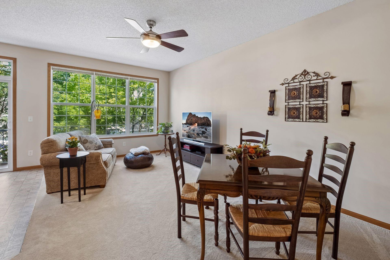
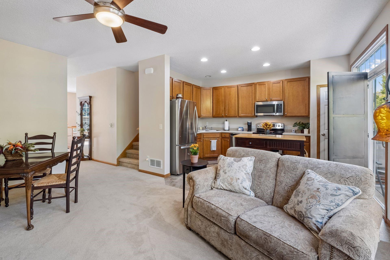
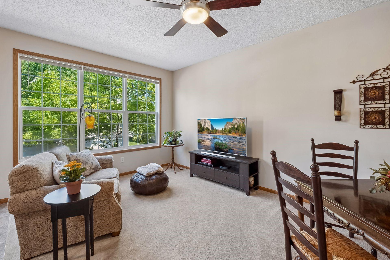
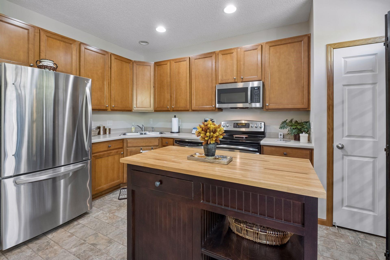
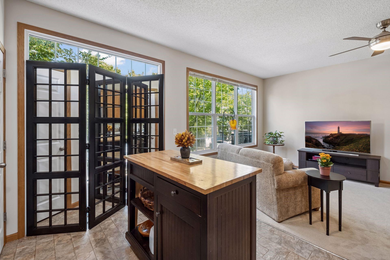
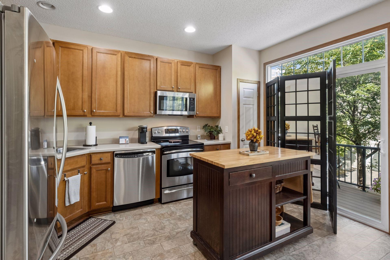
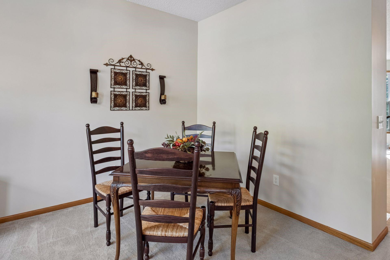
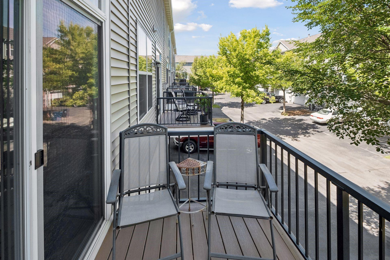
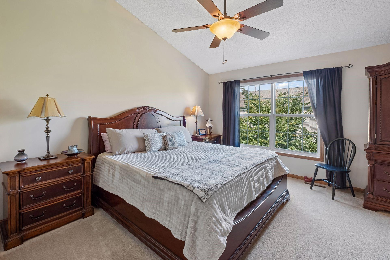
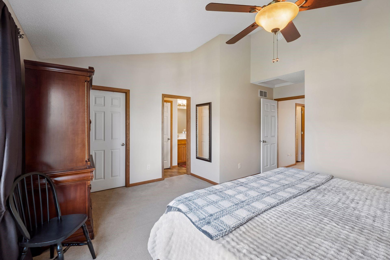
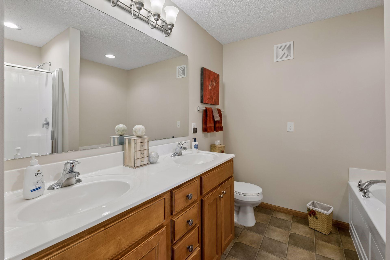
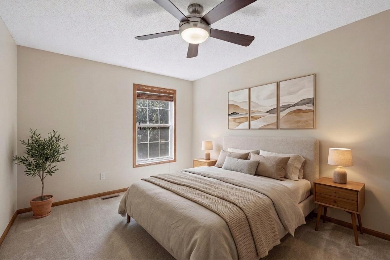
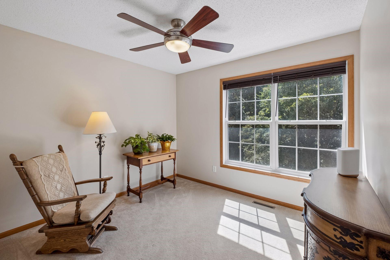
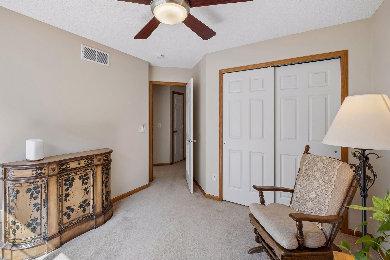
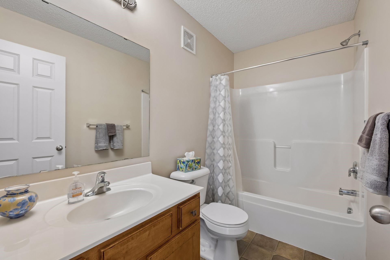
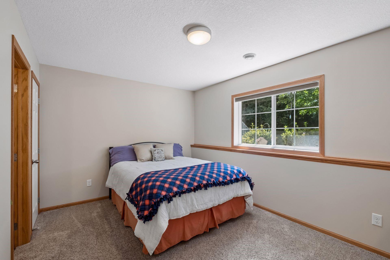
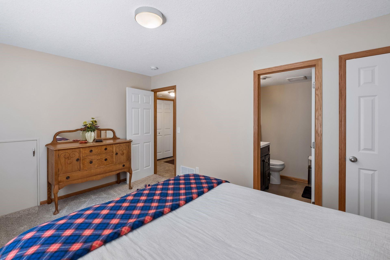
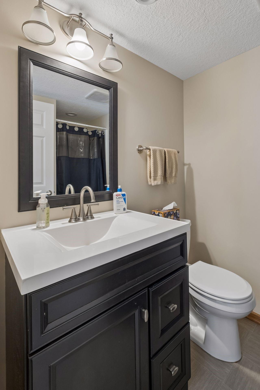

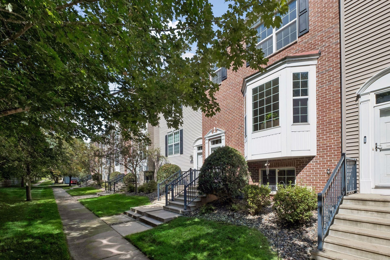
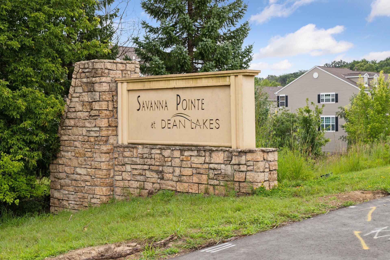
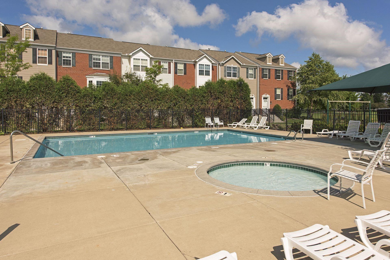
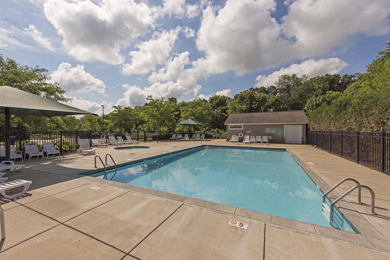
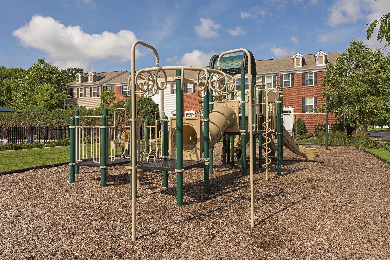
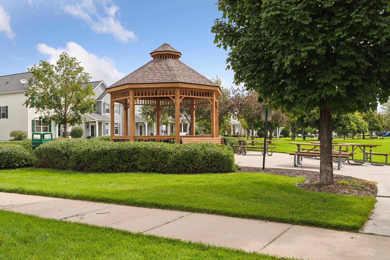
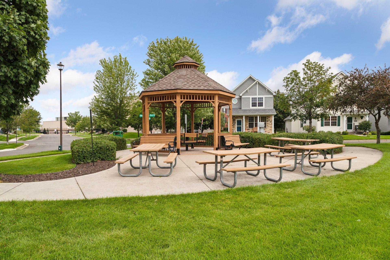
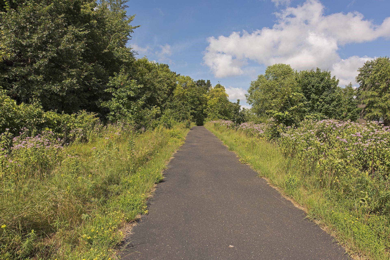
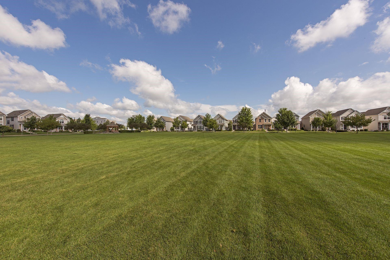
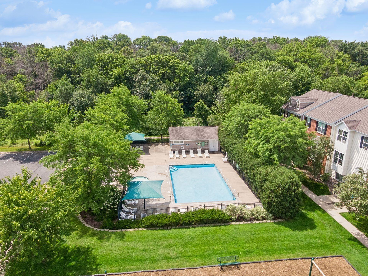
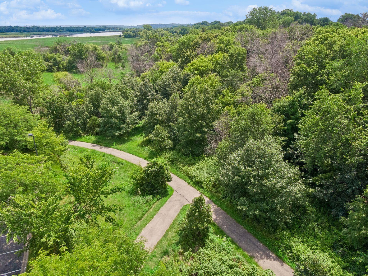
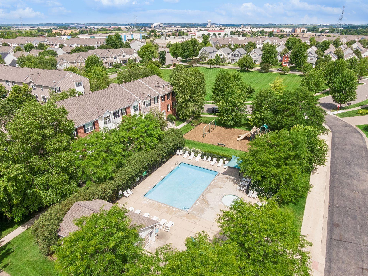
Enjoy complete peace of mind with this rare single-owner brownstone in Shakopee's desirable Savanna Pointe neighborhood, major system updates—including a brand-new furnace, new AC, newer roof, updated water heater—ensures total turn-key confidence. Steeped in natural light, a thoughtful floor plan creates an effortless flow between spaces, highlighted by soaring ceilings, rich maple millwork, expansive windows, and fresh interior paint. At the heart of the home sits an open kitchen, equipped with warm cabinets, stainless steel appliances, and a spacious pantry, which flows effortlessly into a great room centered on a cozy gas fireplace, perfect for everyday living and easy entertaining. The residence offers four bedrooms with a bathroom conveniently located on every level, including an upper-level primary sanctuary boasting vaulted ceilings, a generous walk-in closet, and a private ensuite bath with a separate soaking tub and shower. A private lower level junior suite provides an ideal retreat for guests or an office, while convenient guest street parking, access to a refreshing neighborhood pool, playground, and open green space make this move-in-ready residence fully primed for a swift closing.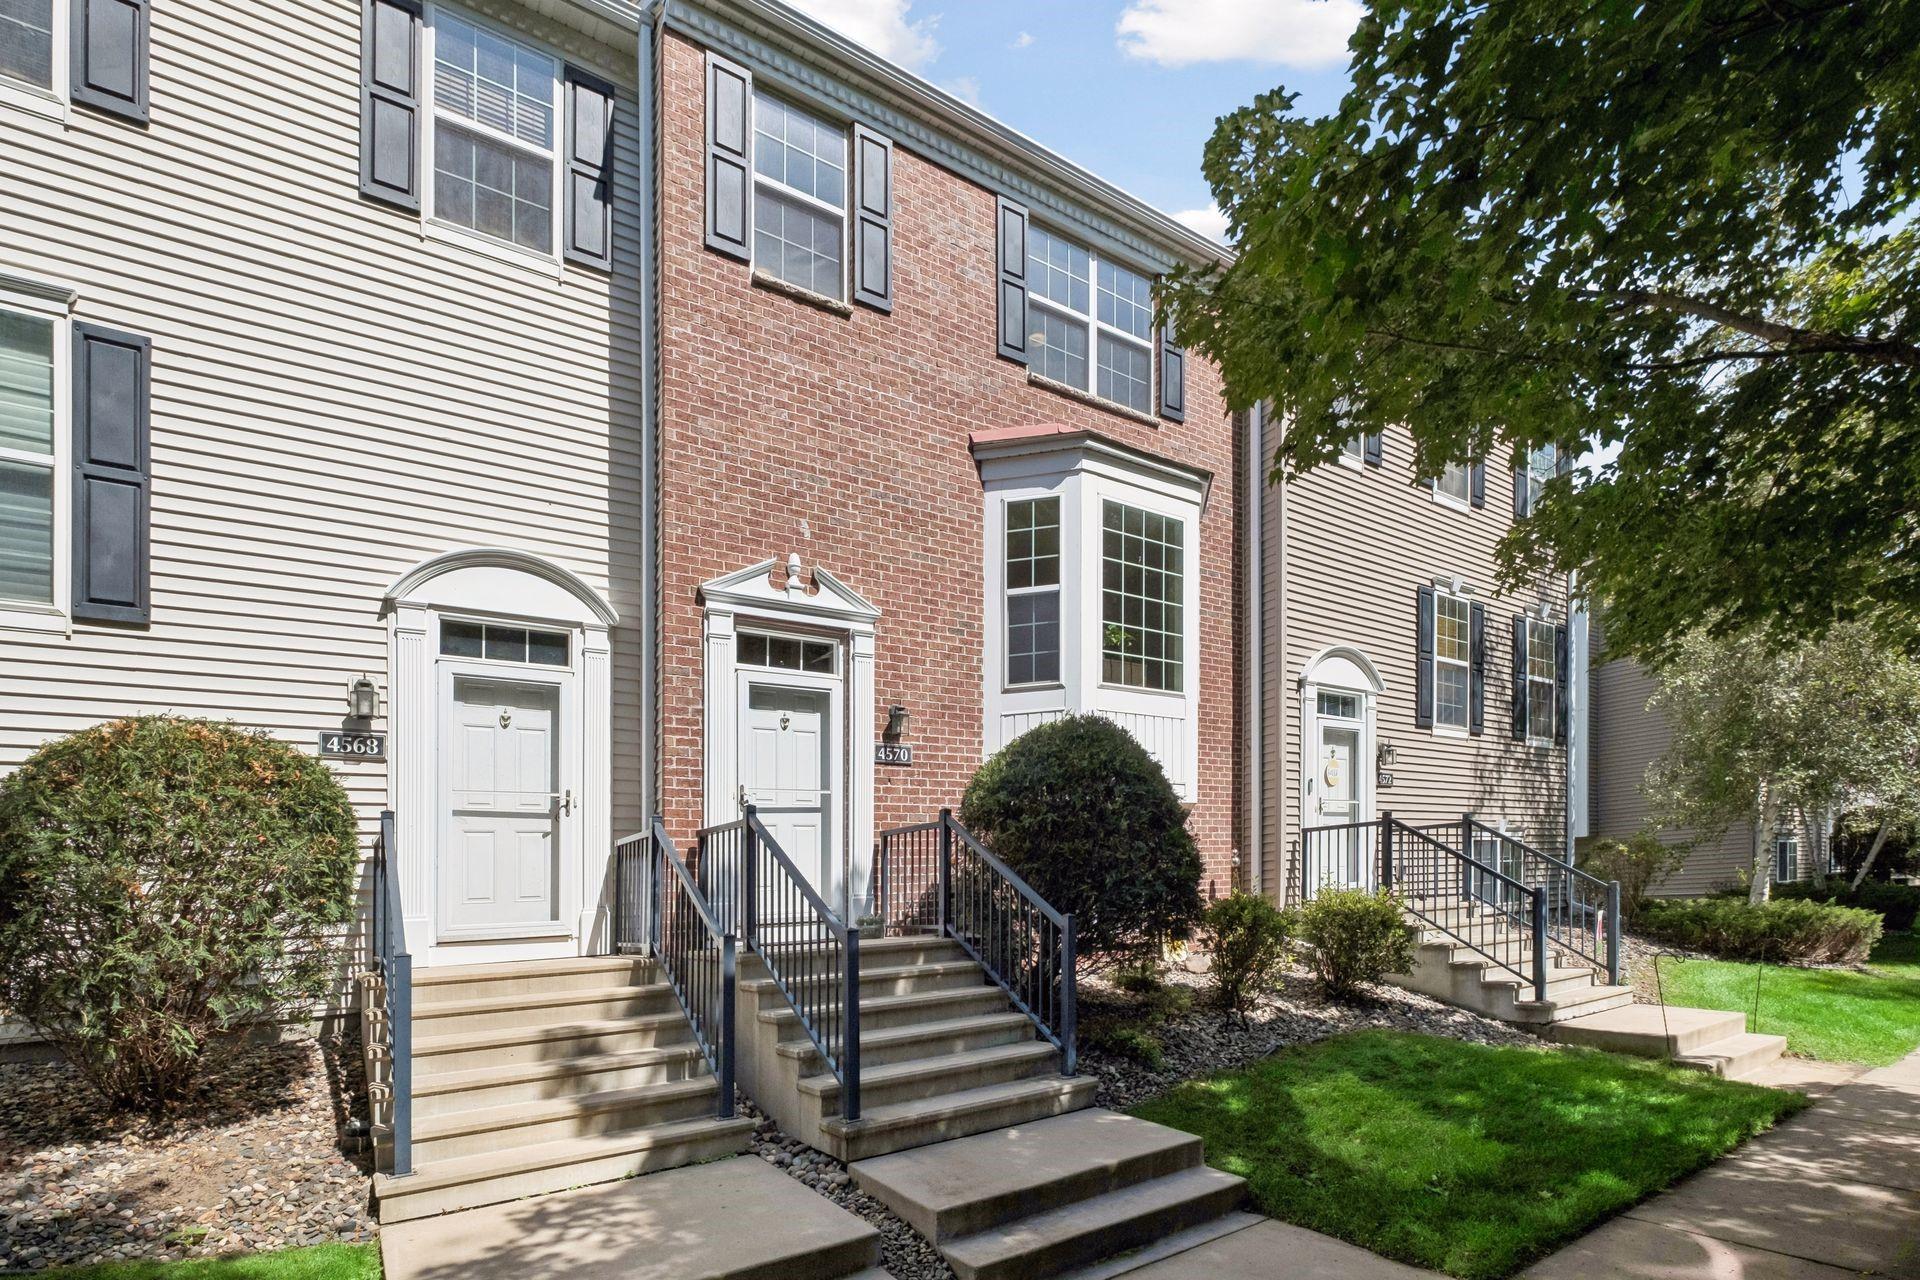
Property Information
Status: Active
Sub Type: ********
List Price: $315,000
MLS#: 7130495
Current Price: $315,000
Address: 4570 Bulrush Boulevard, Shakopee, MN 55379
City: Shakopee
State: MN
Postal Code: 55379
Geo Lat: 44.776111
Geo Lon: -93.461487
Subdivision: Dean Lakes/Savanna Pointe
County: Scott
Property Description
Year Built: 2007
Lot Size SqFt: 1306.8
Gen Tax: 3543
Specials Inst: 27
High School: Shakopee
Square Ft. Source:
Above Grade Finished Area: 1616
Below Grade Finished Area: 289
Below Grade Unfinished Area:
Total SqFt.: 2023
Style: Array
Total Bedrooms: 4
Total Bathrooms: 4
Total Full Baths: 2
Garage Type:
Garage Stalls: 2
Waterfront:
Property Features
Exterior:
Roof:
Foundation:
Lot Feat/Fld Plain: Array
Interior Amenities:
Inclusions:
Exterior Amenities:
Heat System:
Air Conditioning:
Utilities: