


Property Listing
Description
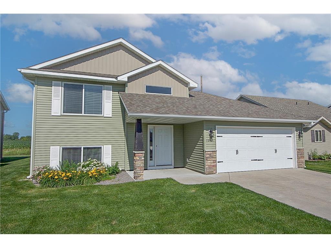
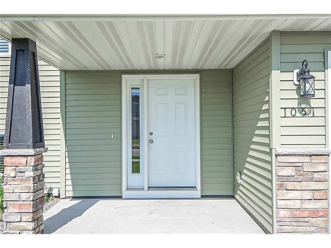
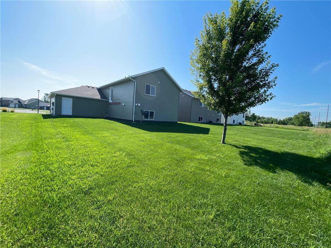
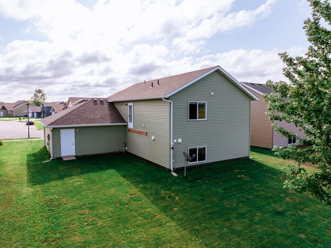
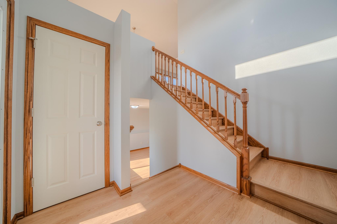
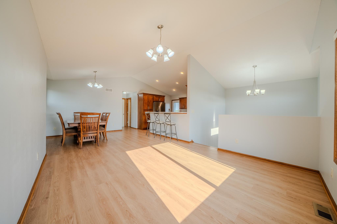
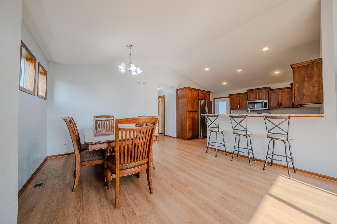
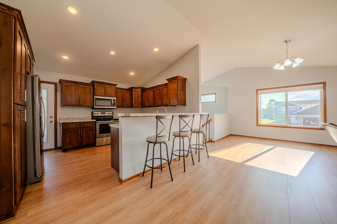
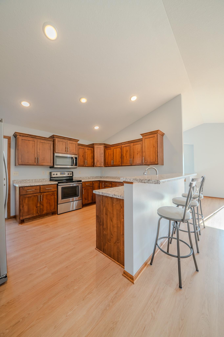
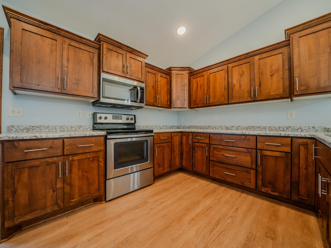
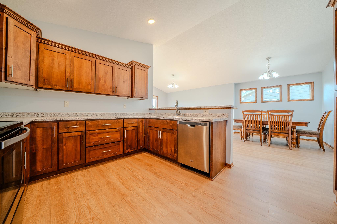
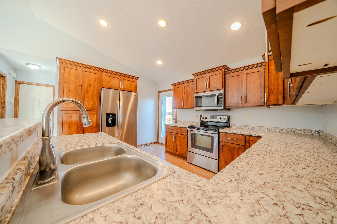
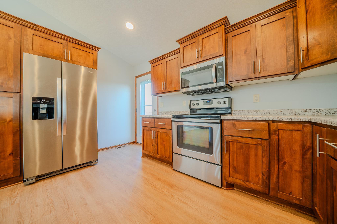
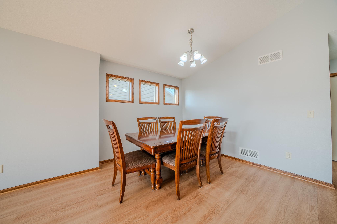
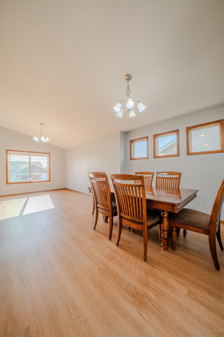
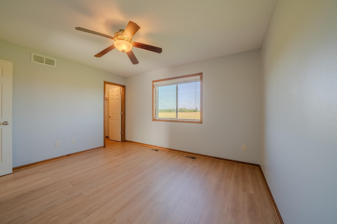
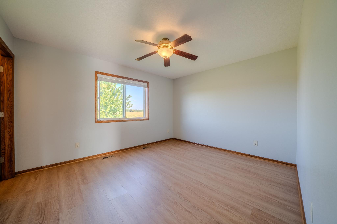
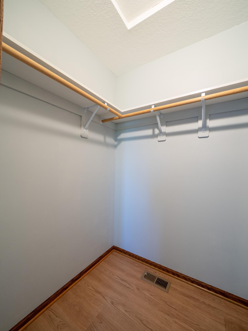
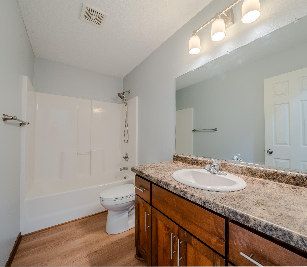
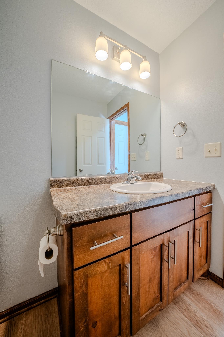
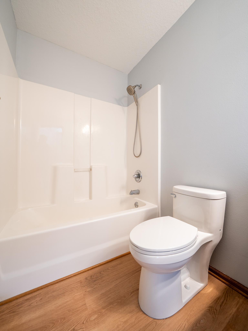
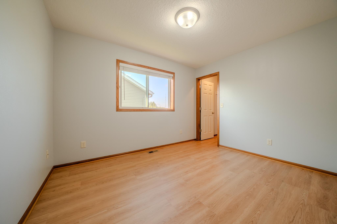
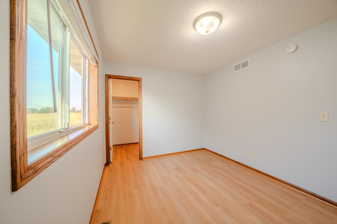
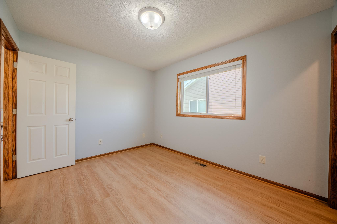
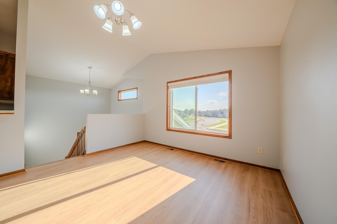
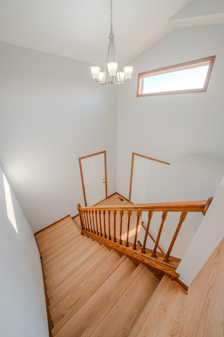
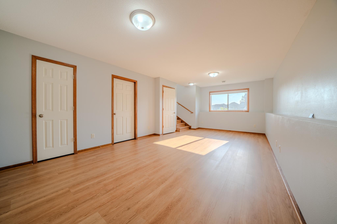
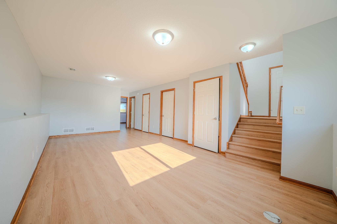
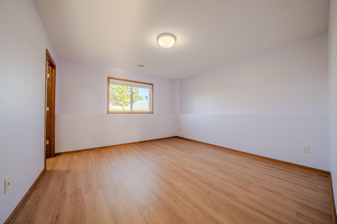
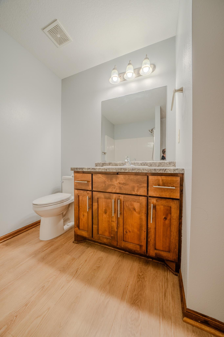
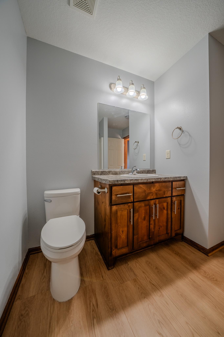
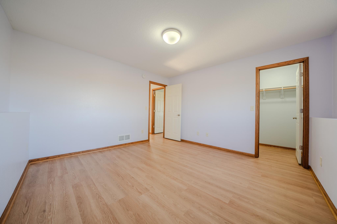
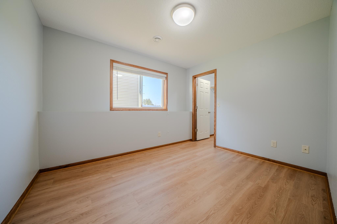
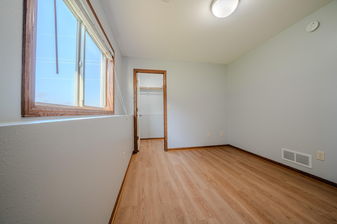
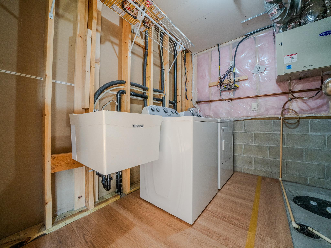
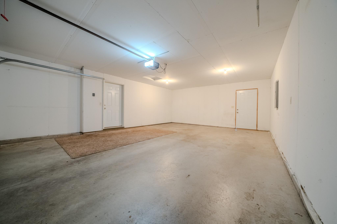
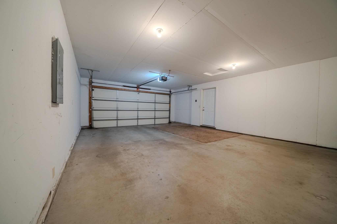
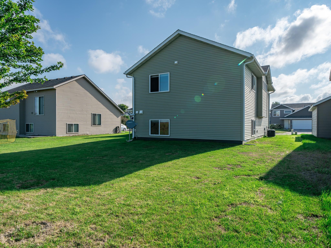
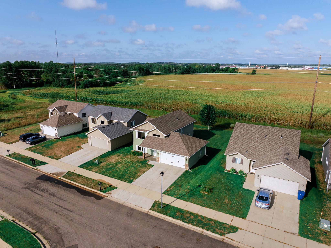
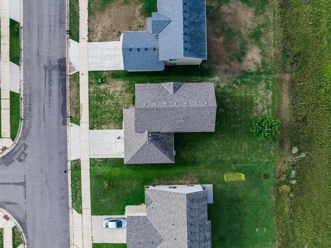
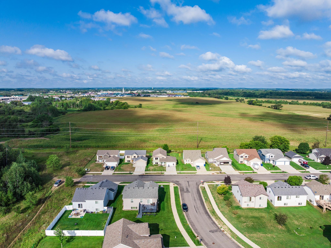
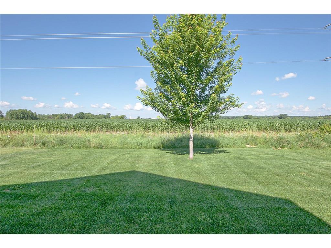
MOVE IN READY! - Beautifully maintained 2017-built bi-level offers comfort, privacy, and practicality. Enjoy no backyard neighbors and an in-ground sprinkler system that makes lawn care effortless. A concrete driveway and sidewalk lead to a covered front stoop and spacious two-story vaulted foyer with coat closet and garage access. Brand new LVP flooring, and fresh paint throughout give the entire home a clean, modern feel. Upstairs, the open-concept layout features a bright living room, dining area with privacy windows, and a kitchen with stainless steel appliances, wall pantry, abundant counter space, and peninsula. A door off the kitchen provides access to a future deck. Two generously sized bedrooms with walk-in closet and a full bathroom complete the main floor, with added subflooring for sound and durability. The daylight-filled LL offers a spacious family room, two additional bedrooms with walk-in closets, a full bathroom, and laundry area. Move-in ready and waiting for you.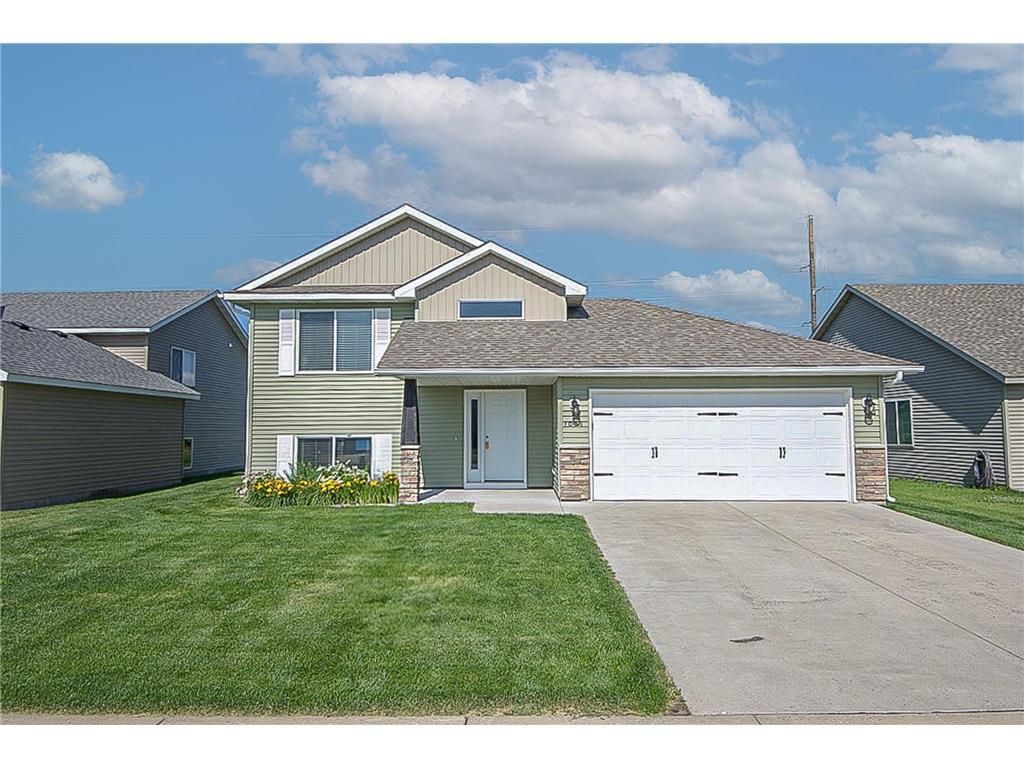
Property Information
Status: Active
Sub Type: ********
List Price: $325,000
MLS#: 7130457
Current Price: $325,000
Address: 1051 Yellowstone Avenue, Saint Cloud, MN 56303
City: Saint Cloud
State: MN
Postal Code: 56303
Geo Lat: 45.571563
Geo Lon: -94.259767
Subdivision: Westwood Pkwy 11
County: Stearns
Property Description
Year Built: 2017
Lot Size SqFt: 6534
Gen Tax: 4460
Specials Inst: 8
High School: St. Cloud
Square Ft. Source:
Above Grade Finished Area: 1039
Below Grade Finished Area: 908
Below Grade Unfinished Area:
Total SqFt.: 2078
Style: Array
Total Bedrooms: 4
Total Bathrooms: 2
Total Full Baths: 2
Garage Type:
Garage Stalls: 2
Waterfront:
Property Features
Exterior:
Roof:
Foundation:
Lot Feat/Fld Plain: Array
Interior Amenities:
Inclusions:
Exterior Amenities:
Heat System:
Air Conditioning:
Utilities: