


Property Listing
Description
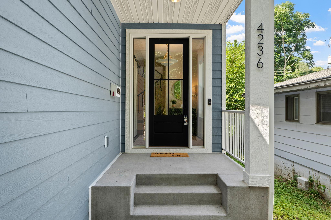
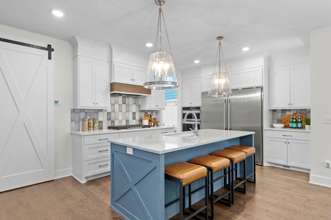
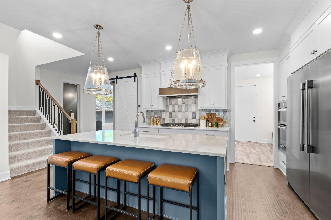
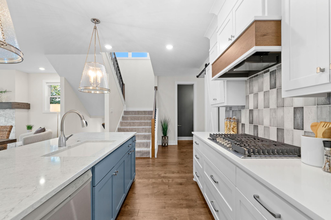
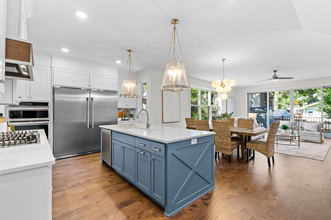
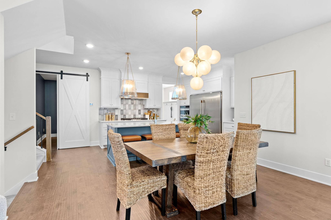
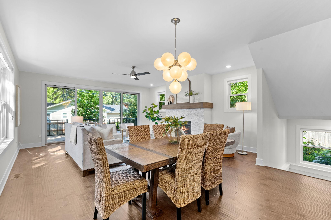
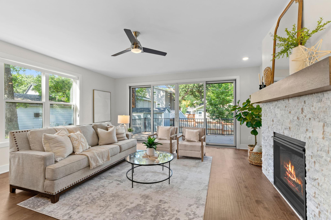
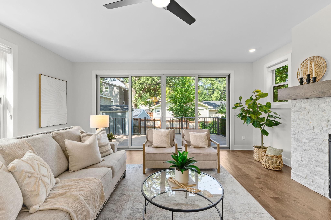
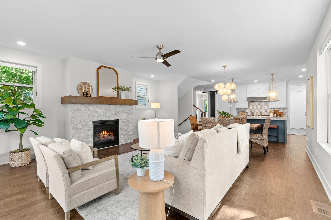
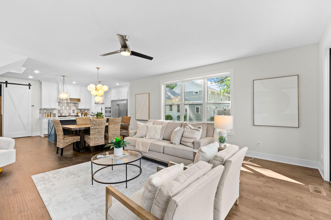
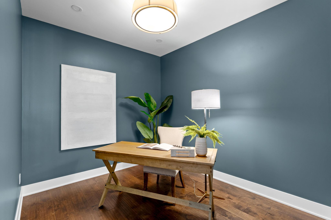
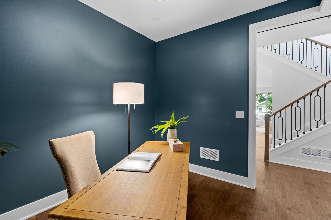
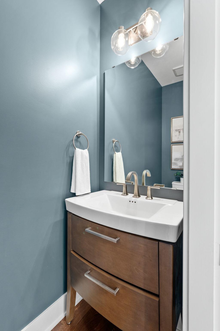
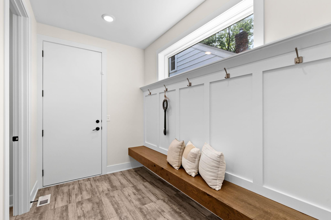
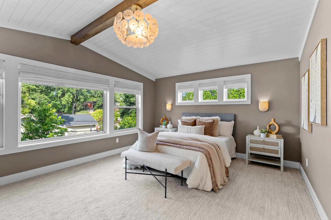
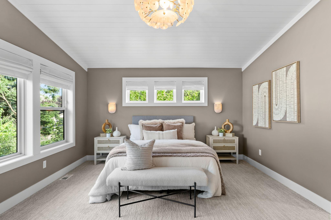
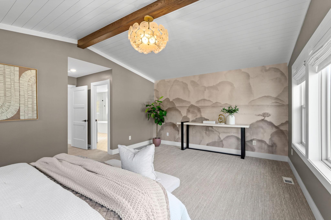
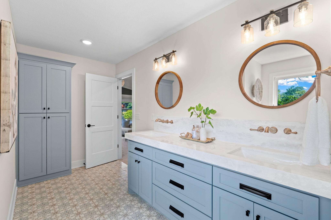
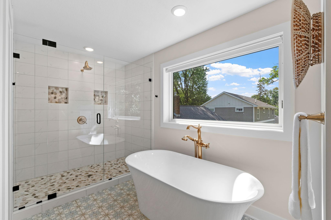
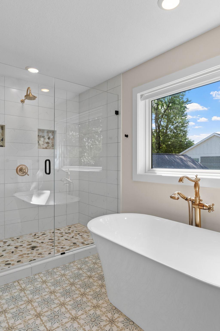
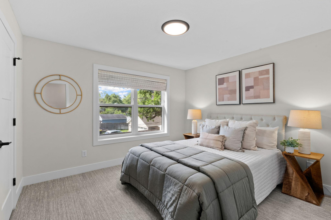
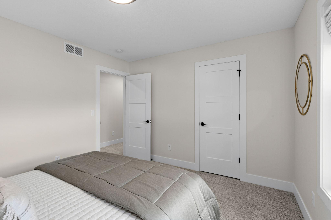
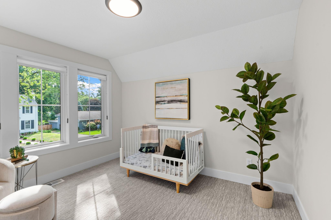
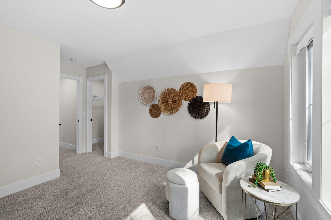
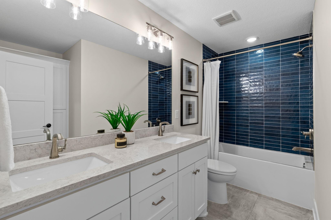
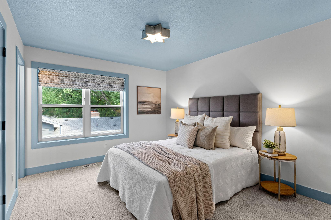
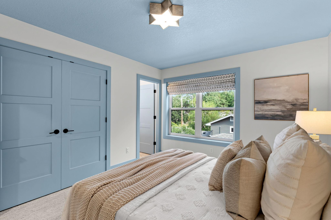
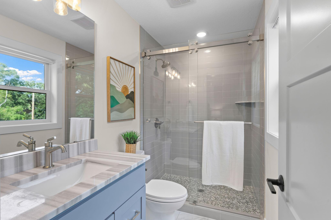
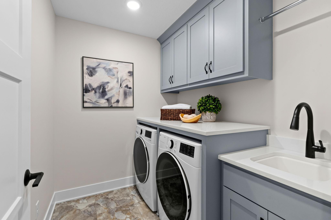
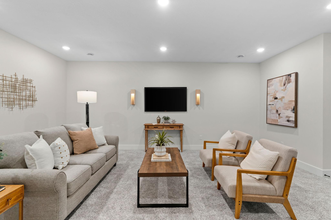
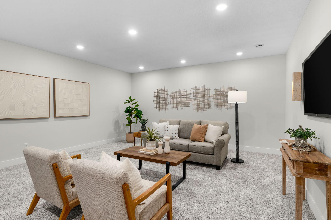
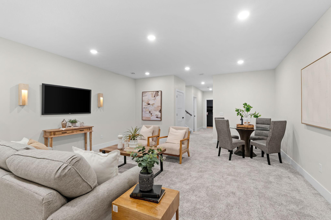
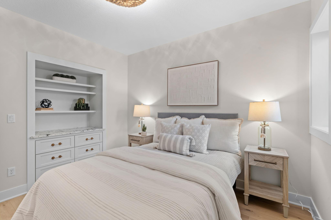
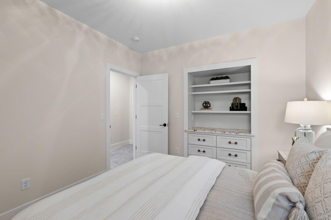
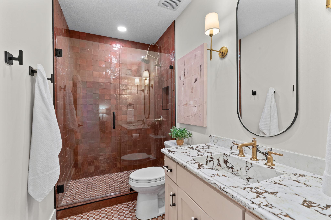
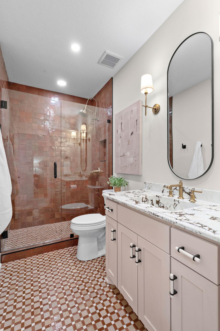
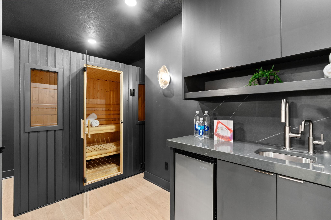
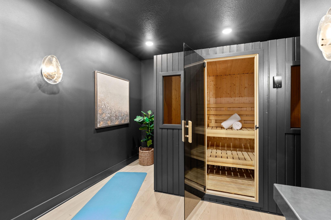
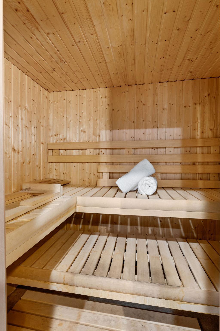
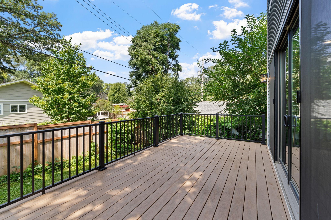
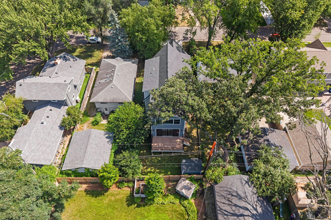
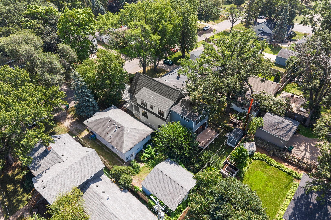
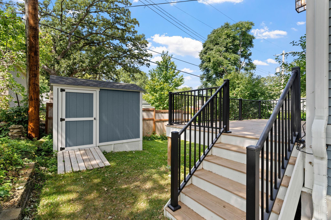
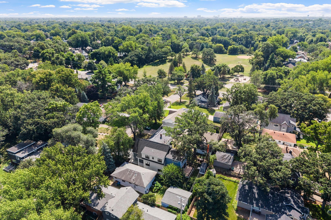
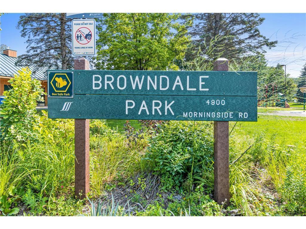
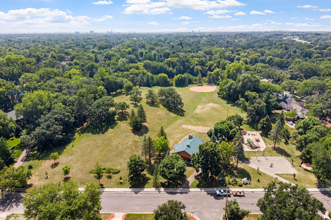
Welcome to 4236 Quentin Avenue—An exceptional opportunity to own an upgraded, better-than-new home built in 2022. Situated in the heart of Browndale, Saint Louis Park, this thoughtfully and extensively upgraded residence offers a perfect blend of enhanced living and everyday practicality. The main level is anchored by a breathtaking chef’s kitchen, boasting upgraded appliances, a spacious center island, and a seamless transition into the dining and expansive living room. Completing this level is a private office, a powder room, and a generous mudroom. Upstairs, the primary suite serves as a private retreat, featuring heated tiled floors, a luxurious soaking tub, a spa-like walk-in shower, and a walk-in closet. This upper level also includes three additional bedrooms, one of which has its own private en-suite, along with a dedicated laundry room. The lower level further elevates the home's appeal, designed as a true extension of your living experience. It includes a family room, a fitness/sauna room complete with a sauna, and a wet bar featuring a reverse osmosis water system. Additionally, there's a guest suite and another bathroom for added convenience. Outside, enjoy the large, maintenance-free deck and quiet, off-street setting with easy access to Browndale Park and some of the Twin Cities’ top shopping, dining, and parks—all within one of the area’s most convenient and amenity-rich locations.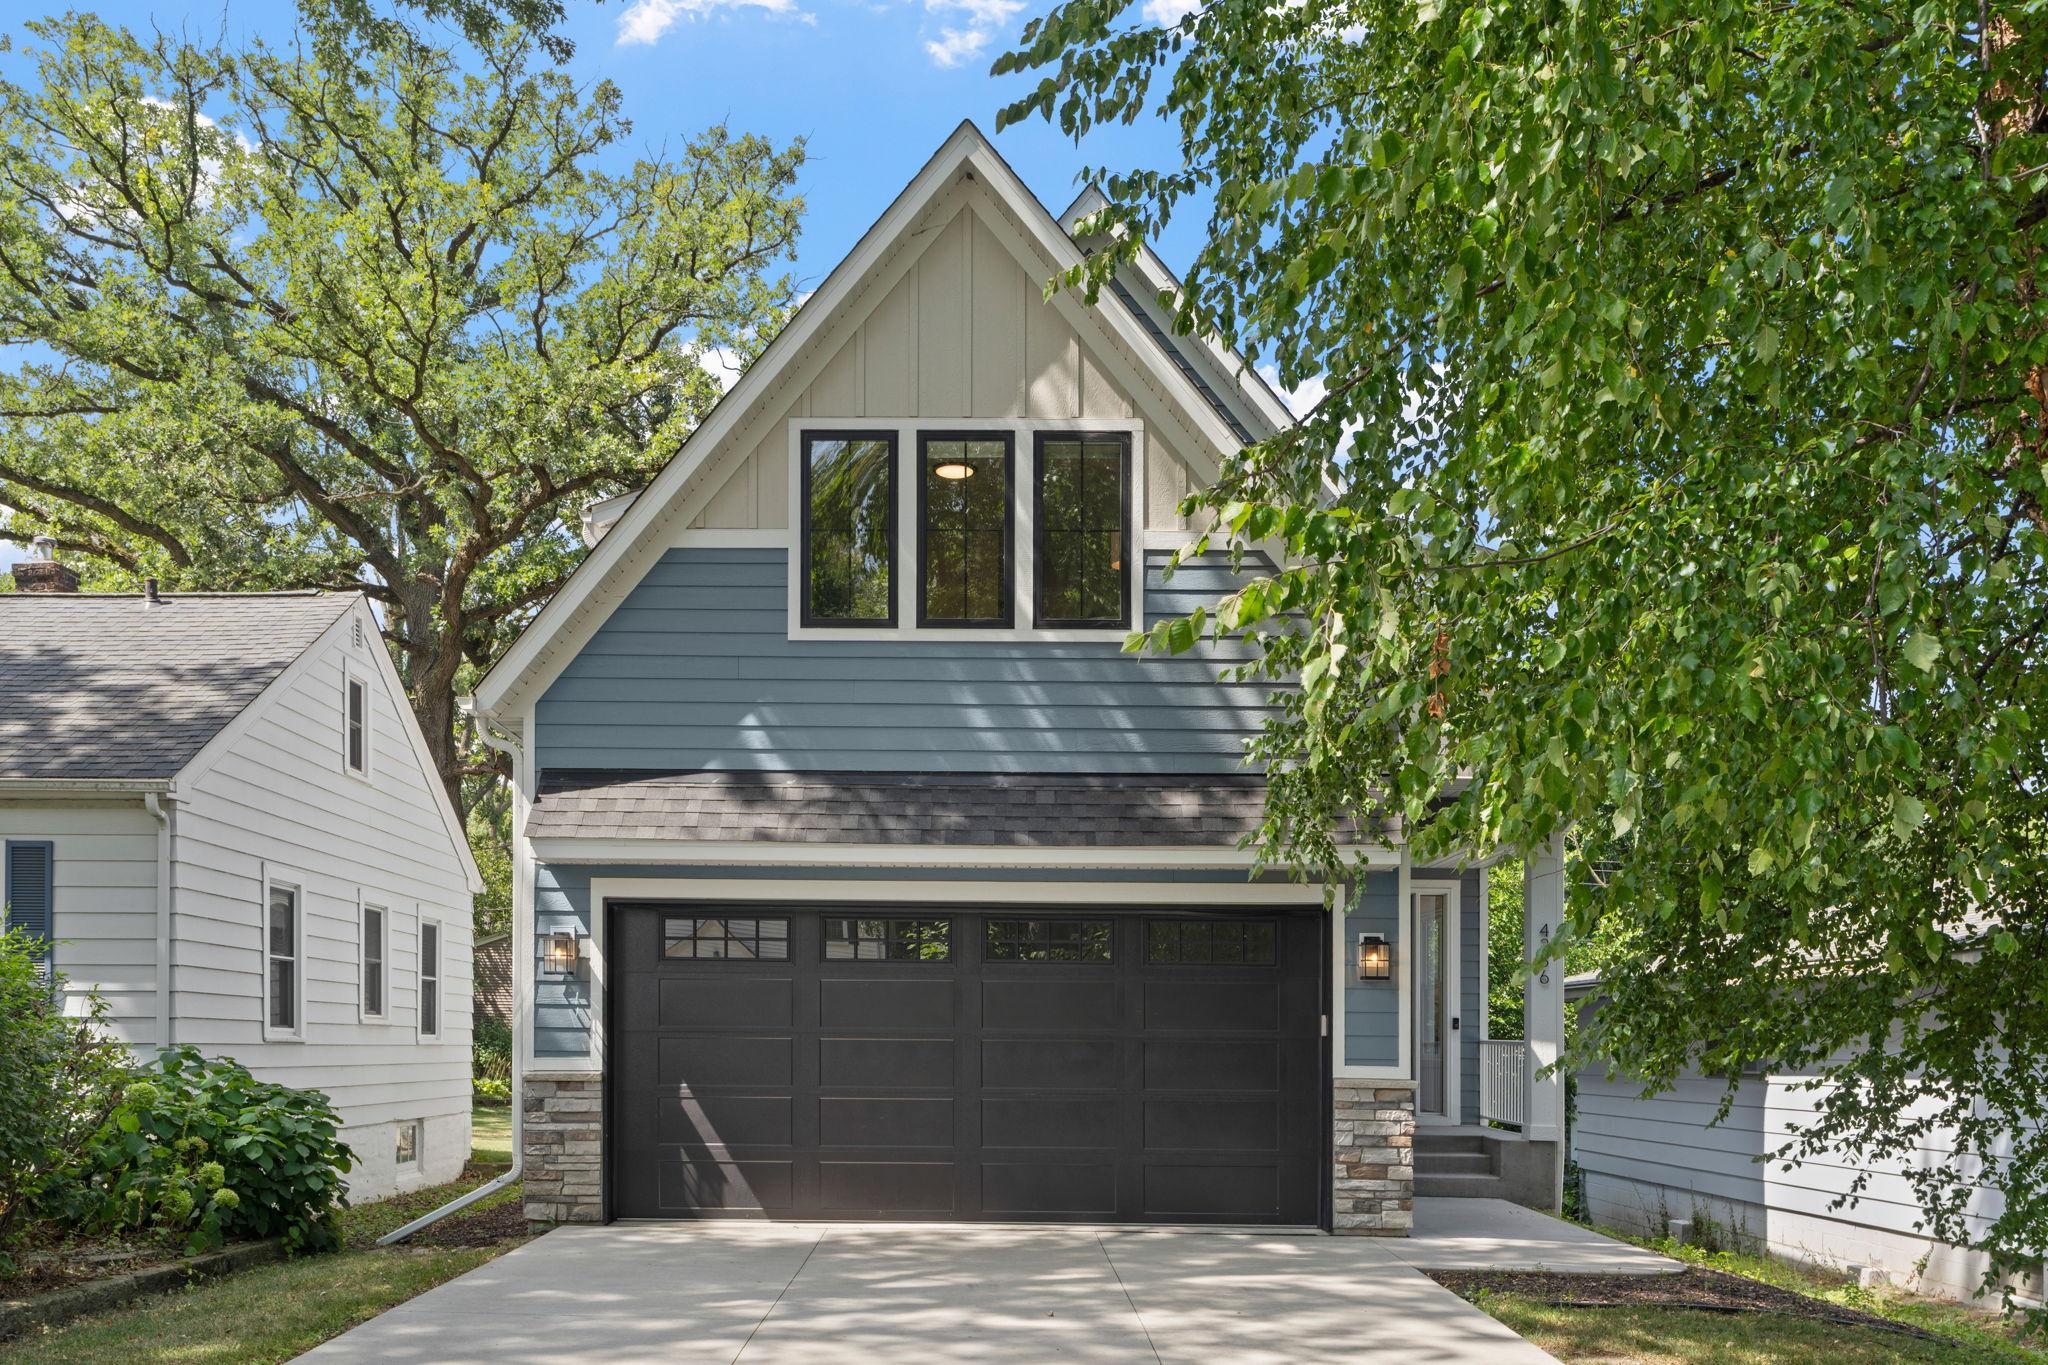
Property Information
Status: Active
Sub Type: ********
List Price: $1,295,000
MLS#: 7130369
Current Price: $1,295,000
Address: 4236 Quentin Avenue, Saint Louis Park, MN 55416
City: Saint Louis Park
State: MN
Postal Code: 55416
Geo Lat: 44.924251
Geo Lon: -93.343452
Subdivision: Wooddale Park
County: Hennepin
Property Description
Year Built: 2022
Lot Size SqFt: 5227.2
Gen Tax: 17808
Specials Inst: 0
High School: St. Louis Park
Square Ft. Source:
Above Grade Finished Area: 2566
Below Grade Finished Area: 931
Below Grade Unfinished Area:
Total SqFt.: 3497
Style: Array
Total Bedrooms: 5
Total Bathrooms: 5
Total Full Baths: 2
Garage Type:
Garage Stalls: 2
Waterfront:
Property Features
Exterior:
Roof:
Foundation:
Lot Feat/Fld Plain:
Interior Amenities:
Inclusions:
Exterior Amenities:
Heat System:
Air Conditioning:
Utilities: