


Property Listing
Description
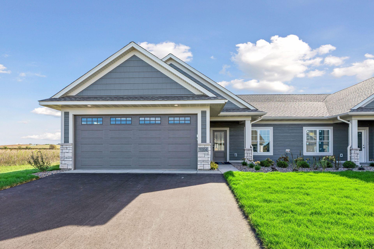
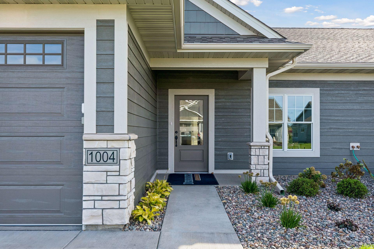
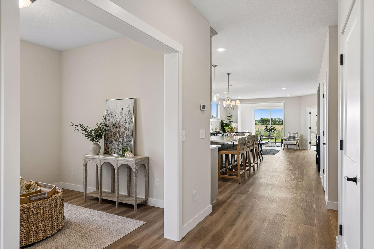
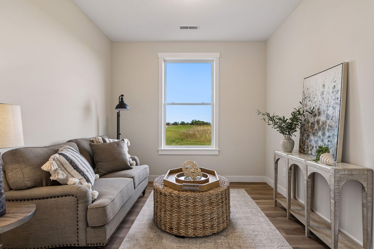
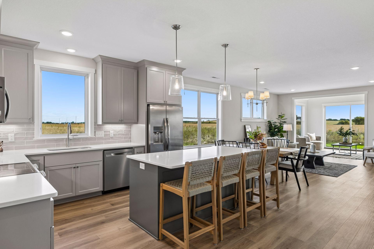
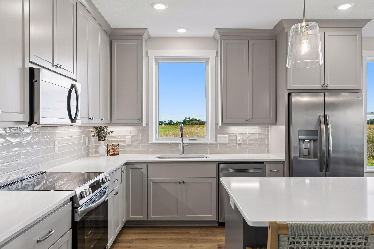
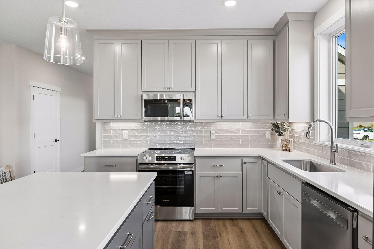
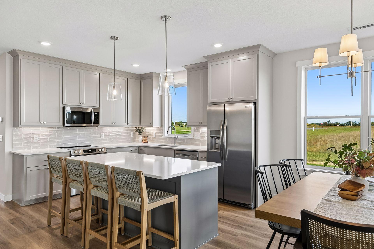
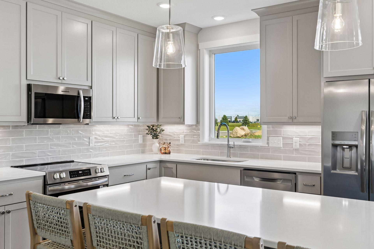
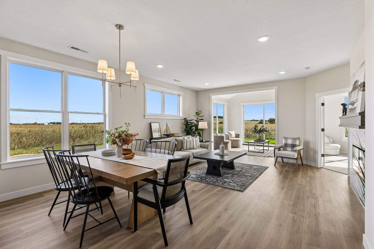
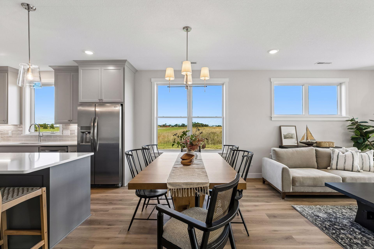
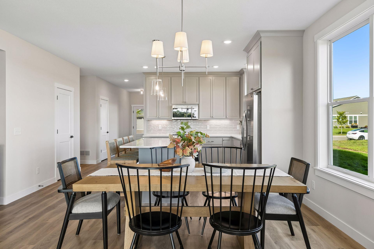
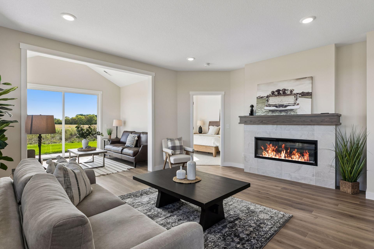
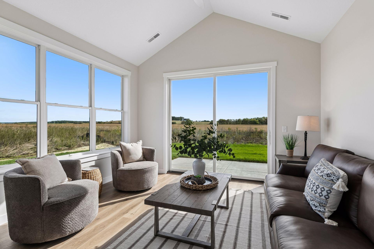
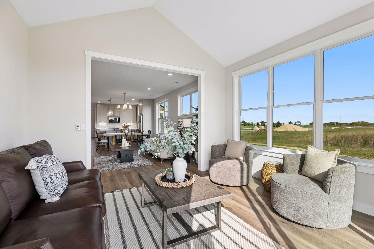
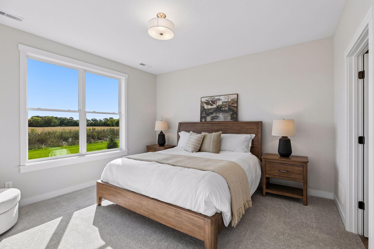
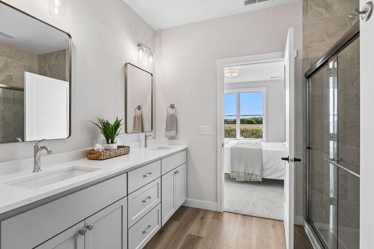
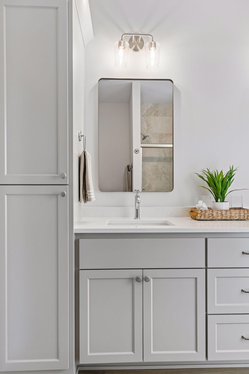
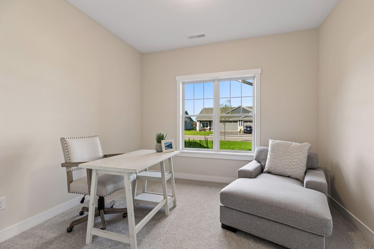
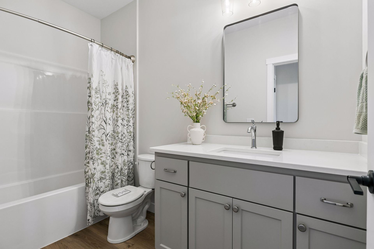
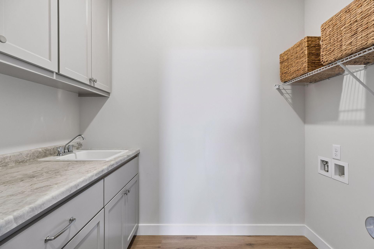
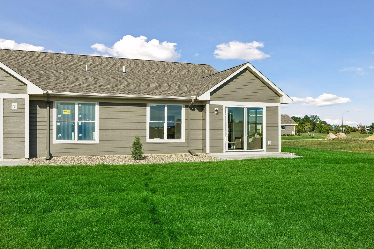
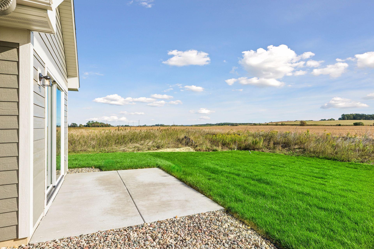
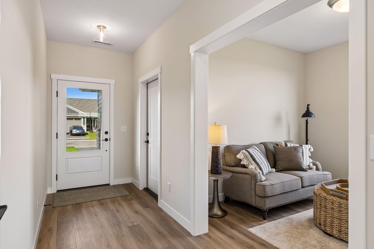
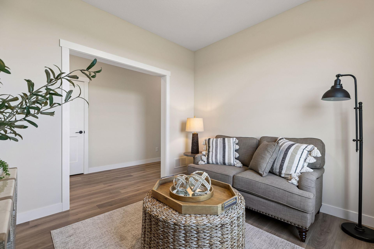
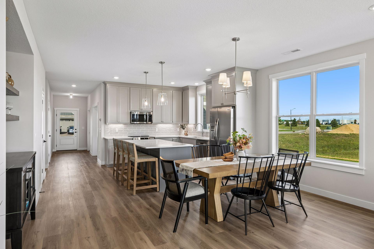
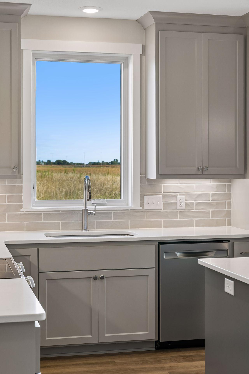
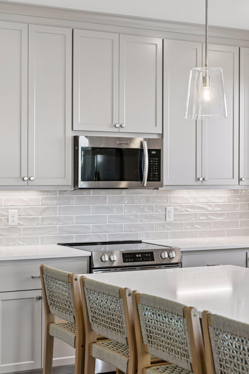
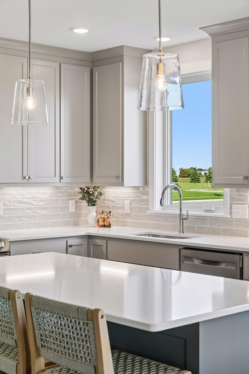
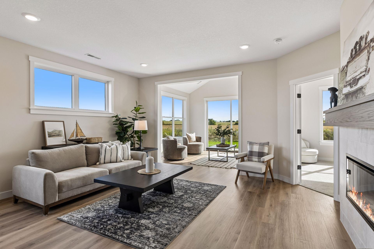
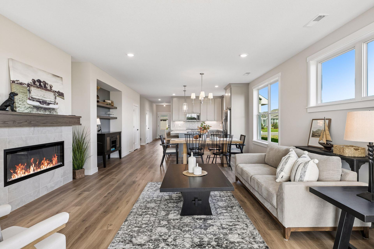
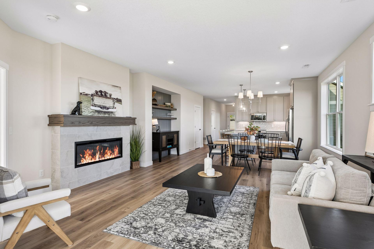
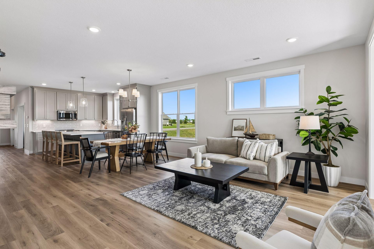
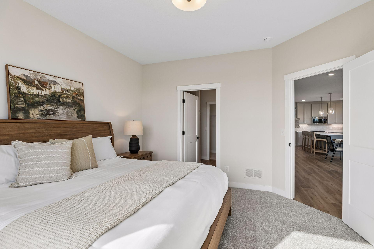
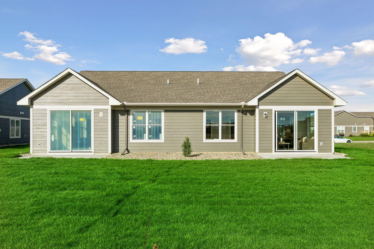
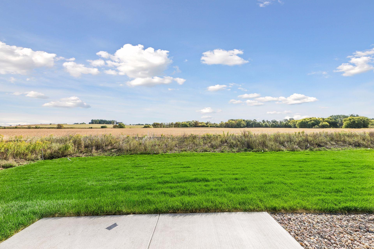
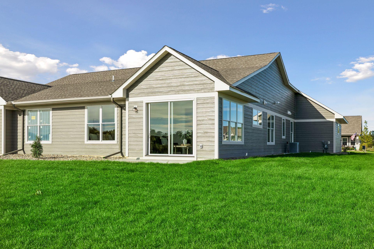
Welcome to the NEW Francois Fields community in New Richmond, where low-maintenance living meets elevated design. This custom-built Derrick twin home offers 2 bedrooms and 2 bathrooms, showcasing the exceptional craftsmanship and thoughtful finishes you expect from one of the area’s premier builders. Featuring the brand-new St. Johns slab-on-grade floor plan, this home blends modern comfort with timeless style. The light-filled, open-concept living area centers around an elegant Allusion electric fireplace, creating a warm and inviting space for both relaxing and entertaining. The custom kitchen is designed to impress, with cabinetry extending to the ceiling, quartz countertops, a stylish tile backsplash, under-cabinet lighting, and soft-close drawers. Stainless steel appliances and a spacious center island add both function and beauty. The bright, airy sunroom brings natural light into the home year-round and provides the perfect setting for morning coffee, reading, or simply enjoying the peaceful surroundings. The private primary suite features a dual-sink vanity, walk-in shower, and generous walk-in closet. A versatile front room can serve as a home office, sitting room, or flex space. A second bedroom, full bathroom, and convenient laundry room complete the thoughtfully designed layout. The attached two-car garage provides ample room for vehicles and additional storage. With association-maintained lawn care and snow removal, you can spend less time on home maintenance and more time enjoying the lifestyle Francois Fields has to offer. Schedule your private tour today and discover easy, refined living in Francois Fields!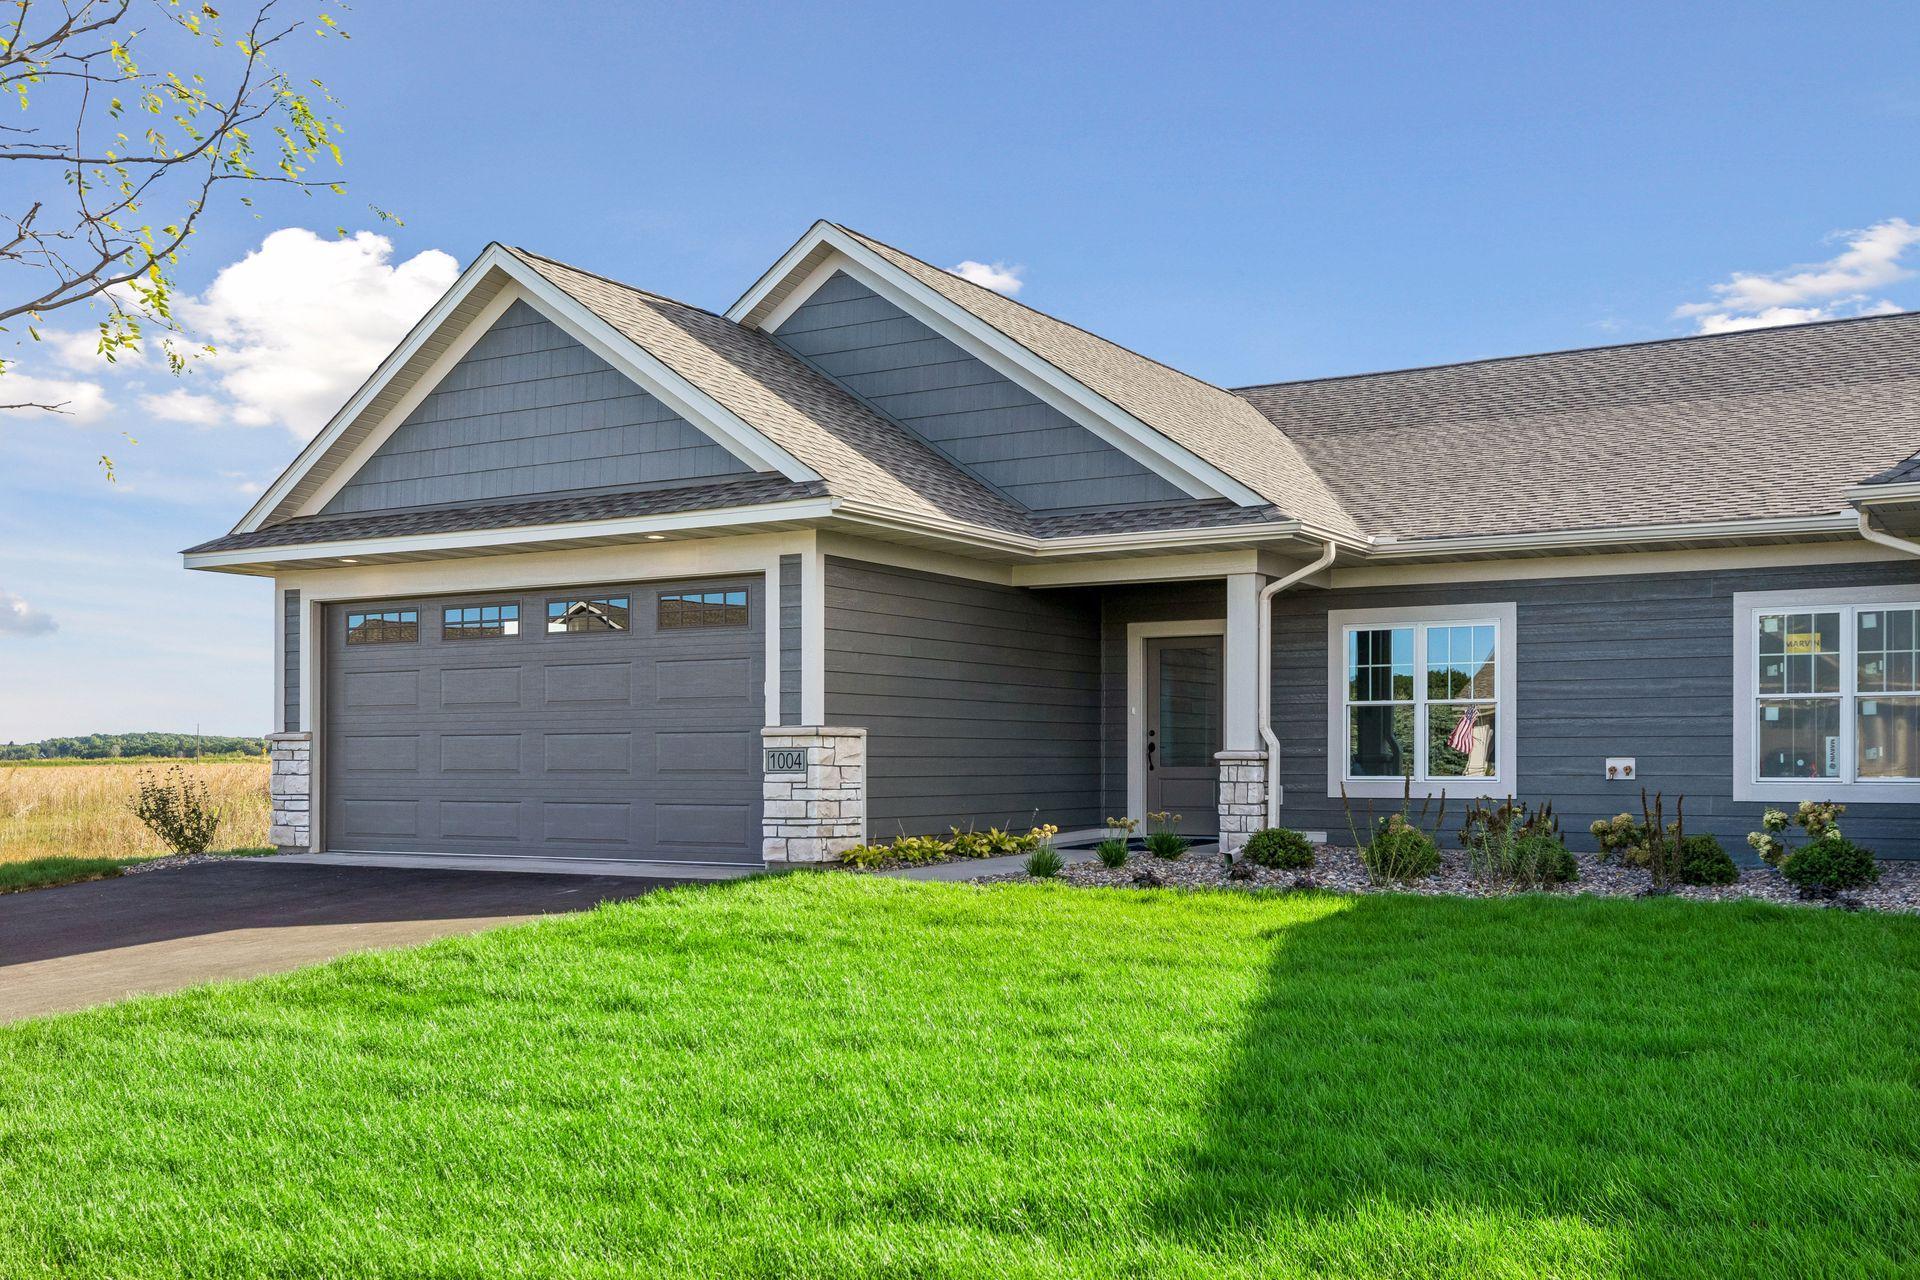
Property Information
Status: Active
Sub Type: ********
List Price: $397,325
MLS#: 7130207
Current Price: $397,325
Address: 1004 Turner Lane, New Richmond, WI 54017
City: New Richmond
State: WI
Postal Code: 54017
Geo Lat: 45.134506
Geo Lon: -92.519159
Subdivision: Francois Fields
County: St. Croix
Property Description
Year Built: 2026
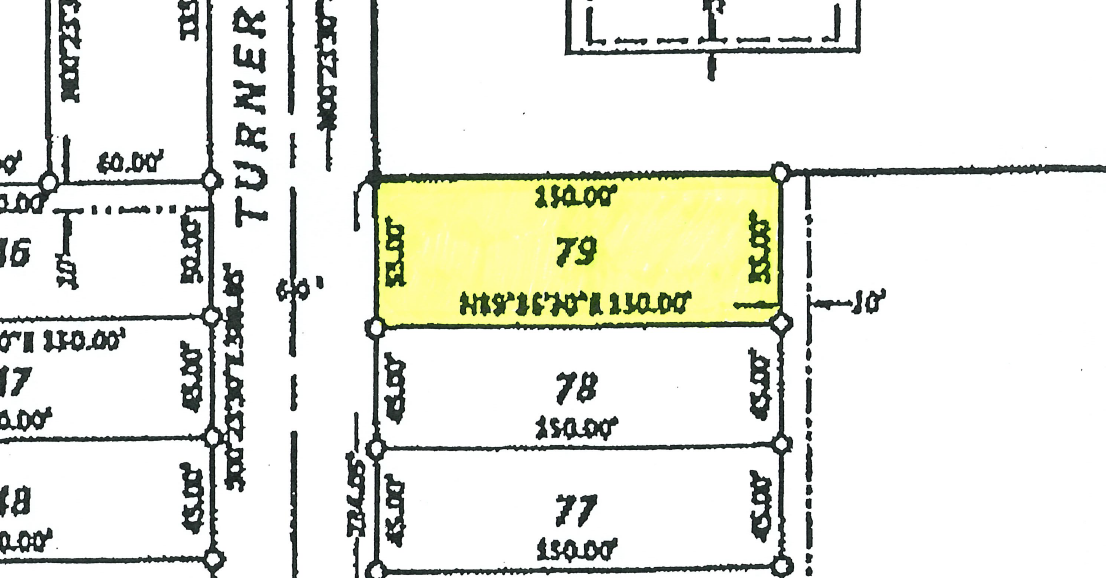
Lot Size SqFt: 7840.8
Gen Tax: 736
Specials Inst: 0
High School: New Richmond
Square Ft. Source:
Above Grade Finished Area: 1674
Below Grade Finished Area: 0
Below Grade Unfinished Area:
Total SqFt.: 1674
Style: Array
Total Bedrooms: 2
Total Bathrooms: 2
Total Full Baths: 1
Garage Type:
Garage Stalls: 2
Waterfront:
Property Features
Exterior:
Roof:
Foundation:
Lot Feat/Fld Plain: Array
Interior Amenities:
Inclusions:
Exterior Amenities:
Heat System:
Air Conditioning:
Utilities: