


Property Listing
Description
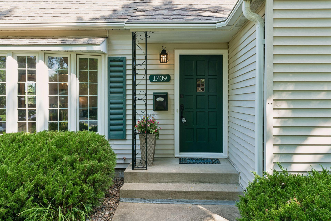
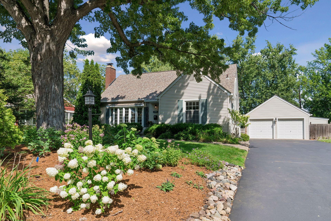
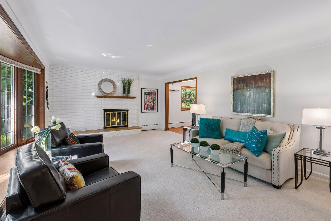
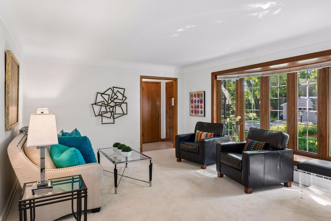
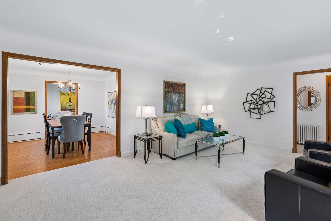
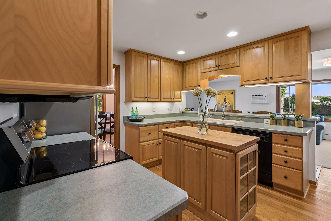
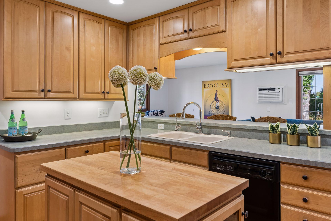
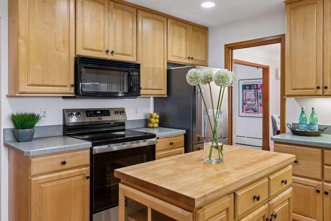
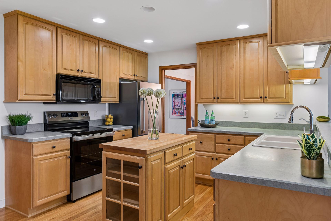
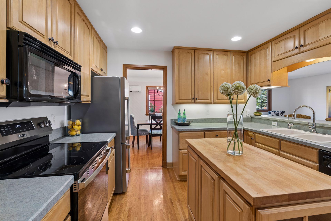
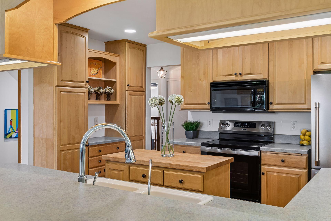
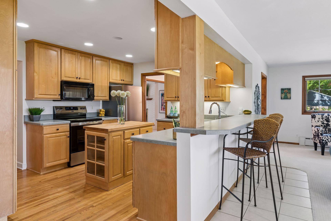
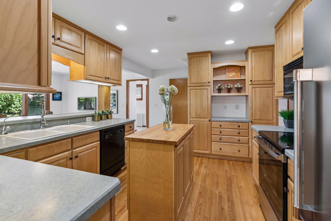
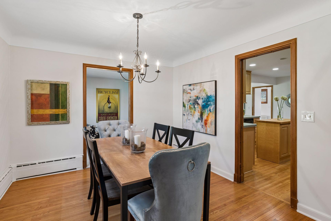
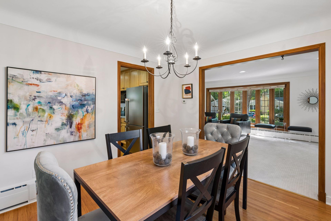
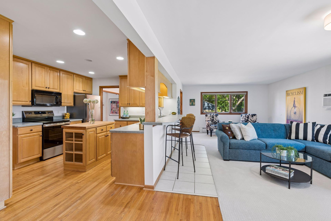
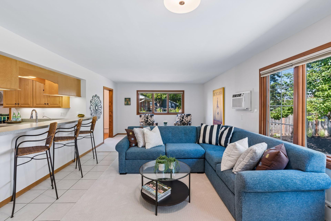
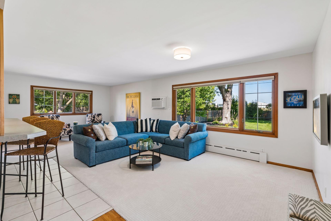
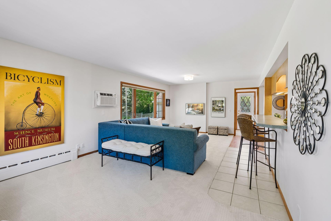
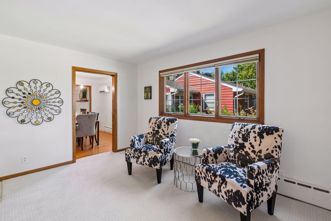
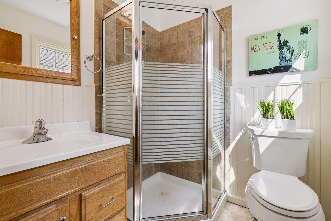
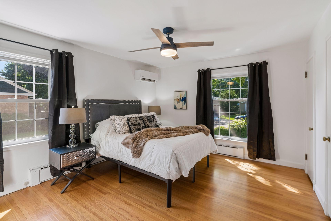
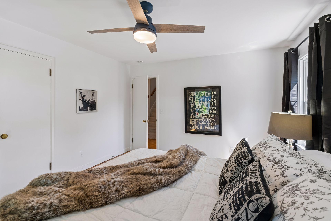
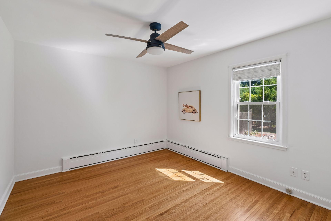
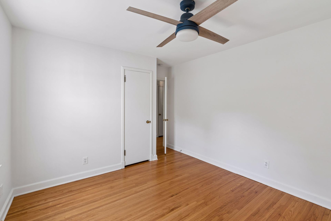
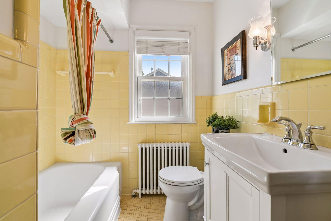
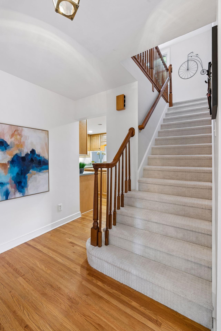
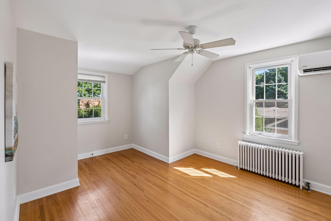
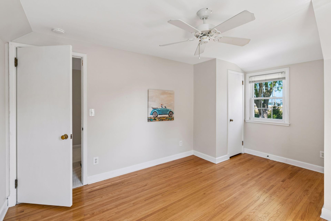
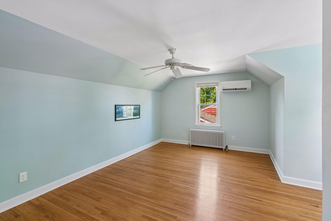
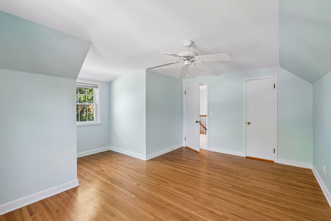
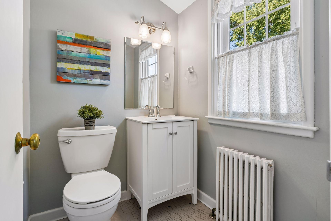
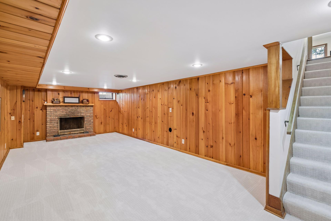
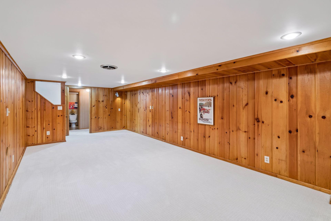
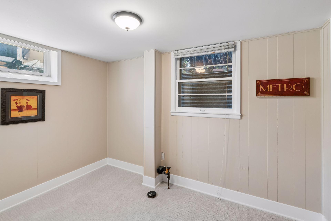
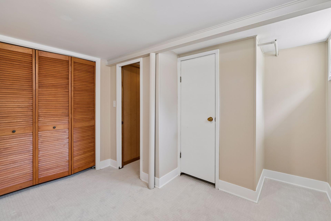
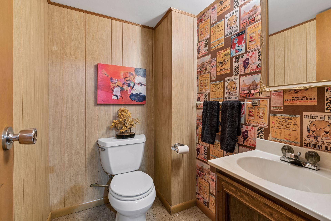
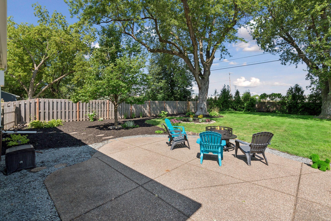
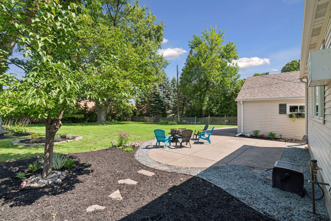
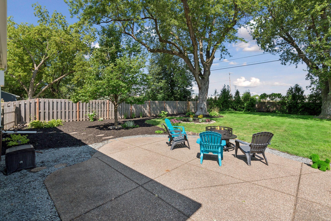
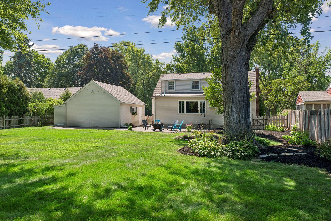
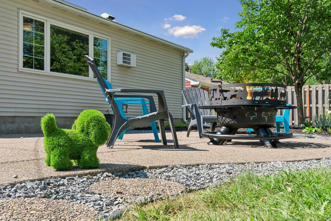
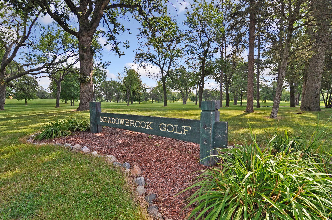
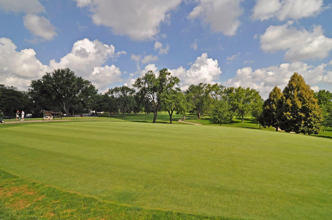
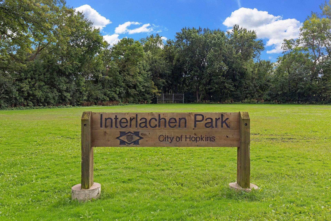
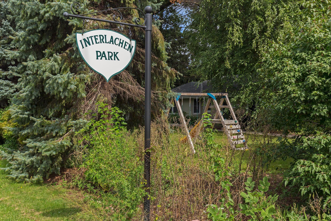
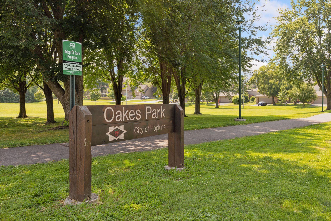
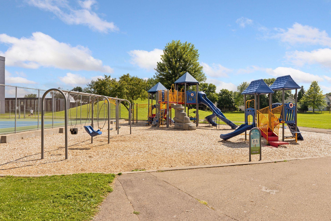
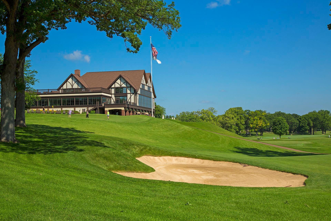
Intriguing 4 bedroom 4 bath beauty in the highly desirable Interlachen Park neighborhood. Enjoy a spacious main floor that is perfect for entertaining – a front living room with fireplace and new carpet, a spacious kitchen with island and breakfast bar that is the centerpiece, and a main floor family room with new carpet overlooking a park like backyard. The primary bedroom with dual closets is on this level as well as the 2nd bedroom – as well as a full bath and a ¾ bath. The upper level boasts 2 generously sized bedrooms along with another bath. Note that all 4 bedrooms have hardwood floors and 3 of them have their own highly efficient mini split. The lower level boasts an alluring recreation room with new carpet, another fireplace, along with an office/5th bedroom and yet another bath. There is a large amount of unfinished space on this level as well as a large laundry room. There are 4 newer mini splits along with a wall A/C unit – thus 5 A/C units in total that are more than enough to keep this beauty cool. This gem has just had an extensive landscaping refresh that will allow you to enjoy your yard serenely. The oversized patio is barbeque ready and will allow for a variety of fun outdoor activities. An oversized 2 car garage is an added bonus that will allow for storage and possible workshop. This residence is situated between Interlachen Country Club, Meadowbrook Golf Course, and The Blake School. Walk to lakes, trails, and golf courses. This is the neighborhood you have been searching for – make this urban oasis your next home today.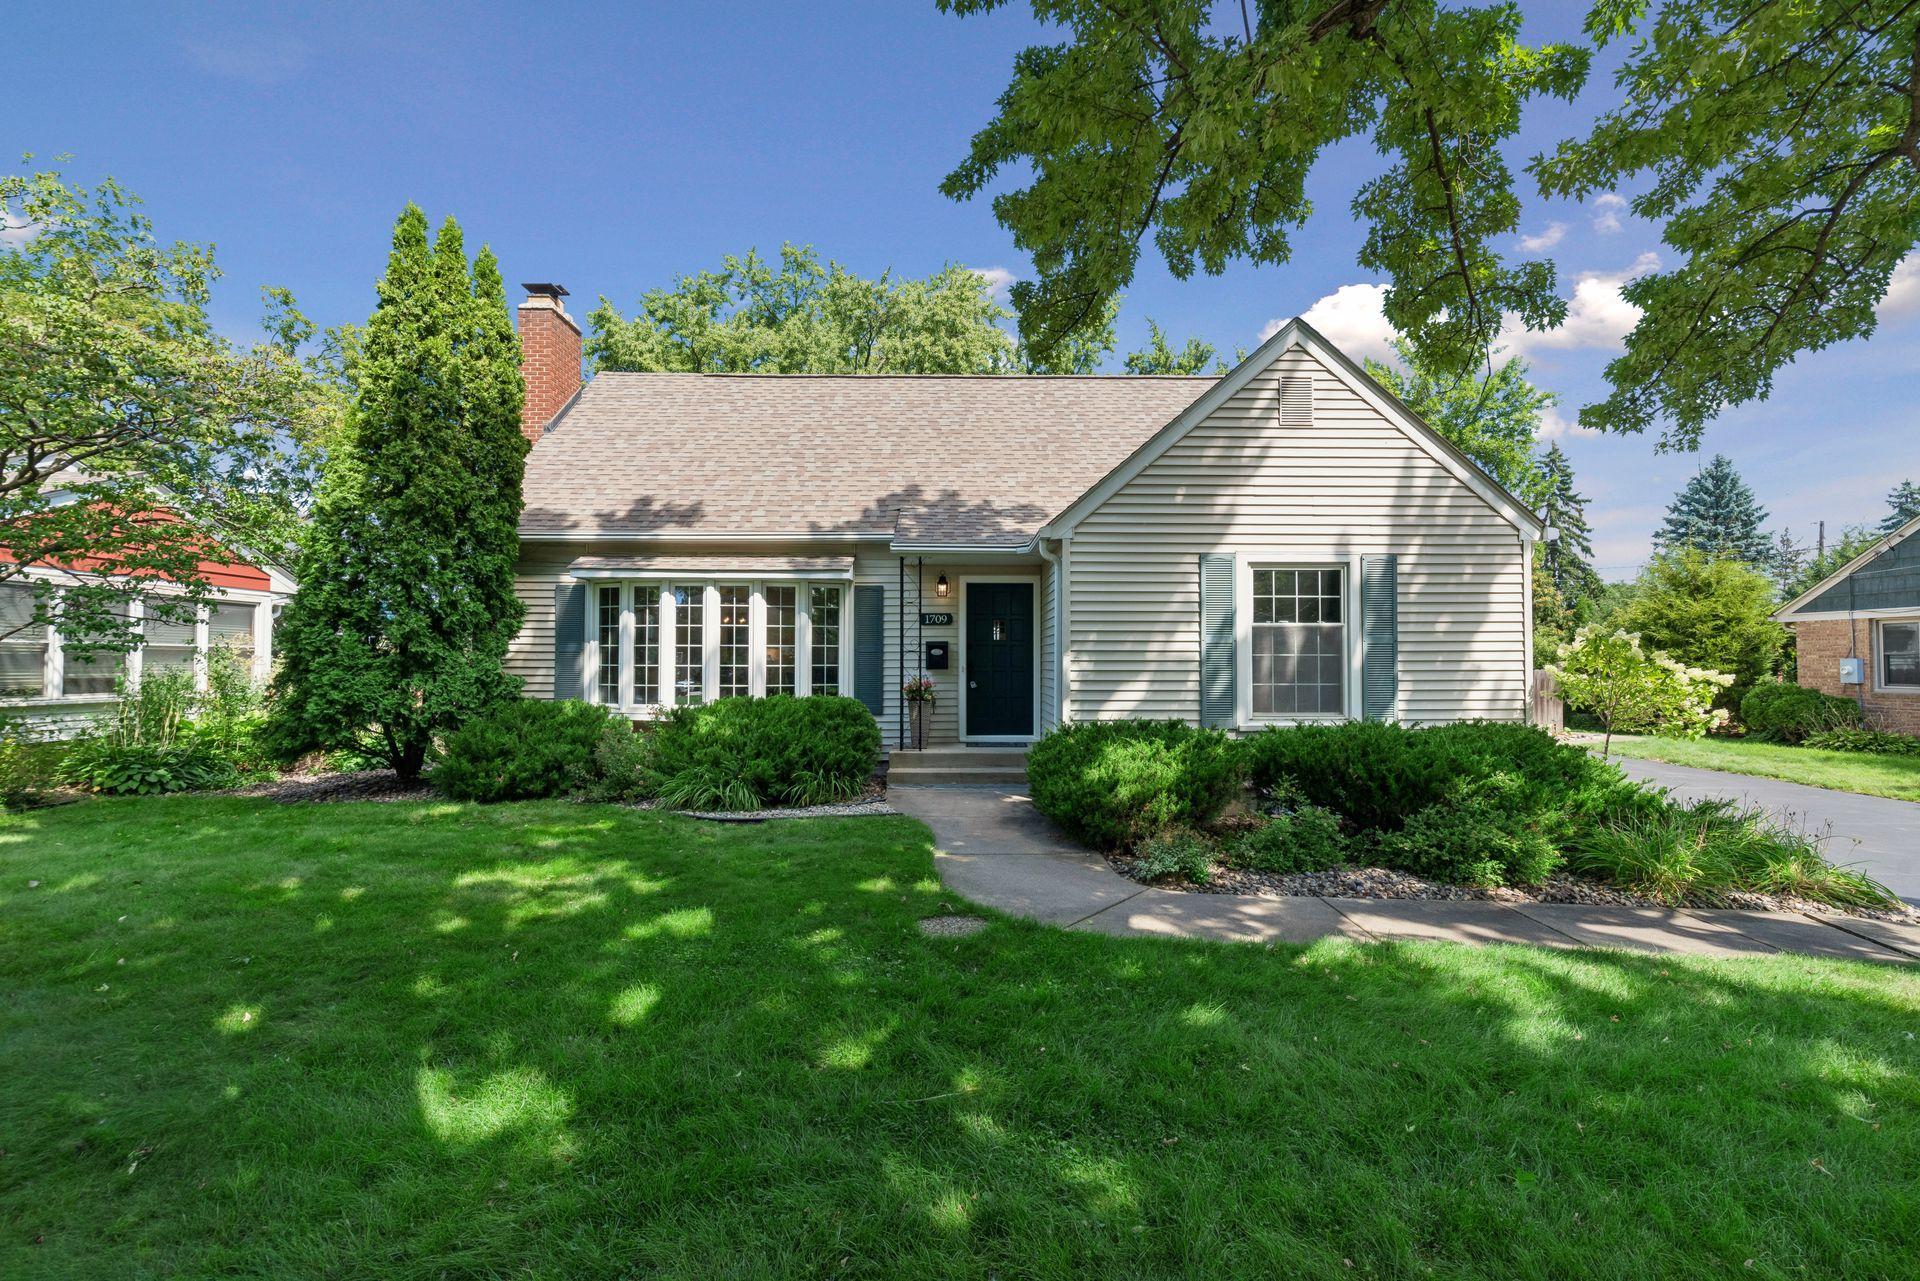
Property Information
Status: Active
Sub Type: ********
List Price: $615,000
MLS#: 7129752
Current Price: $615,000
Address: 1709 Preston Lane, Hopkins, MN 55343
City: Hopkins
State: MN
Postal Code: 55343
Geo Lat: 44.925654
Geo Lon: -93.379131
Subdivision: Hutchinsons Interlachen Park
County: Hennepin
Property Description
Year Built: 1950
Lot Size SqFt: 17424
Gen Tax: 8804
Specials Inst: 0
High School: Hopkins
Square Ft. Source:
Above Grade Finished Area: 2122
Below Grade Finished Area: 541
Below Grade Unfinished Area:
Total SqFt.: 3141
Style: Array
Total Bedrooms: 4
Total Bathrooms: 4
Total Full Baths: 1
Garage Type:
Garage Stalls: 2
Waterfront:
Property Features
Exterior:
Roof:
Foundation:
Lot Feat/Fld Plain: Array
Interior Amenities:
Inclusions:
Exterior Amenities:
Heat System:
Air Conditioning:
Utilities: